
12 Whitefield Crescent NE

12 Whitefield Crescent NE

Whitehorn, Calgary, Alberta T1Y5K1
Offered at $679,900
5Bedrooms
4.5Bathrooms
2,004Interior Sq Ft
5,802Lot Sq Ft
1981Built
4Parking
The Residence

House in Whitehorn

Share
WhatsApp Facebook X Email

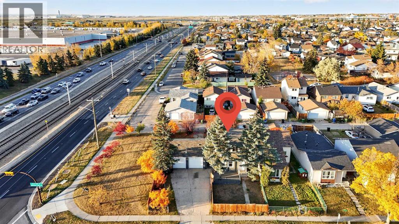
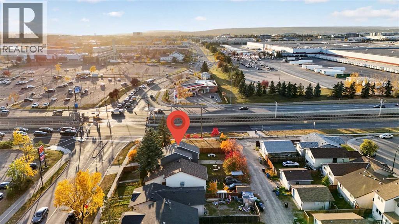
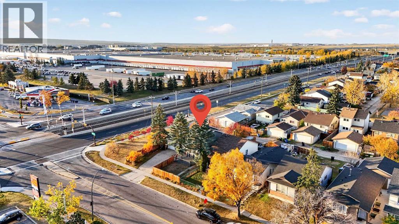
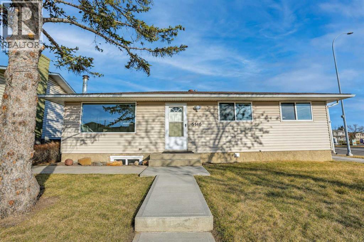
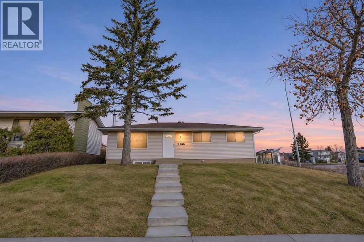
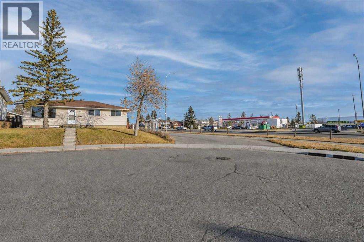
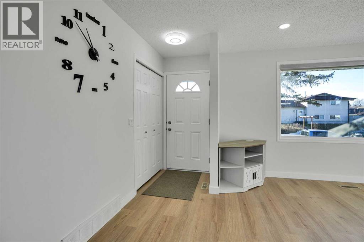
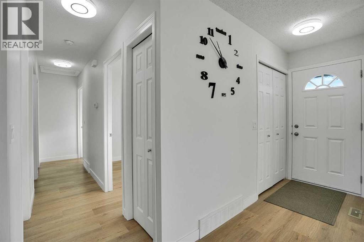
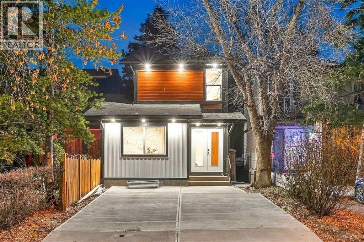
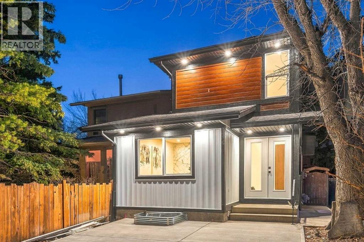
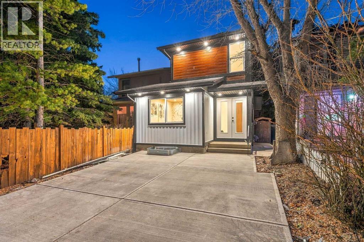
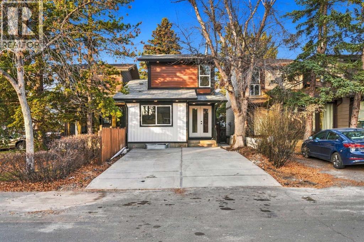
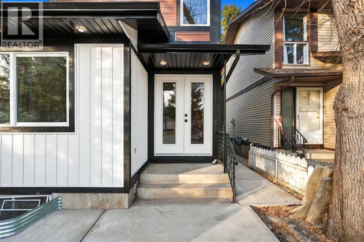
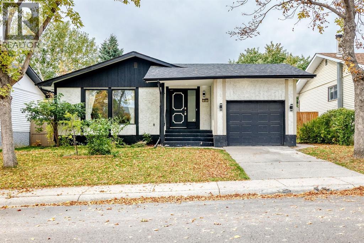
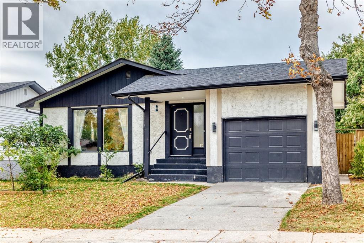
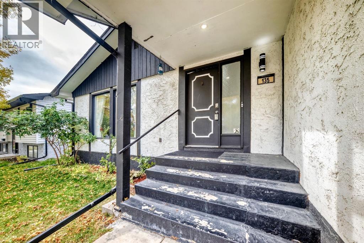
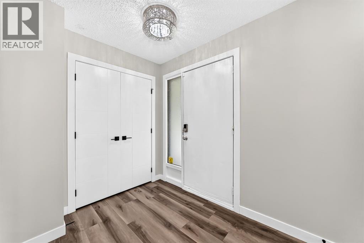
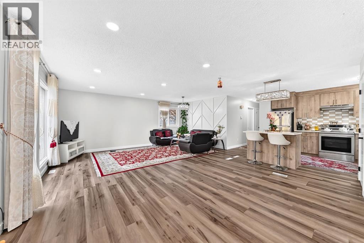
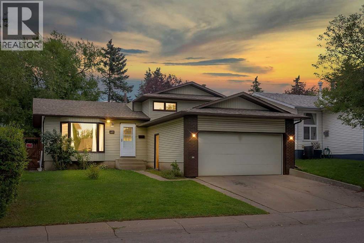
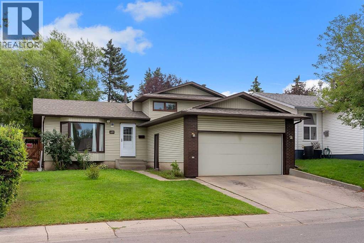
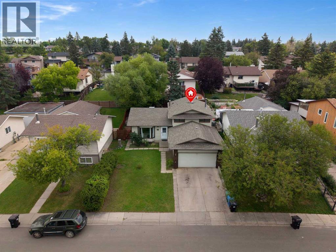
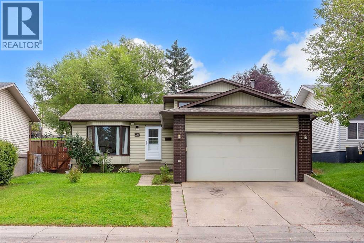
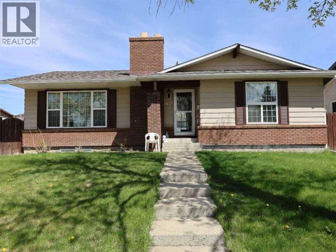
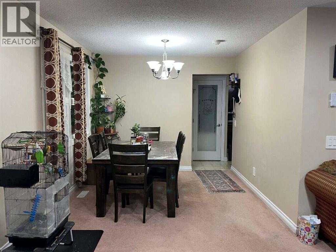
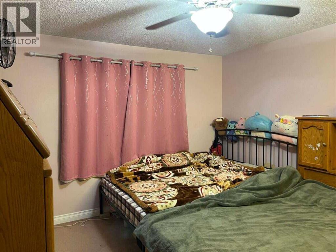
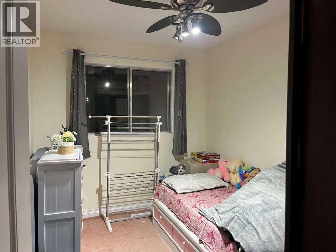
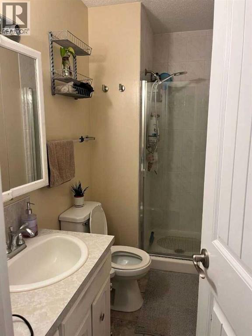
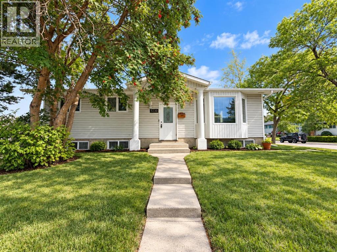
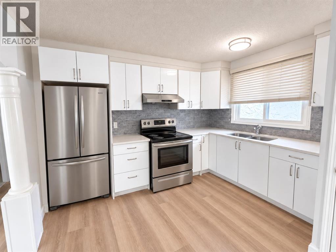
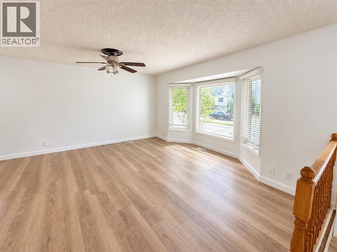
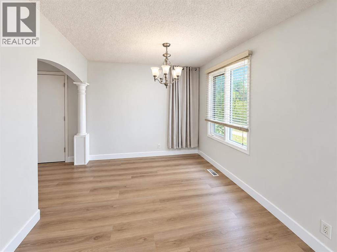
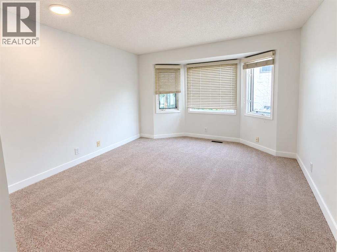
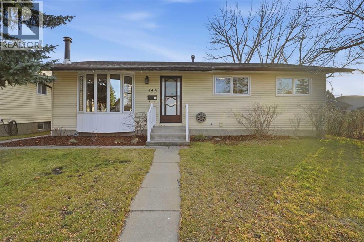
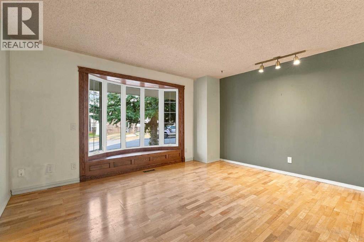
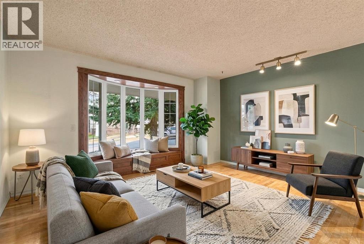
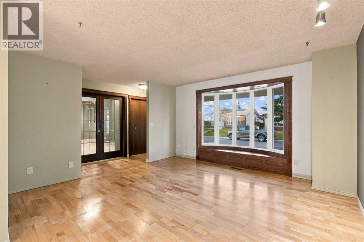
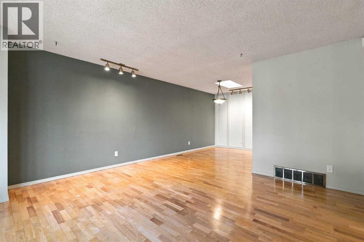
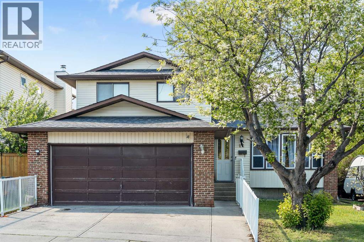
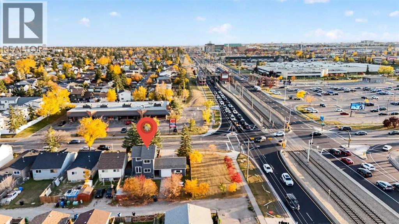
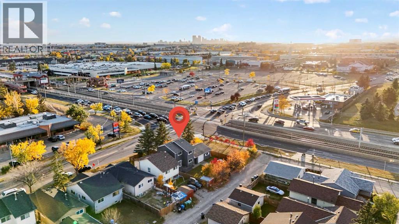
Presenting a rare opportunity to own a well-maintained and spacious residence in one of Whitehorn’s most desirable locations. Situated on a quiet street and backing directly onto expansive green space and a playground, this property is within walking distance of Annie Gale Junior High, Colonel J. Fred Elementary, and St. Wilfred Elementary schools—an ideal setting for families. This two-storey home offers over 2,000 sq. ft. of above-grade living space. The main level features a formal living room, dining room, family room, and a versatile bedroom. The upper level includes three generously sized bedrooms, including a primary suite complete with a private 4-piece ensuite. The fully developed basement enhances the living space with a large recreation room, an additional bedroom, a full bathroom, a den, and a bar—providing ample space for extended family or entertaining guests. Significant updates have been completed over the years, including newer shingles, dual furnaces, upgraded kitchen cabinetry and countertops, a renovated upstairs bathroom, and modern appliances. Conveniently located just minutes from the Whitehorn LRT station, shopping centres, and Peter Lougheed Hospital, this home combines space, functionality, and an outstanding location. This is a rare opportunity—schedule your private viewing today.

MLS® NumberA2358923
Price$679,900
Property TypeHouse
Living Area2,004 sq ft
Bedrooms5 (4 above + 1 below)
Bathrooms4 (+1 half)
Year Built1981
Storeys2
Lot Size539 square meters
Frontage17.68 meters
OwnershipFreehold
ZoningR-C1
Annual Property Tax$4,269 (2026)
Days on Market0
The Gallery

Interiors & Grounds

Features & Amenities

Every Detail, Considered

Interior & Systems

FlooringCarpeted, Ceramic Tile, Vinyl Plank
HeatingForced air, Natural gas, Other
CoolingNone
BasementFinished, Full
Fireplaces1

Appliances & Features

  • Washer
  • Refrigerator
  • Dishwasher
  • Stove
  • Dryer
  • Window Coverings
  • Garage door opener

Construction & Lot

FoundationPoured Concrete
ExteriorConcrete, Vinyl siding
ConstructionPoured concrete, Wood frame
FencingFence
Lot FeaturesNo Animal Home, No Smoking Home, Level

Parking

Total Spaces4
TypeAttached Garage, Concrete

Room Dimensions

Main level

Living room/Dining room24.58 Ft x 17.67 Ft
Kitchen9.92 Ft x 10.25 Ft
Family room17.08 Ft x 14.08 Ft
Bedroom11.33 Ft x 10.00 Ft
2pc Bathroom—
Dining room13.67 Ft x 13.00 Ft

Second level

Primary Bedroom14.67 Ft x 14.08 Ft
Bedroom12.25 Ft x 10.08 Ft
Bedroom12.25 Ft x 8.92 Ft
4pc Bathroom—
4pc Bathroom—

Basement

Bedroom15.17 Ft x 10.33 Ft
Family room16.42 Ft x 35.83 Ft
4pc Bathroom—
Map & Location
Address12 Whitefield Crescent NE
CommunityWhitehorn
CityCalgary
ProvinceAlberta
Postal CodeT1Y5K1
CountryCanada
Open in Google Maps
Affordability

Estimate Your Monthly Payment

$0per month
  • Mortgage payment $0
  • Property tax $0
  • Home insurance $0
  • Condo fees $0
  • Down payment $0
  • CMHC insurance $0
  • Mortgage amount $0

Estimate only, using Canadian semi-annual compounding and standard CMHC premiums. Your lender will confirm your actual rate and payment.
By Appointment

Begin a Private Conversation.

Request a private showing of 12 Whitefield Crescent NE, or speak with Champagne Taylor about this home and the market — in confidence.