
1202 - 30 HERONS HILL WAY
Toronto (Henry Farm), Ontario M2J0A7
Offered at
$499,000
2Bedrooms
1Bathroom
1Parking
The Residence
Apartment in Toronto (Henry Farm)
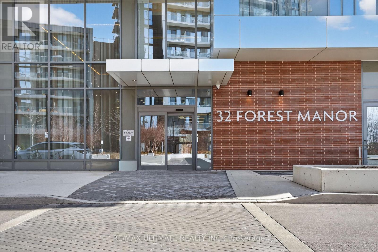
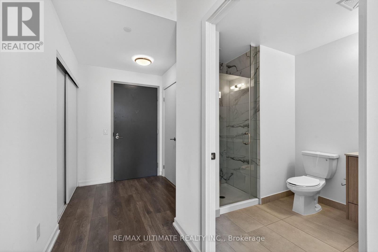
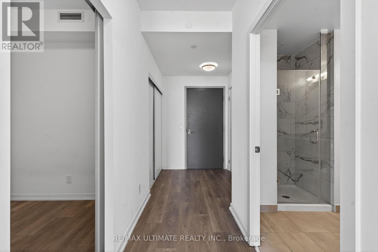
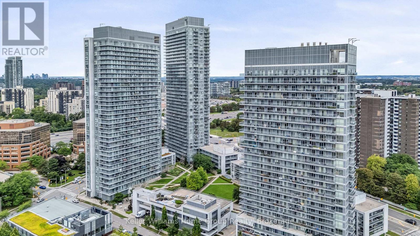
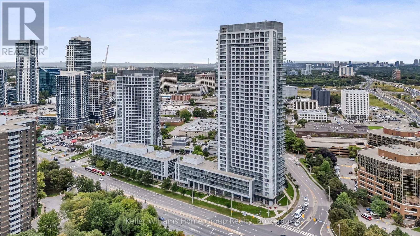
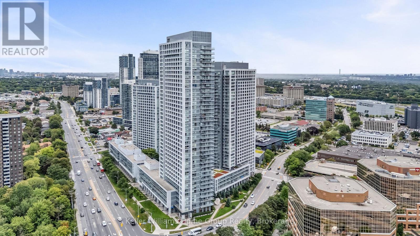
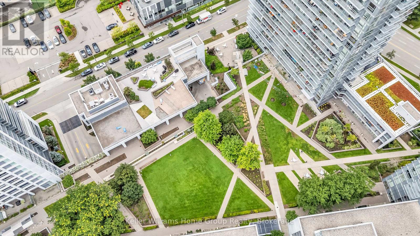
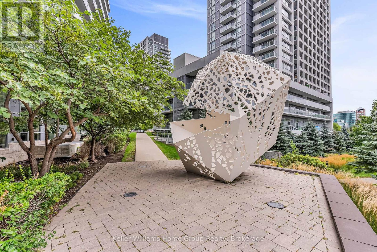
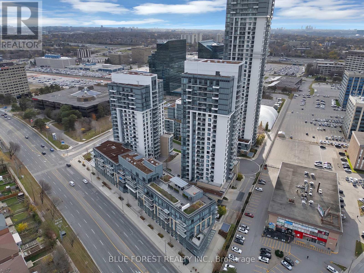
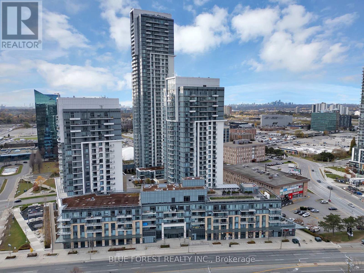
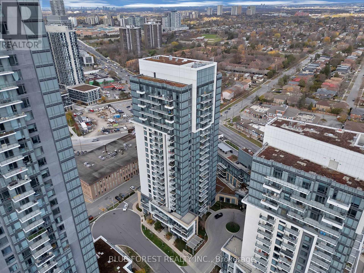
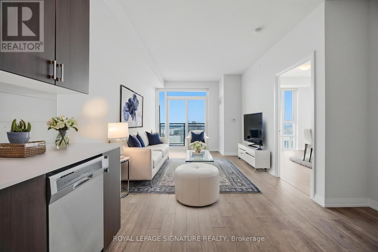
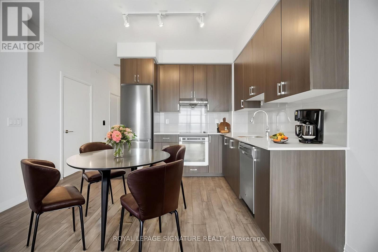
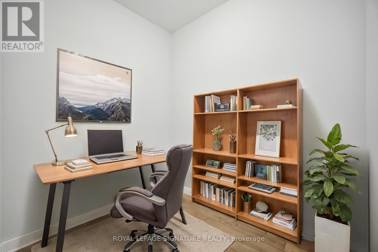
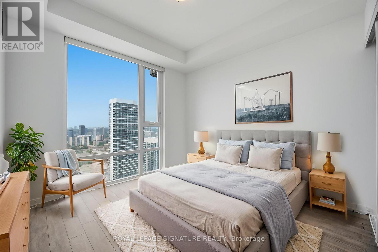
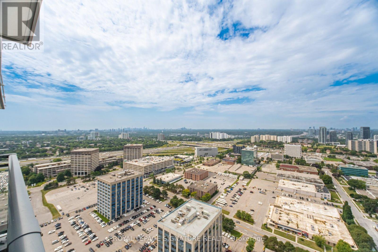
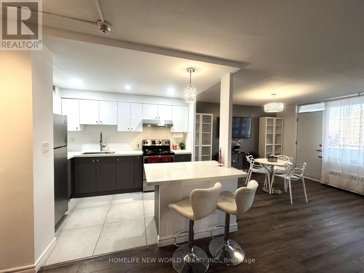
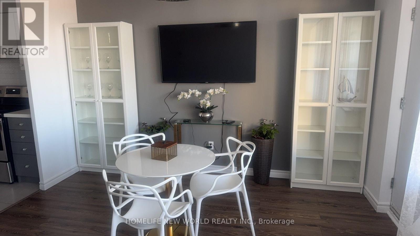
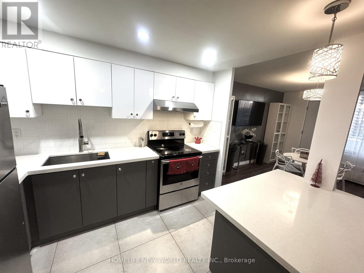
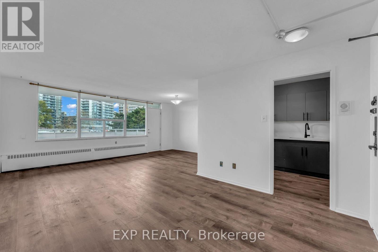
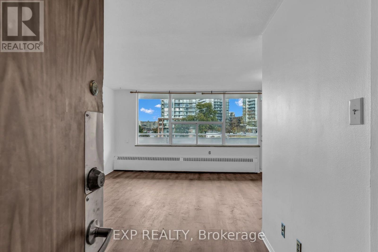
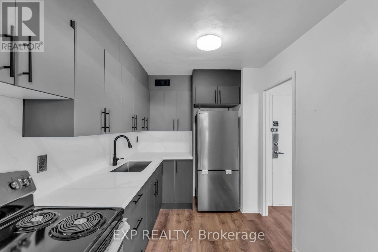
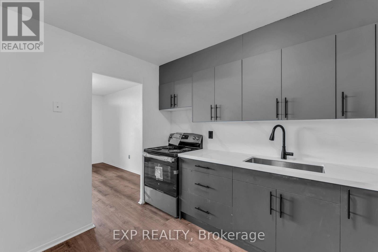
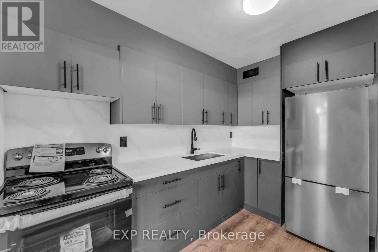
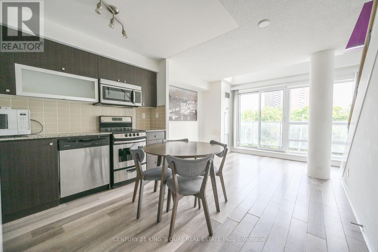
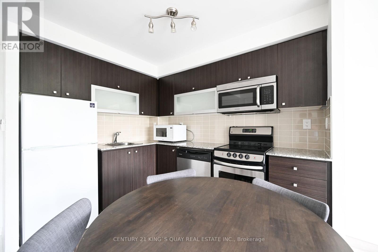
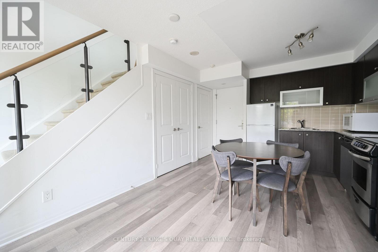
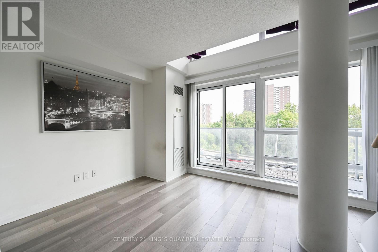
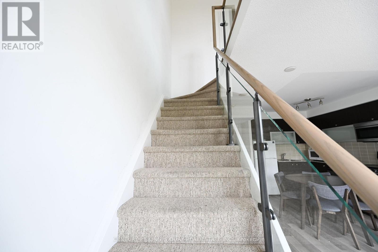
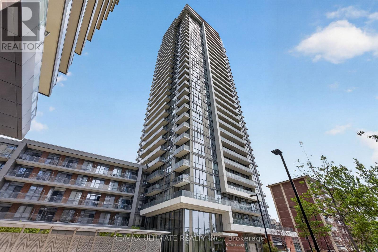
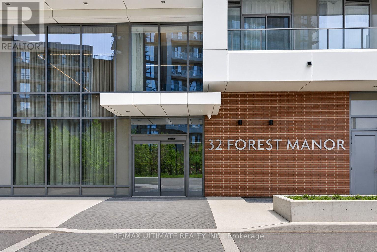
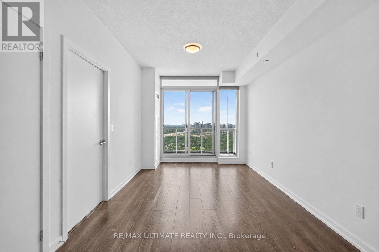
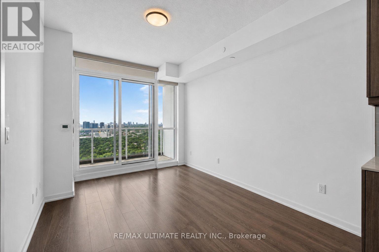
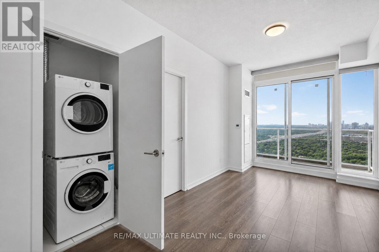
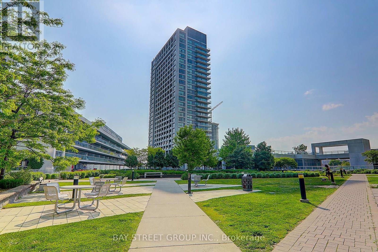
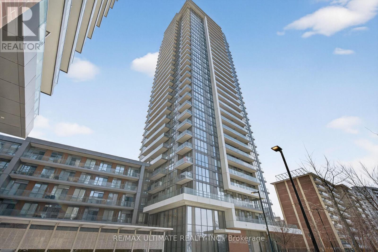
Gorgeous 2 bedroom at Legacy at Herons Hill 718SqFt, with a spacious and bright open-concept with split bedrooms for privacy. All rooms in the unit walk out onto the balcony. Amenities include: Gym & Yoga Room, Party Room, Indoor Pool, Sauna, Steam Room, Library/Cyber Lounge, Billiard Room. Conveniently located at Sheppard/Hwy 404 close to Fairview Mall, TTC, public library, and more!
MLS® NumberC14197856
Price$499,000
Property TypeApartment
Bedrooms2
Bathrooms1
OwnershipCondo/Strata
Annual Property Tax$2,540
Condo Fee$790.85 / Monthly
Days on Market0
The Gallery
Interiors & Grounds
Features & Amenities
Every Detail, Considered
Interior & Systems
FlooringTile, Laminate
HeatingForced air, Natural gas
CoolingCentral air conditioning
BasementNone
Construction & Lot
ExteriorConcrete
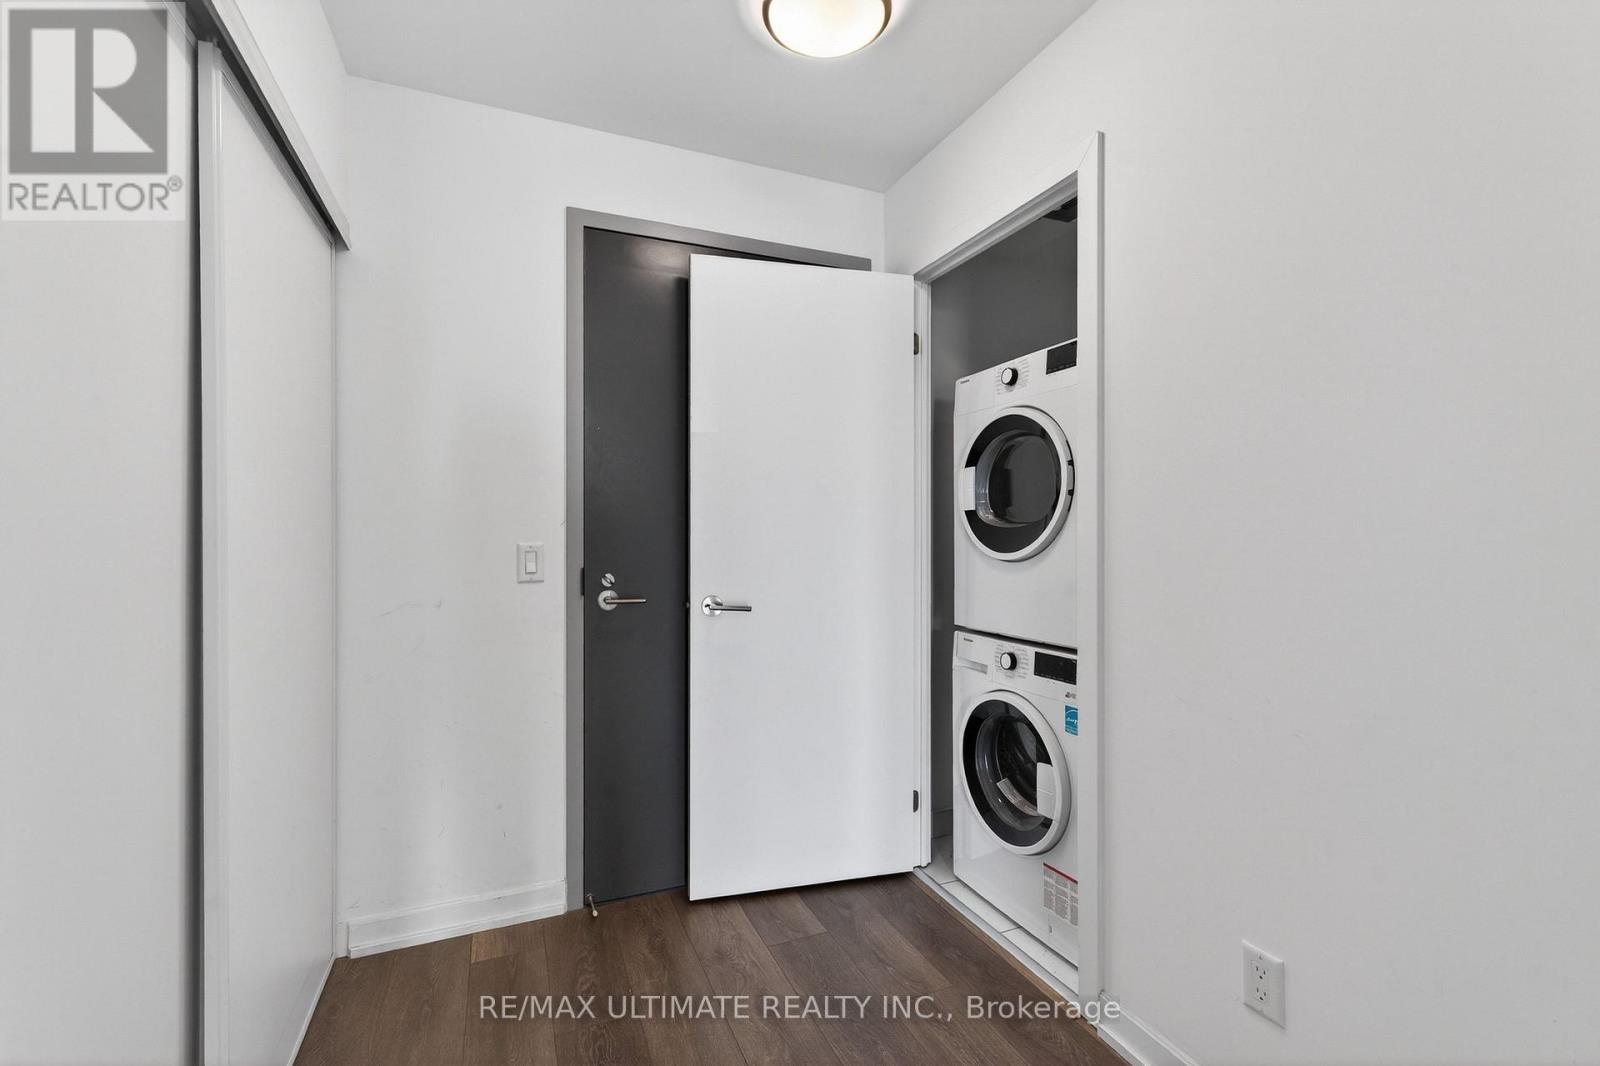
Lot FeaturesBalcony, Carpet Free, In suite Laundry
Parking
Total Spaces1
TypeUnderground, Covered, No Garage
Building & Community
- Storage - Locker
- Exercise Centre
- Recreation Centre
- Party Room
- Sauna
- Security/Concierge
- Pets Allowed With Restrictions
- Indoor pool
Condo Fees
Fee$790.85 / Monthly
Managed ByNadlan-Harris Property Management Inc
- Common Area Maintenance
- Heat
- Water
- Insurance
- Parking
Room Dimensions
Flat
Living room—
Dining room—
Primary Bedroom—
Bedroom 2—
Kitchen—
Map & Location
Address1202 - 30 HERONS HILL WAY
CityToronto (Henry Farm)
ProvinceOntario
Postal CodeM2J0A7
CountryCanada
Affordability
Estimate Your Monthly Payment
$0per month
- Mortgage payment $0
- Property tax $0
- Home insurance $0
- Condo fees $0
- Down payment $0
- CMHC insurance $0
- Mortgage amount $0
Estimate only, using Canadian semi-annual compounding and standard CMHC premiums. Your lender will confirm your actual rate and payment.
More to Explore
Other Homes in Toronto (Henry Farm)
By Appointment
Begin a Private Conversation.
Request a private showing of 1202 - 30 HERONS HILL WAY, or speak with Champagne Taylor about this home and the market — in confidence.