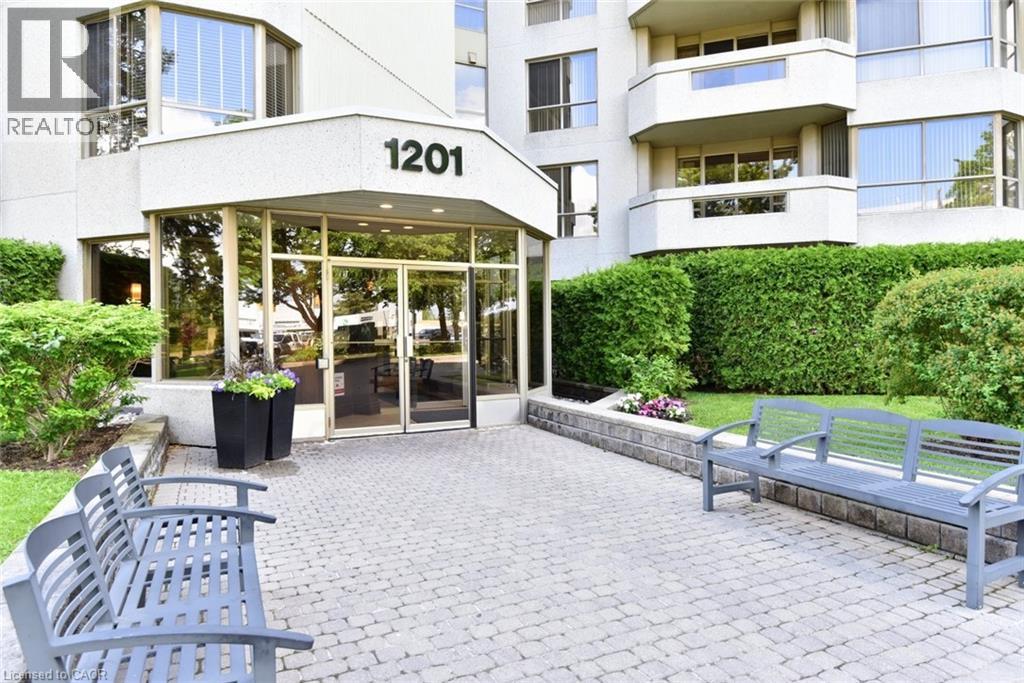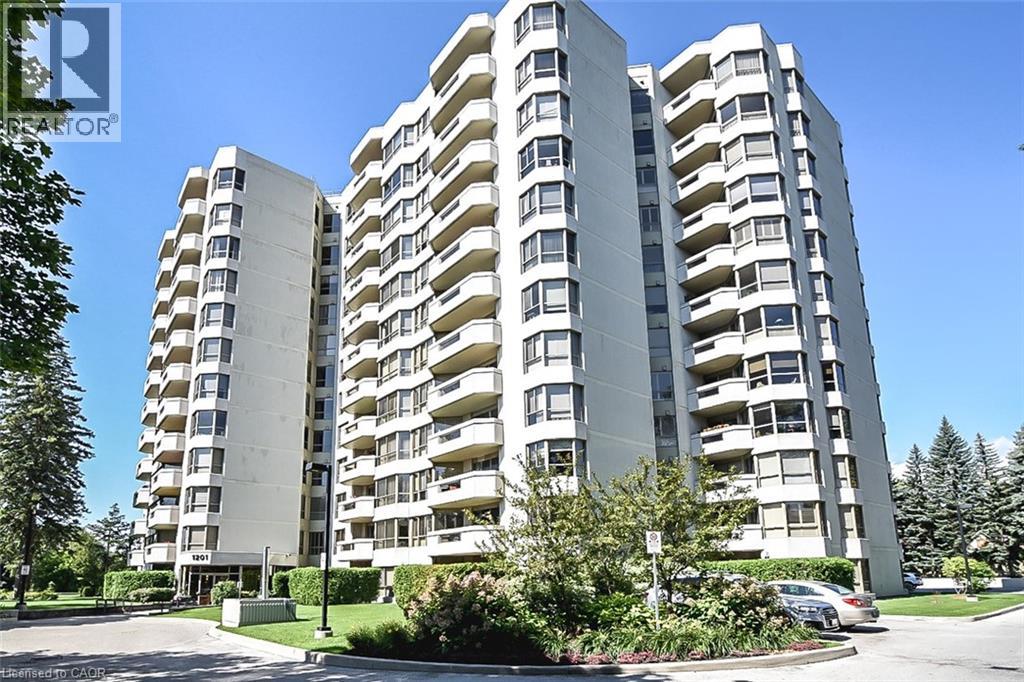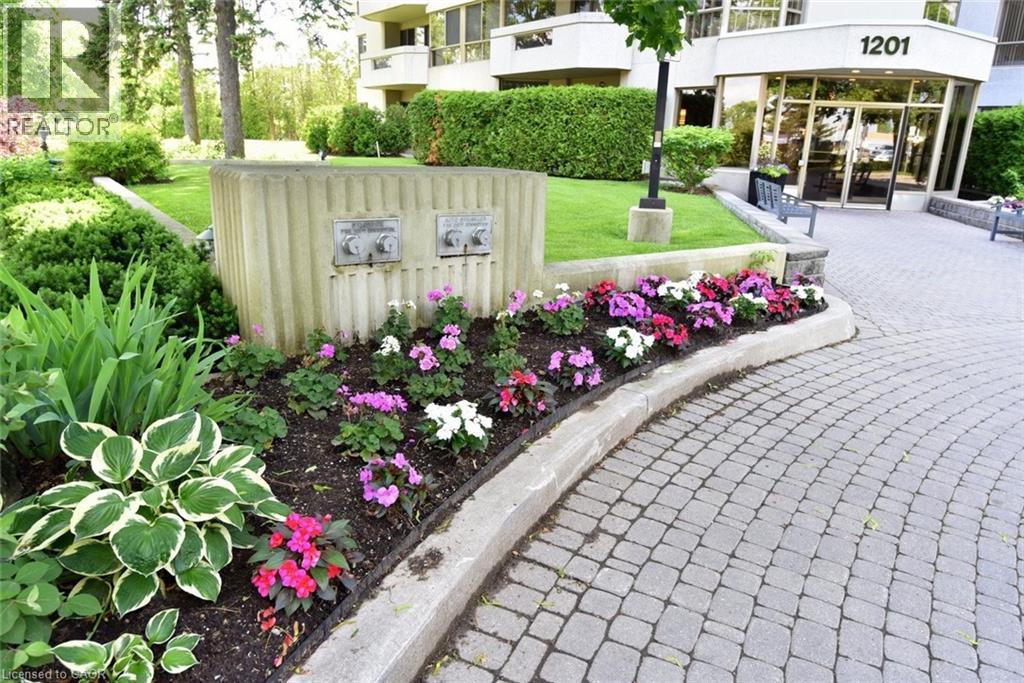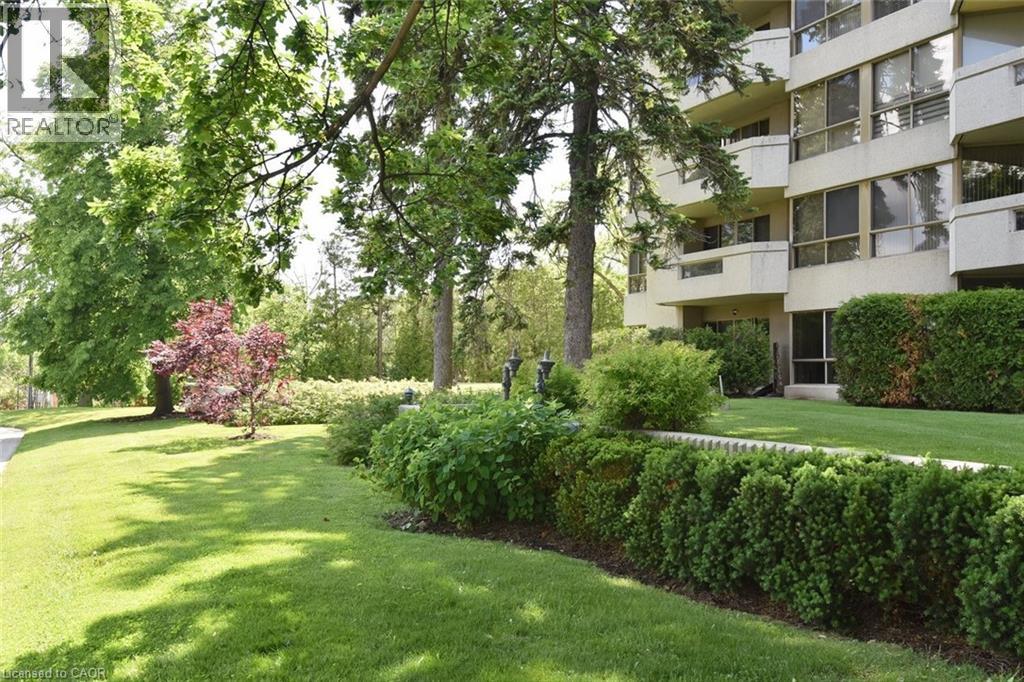

1210 THORPE Road Unit# 413

1210 THORPE Road Unit# 413

311 - Maple, Burlington, Ontario L7S2H1
Offered at $599,900
2Bedrooms
1Bathroom
865Interior Sq Ft
2Parking
The Residence

Apartment in 311 - Maple

Virtual tour
Share
WhatsApp Facebook X Email

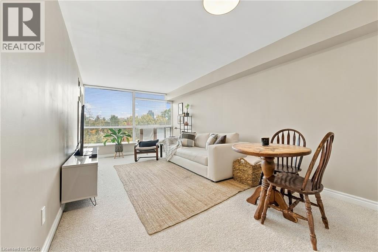
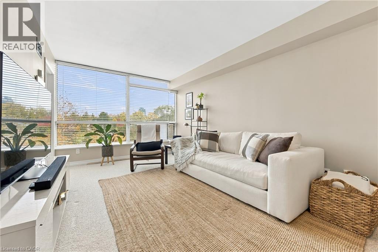
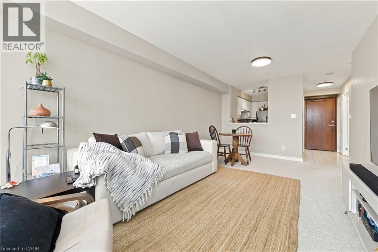
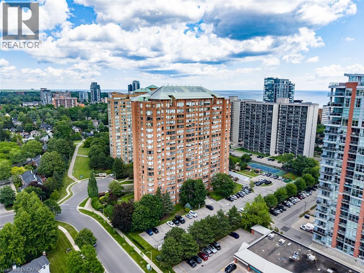
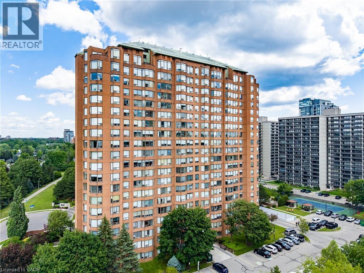
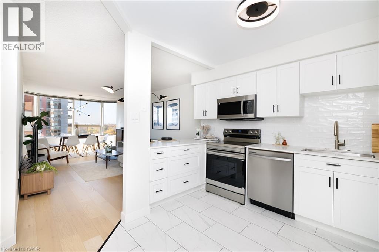
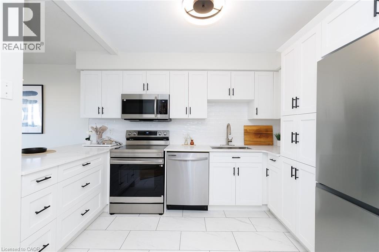
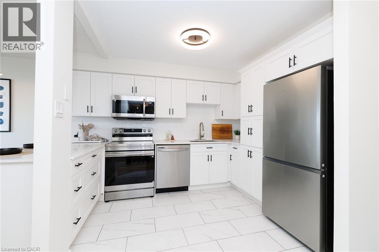
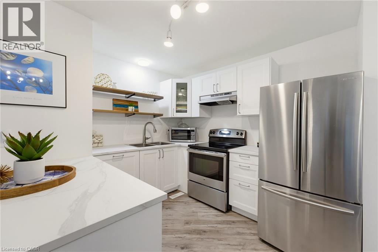
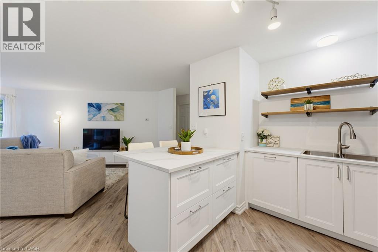
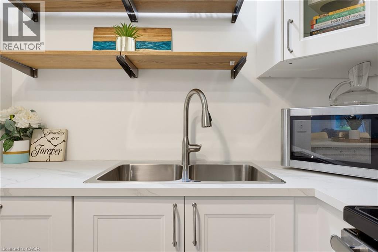
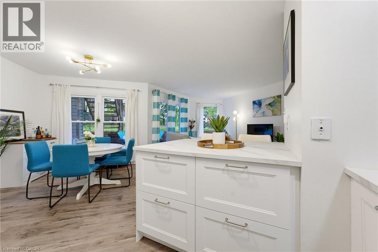
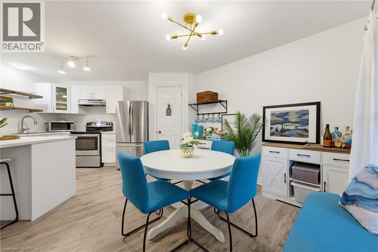
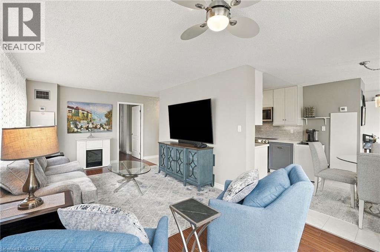
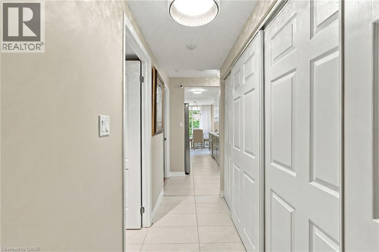
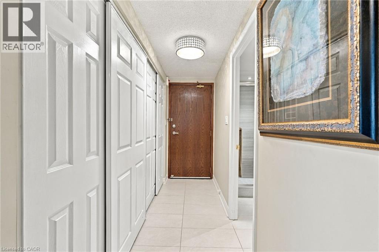
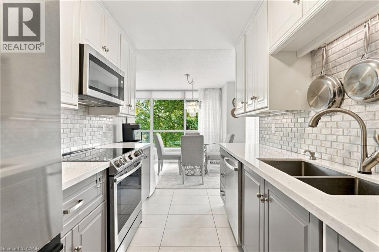
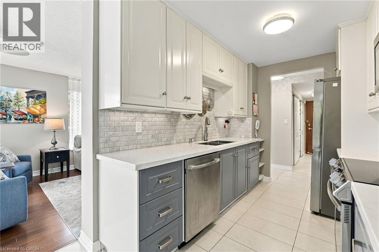
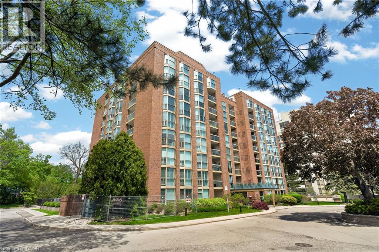
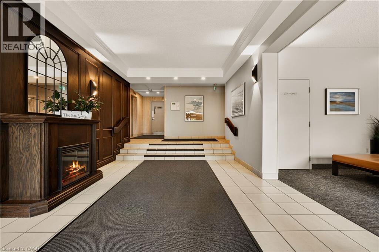
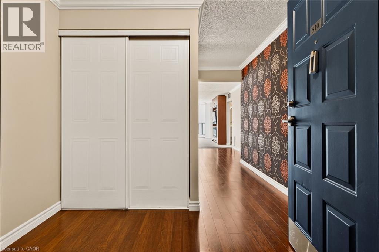
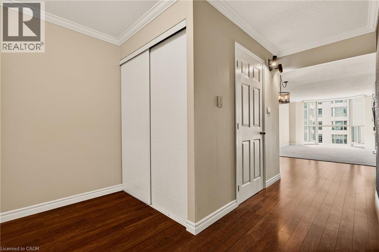
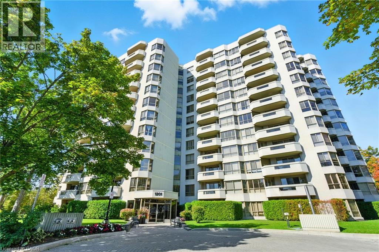
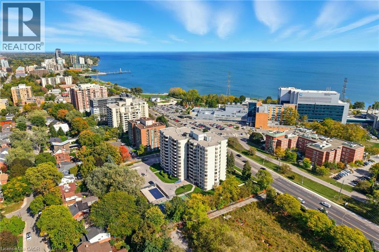
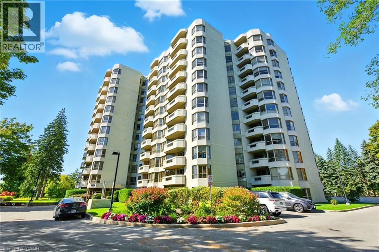
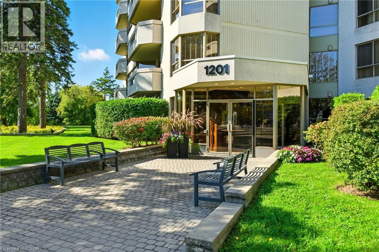
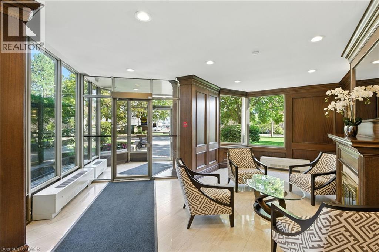
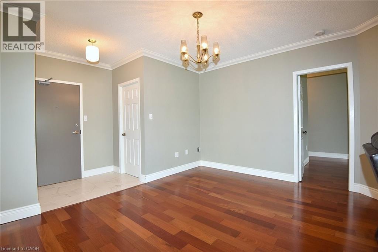
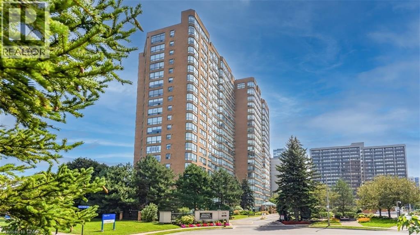
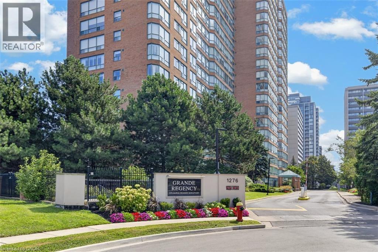
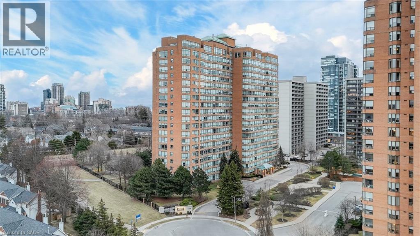
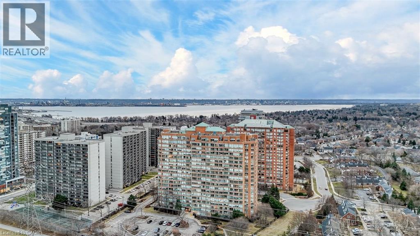
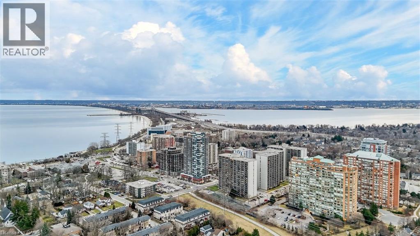
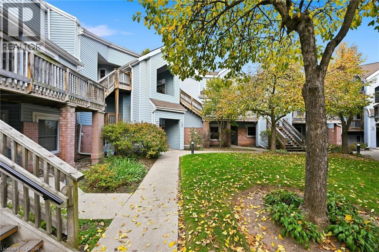
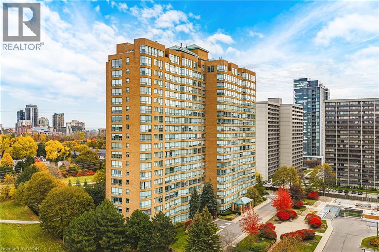
A full renovation, parking for two and a great Burlington location. This two-bedroom condo at 1210 Thorpe Road offers approximately 865 sq. ft. with new flooring, pot lights throughout and a wood panel feature wall that gives the living room warmth and texture. Quartz countertops and stainless steel appliances finish the kitchen, with space for a breakfast table plus a separate dining area for hosting friends. Both bedrooms are generously sized, giving you flexibility for a guest room or home office. A four-piece bathroom, in-suite laundry and central air add everyday comfort, while the back porch offers direct access to green space. You’ll also have your own garage and an additional driveway parking spot. The location couldn’t be more convenient—steps from Mapleview Mall, Longo’s, the LCBO and Beer Store, and just minutes from Burlington’s downtown, waterfront and highway access. The community is pet-friendly, BBQs are permitted, and visitor parking makes hosting easier.

MLS® Number40874367
Price$599,900
Property TypeApartment
Living Area865 sq ft
Bedrooms2
Bathrooms1
Storeys1
OwnershipCondo/Strata
ZoningRH2
Annual Property Tax$2,863
Condo Fee$407.00 / Monthly
Days on Market18
The Gallery

Interiors & Grounds

Features & Amenities

Every Detail, Considered

Interior & Systems

HeatingForced air
CoolingCentral air conditioning
BasementNone

Appliances & Features

  • Washer
  • Refrigerator
  • Dishwasher
  • Stove
  • Dryer
  • Microwave
  • Freezer
  • Window Coverings
  • Garage door opener

Construction & Lot

StyleOther
ExteriorVinyl siding, Brick Veneer
Lot FeaturesBalcony, Automatic Garage Door Opener

Parking

Total Spaces2
TypeDetached Garage

Building & Community

  • Car Wash

Condo Fees

Fee$407.00 / Monthly
  • Common Area Maintenance
  • Water
  • Insurance
  • Parking

Room Dimensions

Main level

4pc Bathroom—
Bedroom9'10'' x 10'6''
Primary Bedroom13'3'' x 13'3''
Dining room6'9'' x 8'9''
Eat in kitchen10'4'' x 15'5''
Living room20'7'' x 12'3''
Map & Location
Address1210 THORPE Road Unit# 413
Community311 - Maple
CityBurlington
ProvinceOntario
Postal CodeL7S2H1
CountryCanada
Open in Google Maps
Affordability

Estimate Your Monthly Payment

$0per month
  • Mortgage payment $0
  • Property tax $0
  • Home insurance $0
  • Condo fees $0
  • Down payment $0
  • CMHC insurance $0
  • Mortgage amount $0

Estimate only, using Canadian semi-annual compounding and standard CMHC premiums. Your lender will confirm your actual rate and payment.
By Appointment

Begin a Private Conversation.

Request a private showing of 1210 THORPE Road Unit# 413, or speak with Champagne Taylor about this home and the market — in confidence.