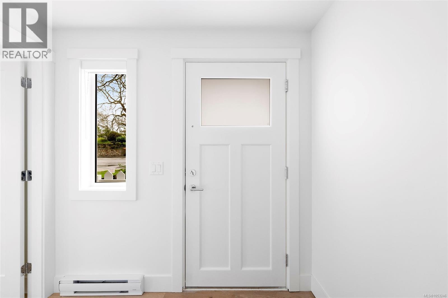

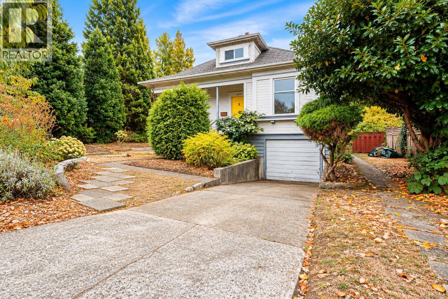
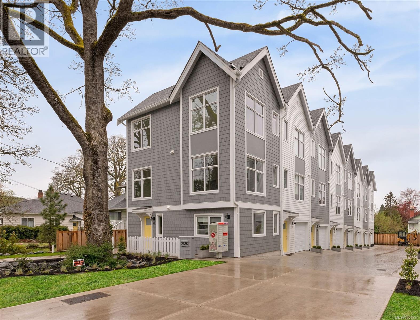
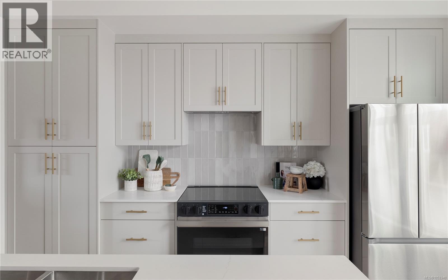
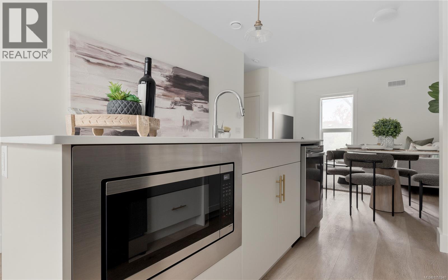
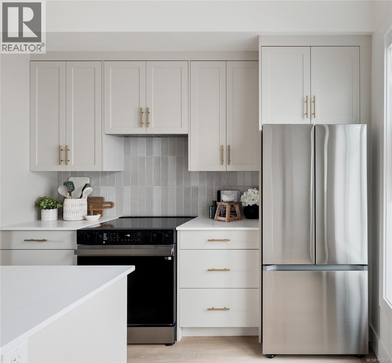
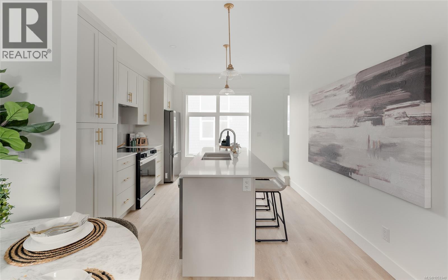
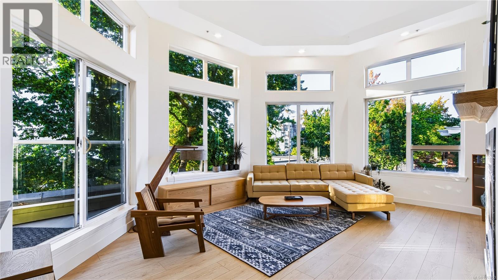
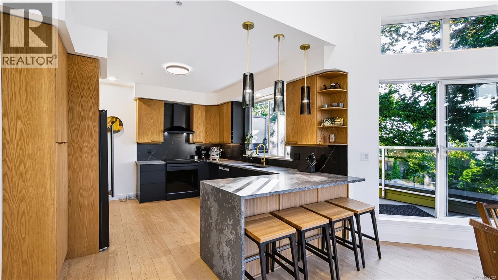
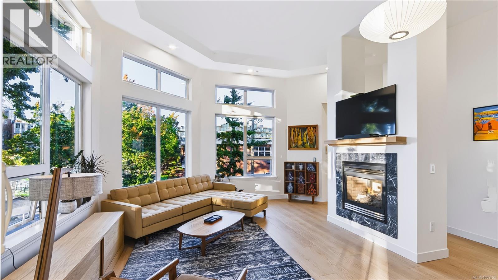
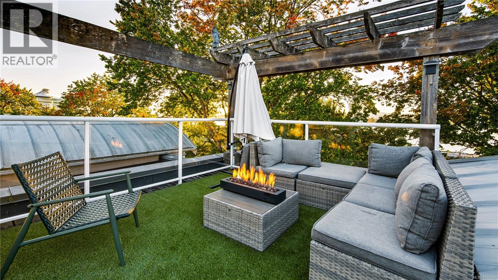
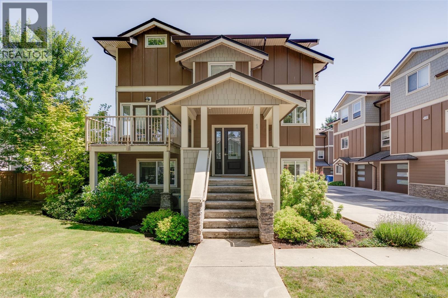
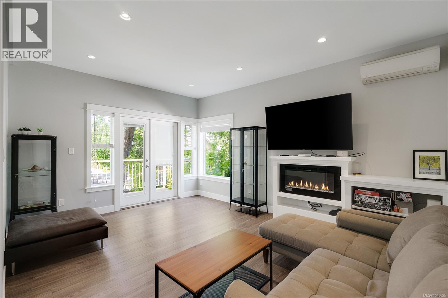
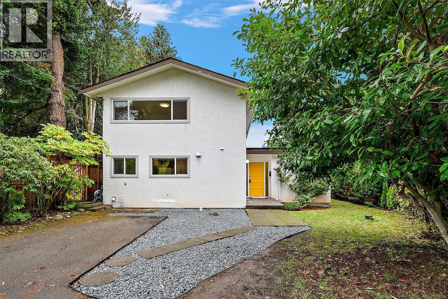
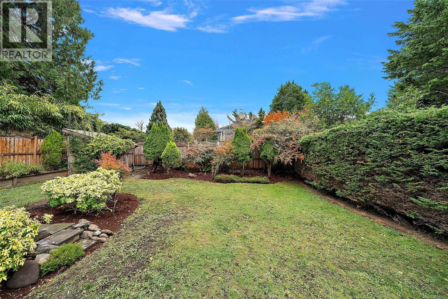
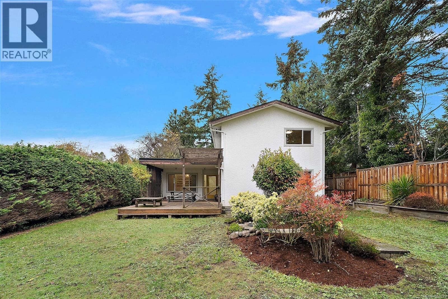
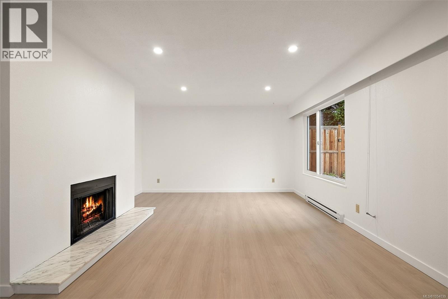
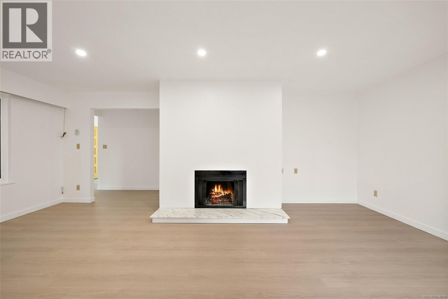
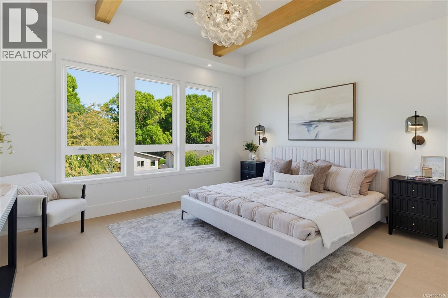
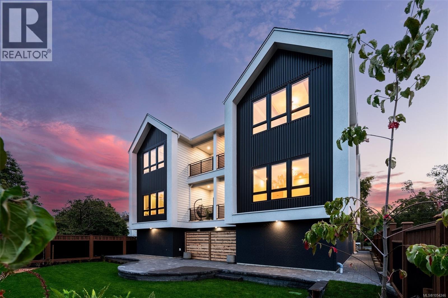
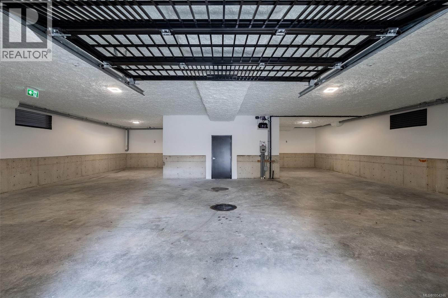
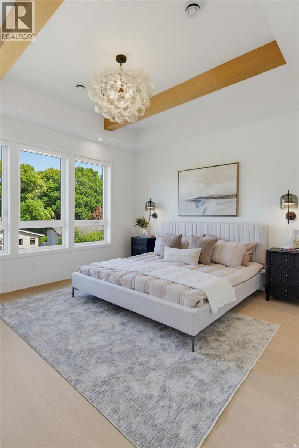
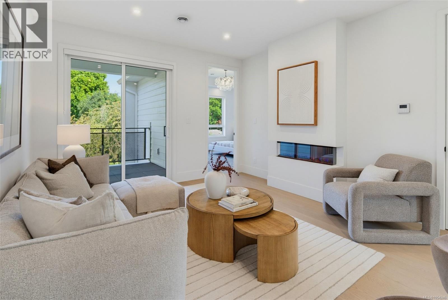
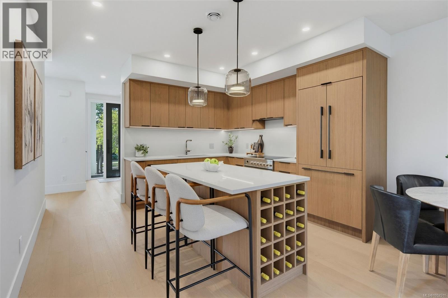
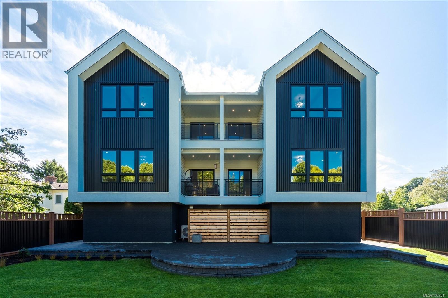
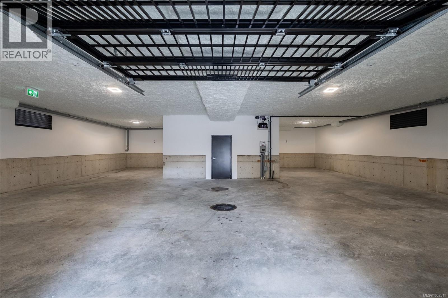
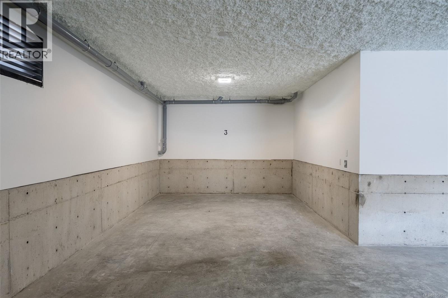
Set on a deep lot framed by mature trees, this updated character home offers 2,735 sq ft of finished living space across three levels, including a 2 bedroom suite with its own entrance. The main floor has 9'6'' ceilings, light wood floors, and a bright living room centered on a painted brick fireplace, opening to the dining room and kitchen. Three bedrooms on this level share a 4 piece bathroom, and two include built-in cabinetry and shelving around the windows. Upstairs, the vaulted primary bedroom spans nearly 20 feet with an exposed brick chimney, a walk-in closet, and a separate office or landing area. The 966 sq ft lower level has sealed concrete floors, wood-trimmed windows, an eat-in kitchen with dishwasher, a 3 piece bathroom, and two bedrooms, offering flexibility for extended family or potential rental income. A single garage with workbench, laundry, garden shed, wood storage, and a 35 foot concrete pad add practical space. Out back, a patio and raised garden beds sit within a large, private yard with room to grow. Close to parks, schools, shops, and downtown.
Estimate only, using Canadian semi-annual compounding and standard CMHC premiums. Your lender will confirm your actual rate and payment.
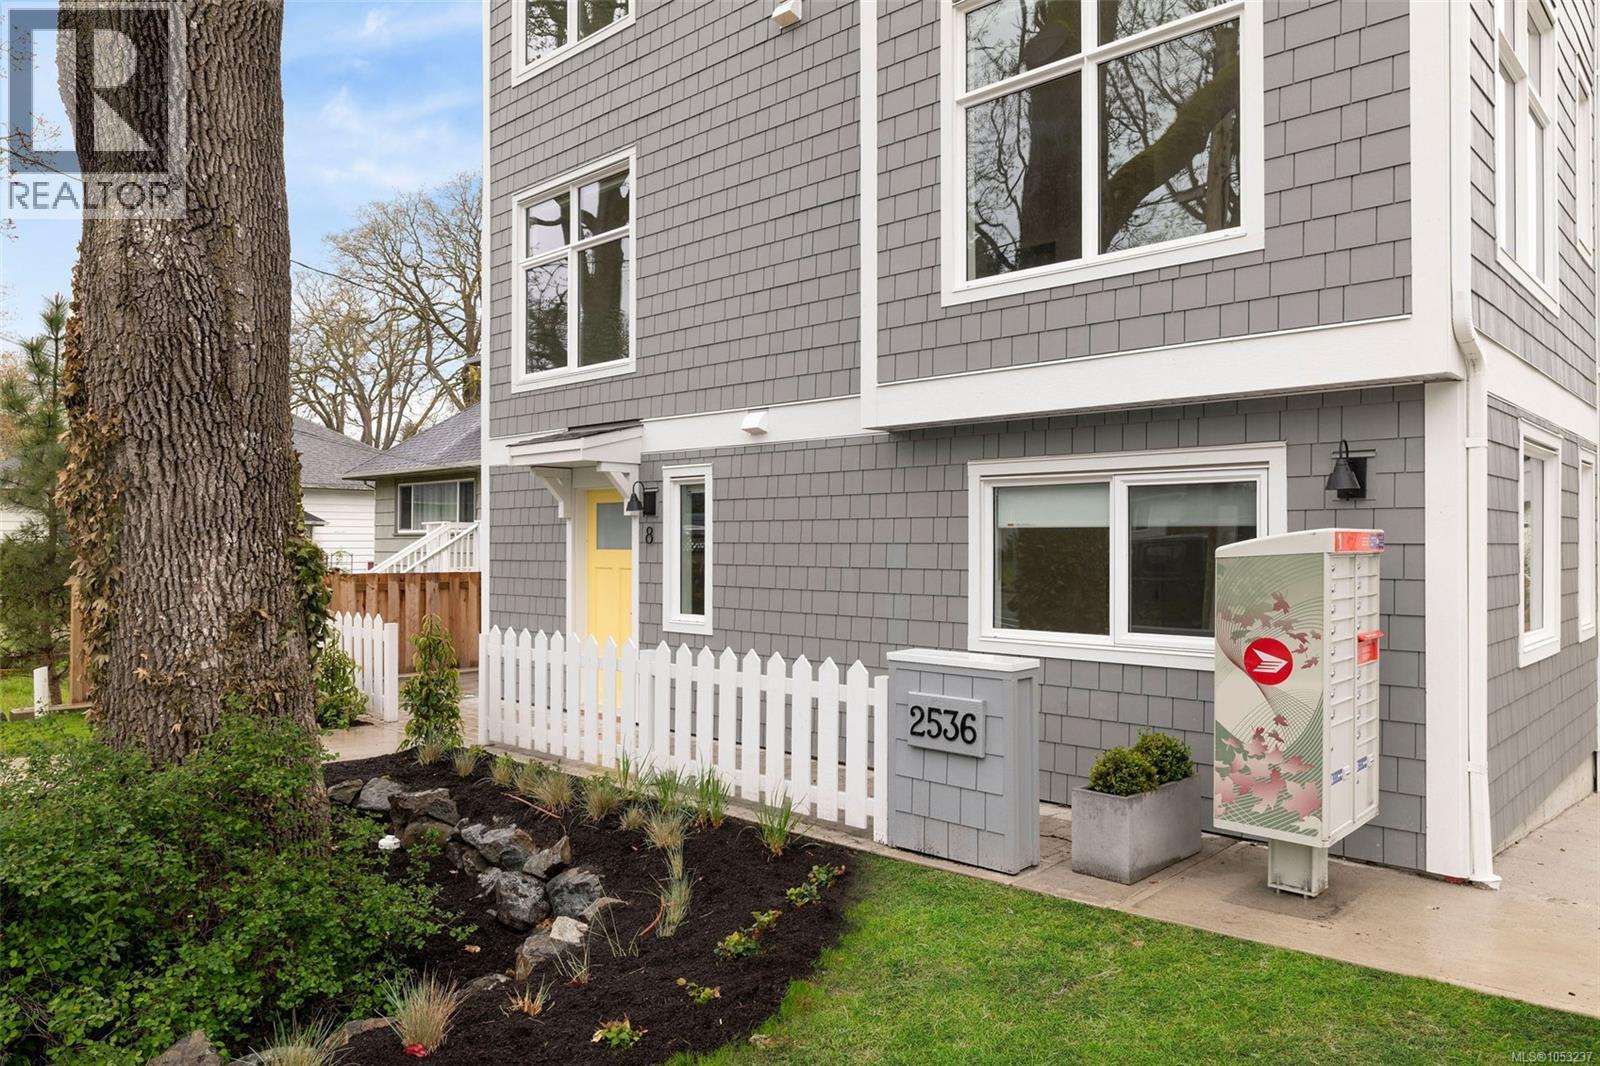
Request a private showing of 1215 Queens Ave, or speak with Champagne Taylor about this home and the market — in confidence.
Compare listings
Compare