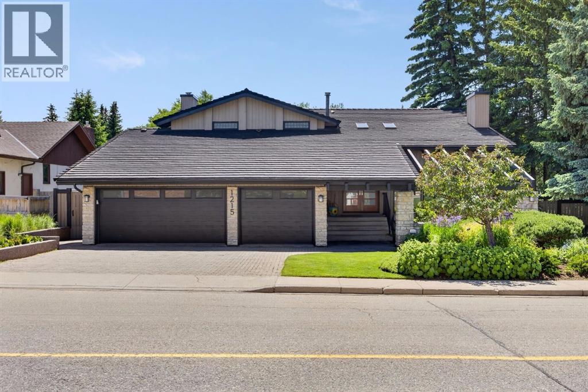
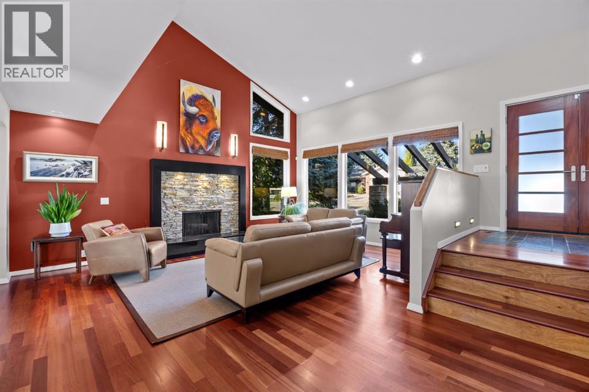
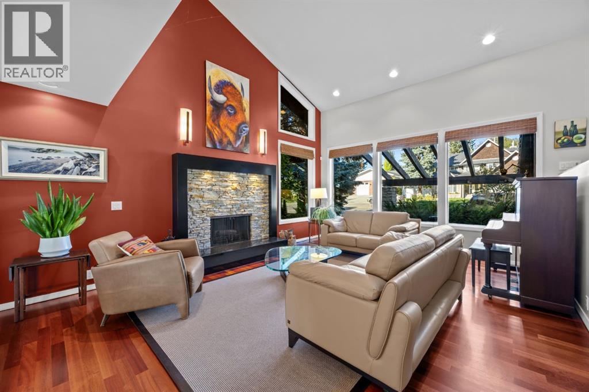
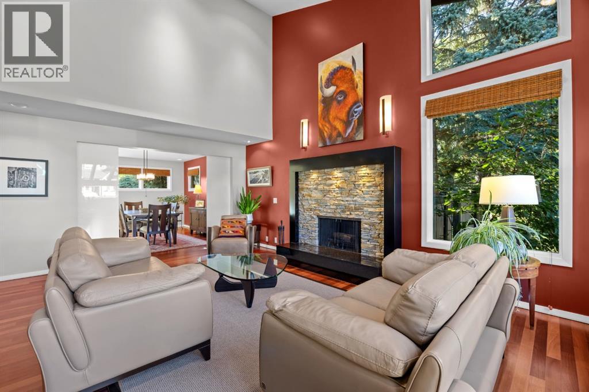
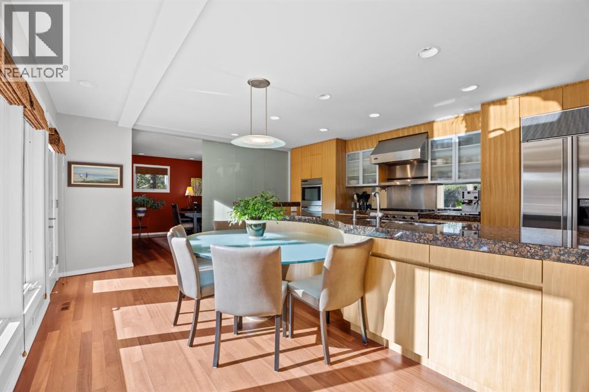

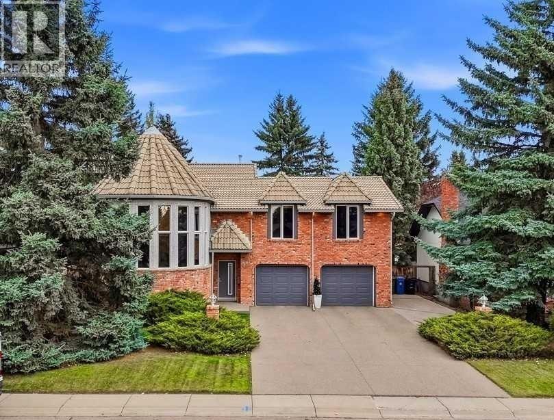
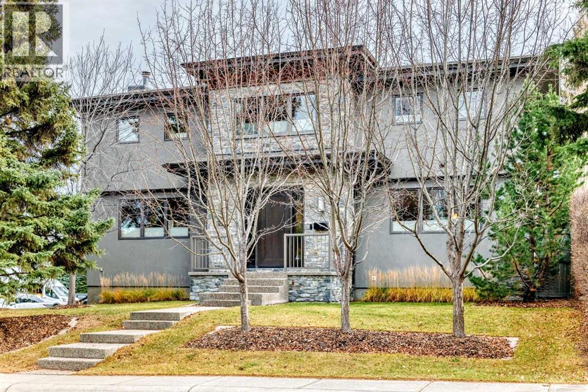
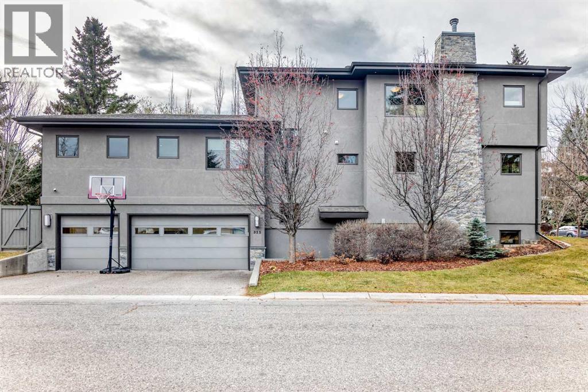
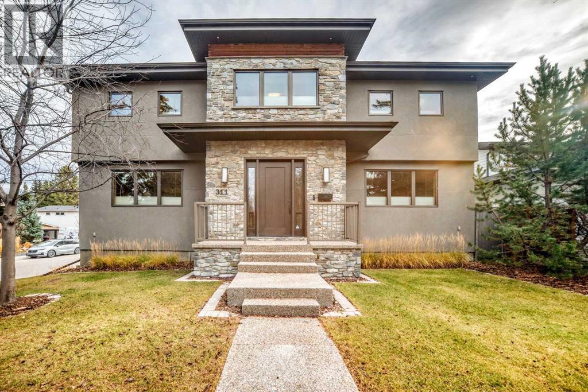
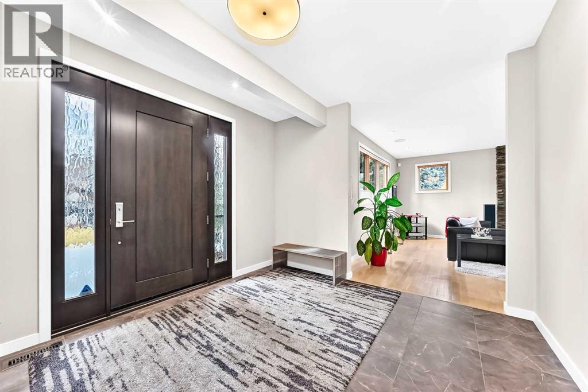
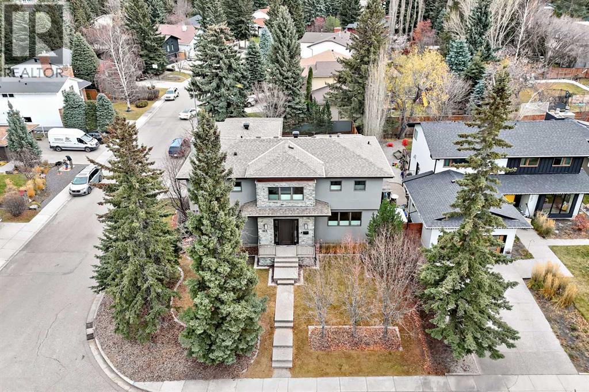
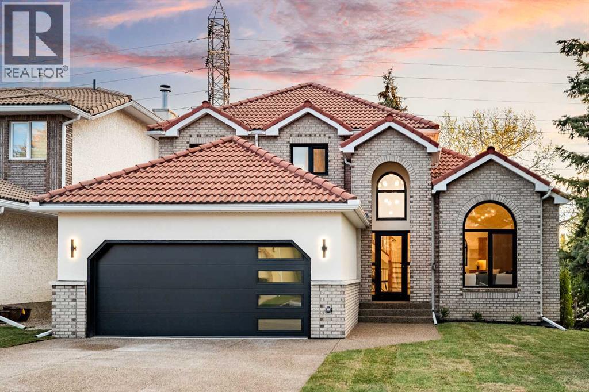
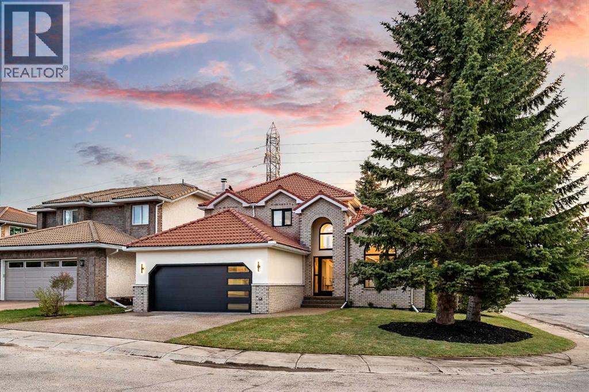
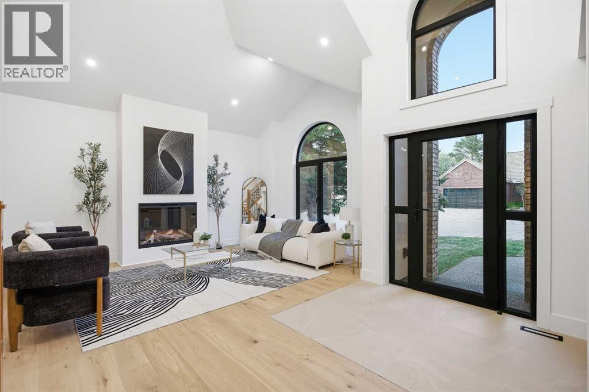
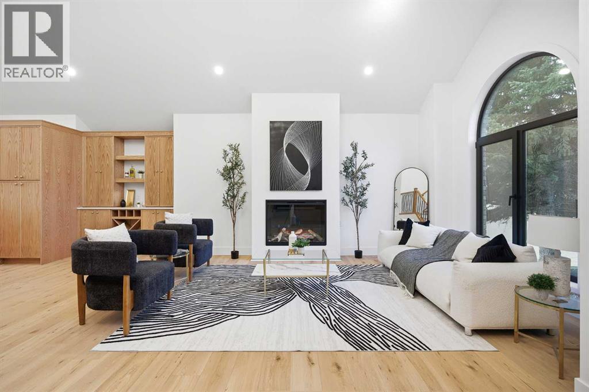
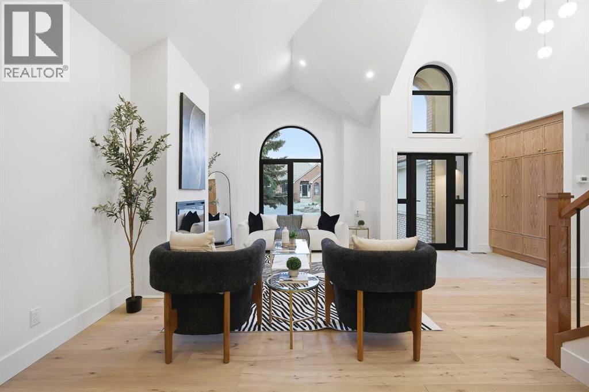
Exceptional TURNKEY 5-bedroom, 3.5-bath custom family home in prestigious Varsity Estates, where thoughtful design, quality craftsmanship and pride of ownership are evident throughout. EXTENSIVELY RENOVATED in 2019, this beautifully finished executive home offers impressive spaces for both everyday family living and entertaining.A spectacular entrance with modern circular staircase leads to the dramatic two-storey living room, where soaring, floor-to-ceiling round windows flood the space with natural light. The adjoining dining area extends the entertaining space, creating an impressive setting for gatherings with family and friends.At the heart of the home, the spacious chef’s kitchen features crisp white cabinetry accented by warm Wenge, quartz counters, newer appliances, abundant workspace and storage, plus a separate walk-in pantry. The kitchen and sunny eating nook flow effortlessly into the cozy family room, with direct access to the deck and beautiful flat backyard—perfect for relaxed indoor/outdoor living.The private primary retreat occupies its own level and features a luxurious 6-piece spa-inspired ensuite, walk-in closet and built-in shelving. On another level are three generous bedrooms and/or office space, each with built-in closets and site-finished birch hardwood floors, plus a renovated 3-piece bath with in-floor heating. An oversized laundry/utility room is conveniently located in the bedroom wing—ideal for busy families.A functional mudroom off the garage offers built-in storage, with a privately located powder room nearby. Outside, the massive four-car driveway provides an incredible amount of space—not only for vehicles, but a safe place for kids to ride bikes, shoot hoops and play close to home. It leads to an oversized double garage with a third rear door providing drive-through access to a covered parking pad (approx 16' x 14') — a dream for the car enthusiast or home mechanic, and equally suited as extra summer entertaining or recreat ion space.The fully developed basement adds even more versatility with newer carpet, a room with built-in Murphy bed and closet, rec room, office space and newly renovated full bath.All this in Varsity Estates, one of Calgary’s most coveted communities, with Silver Springs Golf & Country Club winding through the neighbourhood. Close to top-rated schools, Dalhousie Station and LRT, University of Calgary, Foothills Medical Centre and Alberta Children’s Hospital—and within walking distance of beautiful Bowmont Park, off-leash areas and the Bow River valley. An exceptional home, location and lifestyle!
Estimate only, using Canadian semi-annual compounding and standard CMHC premiums. Your lender will confirm your actual rate and payment.
Request a private showing of 1216 Varsity Estates Drive NW, or speak with Champagne Taylor about this home and the market — in confidence.
Compare listings
Compare