1220 Mill Street Unit# 16

1220 Mill Street Unit# 16

Nelson, British Columbia V1L4T4
Offered at $745,000
3Bedrooms
2Bathrooms
1,989Interior Sq Ft
1993Built
2Parking
The Residence

Row / Townhouse in Nelson

Virtual tour
Share
WhatsApp Facebook X Email

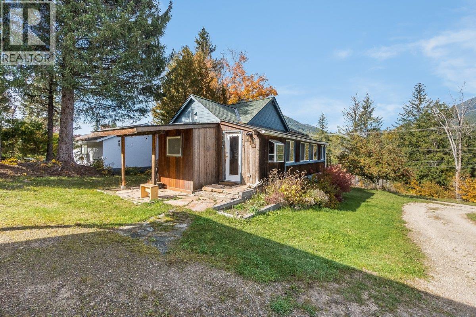
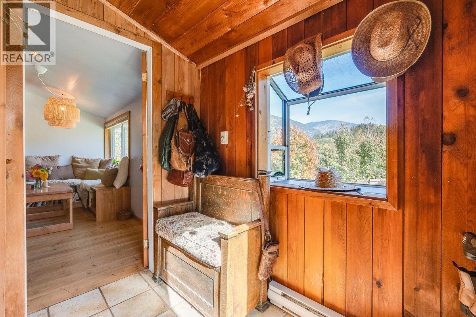
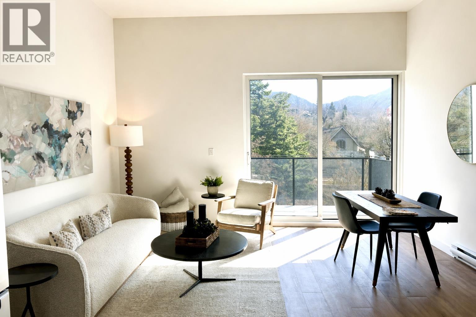
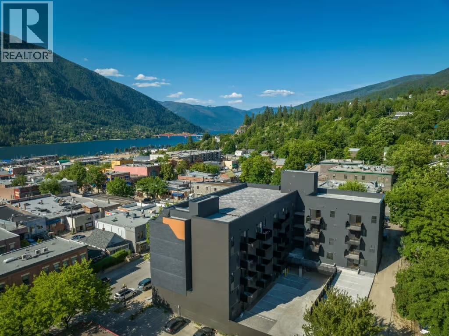
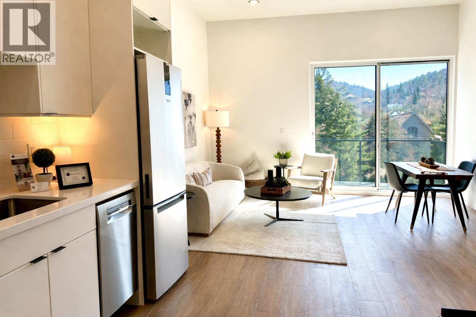
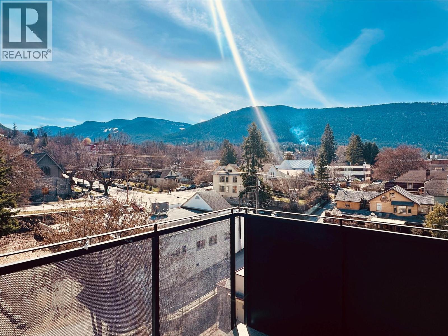
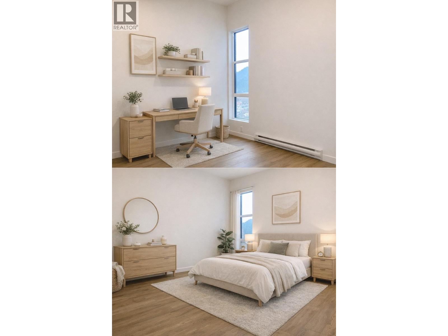
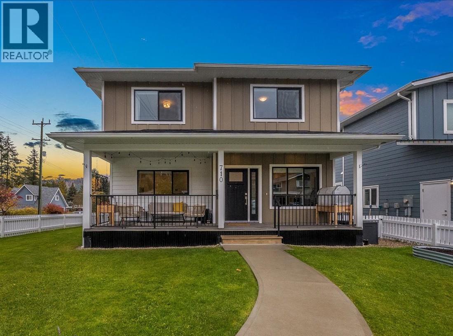
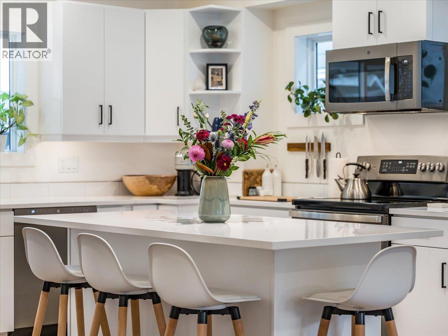
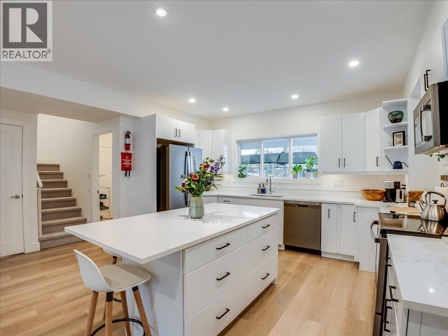
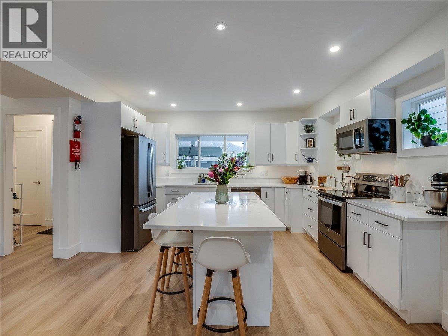
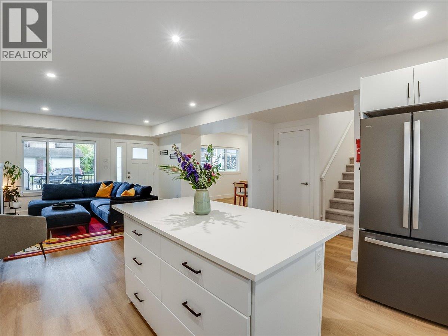
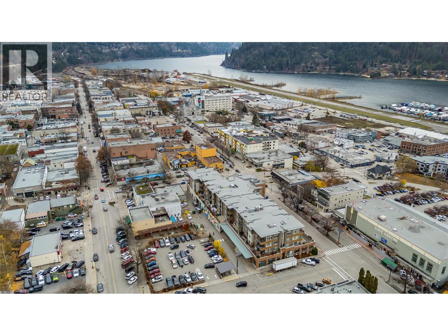
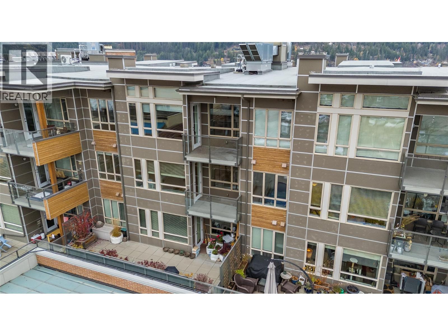
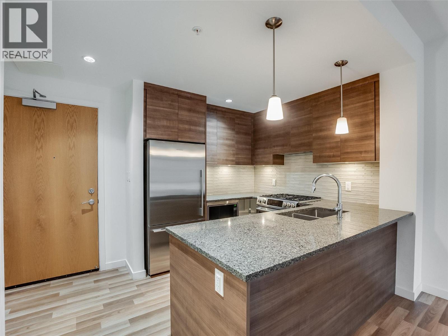
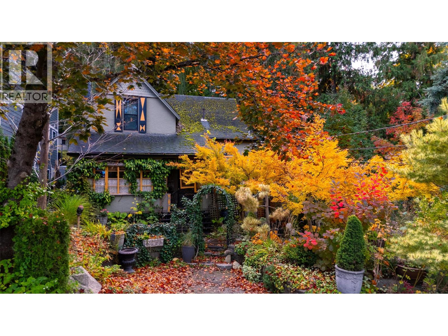
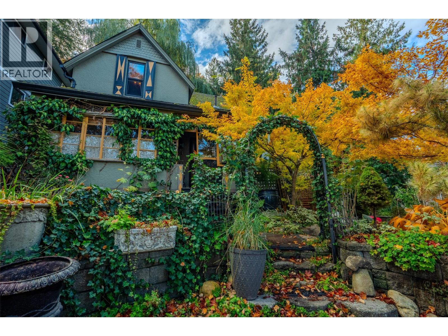
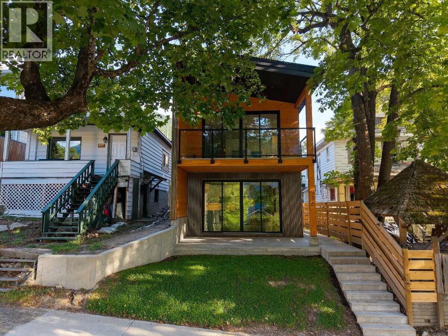
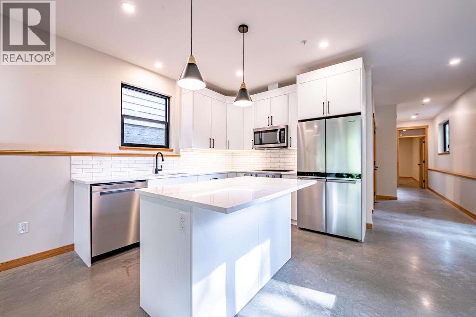
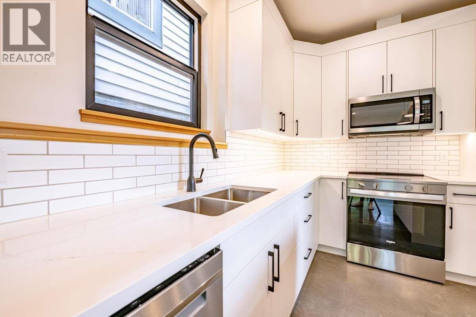
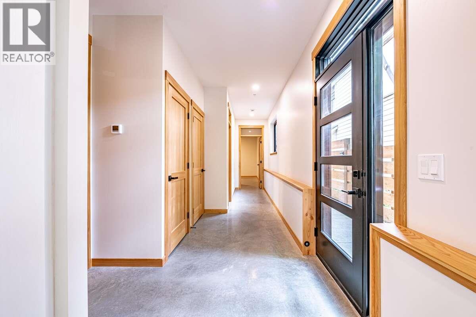
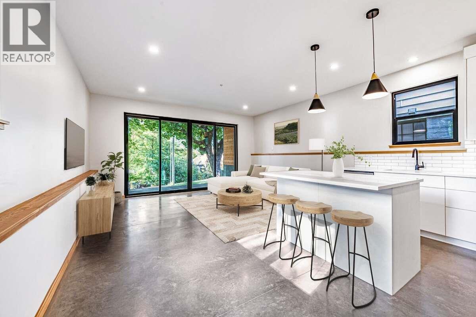
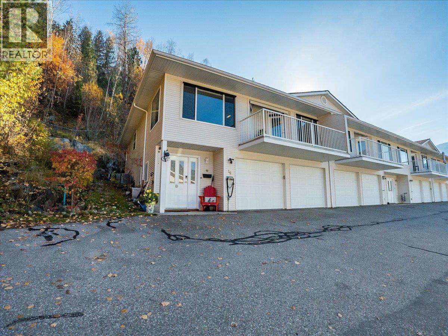
Absolute dream setting with this beautifully modernized corner unit 3 bedroom, 2 bath townhome tucked away at the very end of Mill St. in the sought after Brader Woods Estates community. Panoramic city, mountain and lake views plus direct access to the rail trail system! Just under 2000 sq. ft. of finished living area on 2 floors. The ground level entry features a bright foyer, family room, bedroom, laundry and a double garage. The 1237 sq. ft. main floor has a spacious living room/dining room with gorgeous oak floors and a gas fireplace, a beautiful kitchen with a large dining nook, 2 bedrooms and 2 full baths including a primary bedroom with ensuite and walk in closet. Access the view deck from the living room and kitchen nook, a perfect place to take in the sunsets! Enjoy the total privacy of the rear patio. Updates include a furnace, air conditioning and hot water tank. Start living your low maintenance lifestyle! This is a real hidden gem!!

MLS® Number10405117
Price$745,000
Property TypeRow / Townhouse
Living Area1,989 sq ft
Bedrooms3
Bathrooms2
Year Built1993
Storeys2
OwnershipCondo/Strata
Annual Property Tax$4,049
Condo Fee$260.00 / Monthly
Days on Market17
The Gallery

Interiors & Grounds

Features & Amenities

Every Detail, Considered

Interior & Systems

FlooringTile, Hardwood, Carpeted
HeatingForced air, See remarks
CoolingCentral air conditioning
Fireplaces1

Appliances & Features

  • Refrigerator
  • Dishwasher
  • Range
  • Washer & Dryer

Construction & Lot

ExteriorVinyl siding
RoofAsphalt shingle, Unknown
Lot FeaturesBalcony

Parking

Total Spaces2
TypeAttached Garage

Building & Community

  • Pet Restrictions
  • Pets Allowed With Restrictions

Condo Fees

Fee$260.00 / Monthly

Room Dimensions

Lower level

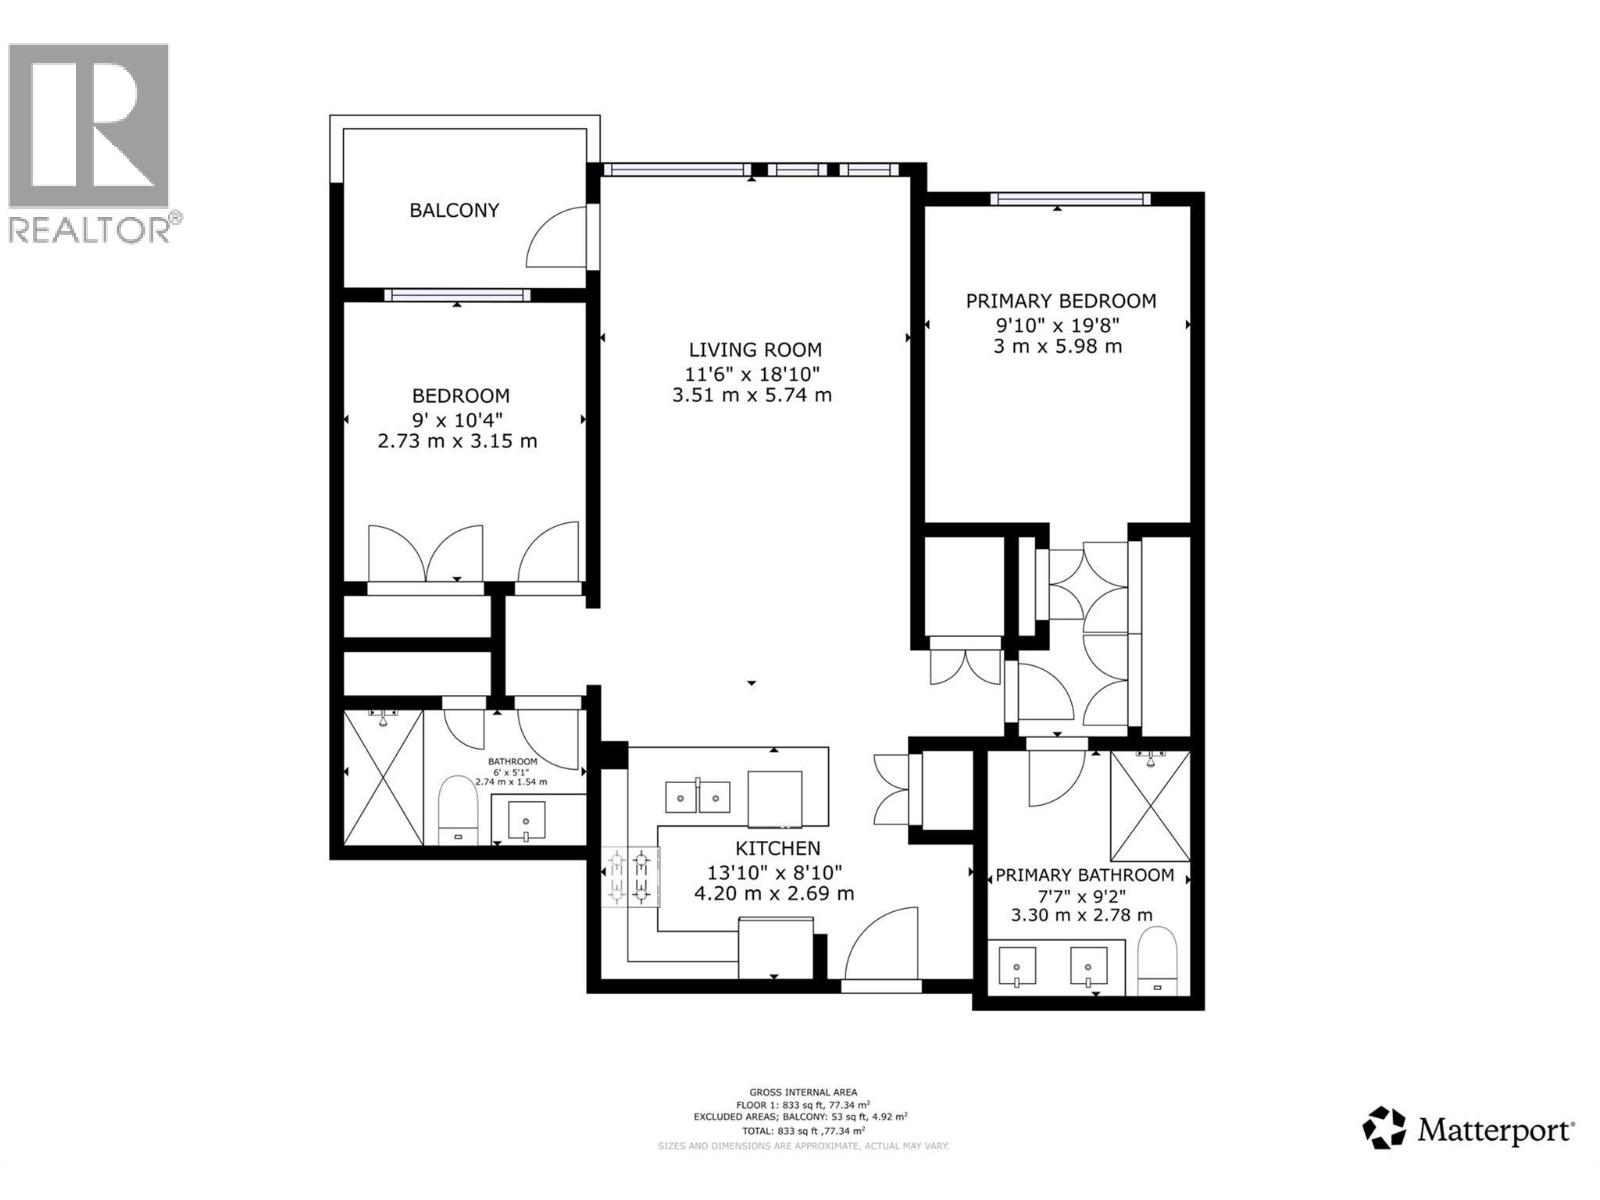
Mud room5'9'' x 7'1''
Laundry room7'1'' x 10'3''
Foyer7'4'' x 18'
Bedroom8'8'' x 11'3''
Family room11'3'' x 22'11''

Main level

4pc Bathroom8'3'' x 7'5''
3pc Ensuite bath8'4'' x 13'1''
Bedroom11'10'' x 12'1''
Primary Bedroom11'11'' x 11'9''
Dining room11' x 12'
Kitchen13' x 20'9''
Living room13'10'' x 15'11''
Map & Location
Address1220 Mill Street Unit# 16
CityNelson
ProvinceBritish Columbia
Postal CodeV1L4T4
CountryCanada
Open in Google Maps
Affordability

Estimate Your Monthly Payment

$0per month
  • Mortgage payment $0
  • Property tax $0
  • Home insurance $0
  • Condo fees $0
  • Down payment $0
  • CMHC insurance $0
  • Mortgage amount $0

Estimate only, using Canadian semi-annual compounding and standard CMHC premiums. Your lender will confirm your actual rate and payment.
By Appointment

Begin a Private Conversation.

Request a private showing of 1220 Mill Street Unit# 16, or speak with Champagne Taylor about this home and the market — in confidence.