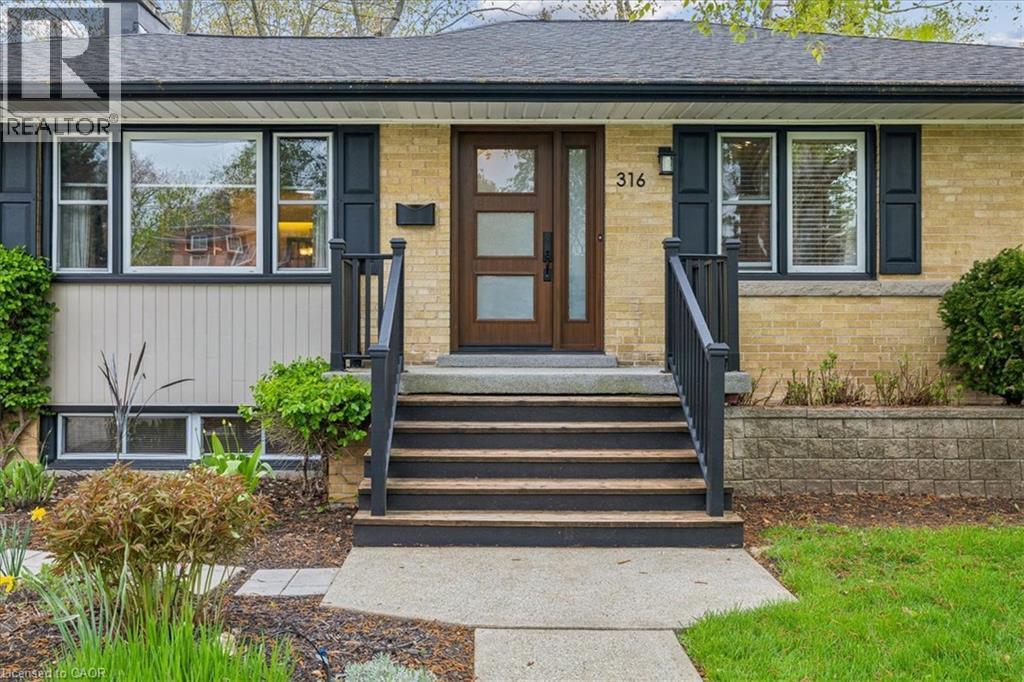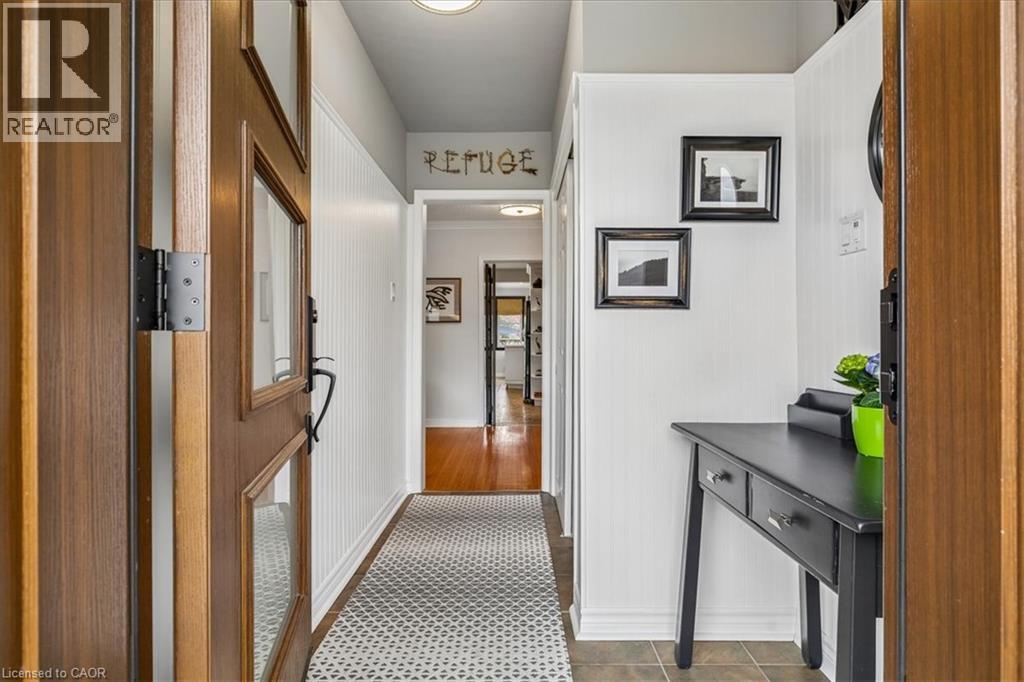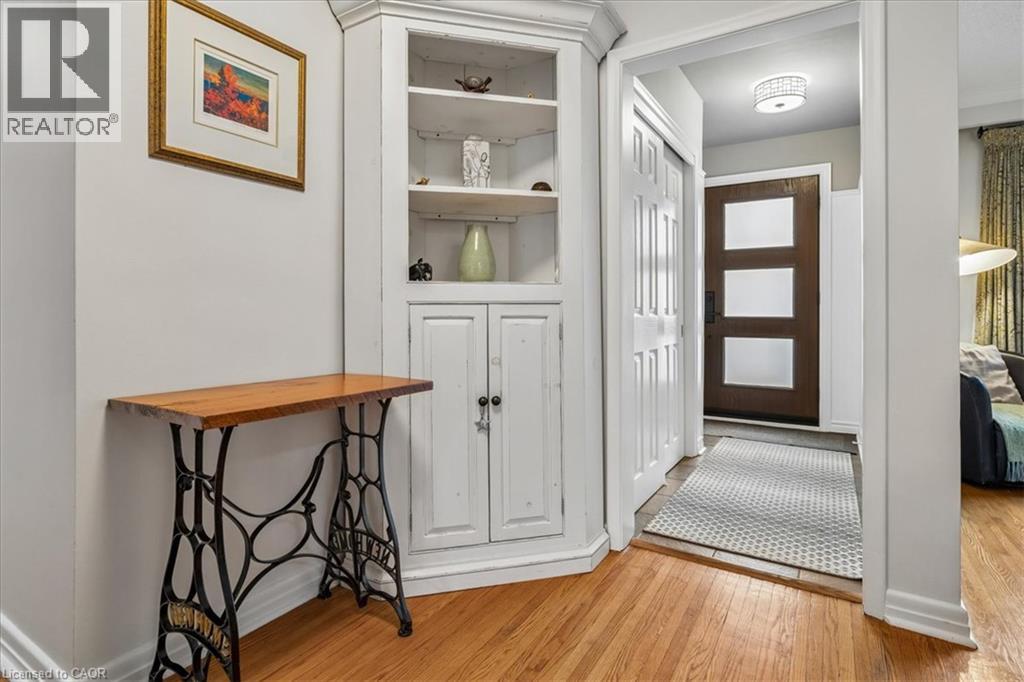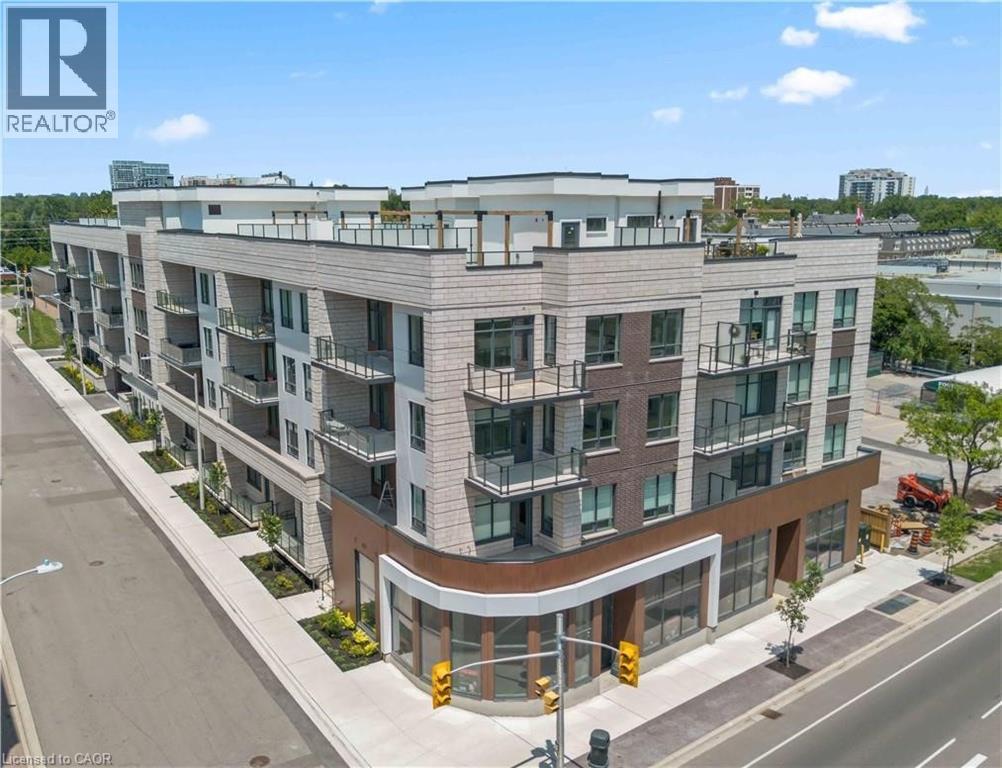

123 MAURICE Drive Unit# 201

123 MAURICE Drive Unit# 201

1002 - CO Central, Oakville, Ontario L6K2W6
Offered at $1,999,990
4Bedrooms
4.5Bathrooms
2,099Interior Sq Ft
2Parking
The Residence

Apartment in 1002 - CO Central

Share
WhatsApp Facebook X Email

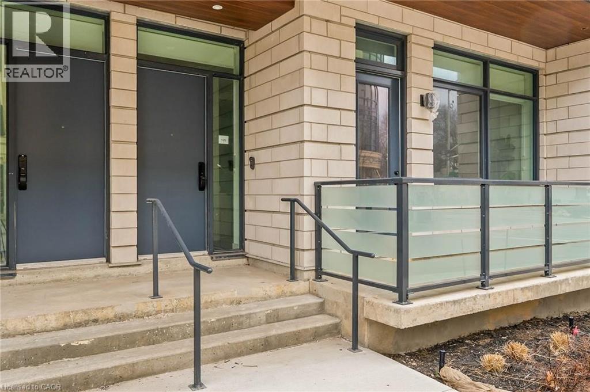
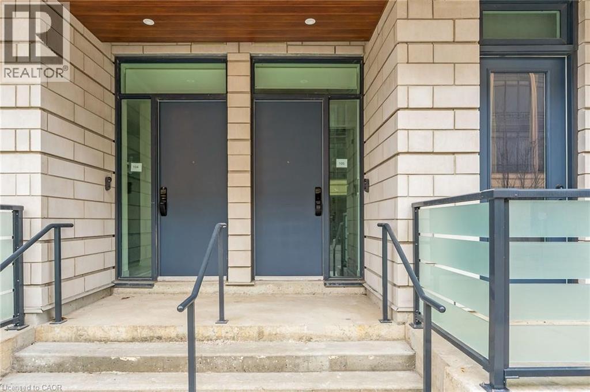
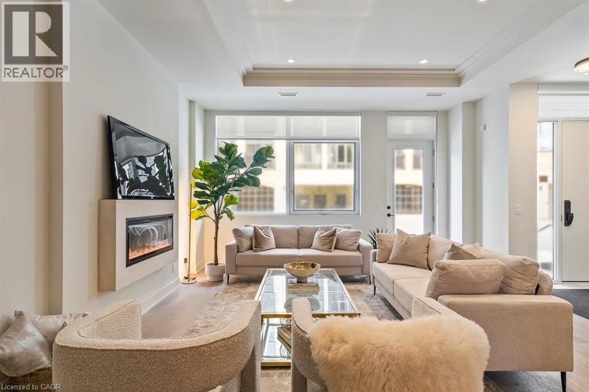
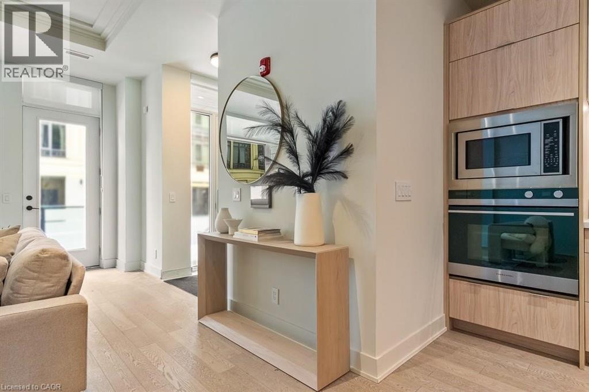
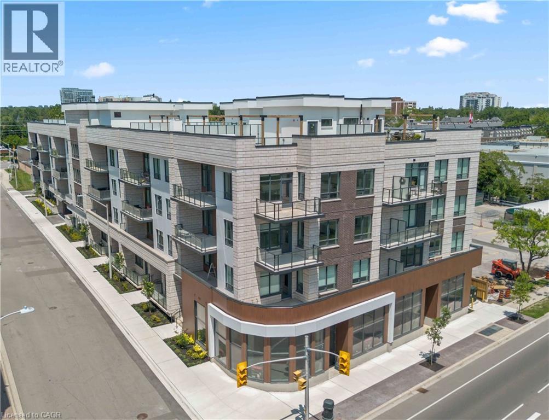
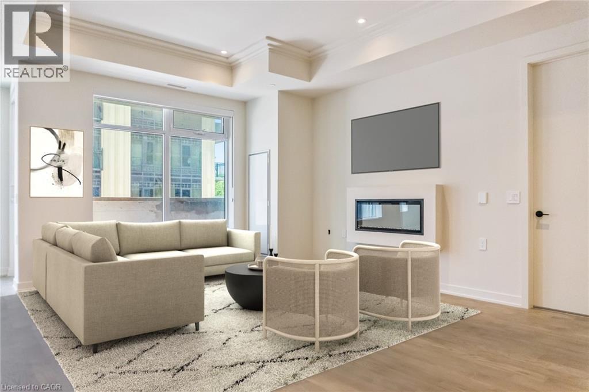
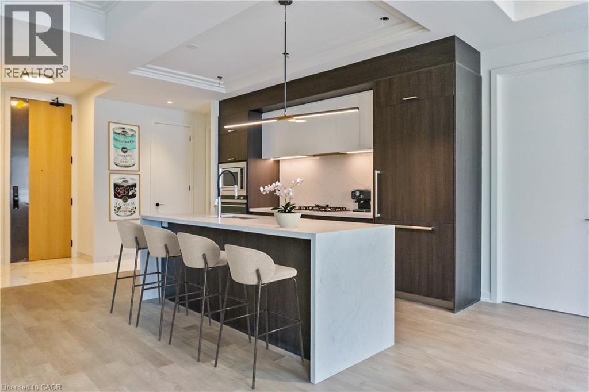
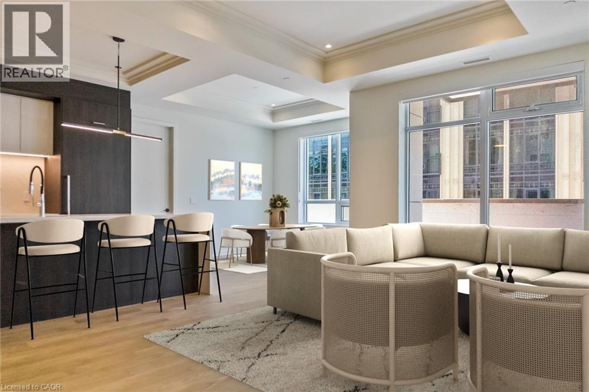
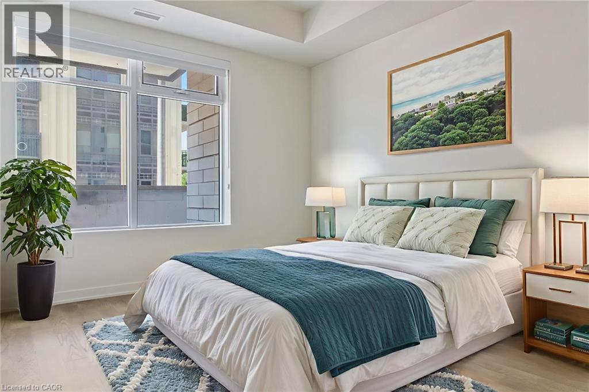
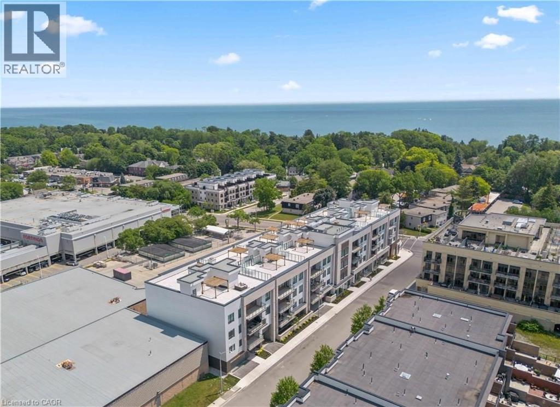
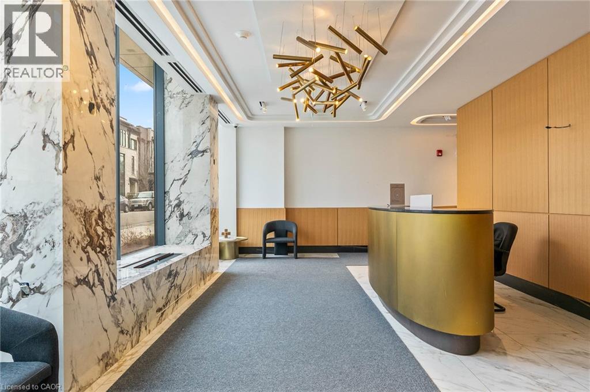
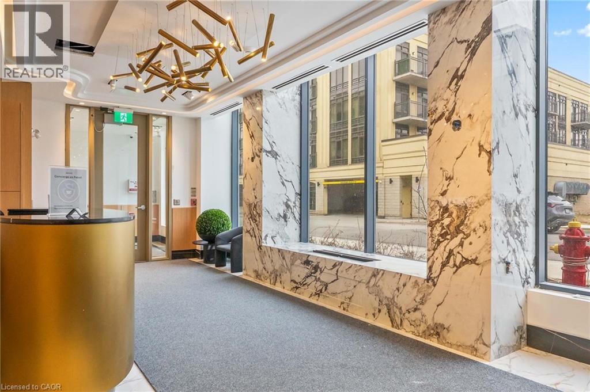
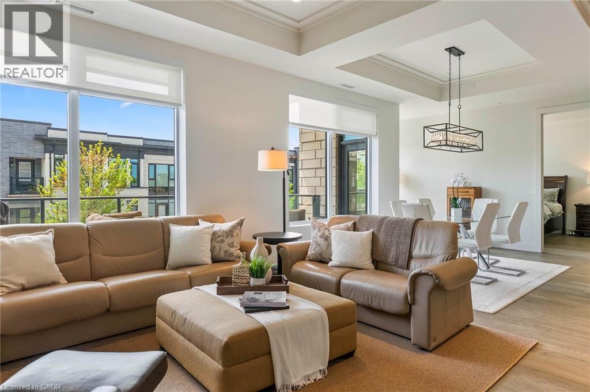
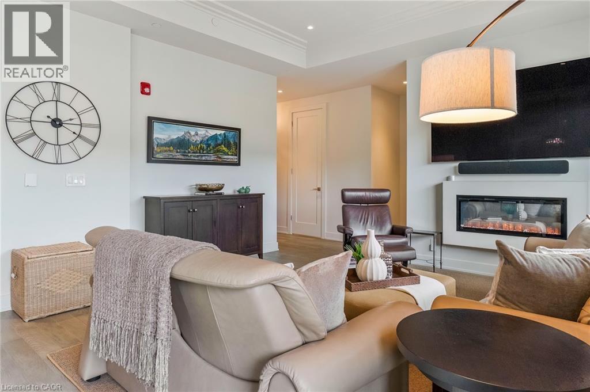
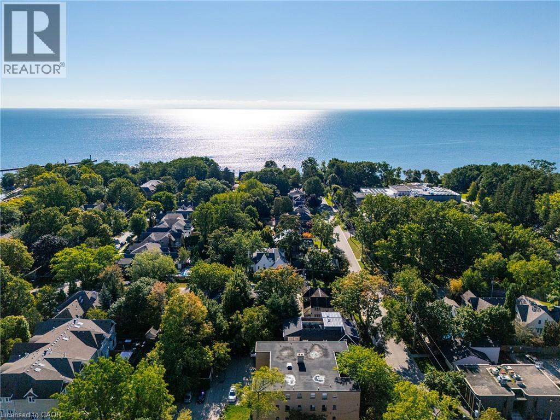
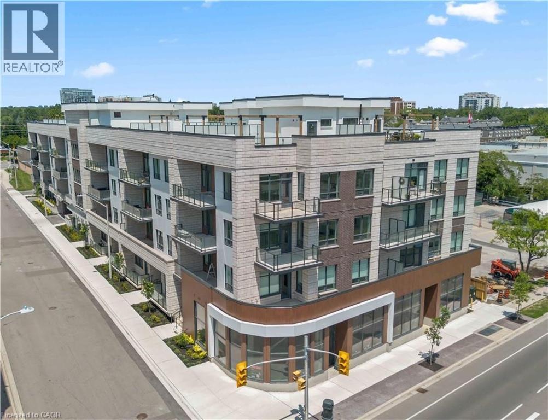
Experience elevated living in this exceptional 3-bedroom plus den suite at The Berkshire Residences, offering an impressive 2,099 sq. ft. of thoughtfully designed interior space, complemented by a spacious 168 sq. ft. private balcony for seamless indoor-outdoor enjoyment. Crafted with luxury and comfort in mind, this residence showcases soaring 10-foot ceilings, premium hardwood flooring throughout, and bespoke soft-close cabinetry. The designer kitchen is a true centerpiece, featuring porcelain slab countertops and matching backsplash, extended-height cabinetry, a striking waterfall-edge island, and a complete 6-piece appliance package. The elegant bathrooms are finished with upgraded vanities, premium tile selections, and heated floors, delivering a spa-inspired experience. Every detail has been carefully curated to provide a refined and sophisticated living environment. Complete with two parking spaces and a storage locker, this stunning suite offers the perfect blend of luxury, functionality, and convenience in one of Oakville's most prestigious new residences.

MLS® Number40859642
Price$1,999,990
Property TypeApartment
Living Area2,099 sq ft
Bedrooms4 (3 above + 1 below)
Bathrooms4 (+1 half)
Storeys1
OwnershipCondo/Strata
ZoningCBD
Condo Fee$2,070.22 / Monthly
Days on Market79
The Gallery

Interiors & Grounds

Features & Amenities

Every Detail, Considered

Interior & Systems

HeatingHeat Pump, Forced air, Natural gas
CoolingCentral air conditioning
BasementNone

Appliances & Features

  • Washer
  • Refrigerator
  • Dishwasher
  • Dryer
  • Microwave

Construction & Lot

StyleOther
ExteriorBrick, Stone
Lot FeaturesBalcony

Parking

Total Spaces2
TypeUnderground, None

Building & Community

  • Party Room

Condo Fees

Fee$2,070.22 / Monthly
  • Heat
  • Insurance
  • Parking

Room Dimensions

Main level

2pc Bathroom—
3pc Bathroom—
3pc Bathroom—
4pc Bathroom—
Bedroom9'6'' x 9'6''
Den8'2'' x 7'6''
Primary Bedroom9'8'' x 18'2''
Primary Bedroom13'2'' x 14'6''
Laundry room5'3'' x 8'3''
Kitchen11'1'' x 14'8''
Dining room13'8'' x 9'5''
Living room12'6'' x 18'2''
Foyer7'1'' x 7'1''
Map & Location
Address123 MAURICE Drive Unit# 201
Community1002 - CO Central
CityOakville
ProvinceOntario
Postal CodeL6K2W6
CountryCanada
Open in Google Maps
Affordability

Estimate Your Monthly Payment

$0per month
  • Mortgage payment $0
  • Property tax $0
  • Home insurance $0
  • Condo fees $0
  • Down payment $0
  • CMHC insurance $0
  • Mortgage amount $0

Estimate only, using Canadian semi-annual compounding and standard CMHC premiums. Your lender will confirm your actual rate and payment.
By Appointment

Begin a Private Conversation.

Request a private showing of 123 MAURICE Drive Unit# 201, or speak with Champagne Taylor about this home and the market — in confidence.