
123 Sandstone Road S

123 Sandstone Road S

Southridge, Lethbridge, Alberta T1K8J1
Offered at $1,950,000
3Bedrooms
4.5Bathrooms
2,058Interior Sq Ft
14,541Lot Sq Ft
2027Built
3Parking
The Residence

House in Southridge

Virtual tour
Share
WhatsApp Facebook X Email

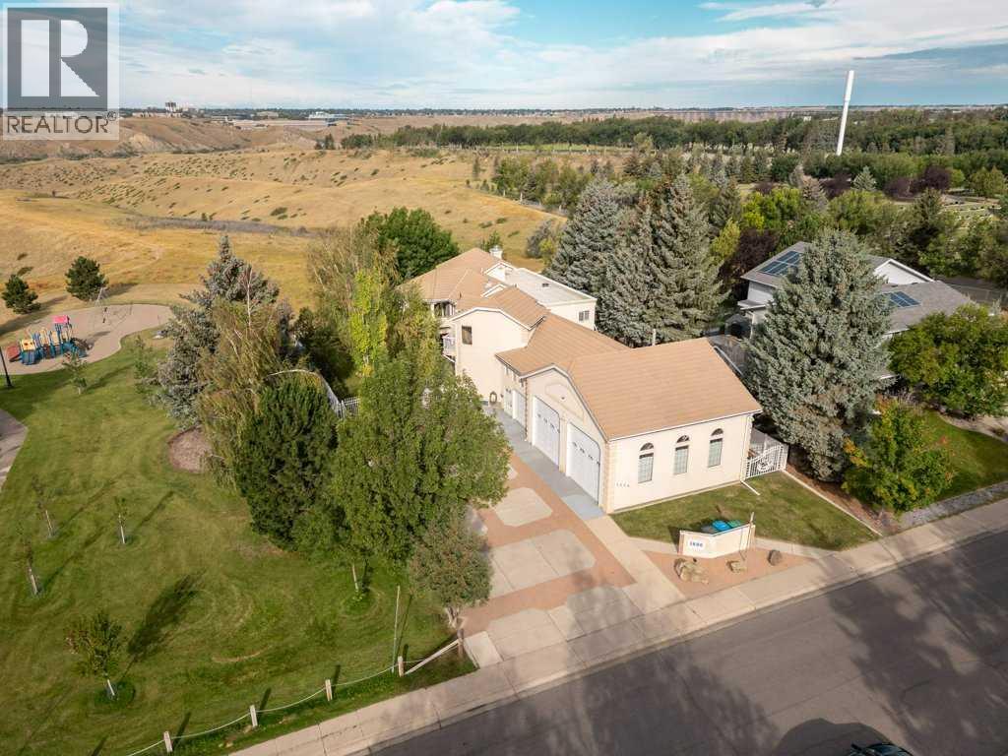
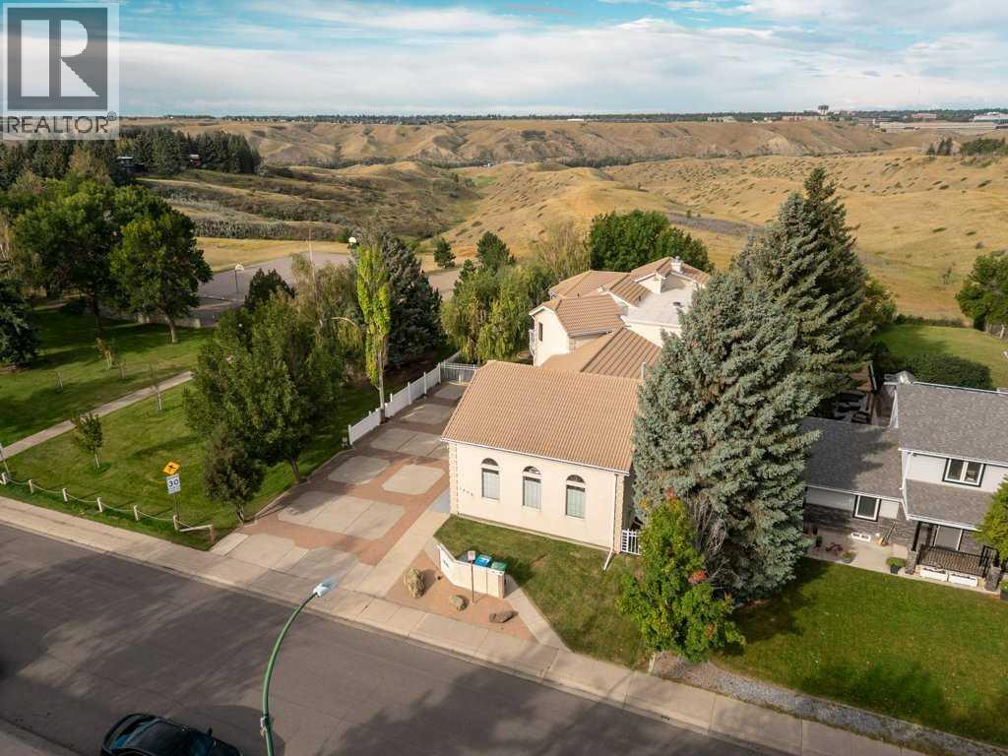
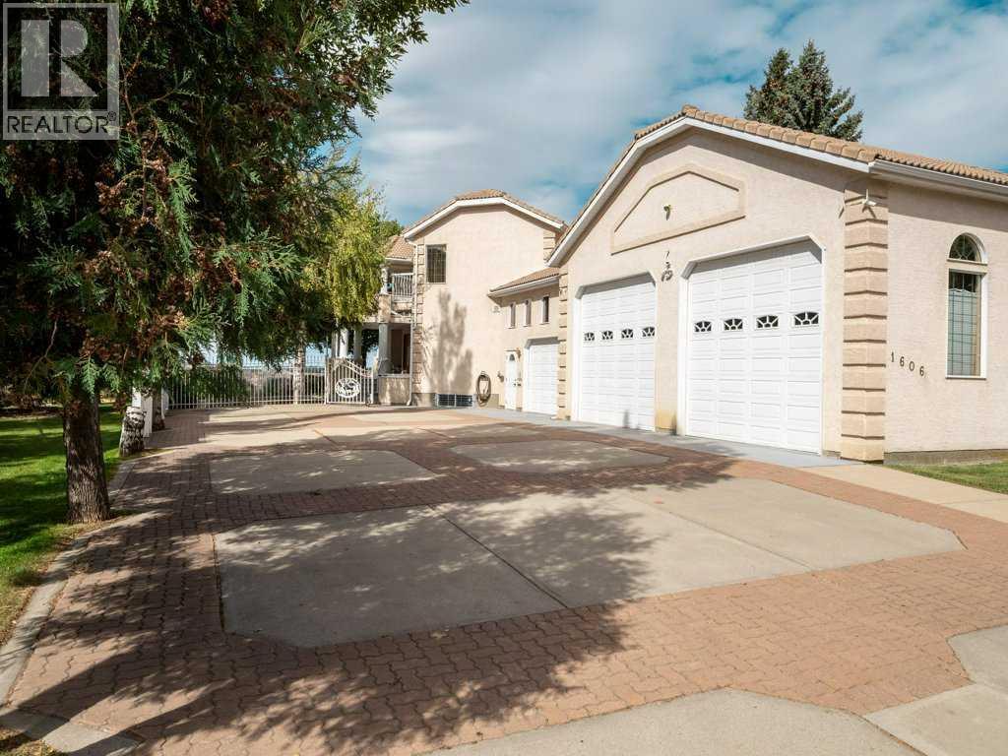
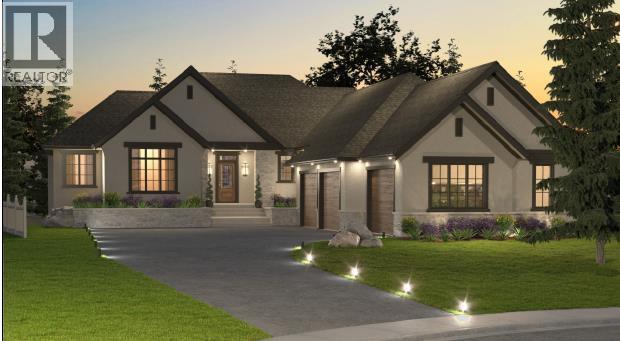
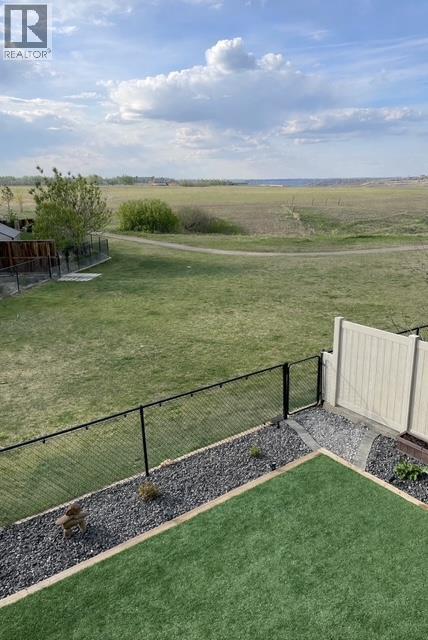
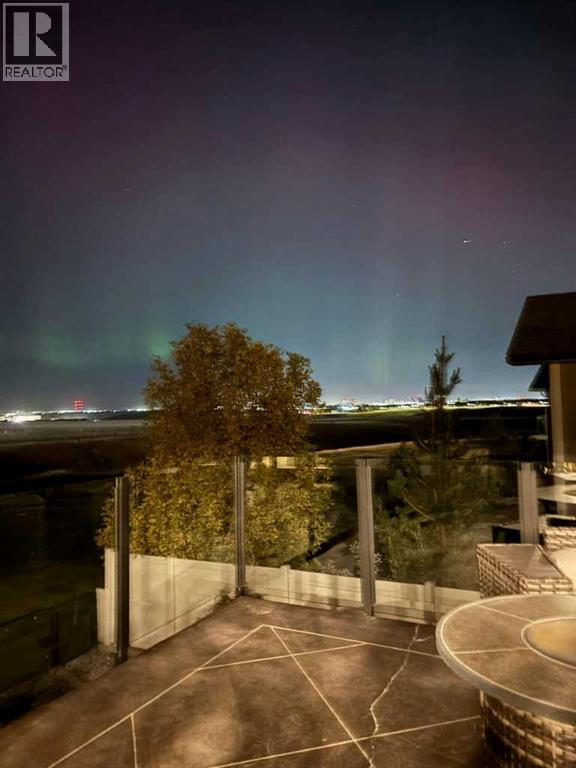
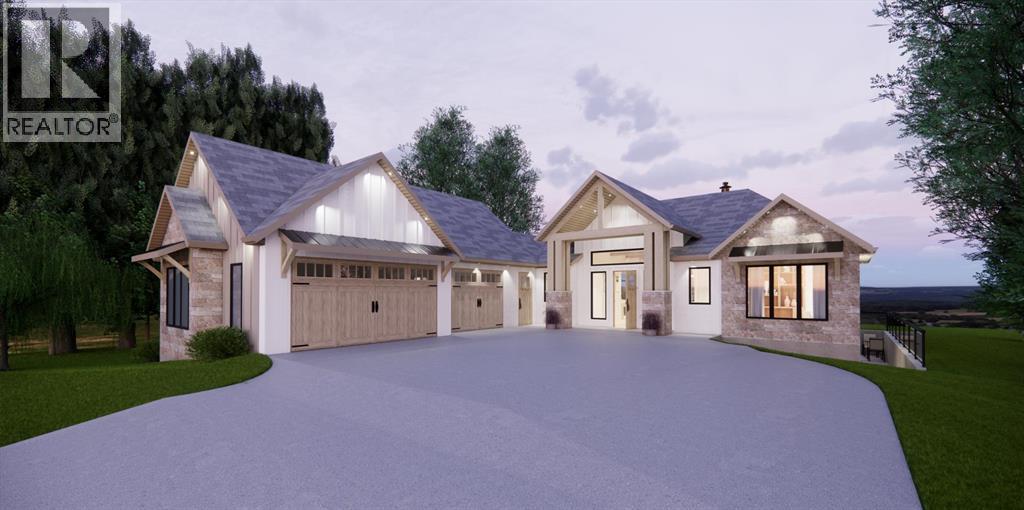
Located in the prestigious Gold Canyon Estates and crafted by Reside Custom Builders, the Solace bridges rugged local roots with calming, modern organic design. This luxury design-built bungalow begins construction immediately with a late summer 2027 completion, features an effortless, zero step footprint on the main floor, seamlessly blending natural materials with contemporary lines. It is the ultimate sanctuary of well-deserved rest, where timeless craftsmanship meets peaceful living. Some key features include panoramic views, barrier-free living, oversized triple garage, signature circular staircase, soaring wood & barrel-vaulted ceilings, floor to ceiling stone fireplace, Chef's kitchen with butlers pantry, spa-calibre ensuite retreat, high performance ICF basement walls, triple pane black windows, Premium Hardie, metal stone & stucco exterior finishes, covered outdoor living spaces and private walk-up terrace with basement entry.

MLS® NumberA2352899
Price$1,950,000
Property TypeHouse
Living Area2,058 sq ft
Bedrooms3 (1 above + 2 below)
Bathrooms4 (+1 half)
Year Built2027
Storeys1
Lot Size14,541 square feet
Frontage32.31 meters
OwnershipFreehold
ZoningDC
Annual Property Tax$3,560 (2026)
Days on Market36
The Gallery

Interiors & Grounds

Features & Amenities

Every Detail, Considered

Interior & Systems

FlooringLaminate, Carpeted
HeatingForced air, Natural gas, Other
CoolingCentral air conditioning
BasementFinished, Full, Separate entrance
Fireplaces2

Construction & Lot

StyleBungalow
FoundationSee Remarks
ExteriorStone, Stucco, Metal, See Remarks
ConstructionWood frame, ICF Block
FencingNot fenced
Lot FeaturesSee remarks

Parking

Total Spaces3
TypeAttached Garage, Parking Pad, Other

Room Dimensions

Main level

Great room18.58 Ft x 15.42 Ft
Dining room14.33 Ft x 13.00 Ft
Kitchen15.33 Ft x 15.08 Ft
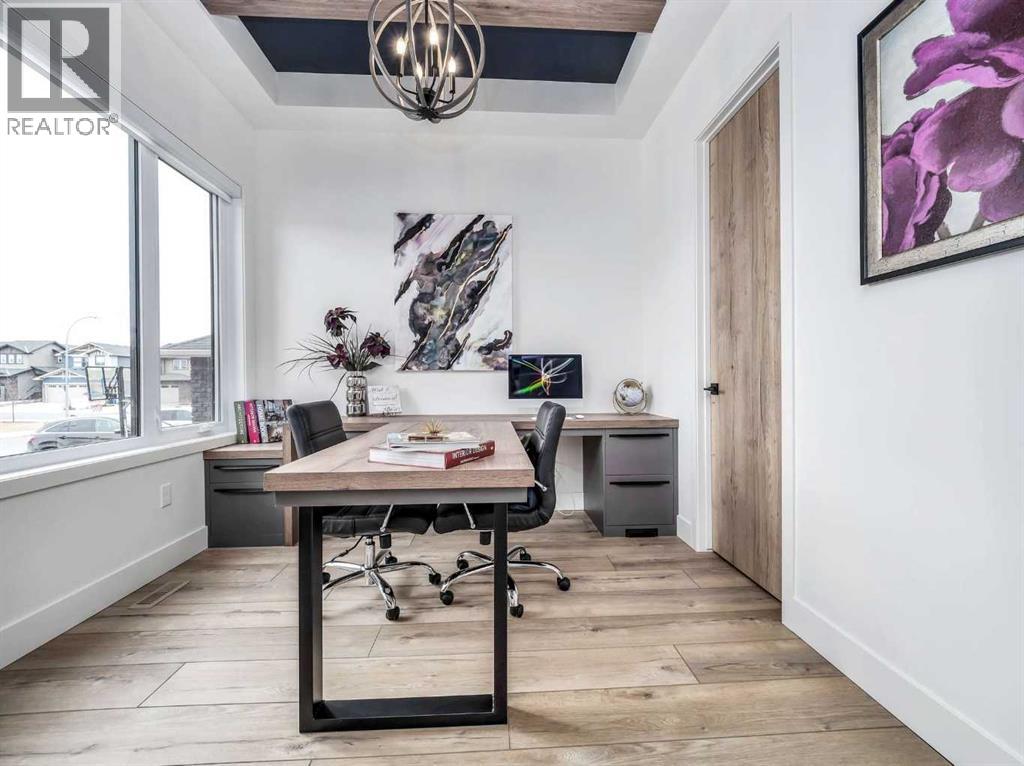
Den11.50 Ft x 10.50 Ft
Primary Bedroom18.67 Ft x 14.00 Ft
Other10.00 Ft x 6.83 Ft
5pc Bathroom—
Foyer15.25 Ft x 6.00 Ft
Laundry room8.67 Ft x 6.33 Ft
Other10.33 Ft x 8.00 Ft
Pantry9.33 Ft x 6.75 Ft
2pc Bathroom—

Basement

Family room28.00 Ft x 20.00 Ft
Other13.58 Ft x 12.00 Ft
Bedroom17.50 Ft x 12.08 Ft
Other9.42 Ft x 7.00 Ft
3pc Bathroom—
Other9.33 Ft x 5.58 Ft
3pc Bathroom—
Furnace30.00 Ft x 8.00 Ft

Lower level

Bedroom15.50 Ft x 12.42 Ft
Map & Location
Address123 Sandstone Road S
CommunitySouthridge
CityLethbridge
ProvinceAlberta
Postal CodeT1K8J1
CountryCanada
Open in Google Maps
Affordability

Estimate Your Monthly Payment

$0per month
  • Mortgage payment $0
  • Property tax $0
  • Home insurance $0
  • Condo fees $0
  • Down payment $0
  • CMHC insurance $0
  • Mortgage amount $0

Estimate only, using Canadian semi-annual compounding and standard CMHC premiums. Your lender will confirm your actual rate and payment.
By Appointment

Begin a Private Conversation.

Request a private showing of 123 Sandstone Road S, or speak with Champagne Taylor about this home and the market — in confidence.