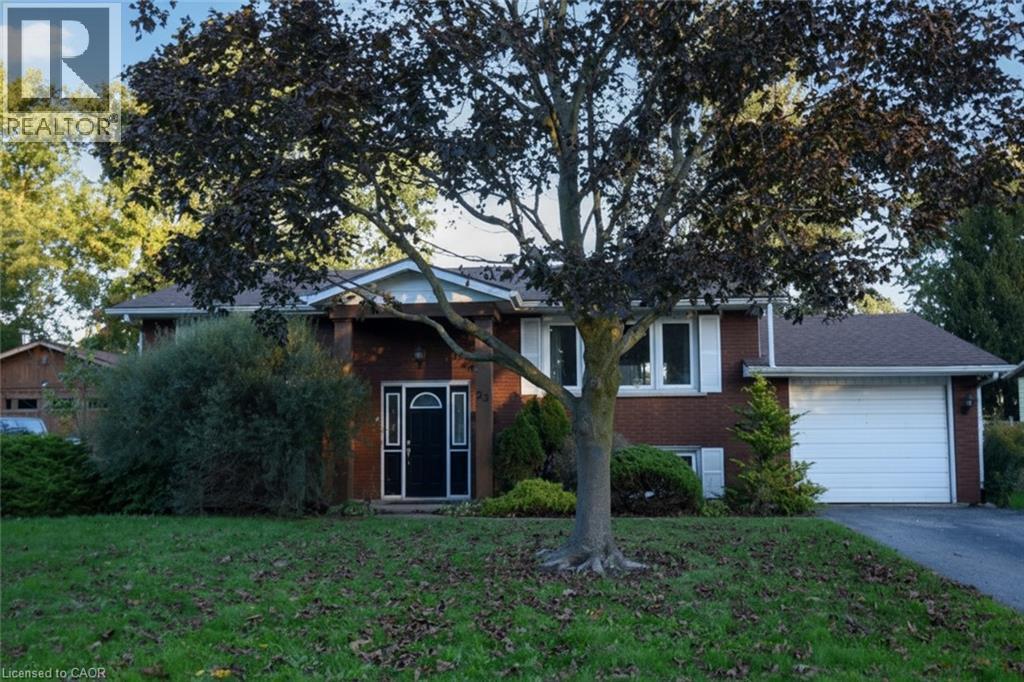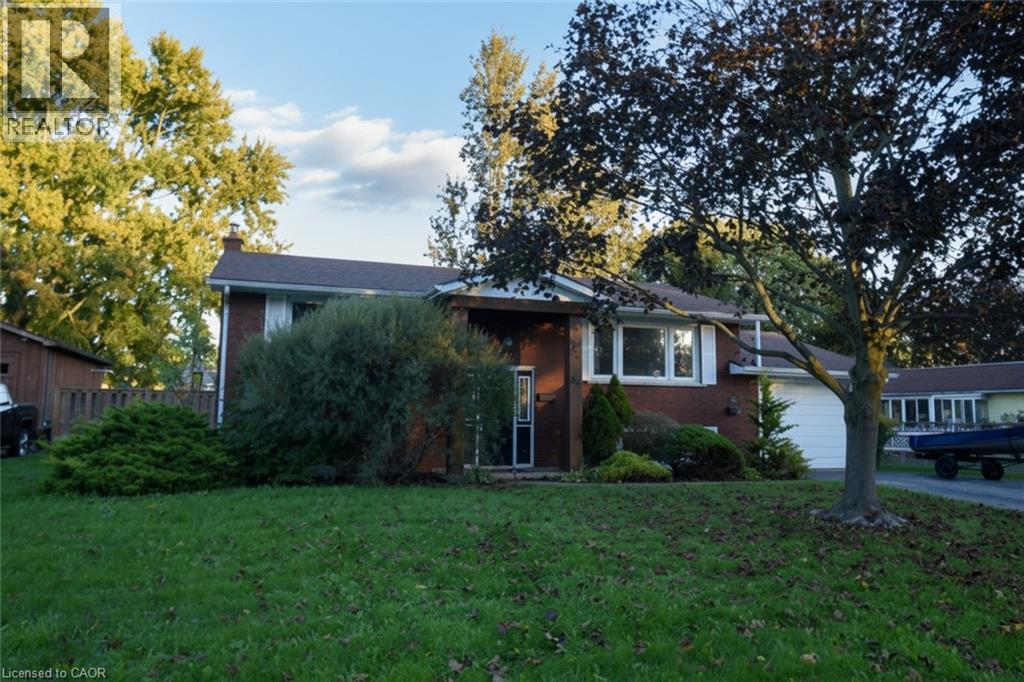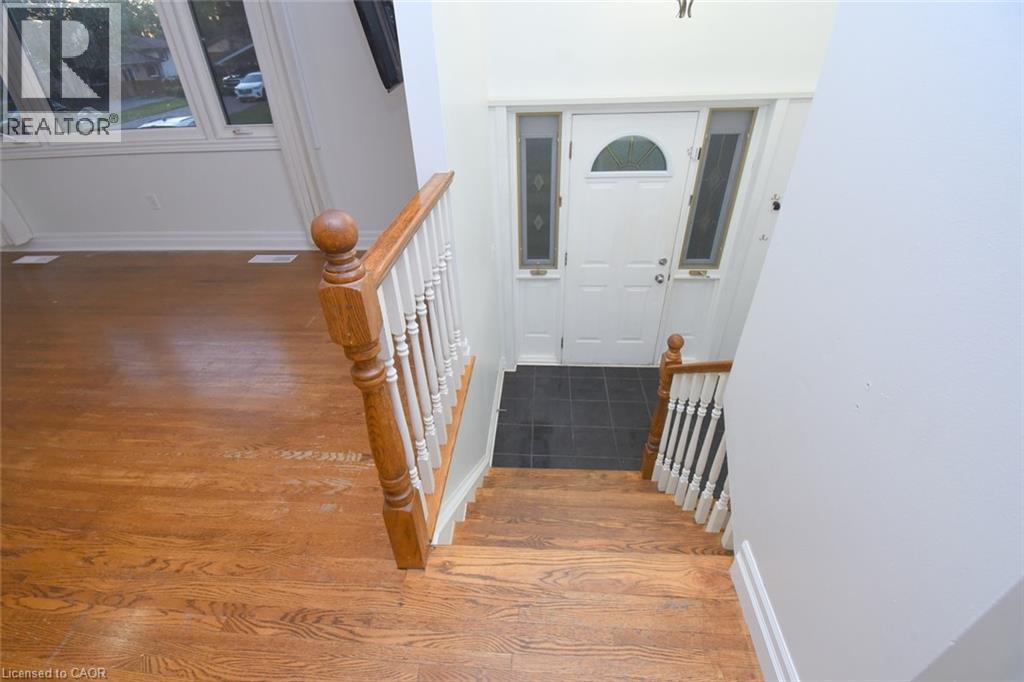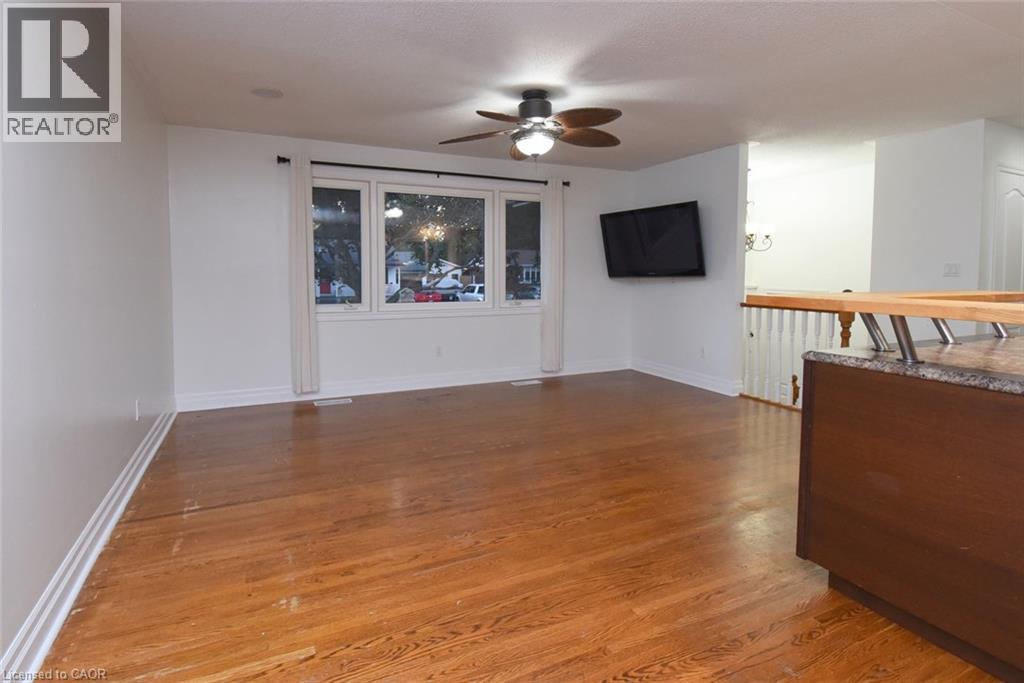

124 FOREST Street E

124 FOREST Street E

061 - Dunnville Municipal, Dunnville, Ontario N1A1C1
Offered at $578,888
3Bedrooms
3.5Bathrooms
1,012Interior Sq Ft
2005Built
3Parking
The Residence

House in 061 - Dunnville Municipal

Virtual tour
Share
WhatsApp Facebook X Email

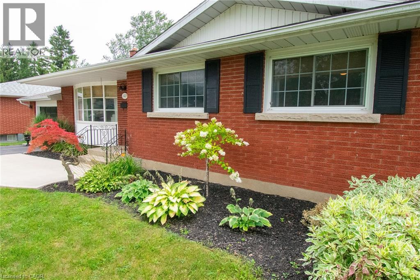
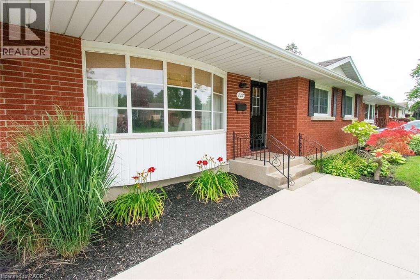
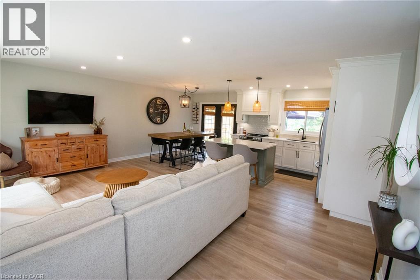
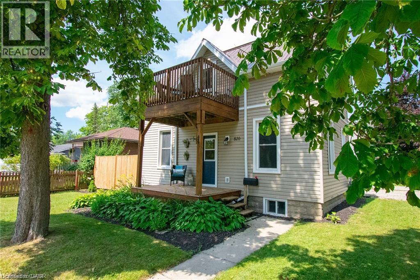
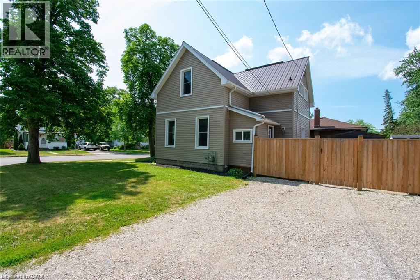
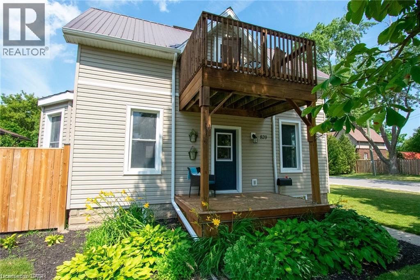
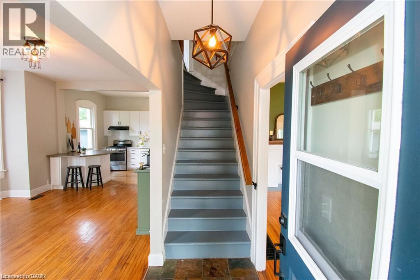
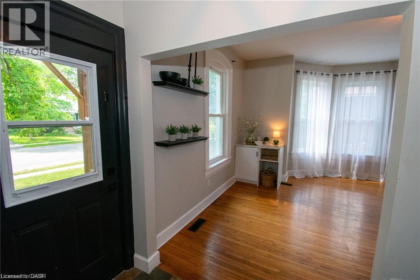
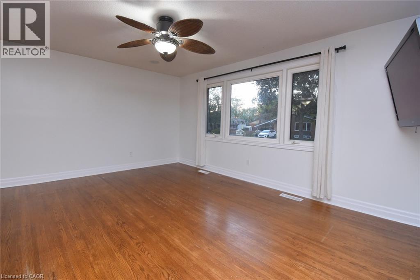
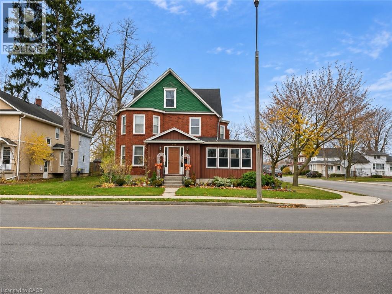
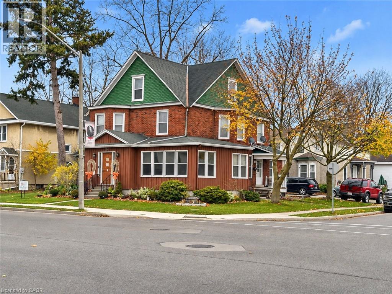
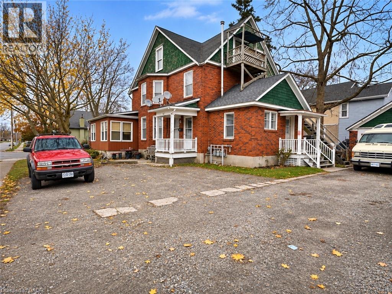
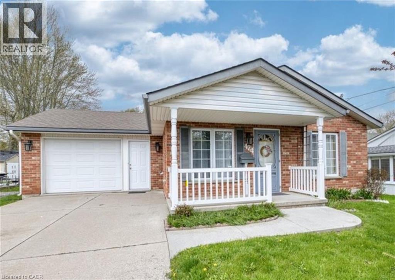
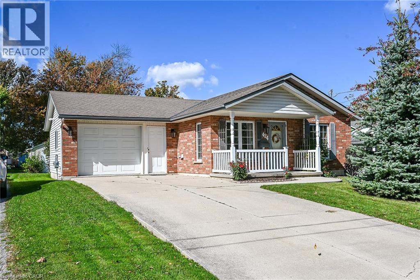
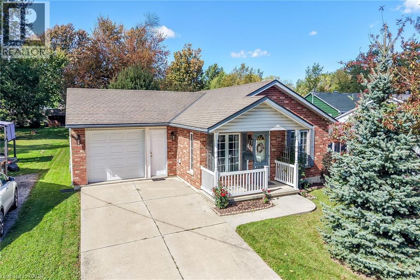
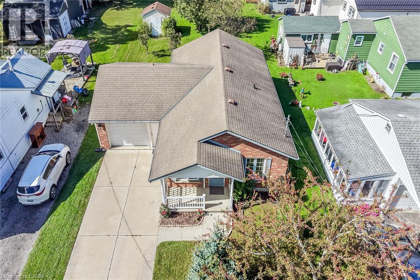
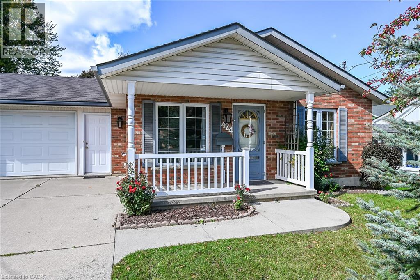
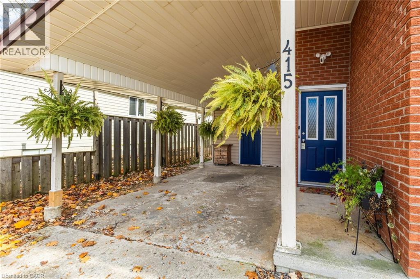
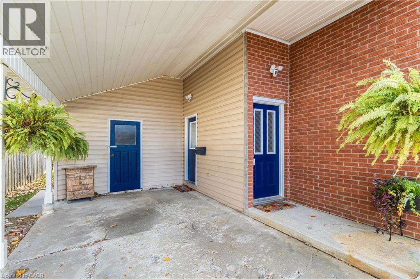
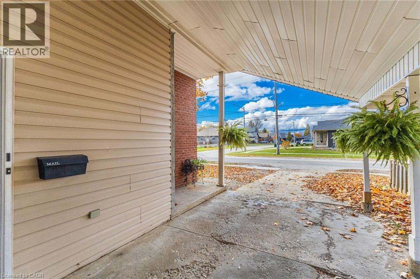
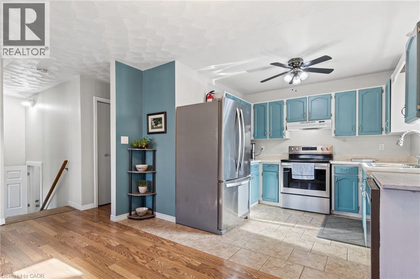
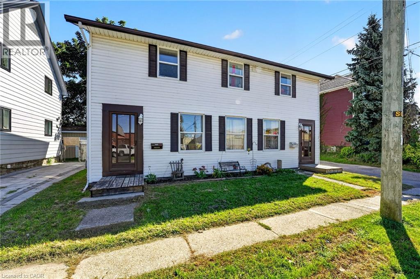
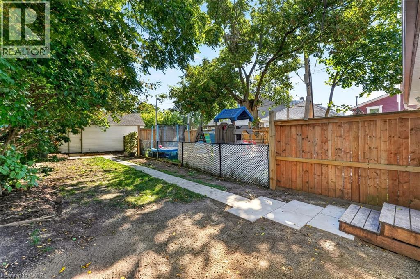
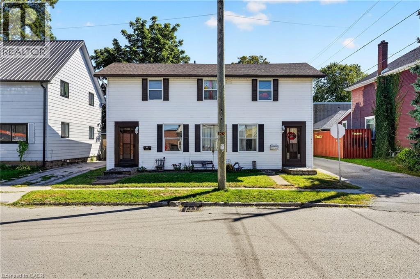
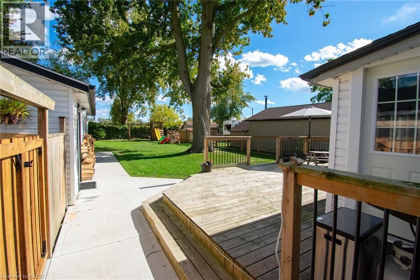
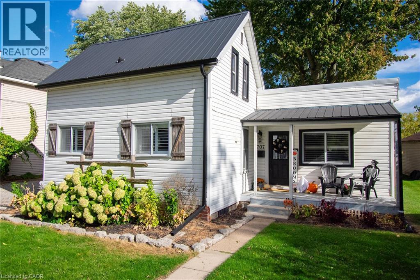
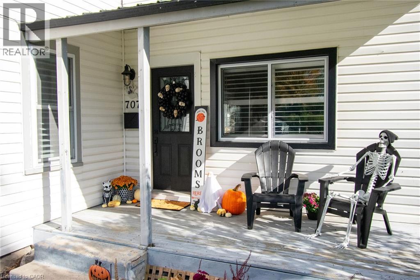
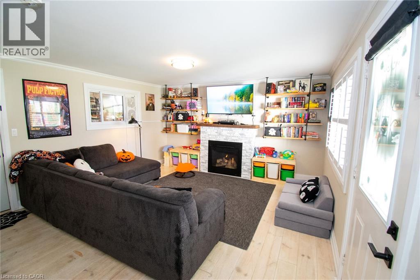
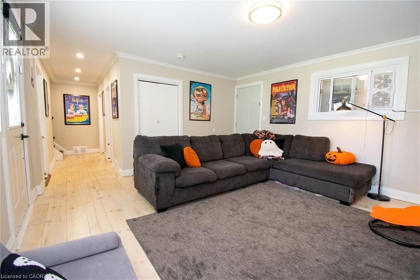
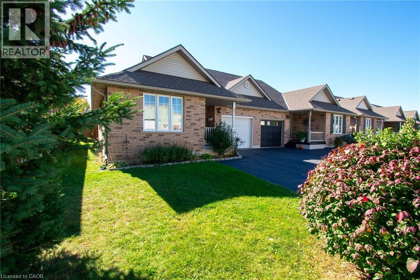
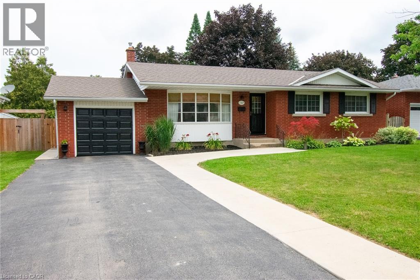
WELCOME HOME! COMFORT, STYLE & SPACE TO ENJOY! Discover the perfect blend of comfort and functionality in this inviting 2+1 bedroom, 2.5 bathroom semi-detached home! Thoughtfully designed with a spacious, flowing layout, this home offers beautiful hardwood floors, a welcoming living room with patio doors opening to the backyard, and a well-appointed kitchen featuring a centre island—perfect for everyday living and entertaining. The full, partially finished basement adds valuable living space with an additional bedroom and plenty of flexibility to suit your lifestyle. Whether you're a first-time buyer, downsizing or simply looking for a home that offers both comfort and convenience, this property has so much to offer. With its versatile floor plan, inviting living spaces and room to make it your own, this is an opportunity you won't want to miss. Move in, settle down and make it yours!

MLS® Number40873155
Price$578,888
Property TypeHouse
Living Area1,012 sq ft
Bedrooms3 (2 above + 1 below)
Bathrooms3 (+1 half)
Year Built2005
Storeys1
Frontage36 feet
OwnershipFreehold
ZoningD A4B
Annual Property Tax$3,032
Days on Market24
The Gallery

Interiors & Grounds

Features & Amenities

Every Detail, Considered

Interior & Systems

HeatingForced air, Natural gas
CoolingCentral air conditioning
BasementPartially finished, Full

Appliances & Features

  • Garage door opener

Construction & Lot

StyleBungalow
ExteriorBrick
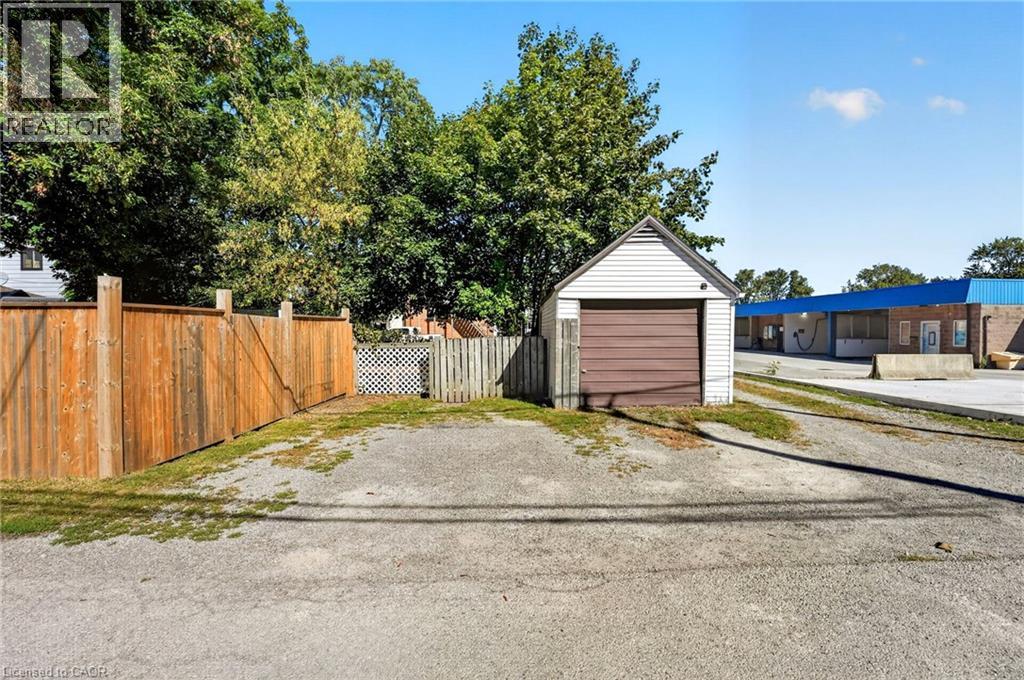
Lot FeaturesPaved driveway, Sump Pump, Automatic Garage Door Opener

Parking

Total Spaces3
TypeAttached Garage

Building & Community

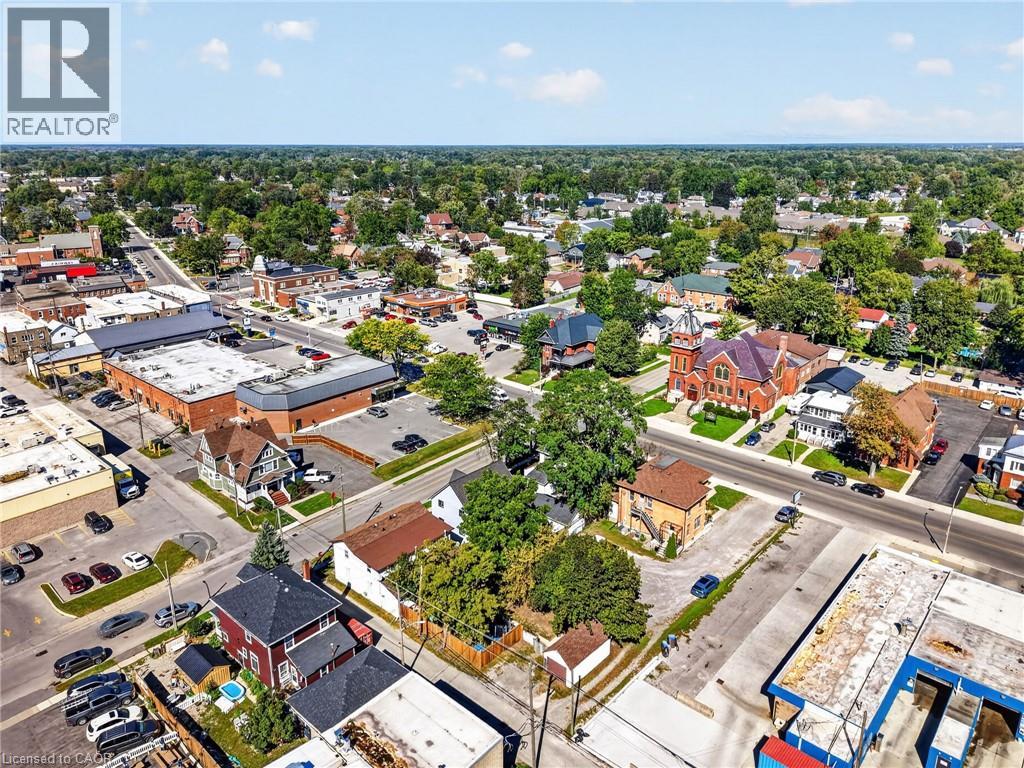
  • Community Centre

Room Dimensions

Basement

4pc Bathroom5'3'' x 8'2''
Bedroom21'0'' x 10'2''
Storage10'9'' x 9'0''
Utility room19'0'' x 34'0''

Main level

3pc Bathroom5'1'' x 8'4''
Primary Bedroom15'0'' x 12'1''
2pc Bathroom6'1'' x 6'3''
Bedroom12'3'' x 9'3''
Foyer7'5'' x 10'0''
Kitchen7'5'' x 10'0''
Dining room7'6'' x 12'8''
Living room10'1'' x 12'8''
Map & Location
Address124 FOREST Street E
Community061 - Dunnville Municipal
CityDunnville
ProvinceOntario
Postal CodeN1A1C1
CountryCanada
Open in Google Maps
Affordability

Estimate Your Monthly Payment

$0per month
  • Mortgage payment $0
  • Property tax $0
  • Home insurance $0
  • Condo fees $0
  • Down payment $0
  • CMHC insurance $0
  • Mortgage amount $0

Estimate only, using Canadian semi-annual compounding and standard CMHC premiums. Your lender will confirm your actual rate and payment.
By Appointment

Begin a Private Conversation.

Request a private showing of 124 FOREST Street E, or speak with Champagne Taylor about this home and the market — in confidence.