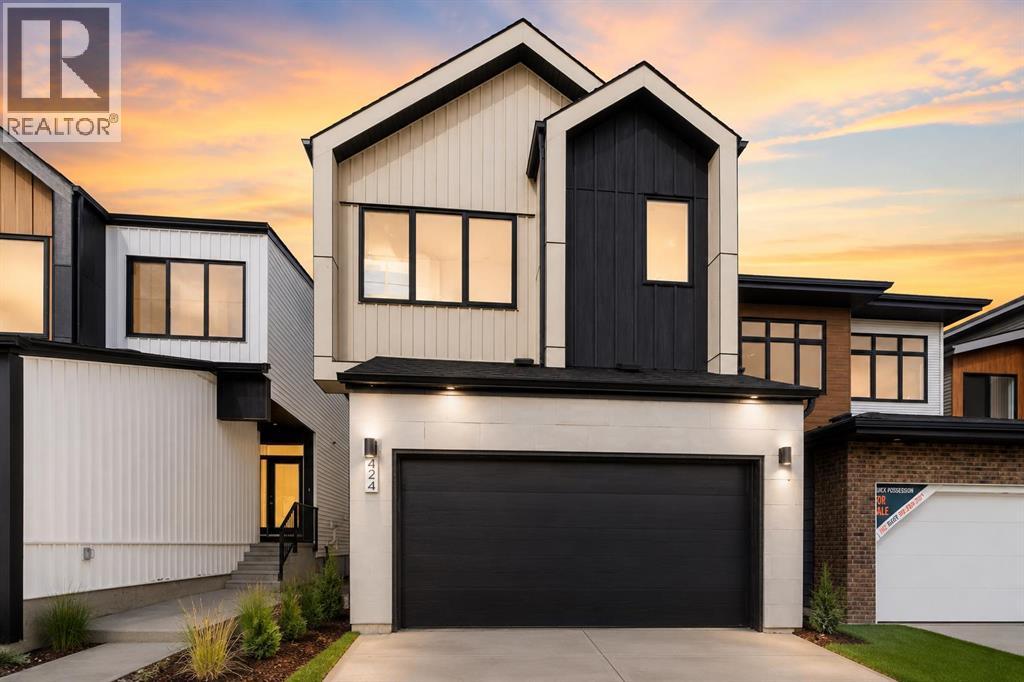

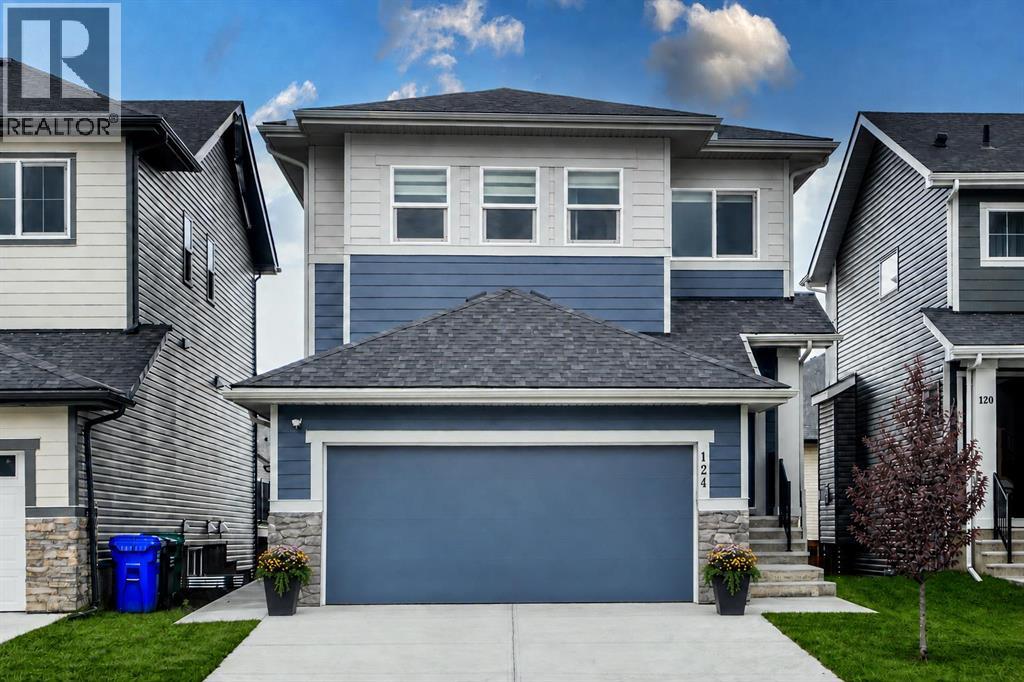
124 Heritage Boulevard

124 Heritage Boulevard

Heritage Hills, Cochrane, Alberta T4C3G8
Offered at $849,000
4Bedrooms
4.5Bathrooms
2,225Interior Sq Ft
3,755Lot Sq Ft
2024Built
4Parking
The Residence

House in Heritage Hills

Virtual tour
Share
WhatsApp Facebook X Email

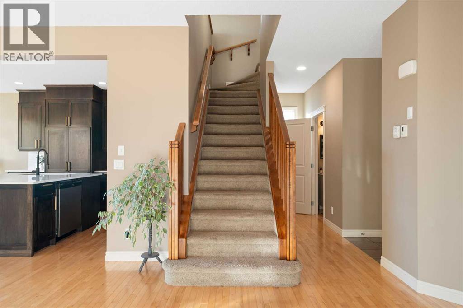
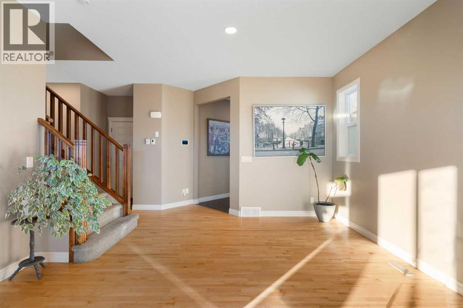
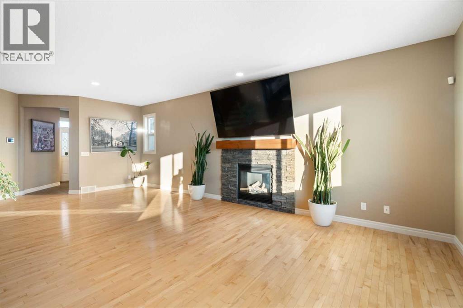
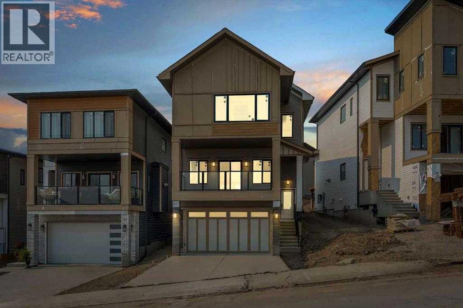
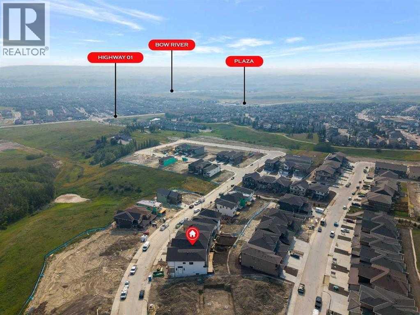
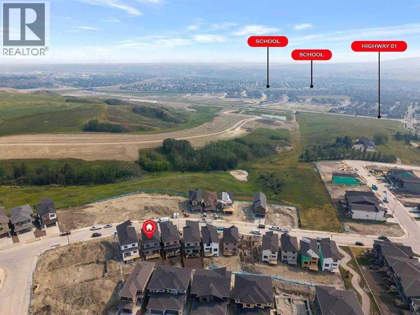
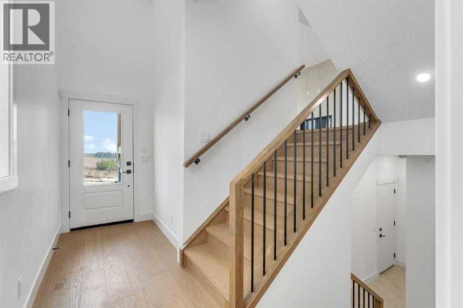
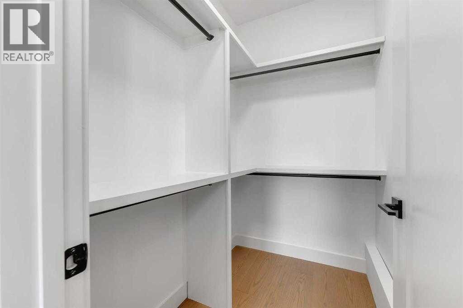
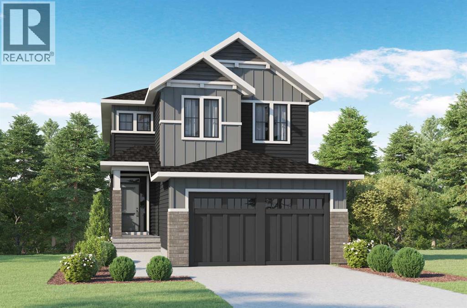
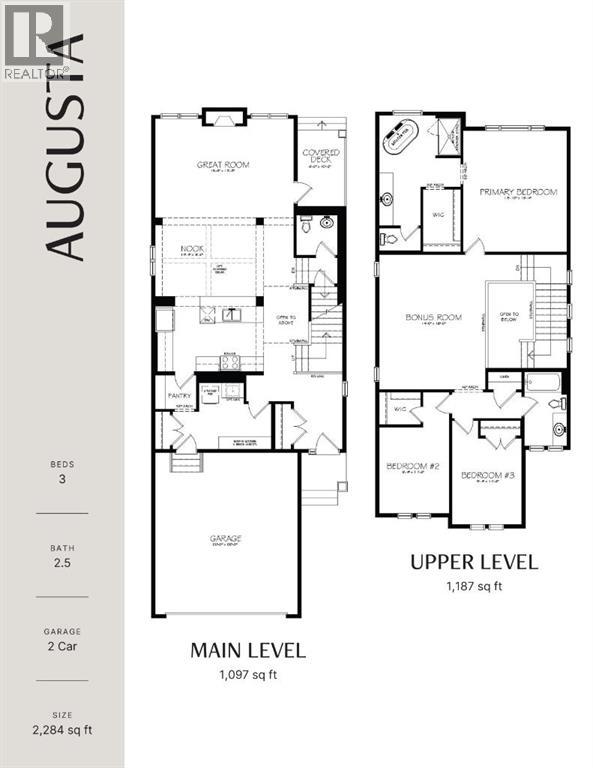
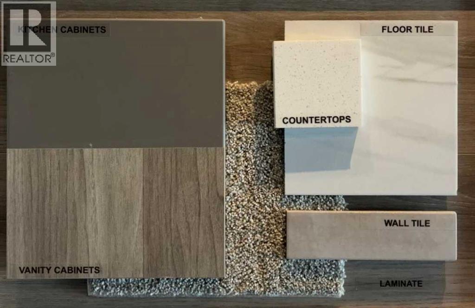
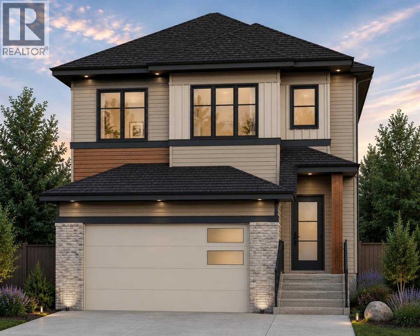
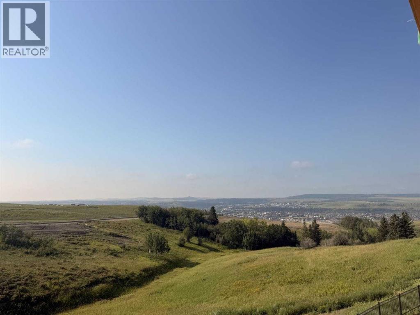
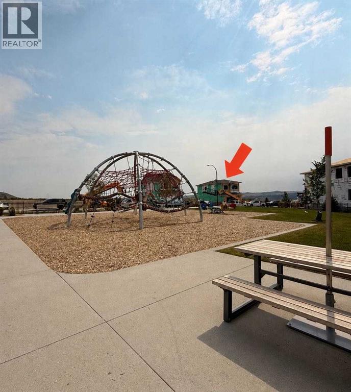
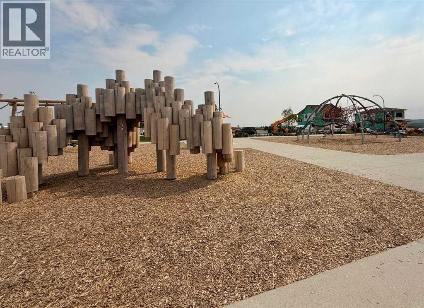
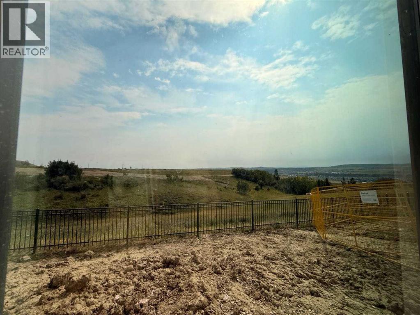
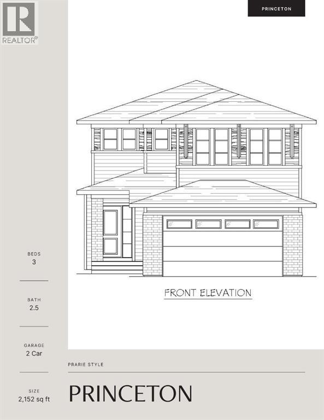
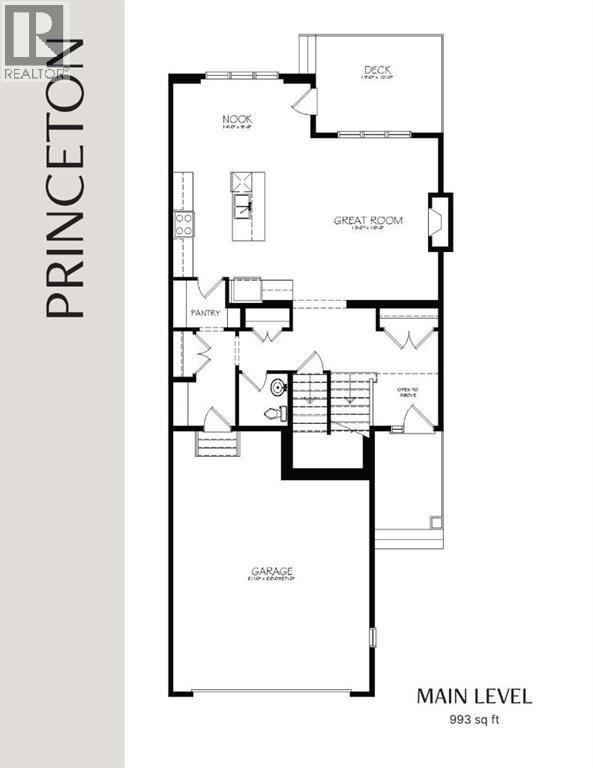
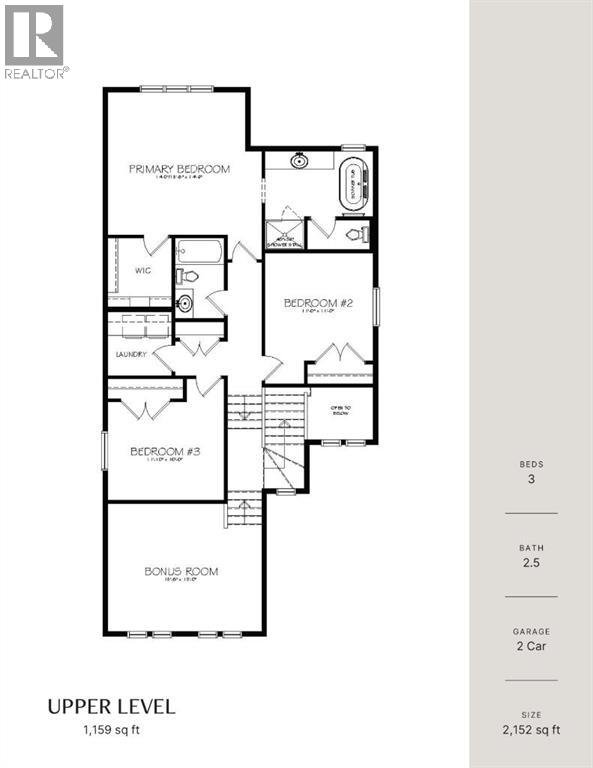
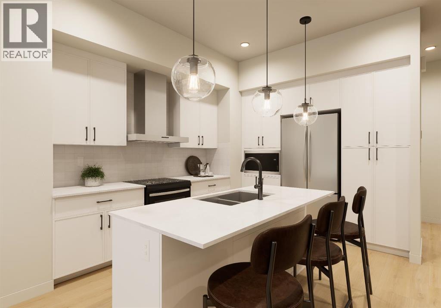
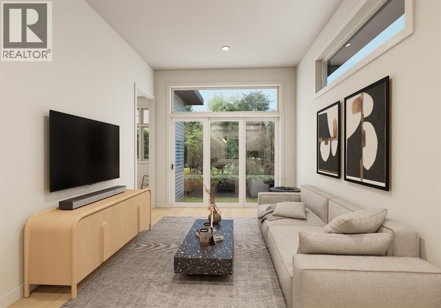
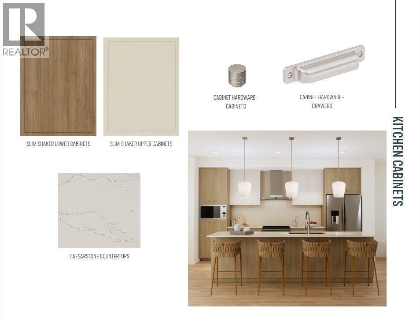
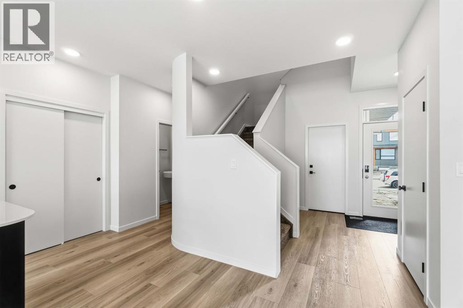
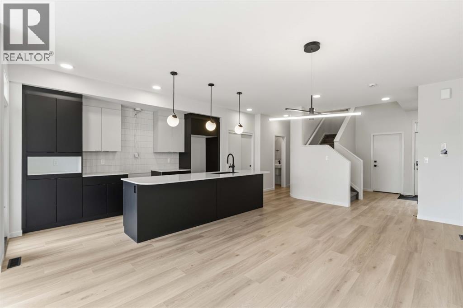
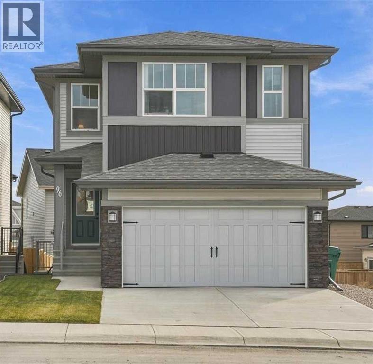
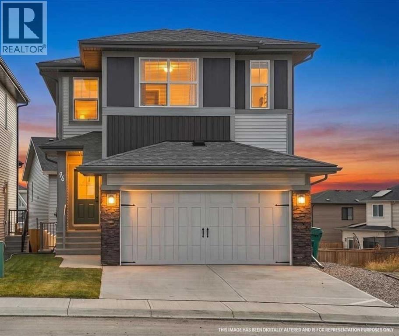
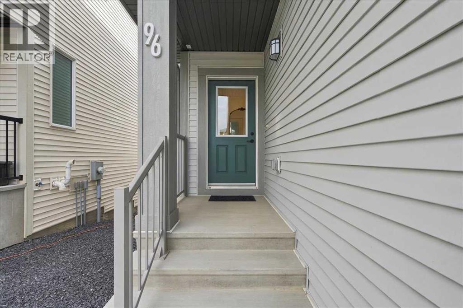
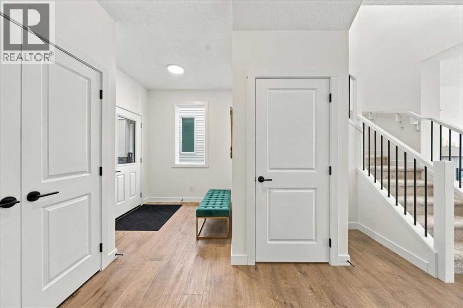
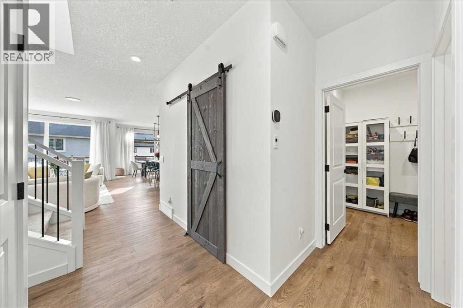
Located in the picturesque community of Heritage Hills in Cochrane, this beautifully maintained home offers modern comfort, thoughtful design and exceptional income potential. Used primarily as the owners’ second residence, it has been barely lived in and shows exceptionally well. The open-concept main floor features 9-foot ceilings, oversized windows that fill the space with natural light, luxury vinyl plank flooring and a welcoming gas fireplace. The chef-inspired kitchen includes integrated appliances, quartz countertops and generous workspace, flowing seamlessly into the dining and living areas for everyday living and entertaining. Upstairs, you will find three spacious bedrooms and a versatile bonus room. The primary retreat features a spa-inspired ensuite with a custom-tiled shower, while the additional bedrooms offer comfortable space for family, guests or a home office. The fully developed basement includes a one-bedroom walkout legal suite. The private entrance and gated rear parking pad offer excellent flexibility and rental potential while providing convenient, separate access for occupants or guests. Located close to parks, pathways and community amenities, this move-in-ready property offers an appealing combination of comfortable family living, flexible accommodations and income potential.

MLS® NumberA2338531
Price$849,000
Property TypeHouse
Living Area2,225 sq ft
Bedrooms4 (3 above + 1 below)
Bathrooms4 (+1 half)
Year Built2024
Storeys2
Lot Size349 square meters
Frontage10.36 meters
OwnershipFreehold
ZoningR-MX
Annual Property Tax$4,715 (2026)
Days on Market85
The Gallery

Interiors & Grounds

Features & Amenities

Every Detail, Considered

Interior & Systems

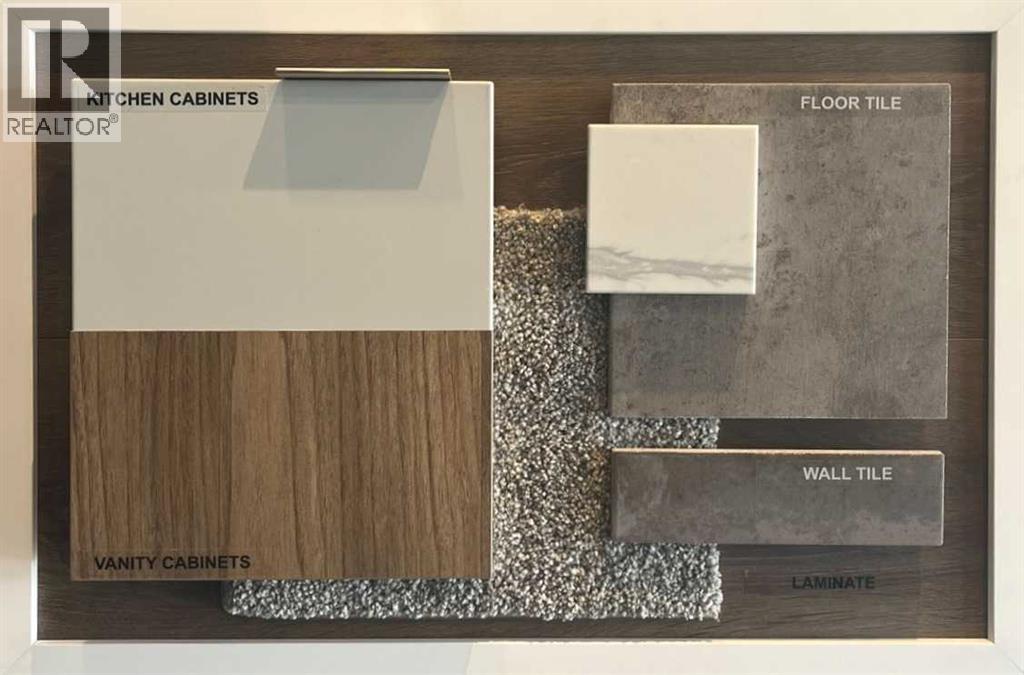
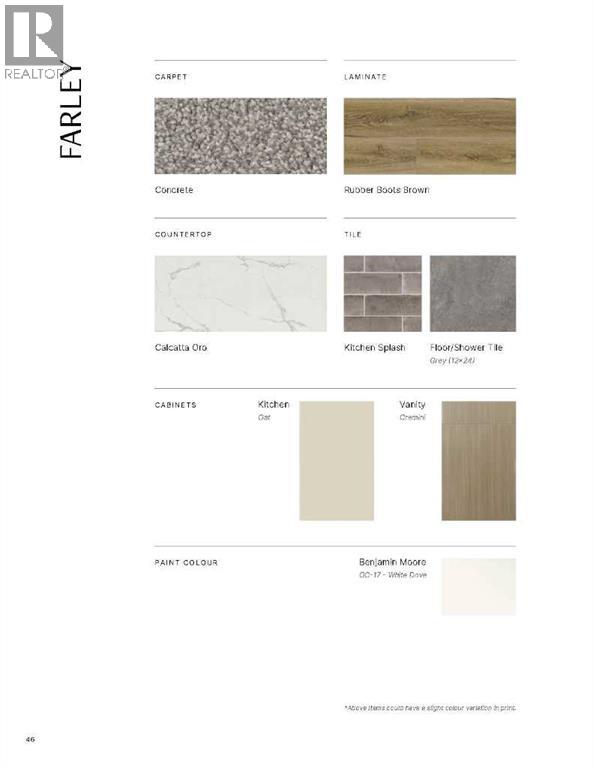
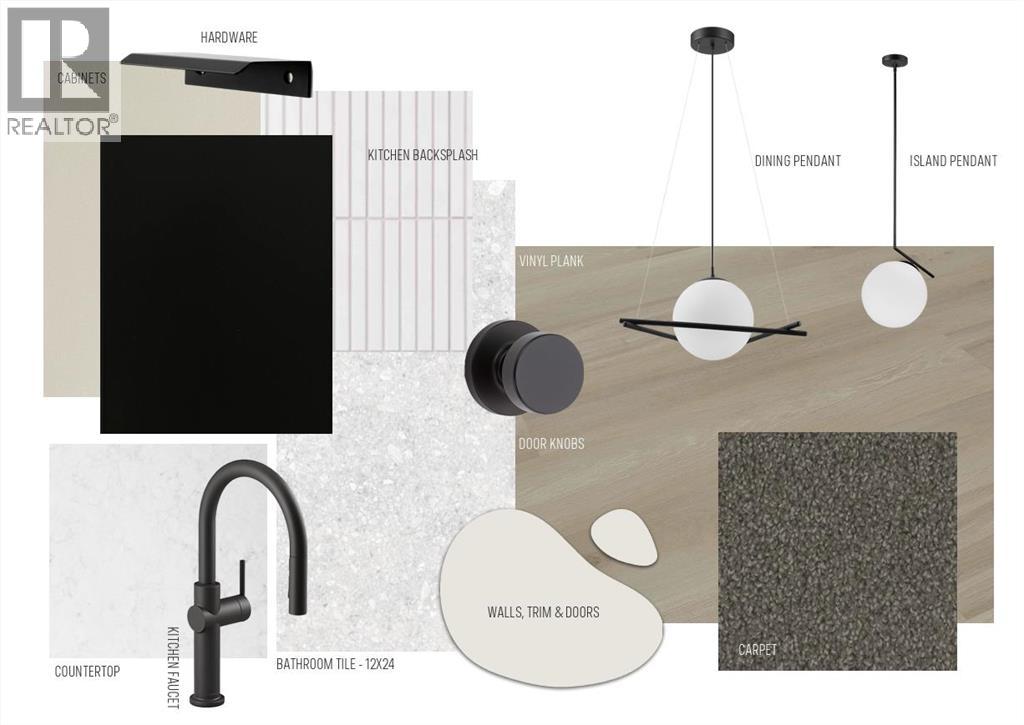
FlooringTile, Carpeted, Vinyl Plank
HeatingForced air
CoolingCentral air conditioning
BasementFinished, Full, Separate entrance, Walk out, Suite
Fireplaces1

Appliances & Features

  • Refrigerator
  • Range - Electric
  • Dishwasher
  • Microwave
  • Hood Fan
  • Washer & Dryer

Construction & Lot

FoundationPoured Concrete
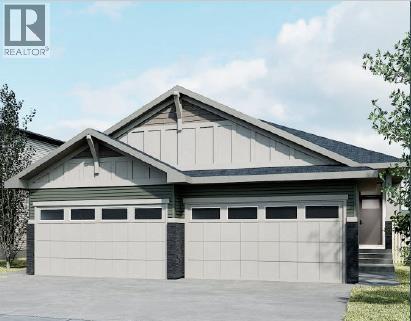
ExteriorConcrete, Stone, Vinyl siding
ConstructionPoured concrete, Wood frame
FencingFence
Lot FeaturesBack lane, Gas BBQ Hookup

Parking

Total Spaces4
TypeAttached Garage

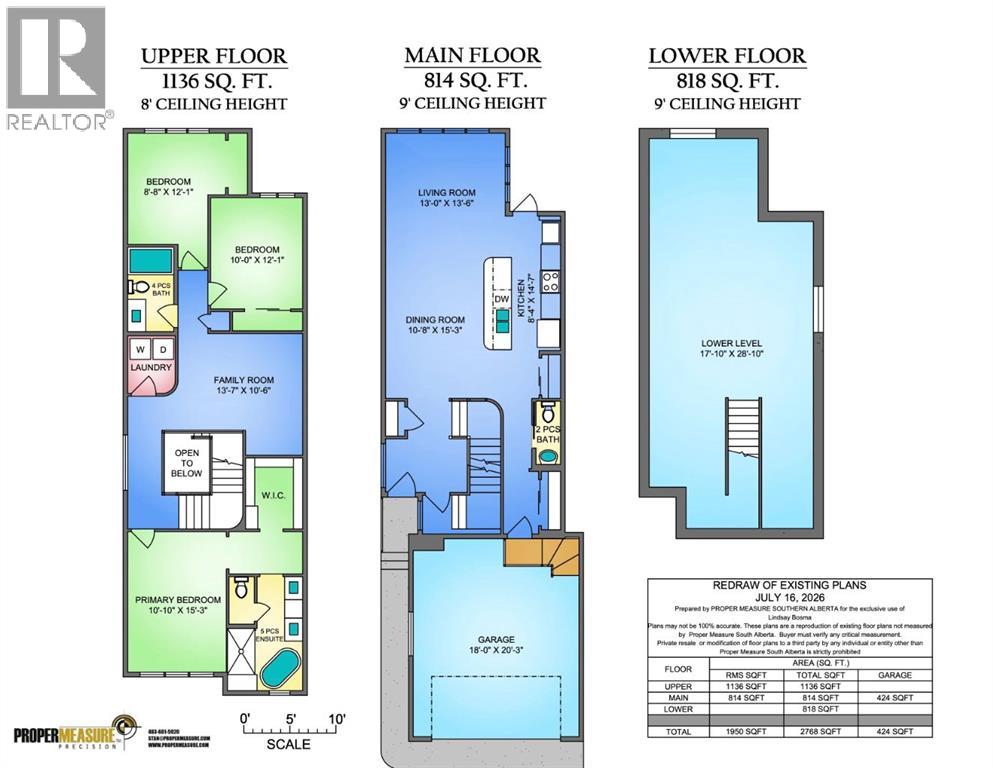
Room Dimensions

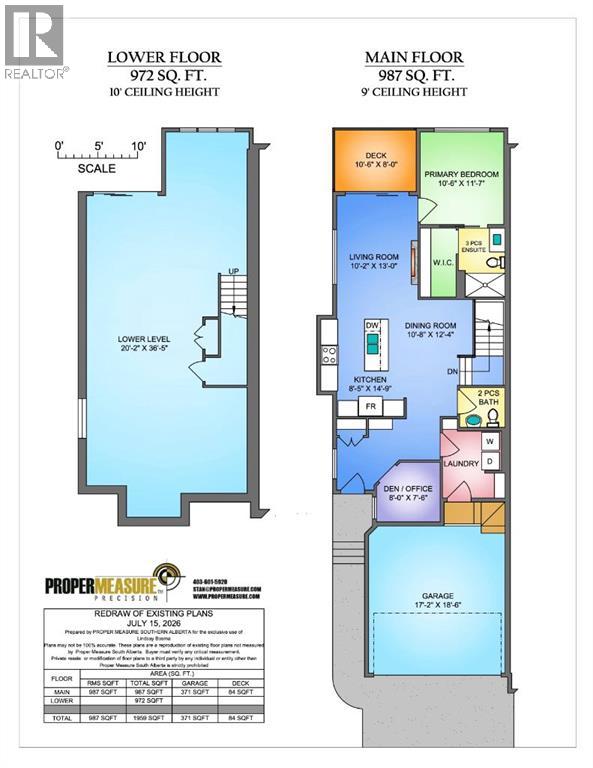
Main level

2pc Bathroom5.00 Ft x 5.00 Ft
Dining room14.17 Ft x 11.00 Ft
Foyer8.33 Ft x 4.58 Ft
Kitchen13.75 Ft x 14.50 Ft
Living room14.17 Ft x 12.92 Ft
Other11.67 Ft x 8.83 Ft
Office10.25 Ft x 9.08 Ft

Second level

4pc Bathroom4.92 Ft x 10.00 Ft
5pc Bathroom11.50 Ft x 10.00 Ft
Bedroom14.83 Ft x 11.67 Ft
Bedroom9.92 Ft x 11.92 Ft
Bonus Room12.00 Ft x 13.58 Ft
Laundry room5.92 Ft x 9.92 Ft
Primary Bedroom14.00 Ft x 13.58 Ft
Other6.33 Ft x 9.92 Ft

Unknown

3pc Bathroom4.92 Ft x 8.58 Ft
Bedroom16.17 Ft x 9.92 Ft
Dining room13.92 Ft x 10.00 Ft
Kitchen9.67 Ft x 14.83 Ft
Living room13.42 Ft x 12.83 Ft
Map & Location
Address124 Heritage Boulevard
CommunityHeritage Hills
CityCochrane
ProvinceAlberta
Postal CodeT4C3G8
CountryCanada
Open in Google Maps
Affordability

Estimate Your Monthly Payment

$0per month
  • Mortgage payment $0
  • Property tax $0
  • Home insurance $0
  • Condo fees $0
  • Down payment $0
  • CMHC insurance $0
  • Mortgage amount $0

Estimate only, using Canadian semi-annual compounding and standard CMHC premiums. Your lender will confirm your actual rate and payment.
By Appointment

Begin a Private Conversation.

Request a private showing of 124 Heritage Boulevard, or speak with Champagne Taylor about this home and the market — in confidence.