
124 ST AUGUSTINE Drive

124 ST AUGUSTINE Drive

455 - Secord Woods, St. Catharines, Ontario L2P3W9
Offered at $559,900
3Bedrooms
2Bathrooms
2,012Interior Sq Ft
1986Built
5Parking
The Residence

House in 455 - Secord Woods

Virtual tour
Share
WhatsApp Facebook X Email

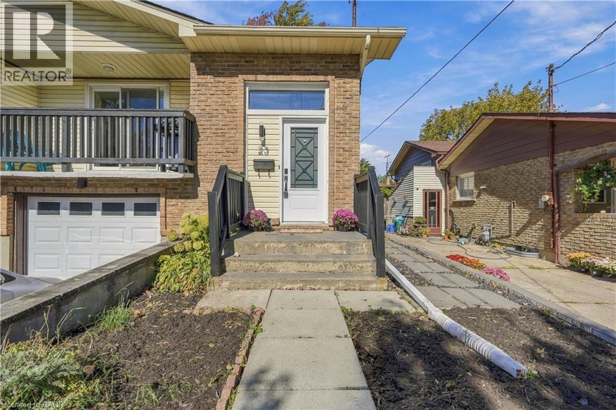
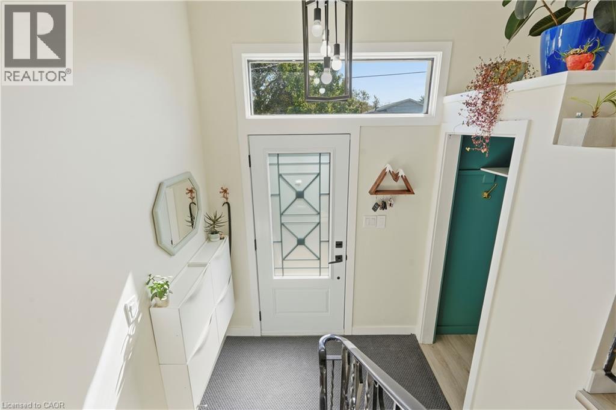
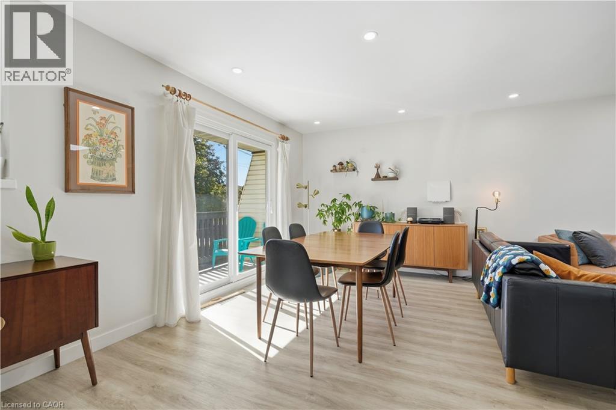
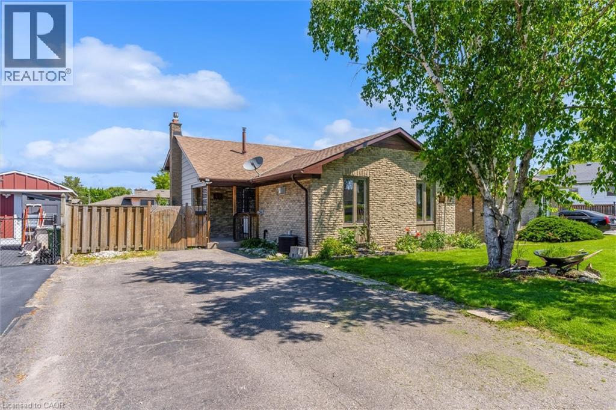
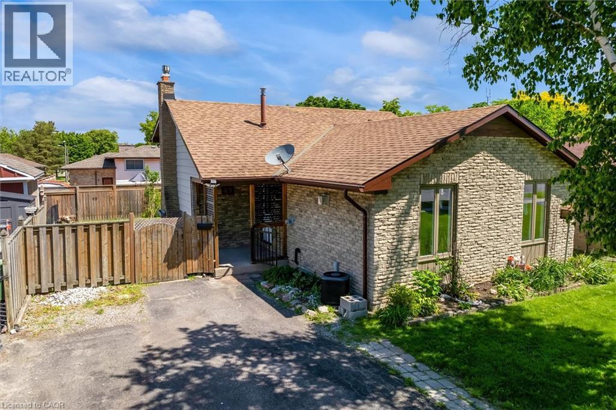
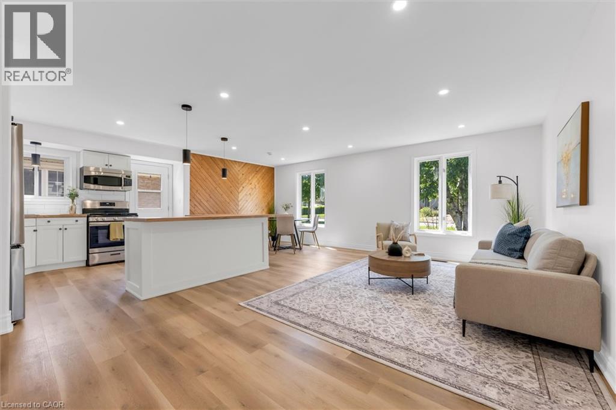
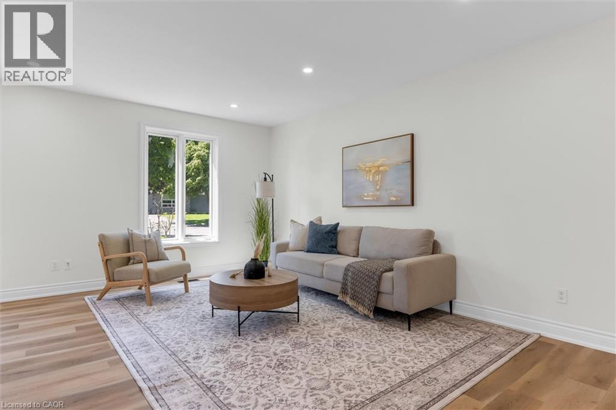
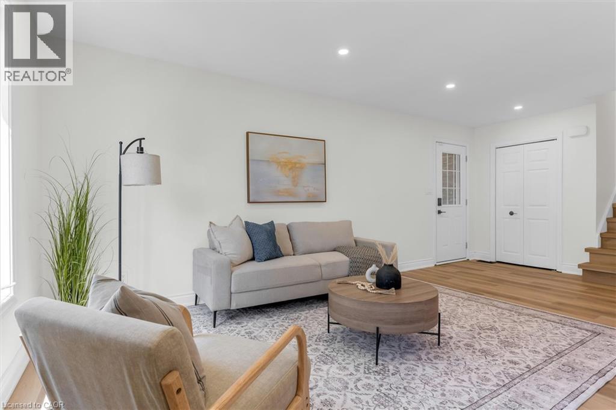
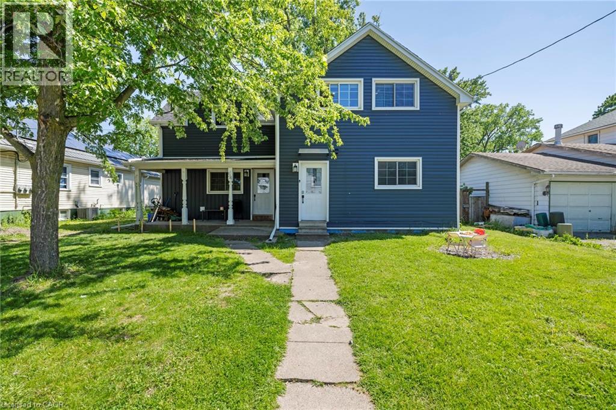
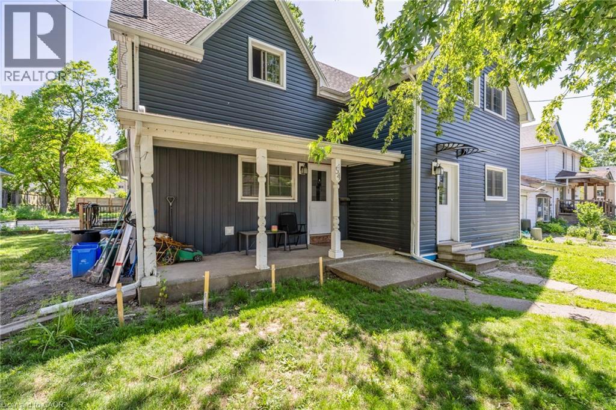
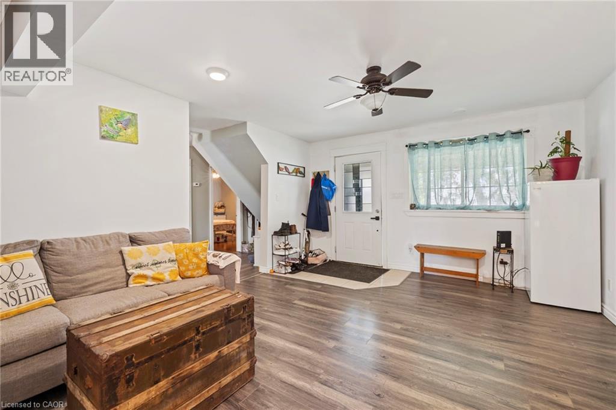
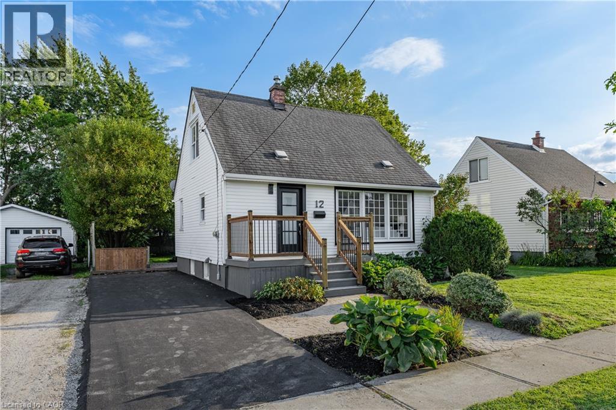
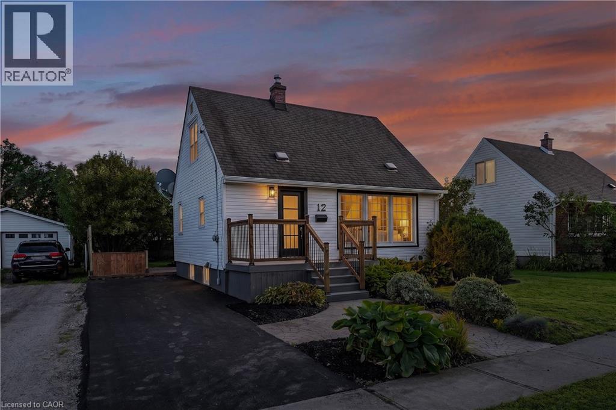
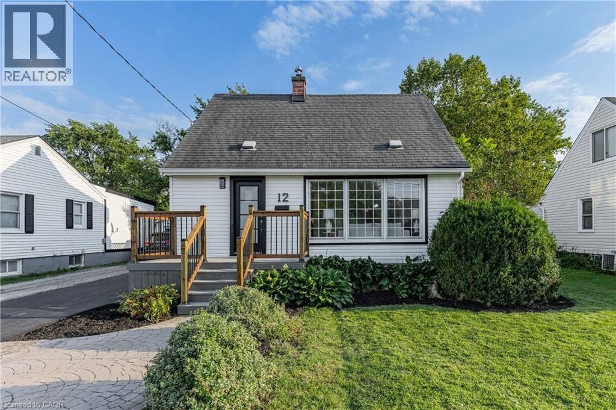
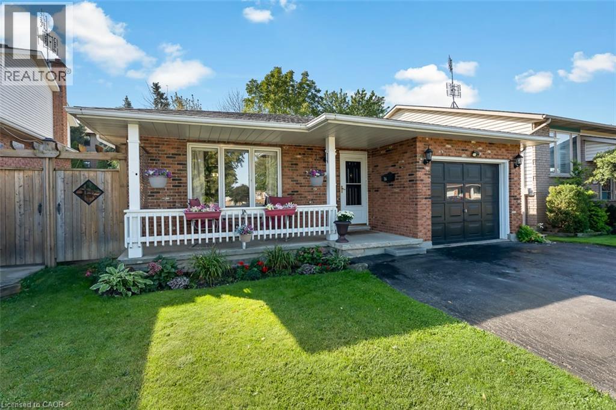
Proudly offered by the original owners, 124 St. Augustine Drive is a well-cared-for detached home with room to spread out. This four-level backsplit in Secord Woods offers three bedrooms, two full bathrooms and an attached single garage, with separate living spaces that give everyone a little room of their own. The bright main level brings the kitchen, dining and living areas together, while the lower-level family room offers a comfortable spot for movie nights or relaxing by the gas fireplace. A recently updated three-piece bathroom with a new shower adds convenience on this level. The fourth level provides laundry and storage space, along with room for a workshop, exercise equipment or hobbies. Outside, enjoy a manageable backyard with space to sit out and garden without spending the whole weekend on upkeep. The roof and skylight were replaced approximately five years ago. Located close to the Pen Centre, parks, tennis courts and the Welland Canal trails, with convenient access to Highway 406, Brock University and public transit. If you're looking for a home that's been carefully maintained, with space to settle in and make it your own over time, this one is worth a look.

MLS® Number40867573
Price$559,900
Property TypeHouse
Living Area2,012 sq ft
Bedrooms3
Bathrooms2
Year Built1986
Storeys1
Frontage40 feet
OwnershipFreehold
ZoningR1
Annual Property Tax$4,168
Days on Market25
The Gallery

Interiors & Grounds

Features & Amenities

Every Detail, Considered

Interior & Systems

HeatingForced air, Natural gas
CoolingCentral air conditioning
BasementFinished, Full
Fireplaces1

Appliances & Features

  • Washer
  • Refrigerator
  • Water meter
  • Dishwasher
  • Stove
  • Dryer
  • Window Coverings

Construction & Lot

StyleOther
ExteriorBrick

Parking

Total Spaces5
TypeAttached Garage

Room Dimensions

Lower level

Living room12'6'' x 23'4''
Utility room16'1'' x 13'7''
3pc Bathroom—
Office7'6'' x 9'6''

Second level

4pc Bathroom—
Bedroom9'2'' x 13'7''
Bedroom10'8'' x 14'0''
Bedroom11'11'' x 16'2''

Main level

Kitchen13'3'' x 8'10''
Living room15'3'' x 11'11''
Dining room14'0'' x 10'8''
Map & Location
Address124 ST AUGUSTINE Drive
Community455 - Secord Woods
CitySt. Catharines
ProvinceOntario
Postal CodeL2P3W9
CountryCanada
Open in Google Maps
Affordability

Estimate Your Monthly Payment

$0per month
  • Mortgage payment $0
  • Property tax $0
  • Home insurance $0
  • Condo fees $0
  • Down payment $0
  • CMHC insurance $0
  • Mortgage amount $0

Estimate only, using Canadian semi-annual compounding and standard CMHC premiums. Your lender will confirm your actual rate and payment.
By Appointment

Begin a Private Conversation.

Request a private showing of 124 ST AUGUSTINE Drive, or speak with Champagne Taylor about this home and the market — in confidence.