
125 Ainsworth Crescent

125 Ainsworth Crescent

Anders South, Red Deer, Alberta T4R3B1
Offered at $665,000
5Bedrooms
4Bathrooms
1,635Interior Sq Ft
6,705Lot Sq Ft
2003Built
5Parking
The Residence

House in Anders South

Virtual tour
Share
WhatsApp Facebook X Email

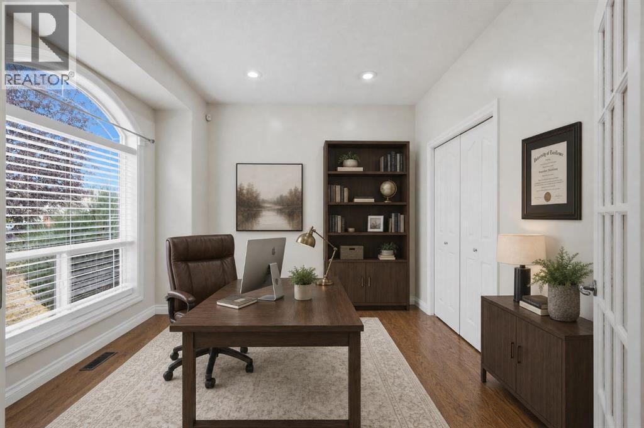
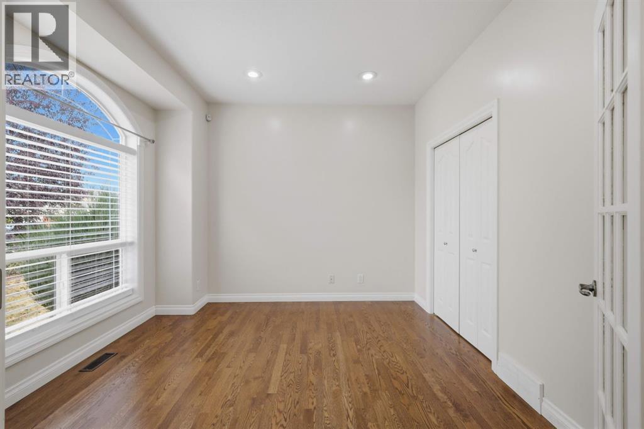
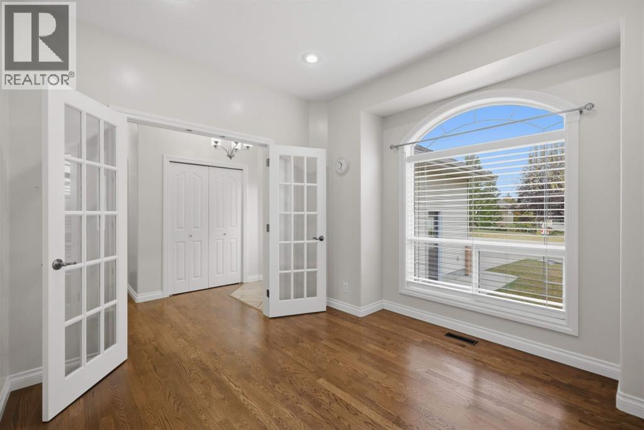
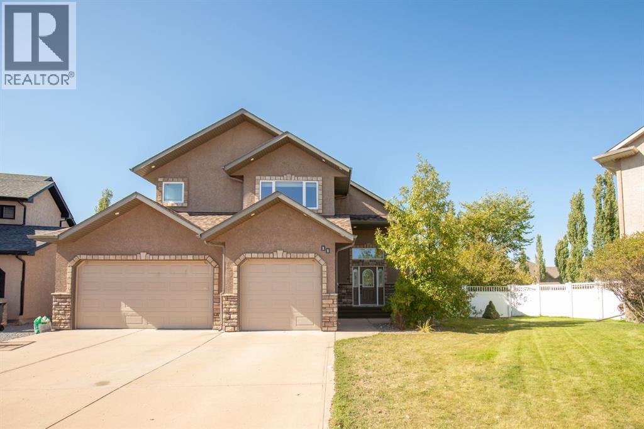
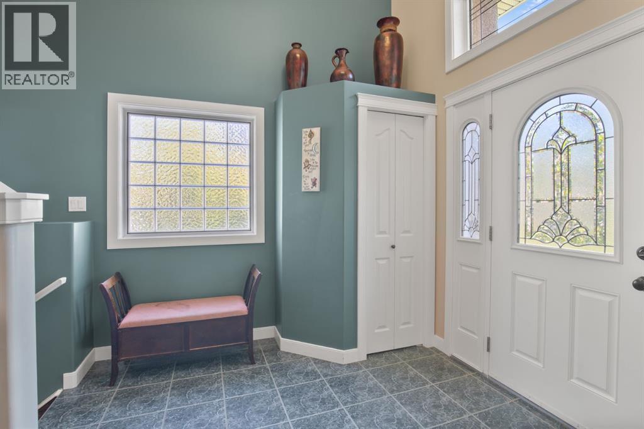
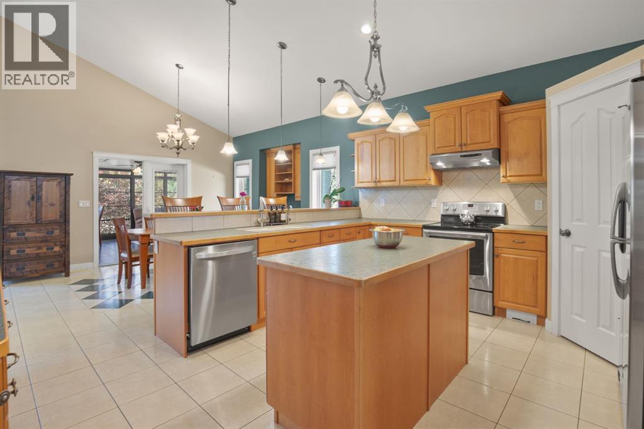
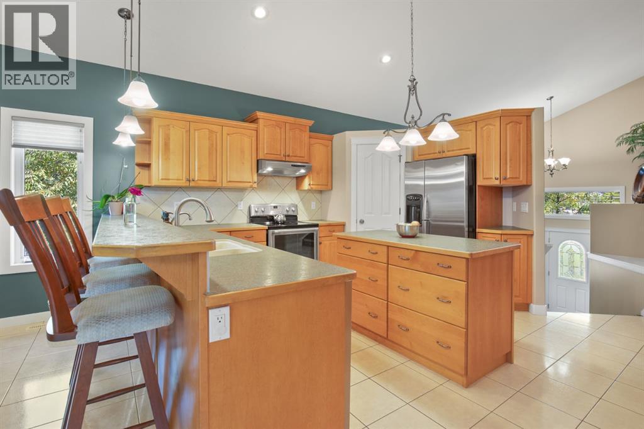
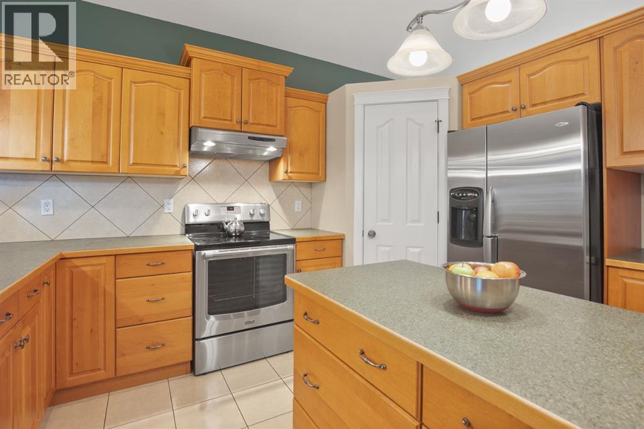
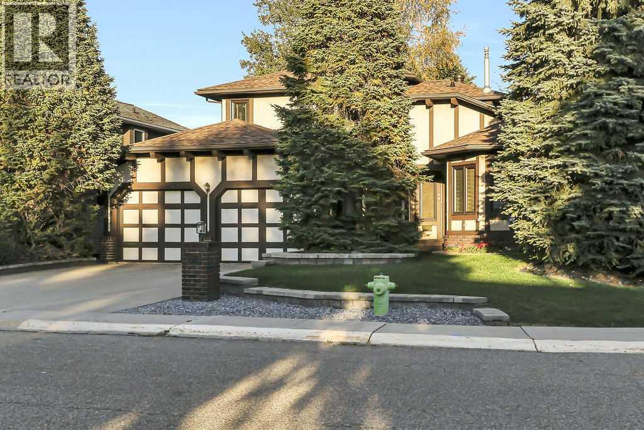
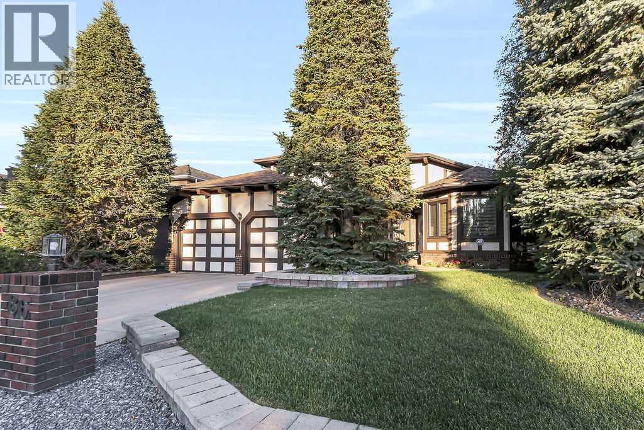
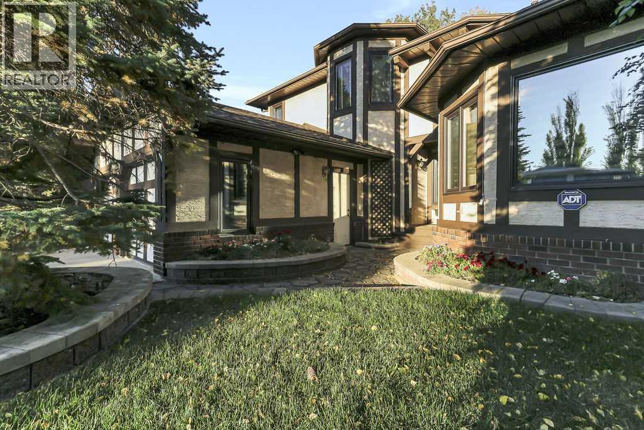
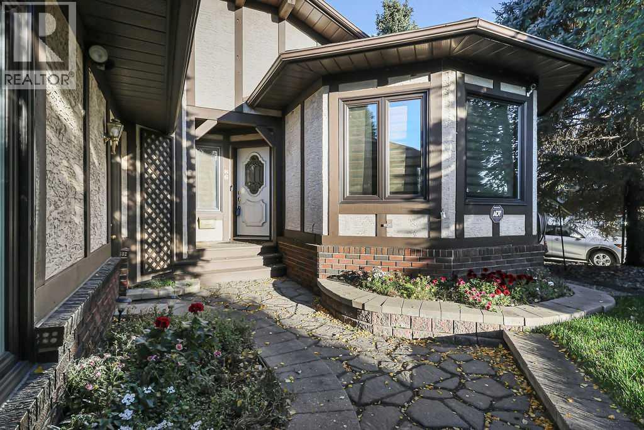
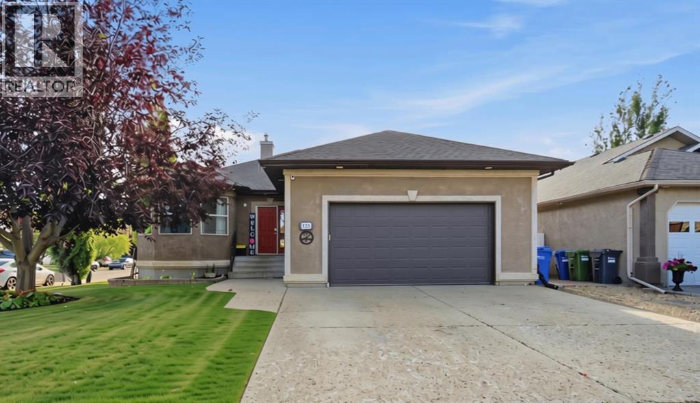
Welcome to Anders South, one of Red Deer’s most highly sought-after neighborhoods! This 1,634 sq. ft. bungalow offers over 3,000 sq. ft. of total developed living space, combining space, style, and unbeatable functionality.Whether you are looking for complete main-floor living or space for a growing family, this home delivers. The MAIN LEVEL features a convenient LAUNDRY room, direct access to the HEATED attached double GARAGE, and a light-filled kitchen and living room centered around a gas fireplace. The kitchen boasts a corner PANTRY and recently updated appliances (within the last 2-3 years), including an INDUCTION stove. To finish of the main level you will find 2 full bathrooms, 3 spacious bedrooms, including the primary suite complete with a private full ENSUITE, a walk-in closet, and direct access to the back deck.The fully finished WALK-OUT basement enjoys abundant natural light through the large windows and the cozy comfort of IN-FLOOR heat. Downstairs features a massive recreation room, 2 additional bedrooms, plus a flexible craft/hobby room (currently utilized as a 6th BEDROOM but easily adaptable as a home theatre room or gym). With 4 full bathrooms throughout the property, morning routines will be a breeze for everyone!Next step outside into your private backyard! BACKING directly ONTO a quiet PARK with a full PRIVACY FENCE, the yard features a shed outfitted with an insulated front bunk and a dedicated DOG RUN. Major MECHANICAL UPDATES provide ultimate peace of mind, the A/C, furnace, water softener, and tankless hot water on demand were all newly installed within the last 2-3 years.Space, updates, location, and PARK VIEWS, this Anders South gem has it all!

MLS® NumberA2351999
Price$665,000
Property TypeHouse
Living Area1,635 sq ft
Bedrooms5 (3 above + 2 below)
Bathrooms4
Year Built2003
Storeys1
Lot Size6,705 square feet
Frontage17.12 meters
OwnershipFreehold
ZoningR-L
Annual Property Tax$6,186 (2026)
Days on Market32
The Gallery

Interiors & Grounds

Features & Amenities

Every Detail, Considered

Interior & Systems

FlooringHardwood, Carpeted, Linoleum, Vinyl Plank
HeatingForced air, In Floor Heating
CoolingCentral air conditioning
BasementFinished, Full, Separate entrance, Walk out
Fireplaces1

Appliances & Features

  • Refrigerator
  • Water softener
  • Range - Electric
  • Dishwasher
  • Stove
  • Microwave Range Hood Combo
  • Window Coverings
  • Washer & Dryer
  • Water Heater - Tankless

Construction & Lot

StyleBungalow
FoundationPoured Concrete
ExteriorStucco
FencingFence
Lot FeaturesPVC window, No neighbours behind, Closet Organizers, Gas BBQ Hookup

Parking

Total Spaces5
TypeAttached Garage, Other

Room Dimensions

Main level

3pc Bathroom12.83 Ft x 11.25 Ft
4pc Bathroom4.92 Ft x 7.42 Ft
Bedroom10.17 Ft x 11.00 Ft
Bedroom11.67 Ft x 11.00 Ft
Dining room10.67 Ft x 10.92 Ft
Foyer17.33 Ft x 10.25 Ft
Kitchen11.58 Ft x 10.92 Ft
Laundry room7.25 Ft x 18.67 Ft
Living room17.67 Ft x 18.75 Ft
Primary Bedroom17.67 Ft x 15.92 Ft

Lower level

4pc Bathroom7.67 Ft x 6.92 Ft
Bedroom12.92 Ft x 9.67 Ft
Other14.92 Ft x 14.25 Ft
Bedroom14.67 Ft x 9.83 Ft
Office6.42 Ft x 6.92 Ft
Recreational, Games room24.42 Ft x 34.50 Ft
Furnace15.75 Ft x 16.42 Ft
Map & Location
Address125 Ainsworth Crescent
CommunityAnders South
CityRed Deer
ProvinceAlberta
Postal CodeT4R3B1
CountryCanada
Open in Google Maps
Affordability

Estimate Your Monthly Payment

$0per month
  • Mortgage payment $0
  • Property tax $0
  • Home insurance $0
  • Condo fees $0
  • Down payment $0
  • CMHC insurance $0
  • Mortgage amount $0

Estimate only, using Canadian semi-annual compounding and standard CMHC premiums. Your lender will confirm your actual rate and payment.
By Appointment

Begin a Private Conversation.

Request a private showing of 125 Ainsworth Crescent, or speak with Champagne Taylor about this home and the market — in confidence.