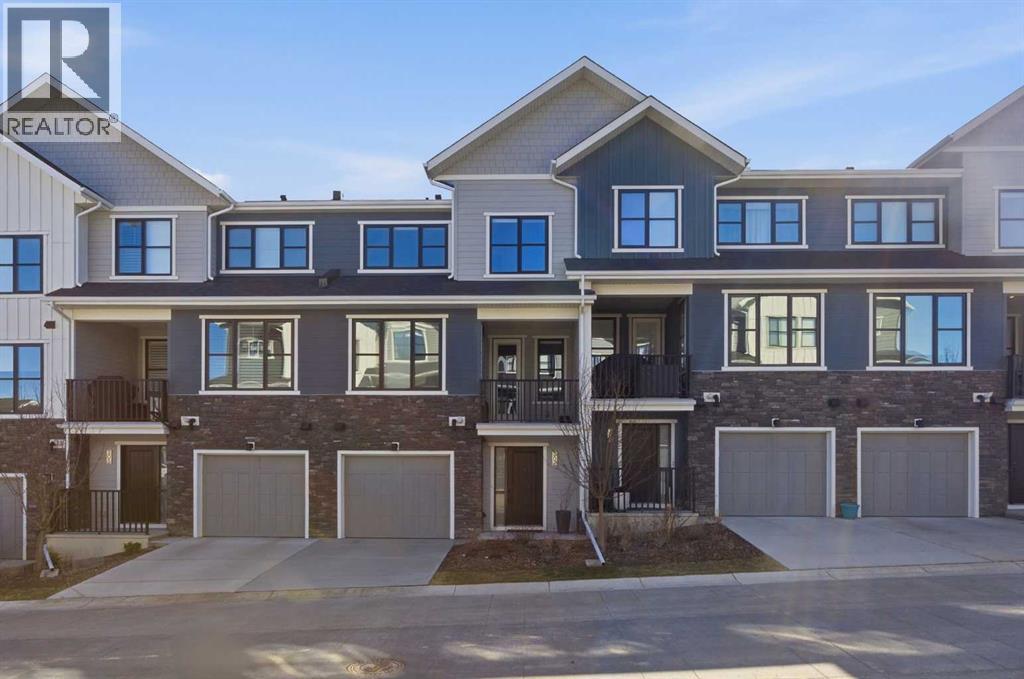
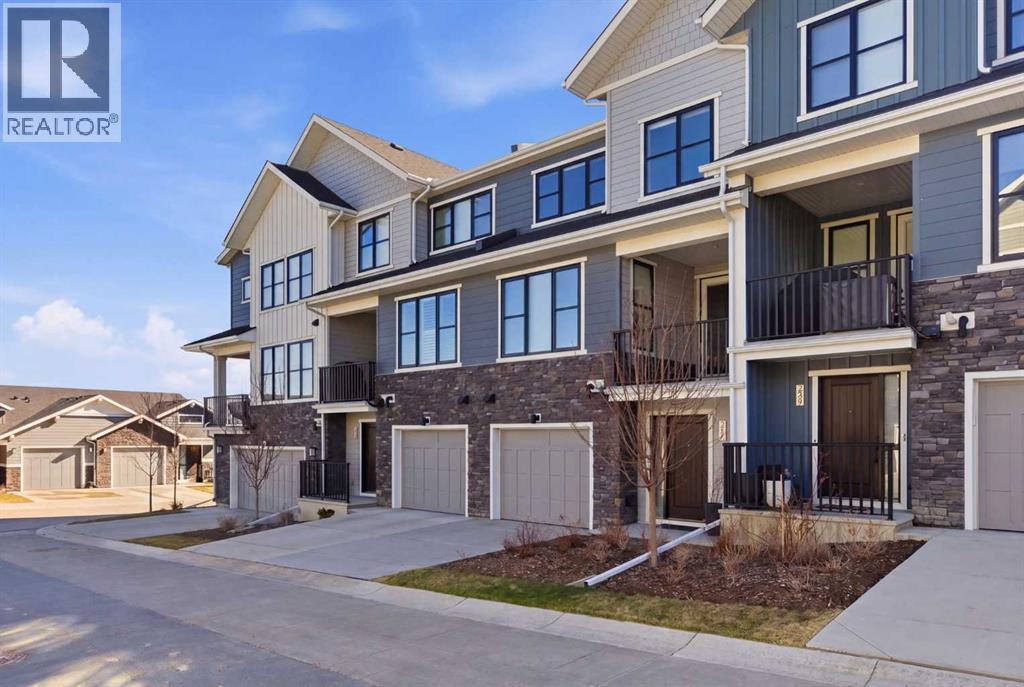
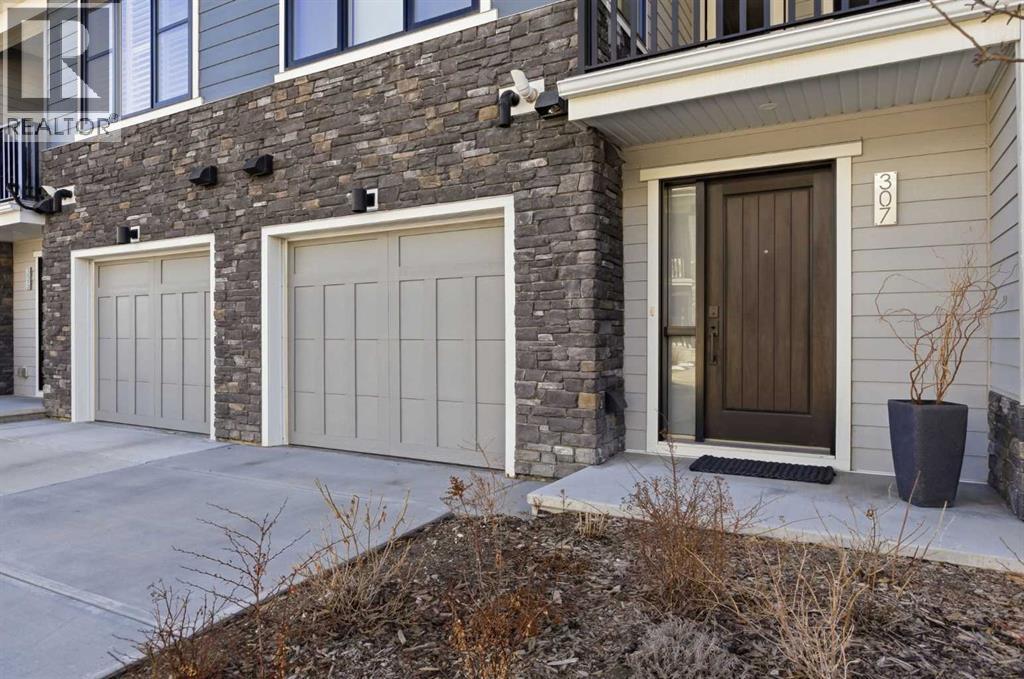

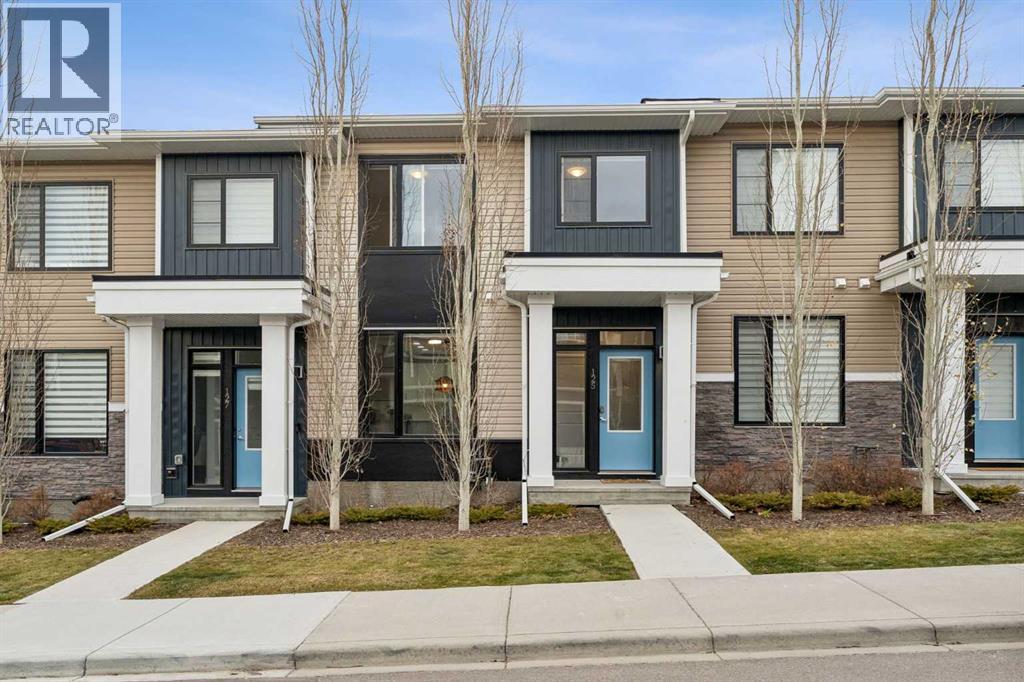
125 crestbrook Way SW

125 crestbrook Way SW

Crestmont, Calgary, Alberta T3B6L1
Offered at $595,000
4Bedrooms
4.5Bathrooms
1,447Interior Sq Ft
1,359Lot Sq Ft
2021Built
2Parking
The Residence

Row / Townhouse in Crestmont

Share
WhatsApp Facebook X Email

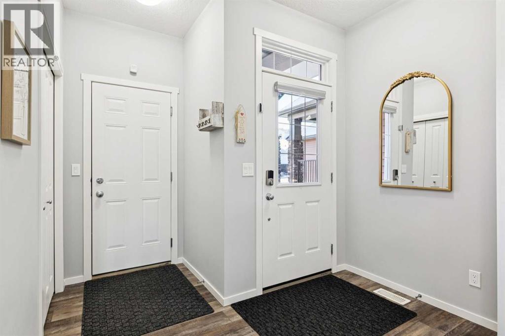
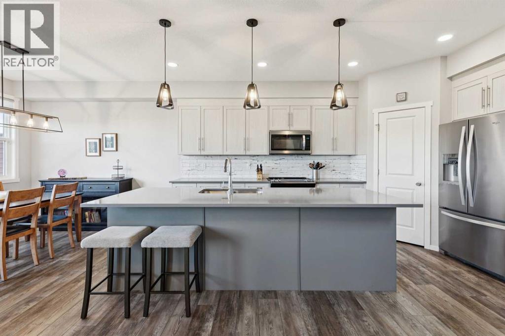
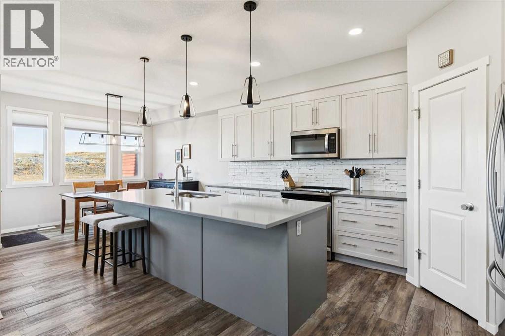
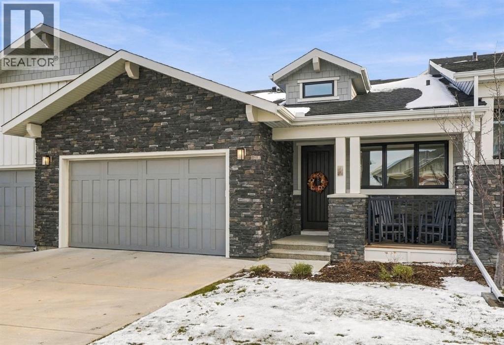
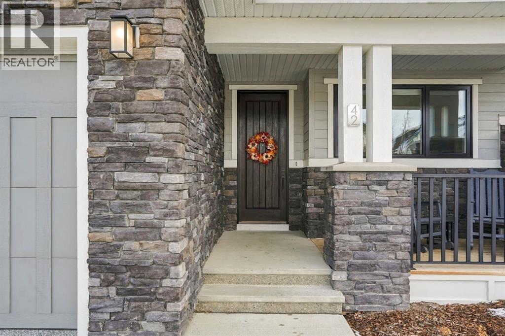
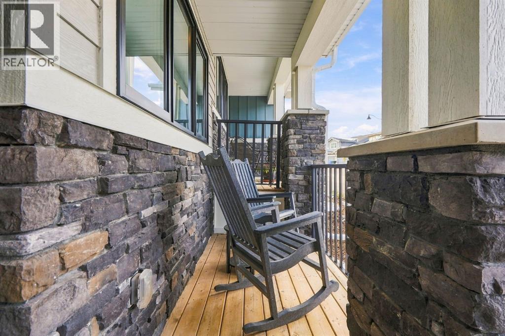
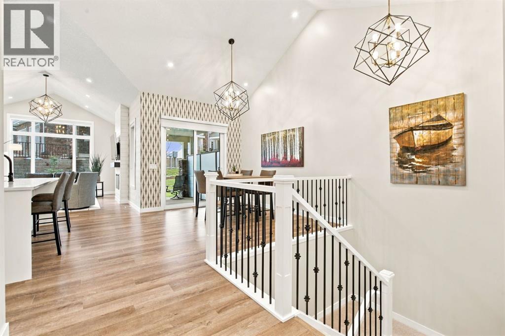
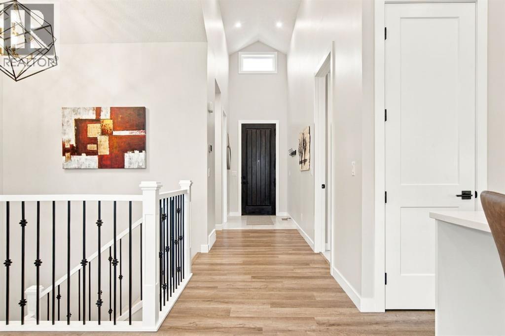
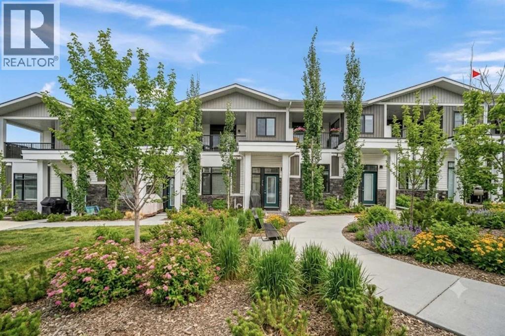
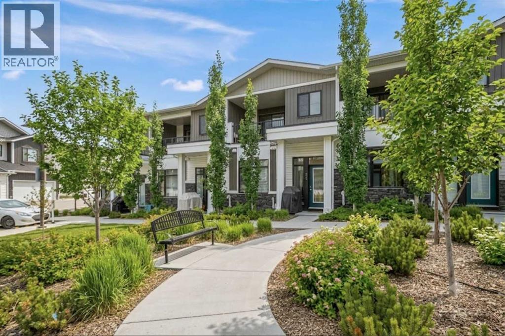
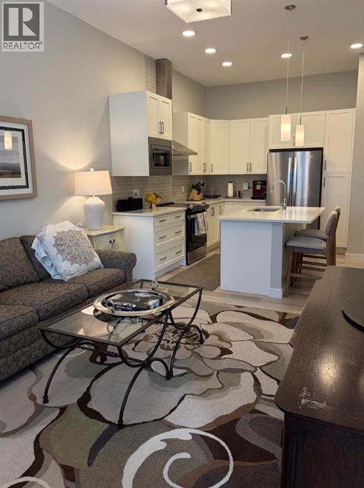
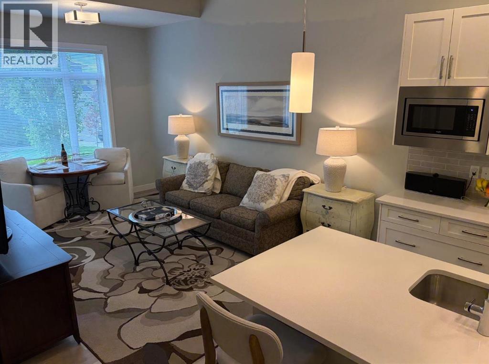
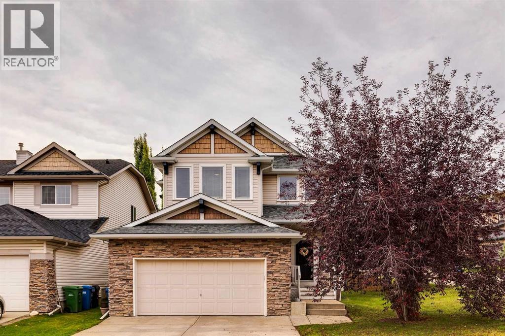
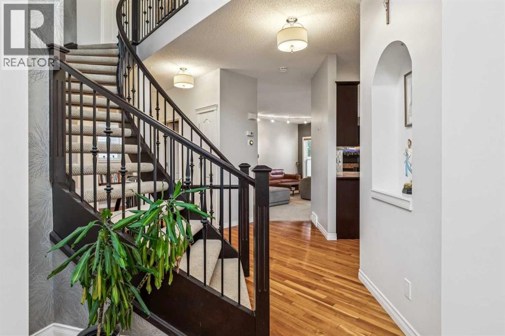
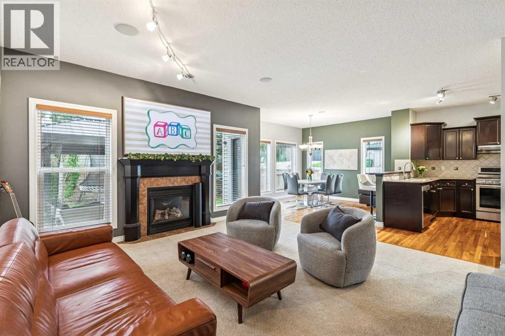
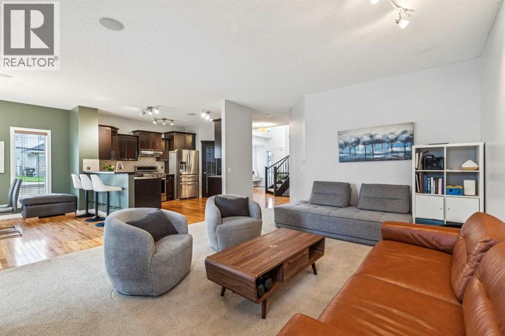
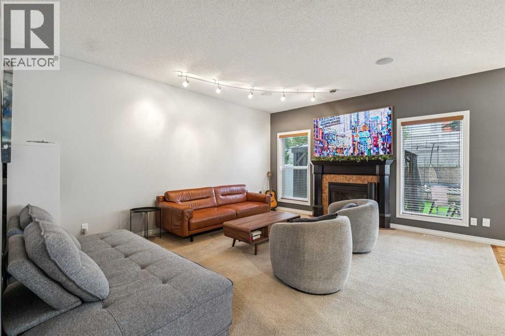
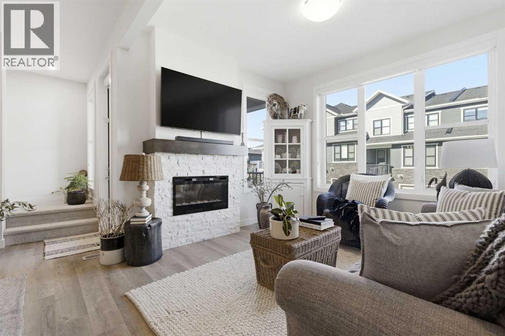
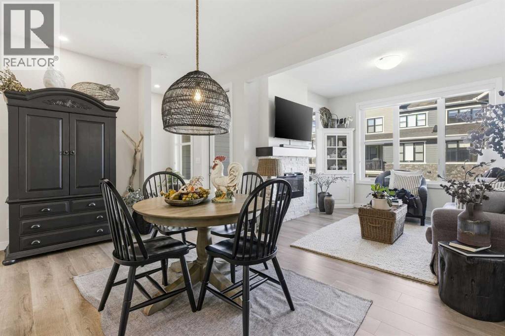
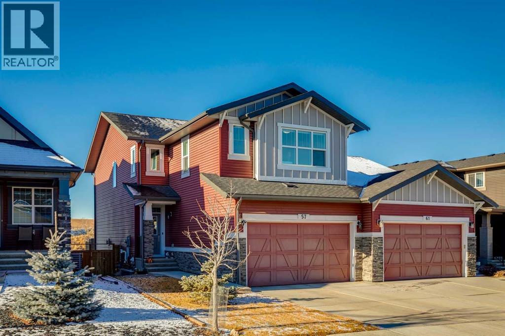
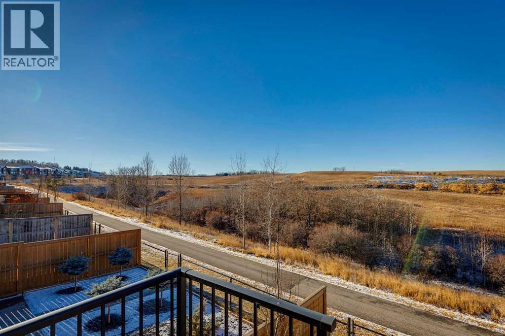
Discover the perfect blend of comfort, space, and convenience in Calgary’s sought-after Crestmont community! This beautifully situated townhome offers 4 bedrooms, 3.5 bathrooms, a fully developed basement, a spacious balcony and a double attached garage, providing plenty of room for comfortable everyday living. The bright, open-concept main floor seamlessly connects the kitchen, dining, and living areas, creating an inviting atmosphere for both relaxing and entertaining. Upstairs, you'll find three bedrooms, while the fully developed basement features a fourth bedroom, a full bathroom, and additional living space, ideal for guests, extended family, or a private retreat. Nestled in Calgary’s desirable west end, this home offers the perfect balance of peaceful surroundings and urban convenience, with nearby parks, green spaces, and scenic walking pathways. Enjoy easy access to Stoney Trail and the Trans-Canada Highway, making commuting around the city and weekend escapes to the Rocky Mountains effortless. Whether you're a growing family, a first-time buyer, or looking for spacious, low-maintenance living, this home is an excellent opportunity to enjoy everything Crestmont has to offer. Book your private showing today! OPEN HOUSE Nov 21st, 12:00-2:00pm

MLS® NumberA2357981
Price$595,000
Property TypeRow / Townhouse
Living Area1,447 sq ft
Bedrooms4 (3 above + 1 below)
Bathrooms4 (+1 half)
Year Built2021
Storeys2
Lot Size126 square meters
Frontage6 meters
OwnershipFreehold
ZoningM-G
Annual Property Tax$3,757 (2026)
Condo Fee$292.06 / Monthly
Days on Market1
The Gallery

Interiors & Grounds

Features & Amenities

Every Detail, Considered

Interior & Systems

FlooringCarpeted, Vinyl Plank
HeatingForced air, Natural gas
CoolingNone
BasementFinished, Full

Appliances & Features

  • Washer
  • Refrigerator
  • Dishwasher
  • Stove
  • Dryer
  • Microwave
  • Hood Fan

Construction & Lot

FoundationPoured Concrete
ExteriorVinyl siding
ConstructionWood frame
FencingNot fenced
Lot FeaturesNo Smoking Home, Parking

Parking

Total Spaces2
TypeAttached Garage

Building & Community

  • Pets Allowed

Condo Fees

Fee$292.06 / Monthly
  • Common Area Maintenance
  • Waste Removal

Room Dimensions

Main level

Kitchen11.42 Ft x 12.08 Ft
Living room/Dining room11.83 Ft x 15.92 Ft
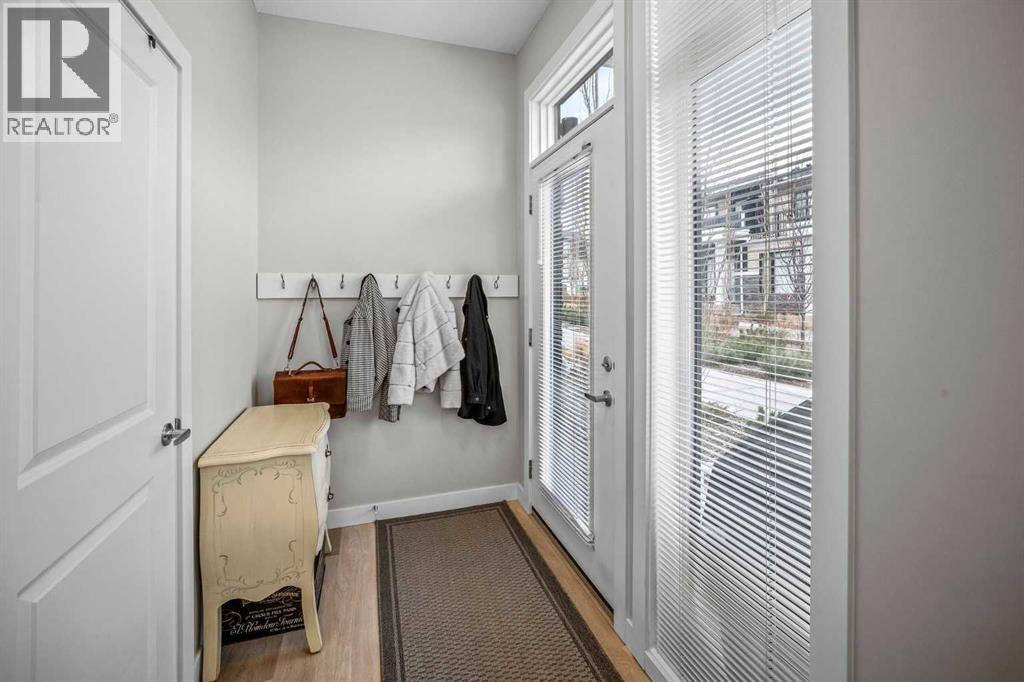
Foyer4.67 Ft x 7.50 Ft
Other8.00 Ft x 20.00 Ft
Other5.42 Ft x 6.67 Ft
2pc Bathroom3.17 Ft x 6.75 Ft

Basement

Recreational, Games room11.00 Ft x 15.08 Ft
Furnace6.25 Ft x 19.17 Ft
Bedroom8.25 Ft x 12.50 Ft
4pc Bathroom5.50 Ft x 8.25 Ft

Second level

Laundry room3.25 Ft x 5.83 Ft
Primary Bedroom11.83 Ft x 19.17 Ft
Bedroom9.08 Ft x 11.83 Ft
Bedroom9.67 Ft x 10.00 Ft
4pc Bathroom5.92 Ft x 9.67 Ft
4pc Bathroom5.50 Ft x 9.08 Ft
Map & Location
Address125 crestbrook Way SW
CommunityCrestmont
CityCalgary
ProvinceAlberta
Postal CodeT3B6L1
CountryCanada
Open in Google Maps
Affordability

Estimate Your Monthly Payment

$0per month
  • Mortgage payment $0
  • Property tax $0
  • Home insurance $0
  • Condo fees $0
  • Down payment $0
  • CMHC insurance $0
  • Mortgage amount $0

Estimate only, using Canadian semi-annual compounding and standard CMHC premiums. Your lender will confirm your actual rate and payment.
By Appointment

Begin a Private Conversation.

Request a private showing of 125 crestbrook Way SW, or speak with Champagne Taylor about this home and the market — in confidence.