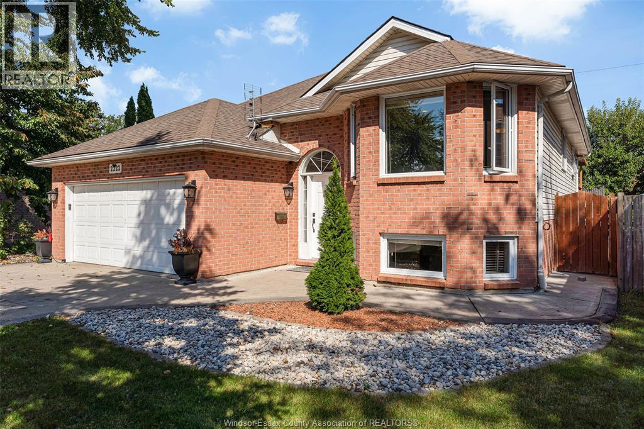
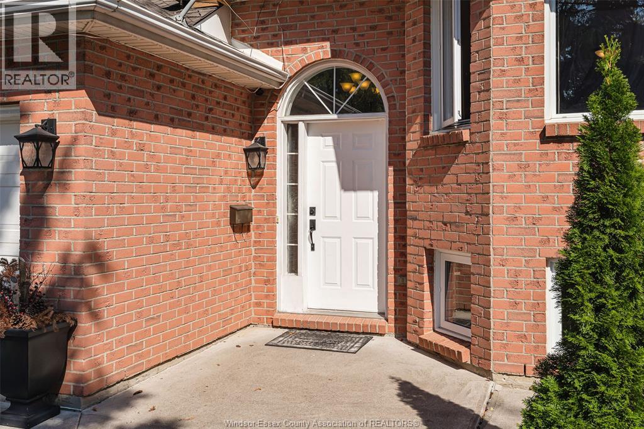
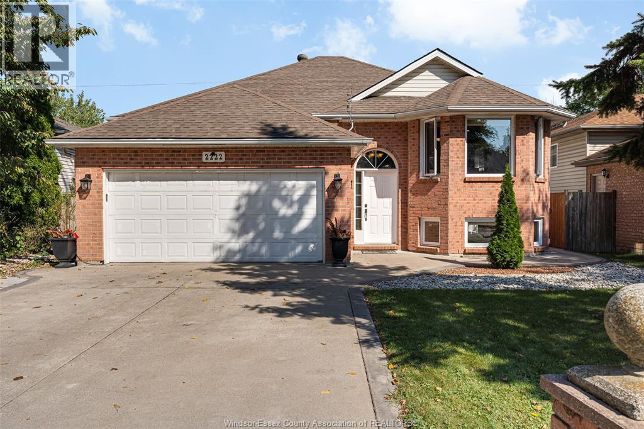
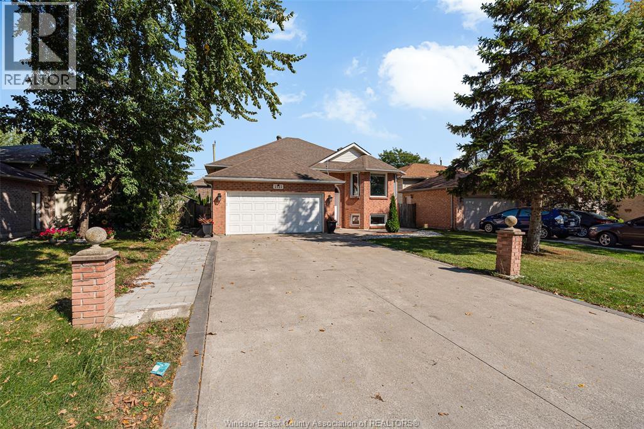
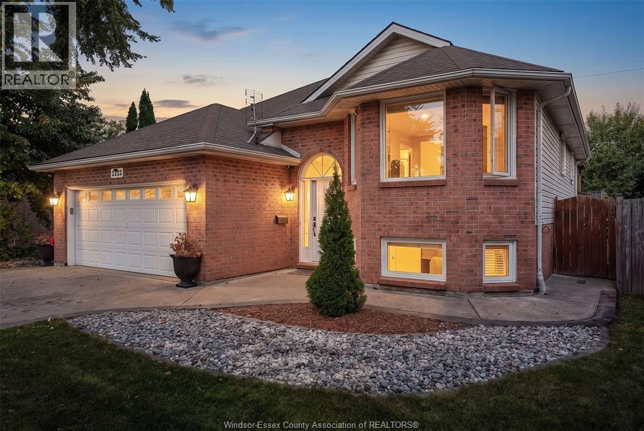


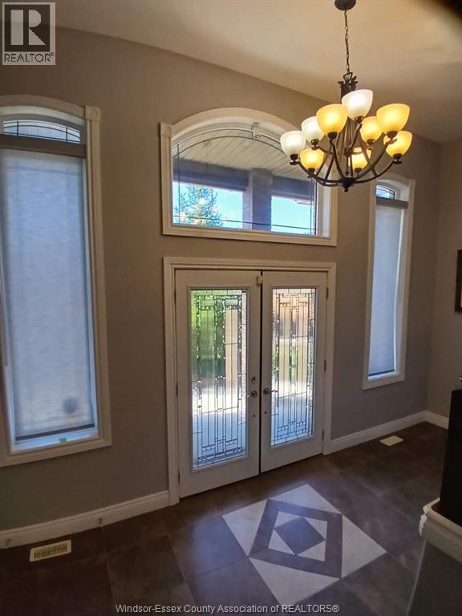
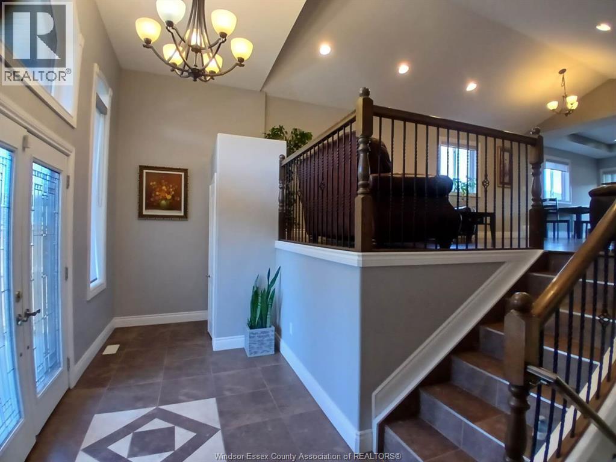
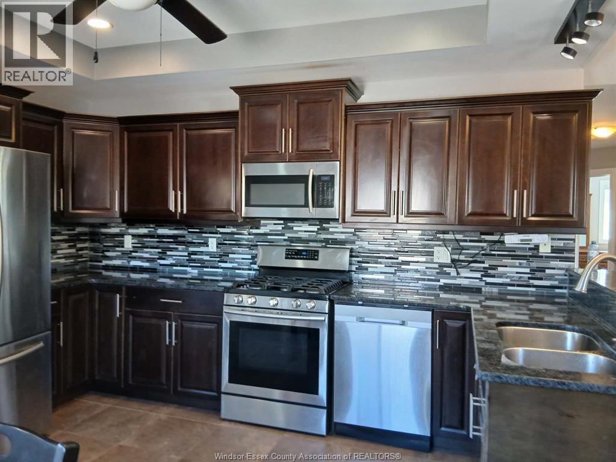
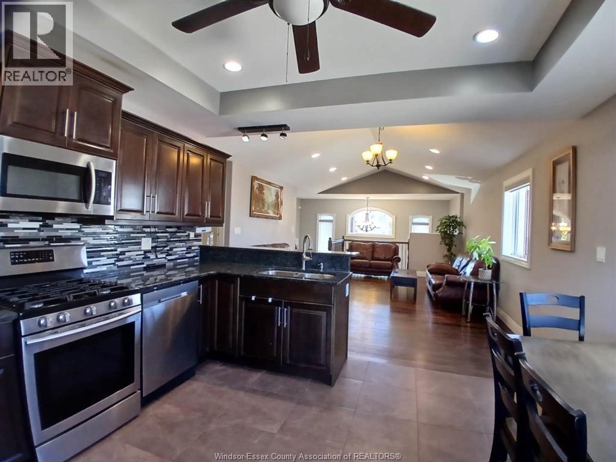
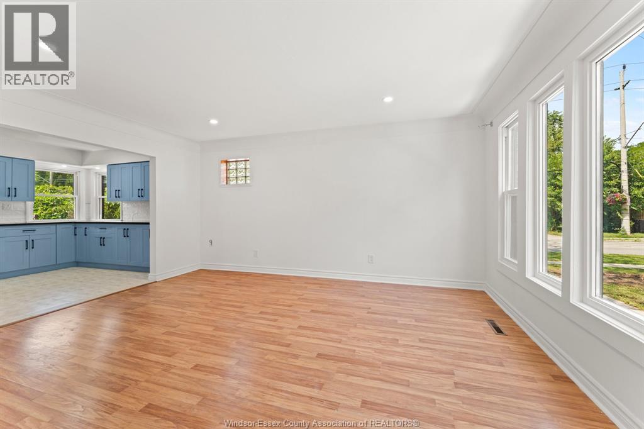
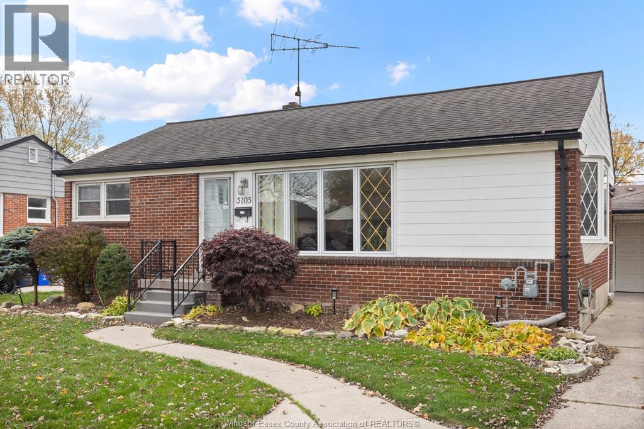
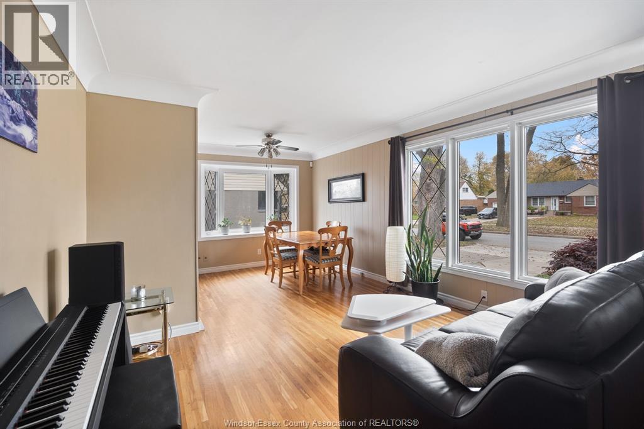
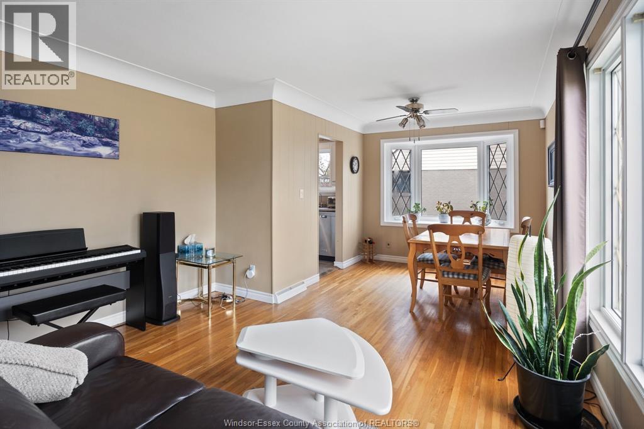
STUNNING 2.5-STOREY TOWNHOUSE IN THE HEART OF WALKERVILLE! Modern, trendy, and full of character! Welcome to this beautiful 2.5-storey townhouse, thoughtfully designed to complement the charm and vibrant atmosphere of historic Walkerville! This impressive home features a bright and spacious open-concept main floor with a large living room, dining area, and gorgeous modern kitchen, creating the perfect setting for everyday living and entertaining. Just off the kitchen, you'll find a fantastic covered concrete porch complete with retractable screens, providing a wonderful outdoor space to relax or entertain family and friends. A convenient 2-piece powder room completes the main level. The second storey offers two generously sized bedrooms, a full bathroom, and an additional versatile room that can be used as a home office, guest room, or third bedroom. The large finished third-floor loft provides even more living space, ideal for a family room, home office, or private retreat. The full, partially finished basement offers additional potential and features laundry facilities, a utility room, and a rough-in for a future bathroom. Location, location, location! Situated in the heart of one of Windsor's most desirable and vibrant neighbourhoods, this home is conveniently located close to shopping, trendy restaurants, schools, public transit, and all the amenities that make Walkerville such a special place to call home.
Estimate only, using Canadian semi-annual compounding and standard CMHC premiums. Your lender will confirm your actual rate and payment.
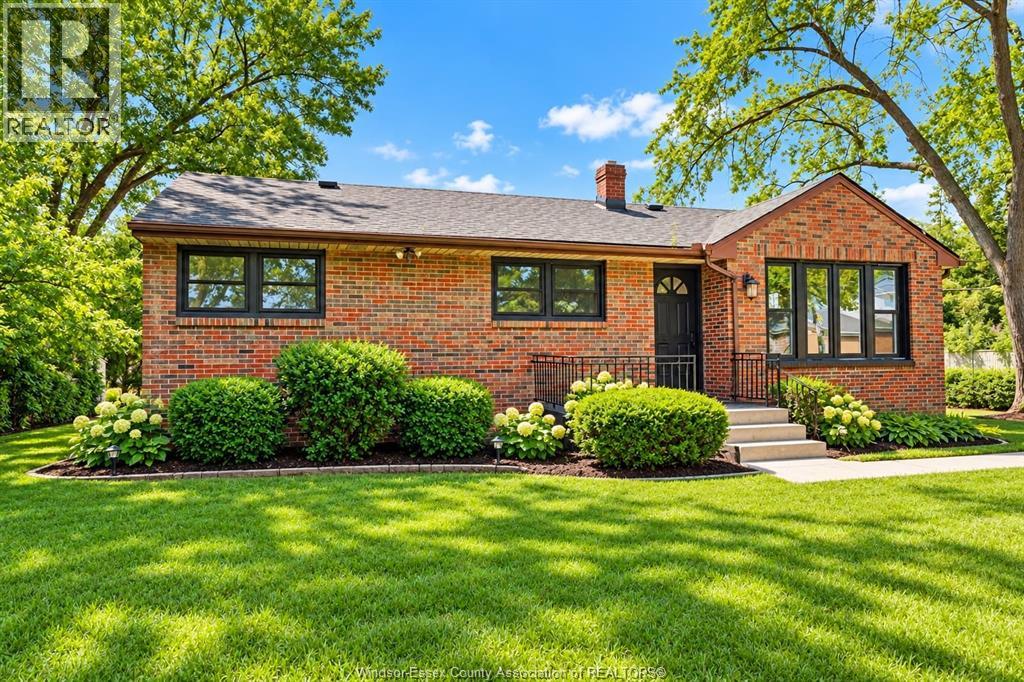
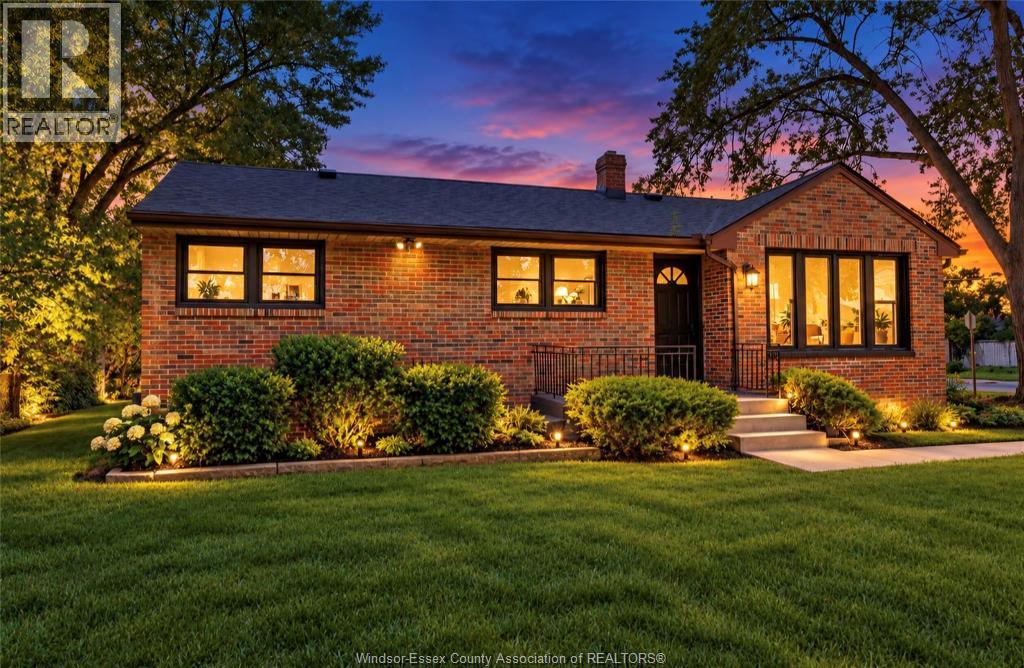
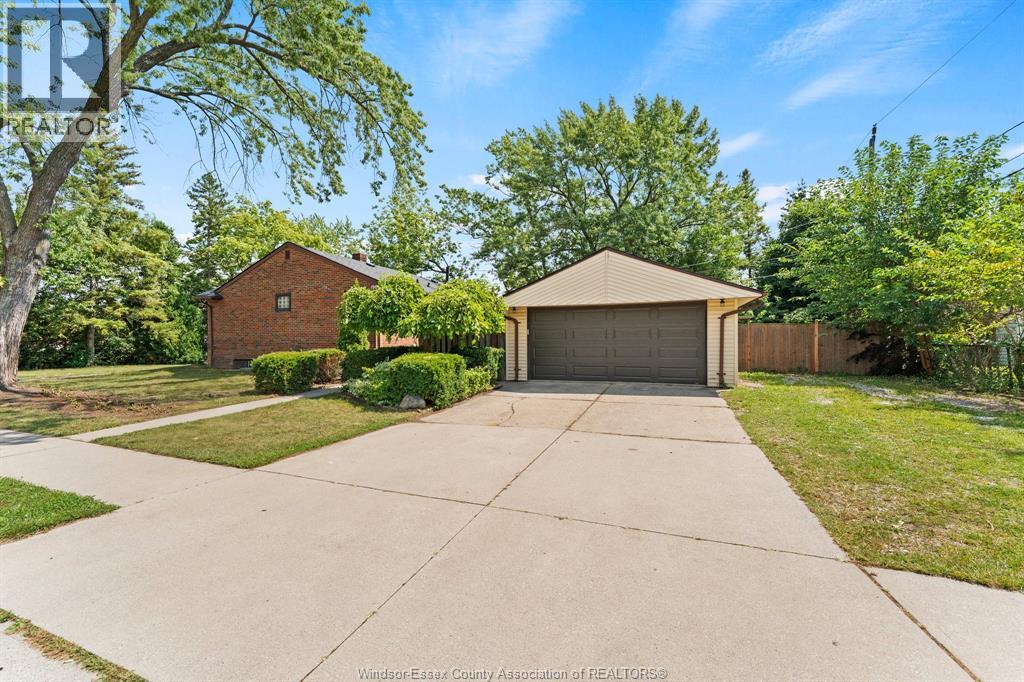
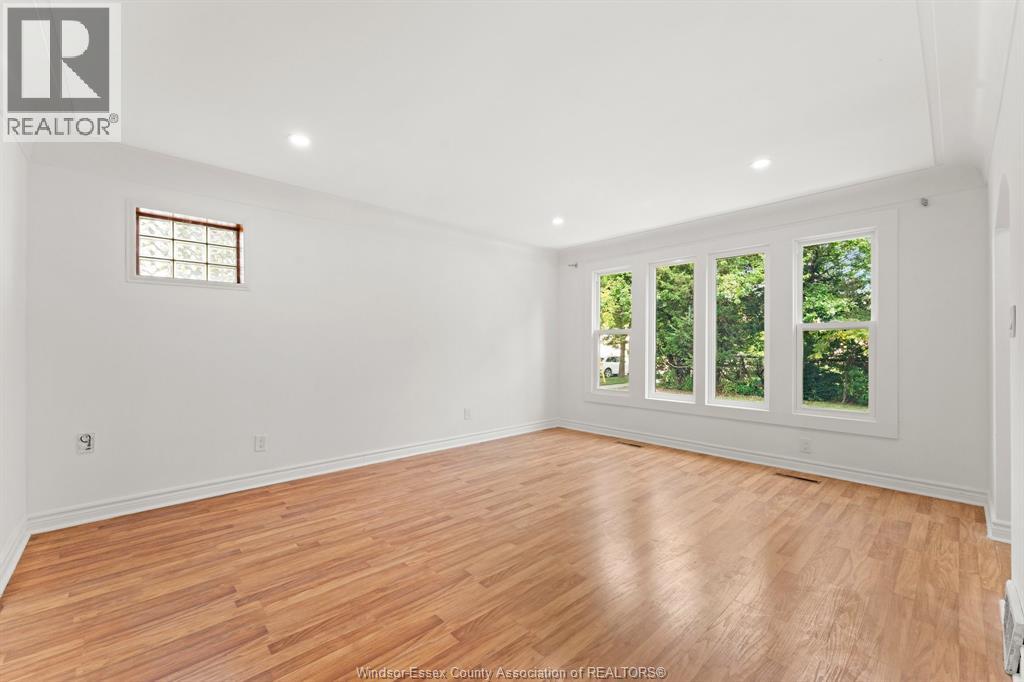

Request a private showing of 1268 ARGYLE ROAD, or speak with Champagne Taylor about this home and the market — in confidence.
Compare listings
Compare