
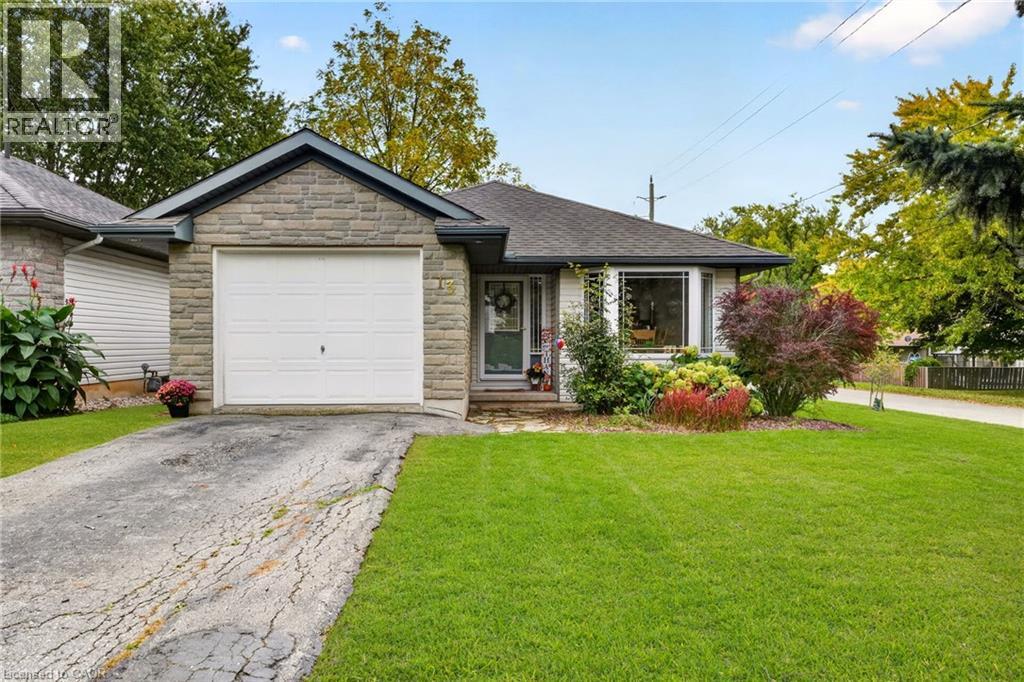
13 BARTON Street

13 BARTON Street

620 - Cayuga, Cayuga, Ontario N0A1E0
Offered at $589,000
3Bedrooms
2.5Bathrooms
1,705Interior Sq Ft
0.13Acres
2000Built
3Parking
The Residence

House in 620 - Cayuga

Virtual tour
Share
WhatsApp Facebook X Email

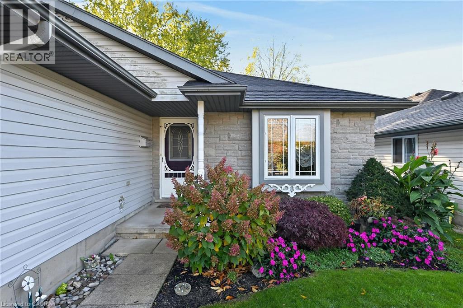
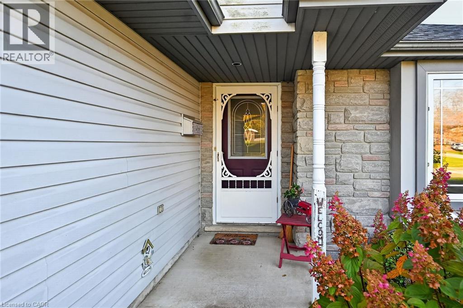
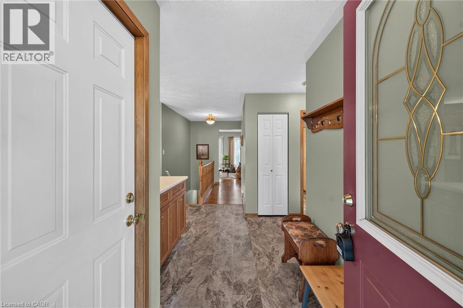
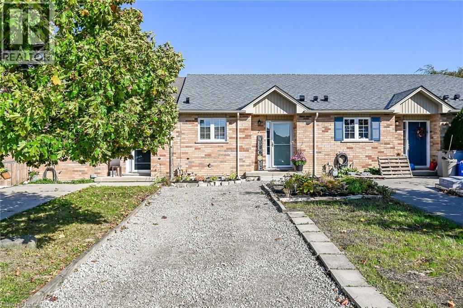
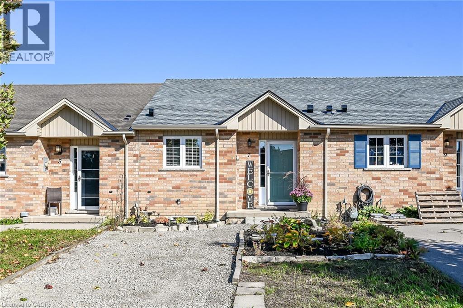
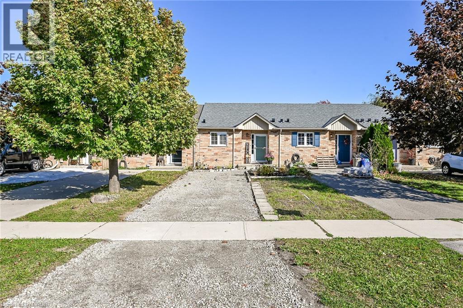
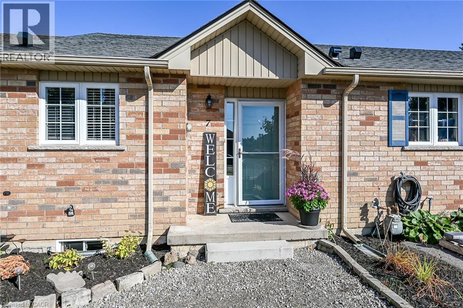
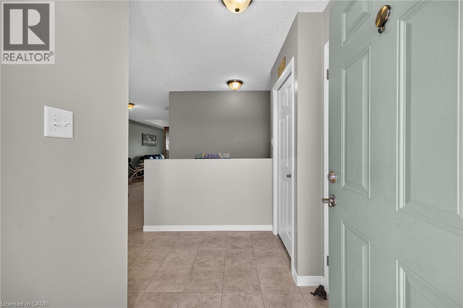
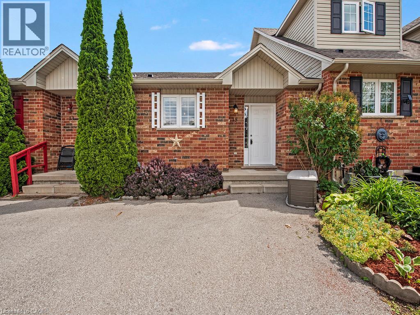
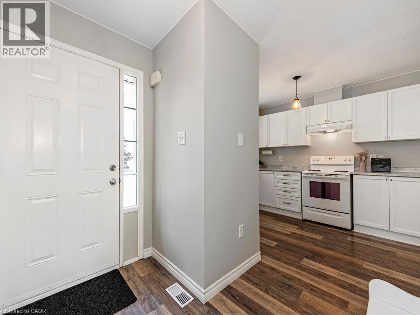
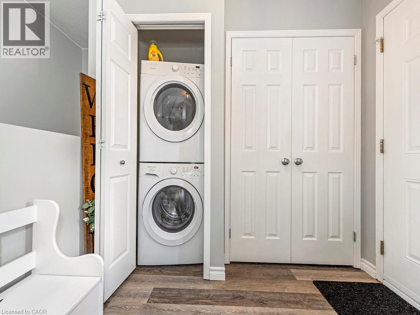
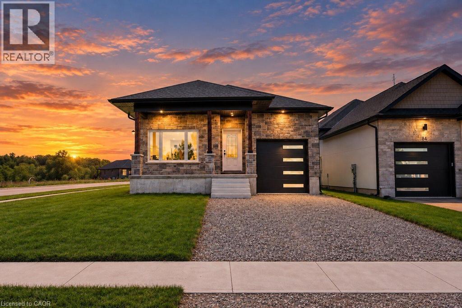
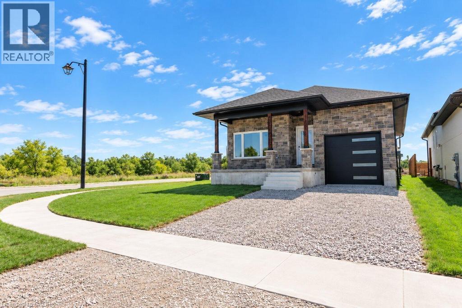
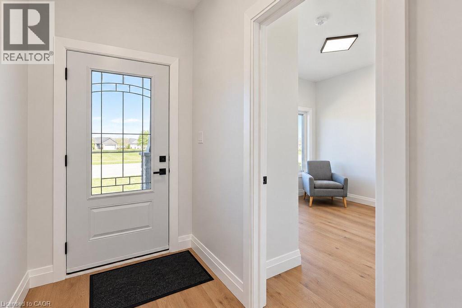
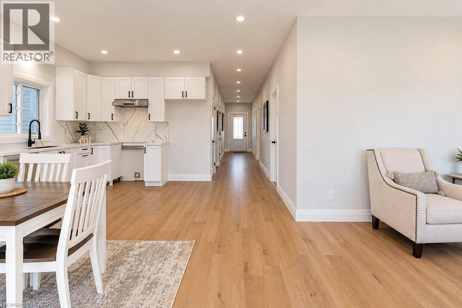
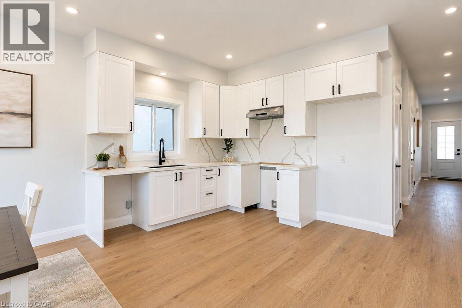
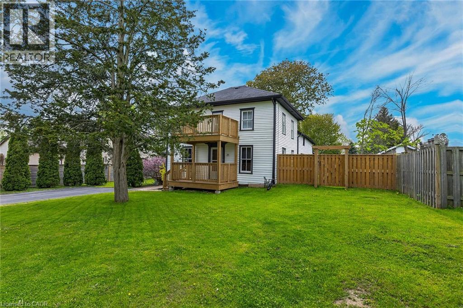
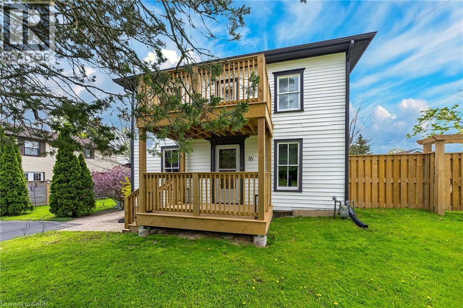
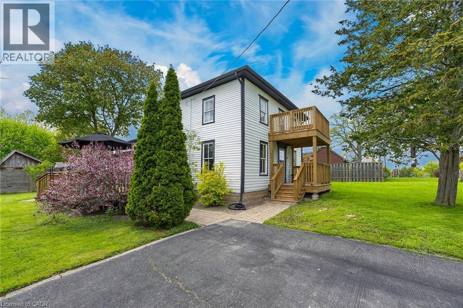
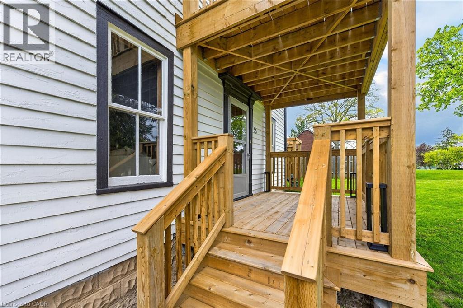
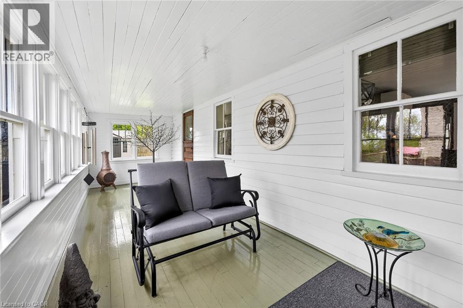
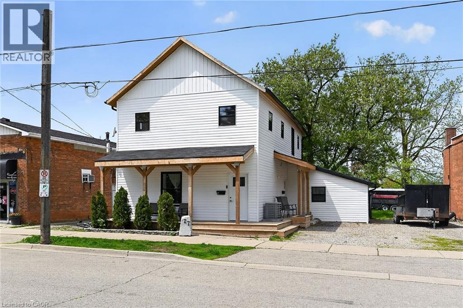
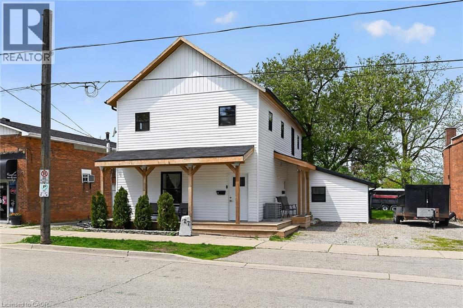
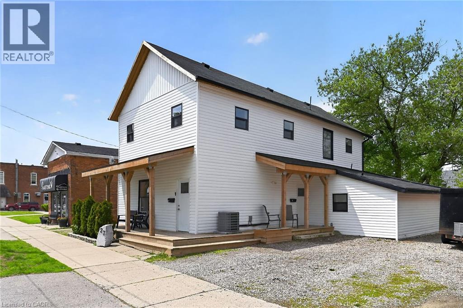
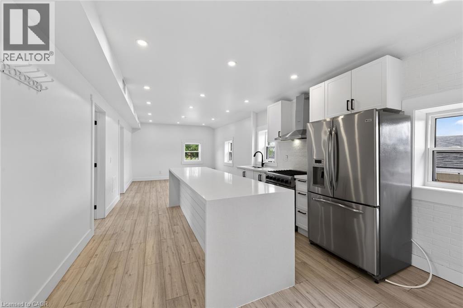
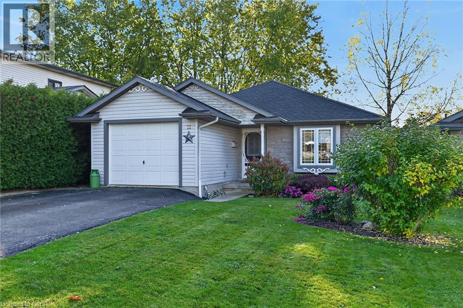
Welcome to this well-kept 2+1-bedroom, 1.5-bathroom bungalow in the welcoming community of Cayuga. Built in 2000 by Steve Cowan Homes, this home offers 1,130 sq. ft. of comfortable single-level living space, with the added benefit of 575 sq. ft. of finished area in the basement, which includes a bonus bedroom and 2-piece bathroom. In addition, there is approximately 555 sq. ft. of storage space ready to be reconfigured to your preference. The main floor features a bright, functional layout with spacious bedrooms, inviting living areas, eat-in kitchen and convenient main-floor laundry. Outside, the impressive 132-foot-deep corner lot provides plenty of space for gardening, kids, pets, entertaining or simply enjoying the mature trees and quiet neighbourhood surroundings. A single attached garage adds valuable parking, storage and flexibility for a workshop or home gym. Move-in ready and well positioned on a sought-after street, this home offers a practical combination of space, convenience and small-town living. Located close to local shops, parks, the Grand River and everyday amenities, it’s an excellent opportunity for first-time buyers, down sizers or families looking for a comfortable home in Cayuga. Book your private showing today and see what this home has to offer.

MLS® Number40871770
Price$589,000
Property TypeHouse
Living Area1,705 sq ft
Bedrooms3 (2 above + 1 below)
Bathrooms2 (+1 half)
Year Built2000
Storeys1
Lot Size0 acres
Frontage42 feet
OwnershipFreehold
ZoningR2
Annual Property Tax$4,126
Days on Market36
The Gallery

Interiors & Grounds

Features & Amenities

Every Detail, Considered

Interior & Systems

HeatingForced air, Natural gas
CoolingCentral air conditioning
BasementPartially finished, Full
Fireplaces1

Appliances & Features

  • Refrigerator
  • Water meter
  • Dishwasher
  • Stove
  • Dryer
  • Microwave
  • Garage door opener
  • Smoke Detectors

Construction & Lot

StyleBungalow
FoundationPoured Concrete
ExteriorStone, Vinyl siding
Lot FeaturesPaved driveway, Sump Pump, Automatic Garage Door Opener

Parking

Total Spaces3
TypeAttached Garage

Building & Community

  • Quiet Area

Room Dimensions

Basement

Storage12'4'' x 19'8''
Utility room2'4'' x 7'1''
Bedroom11'11'' x 12'10''
Family room12'1'' x 31'10''
2pc Bathroom3'10'' x 5'4''

Main level

Bedroom10'1'' x 12'3''
Primary Bedroom11'10'' x 12'10''
4pc Bathroom5'7'' x 8'7''
Living room12'2'' x 19'3''
Kitchen8'5'' x 11'4''
Dining room9'3'' x 9'9''
Map & Location
Address13 BARTON Street
Community620 - Cayuga
CityCayuga
ProvinceOntario
Postal CodeN0A1E0
CountryCanada
Open in Google Maps
Affordability

Estimate Your Monthly Payment

$0per month
  • Mortgage payment $0
  • Property tax $0
  • Home insurance $0
  • Condo fees $0
  • Down payment $0
  • CMHC insurance $0
  • Mortgage amount $0

Estimate only, using Canadian semi-annual compounding and standard CMHC premiums. Your lender will confirm your actual rate and payment.
By Appointment

Begin a Private Conversation.

Request a private showing of 13 BARTON Street, or speak with Champagne Taylor about this home and the market — in confidence.