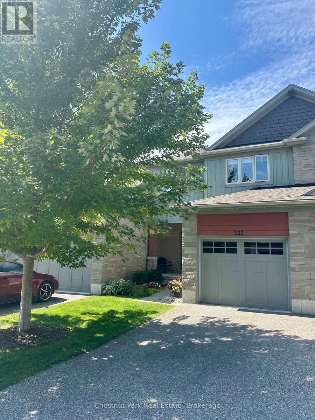
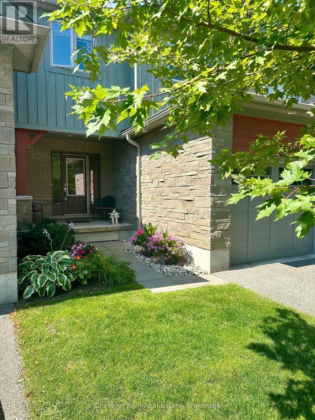
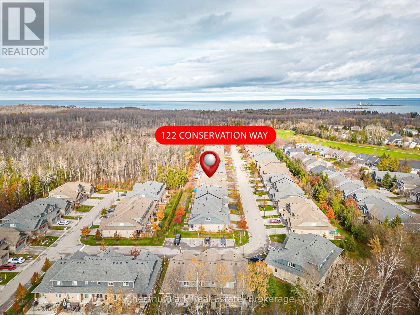
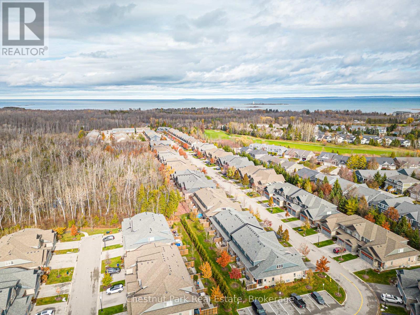

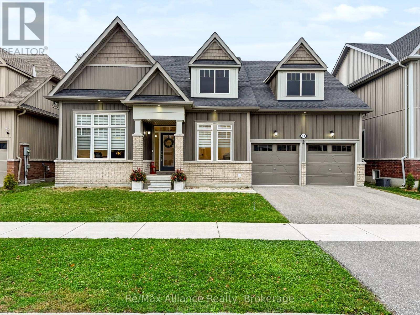
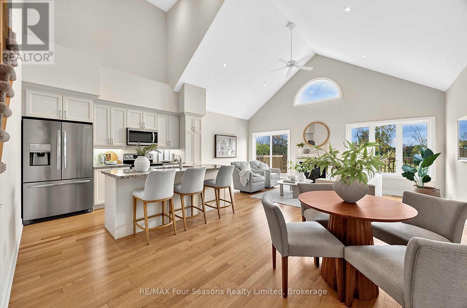
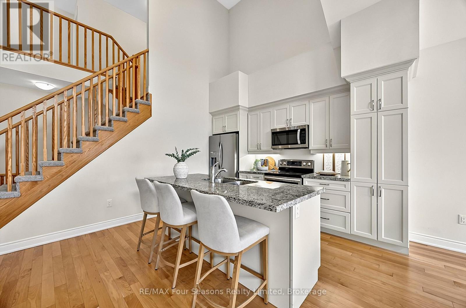
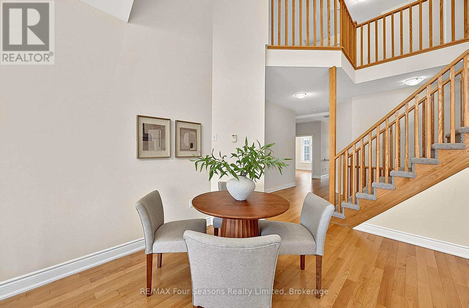
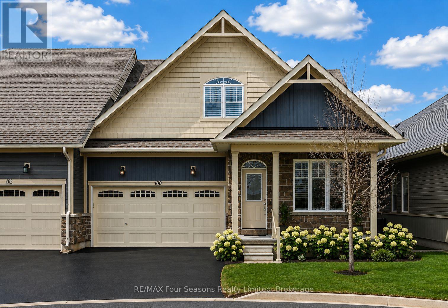
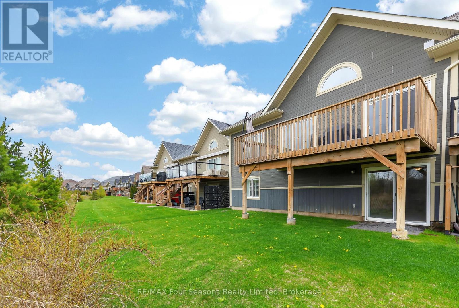
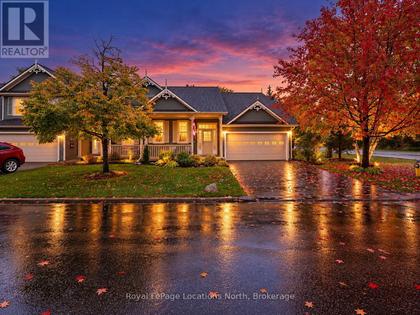
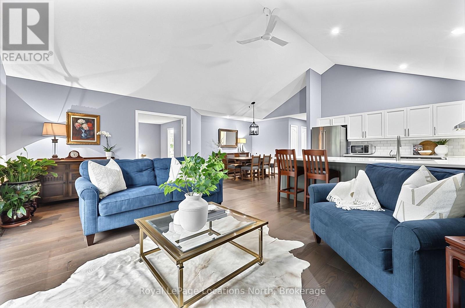
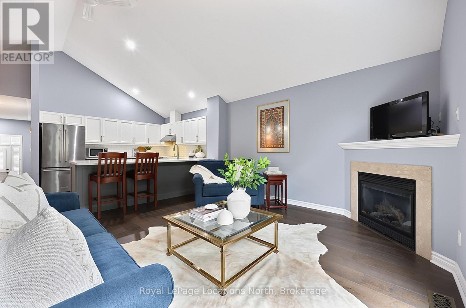
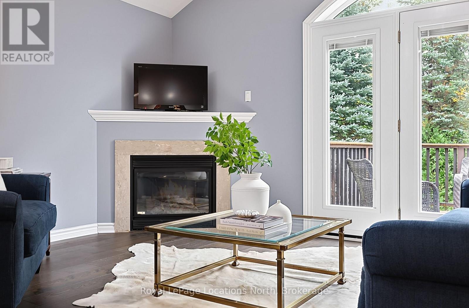
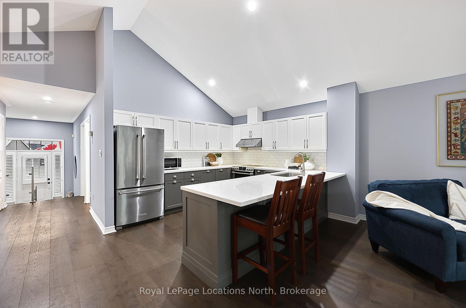
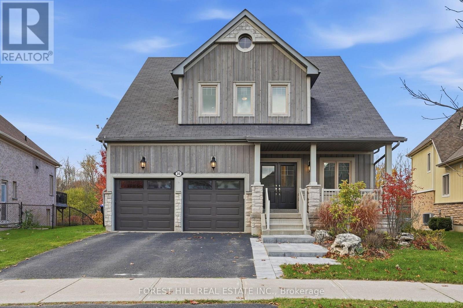
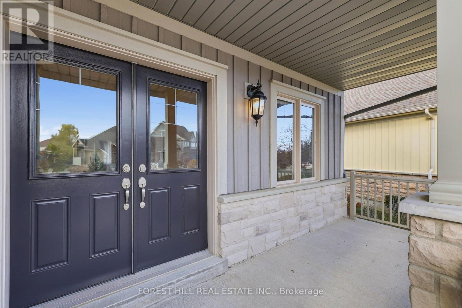
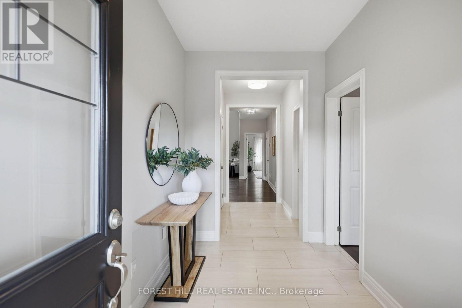
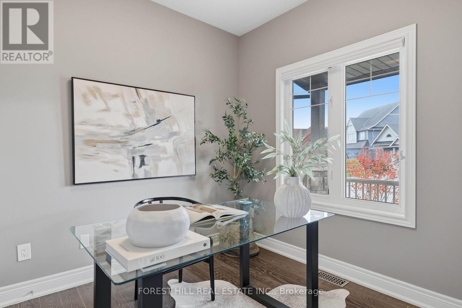
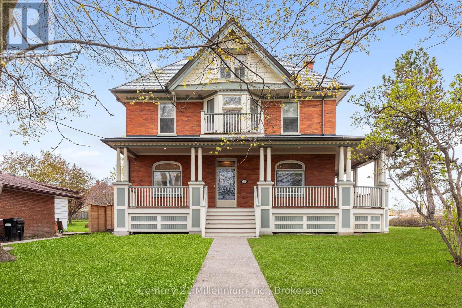
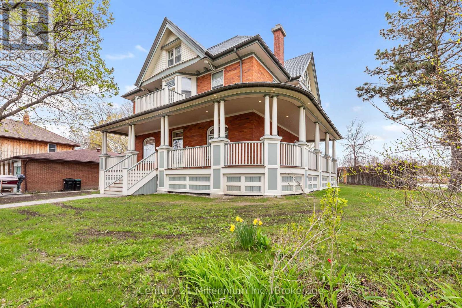
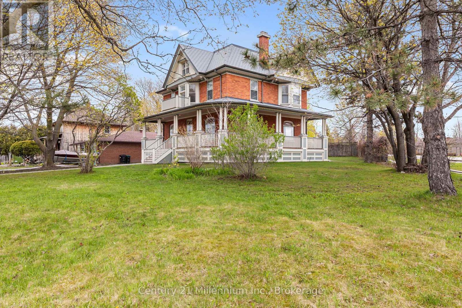
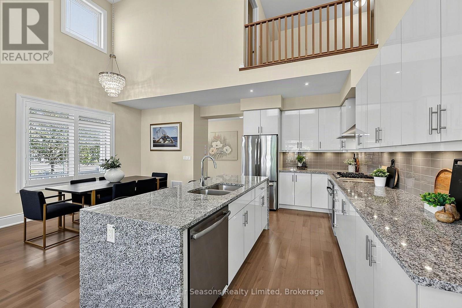
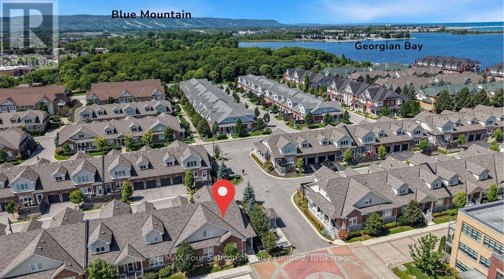
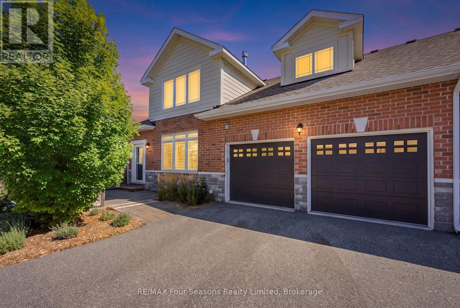
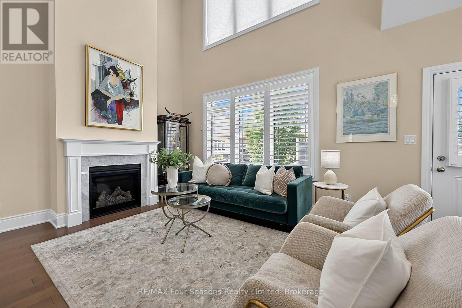
The comfort of main-floor living, with the flexibility of a four-bedroom home. Welcome to 13 McLean Avenue, a detached bungaloft built in 2022, offering three full bathrooms and two main-floor bedrooms, each with its own ensuite. At the heart of the home, a soaring double-height ceiling and large windows create a bright, open living space. The kitchen combines white cabinetry with a contrasting island, quartz countertops, stainless steel appliances and built-in oven and microwave. Gather around the island, enjoy casual meals in the breakfast area, or host dinner in the separate dining room, connected to the kitchen by a servery with additional cabinetry and a beverage fridge.The main-floor primary bedroom offers a spacious retreat with an ensuite featuring double sinks, a freestanding tub and a separate glass shower. A second main-floor bedroom with its own ensuite provides flexibility for guests or extended family. Upstairs, two additional bedrooms and a full bathroom offer space and separation, while the open landing overlooks the living area below.Step outside from the breakfast area onto the raised deck overlooking the backyard. An attached two-car garage and double driveway add everyday convenience. Set on a lot with approximately 56 feet of frontage, this home combines a practical layout with inviting spaces for entertaining and relaxing, in a Collingwood location convenient to downtown and the area's four-season recreation.
Estimate only, using Canadian semi-annual compounding and standard CMHC premiums. Your lender will confirm your actual rate and payment.


Request a private showing of 13 MCLEAN AVENUE, or speak with Champagne Taylor about this home and the market — in confidence.
Compare listings
Compare