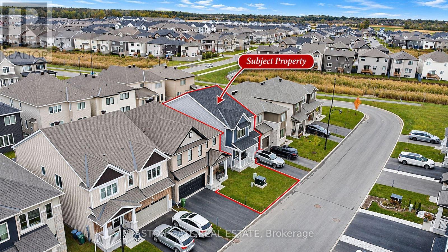
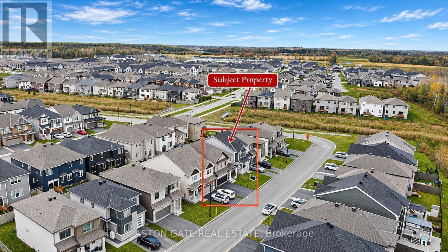
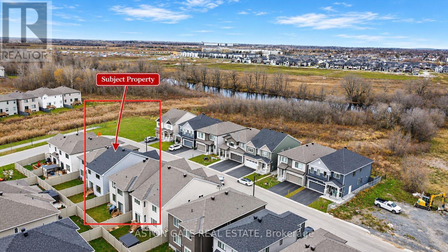
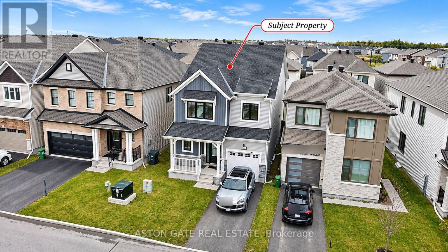

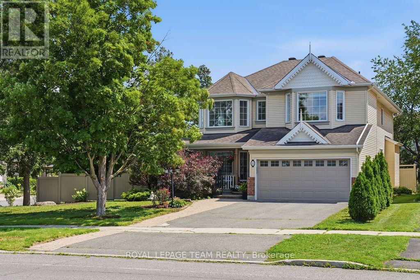
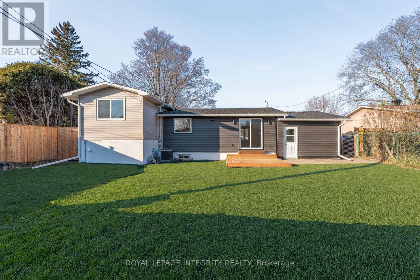
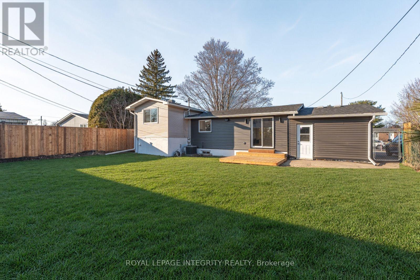
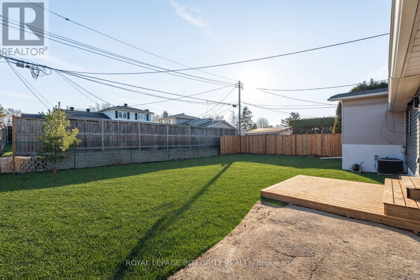
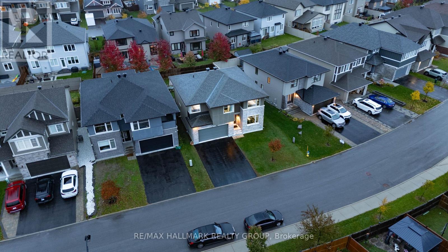
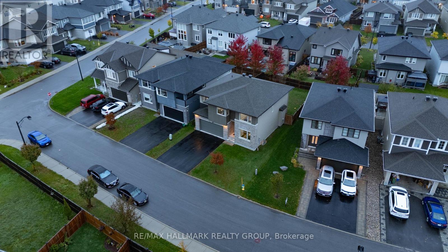
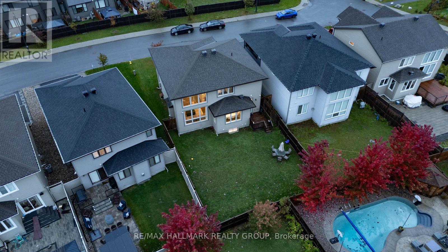
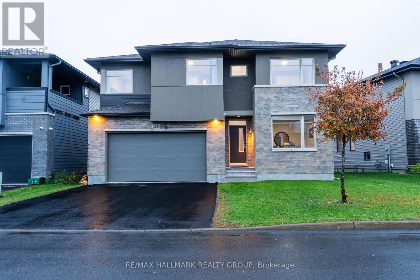
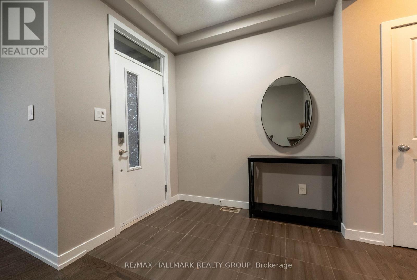
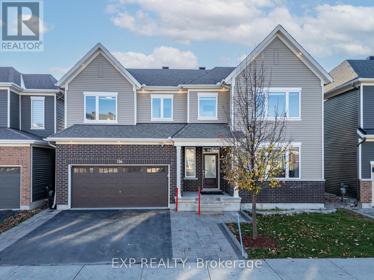
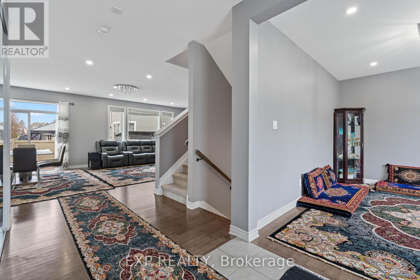
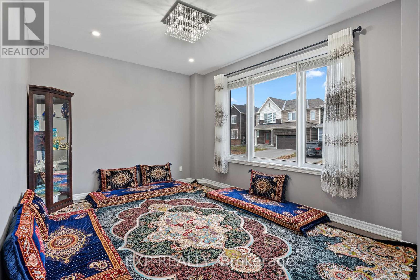
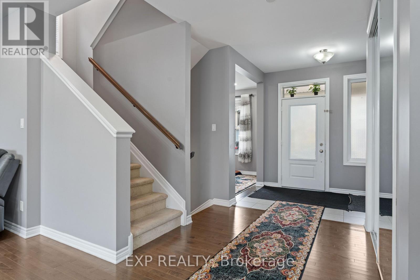
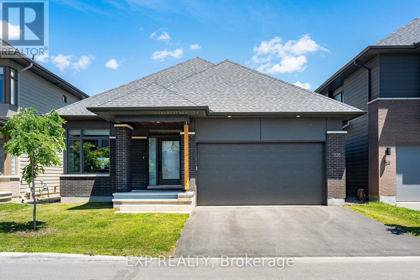
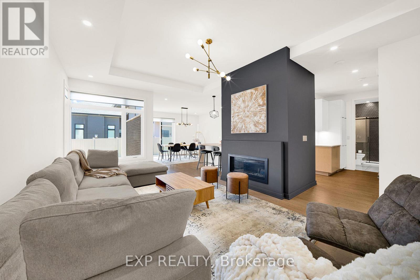
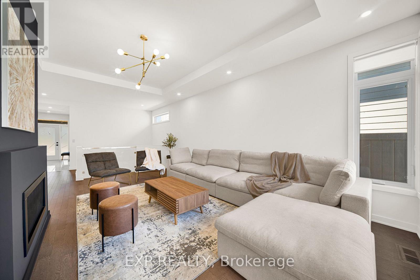
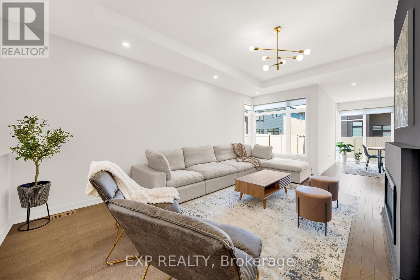
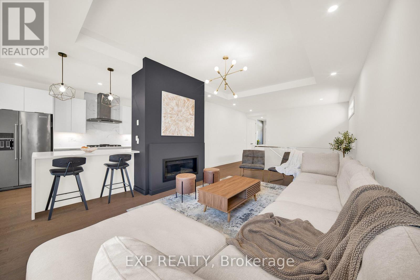
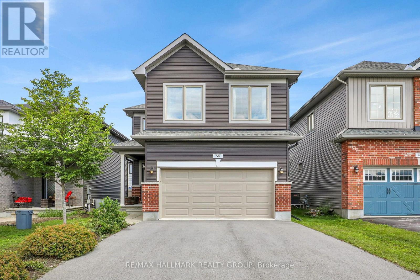
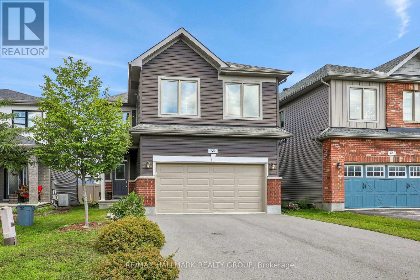
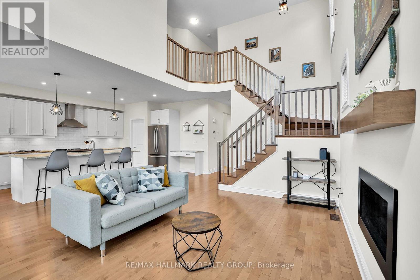
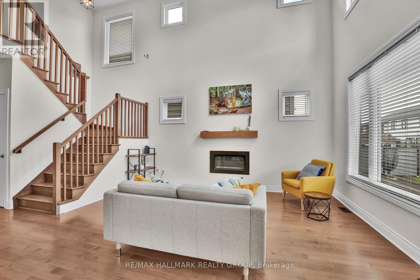
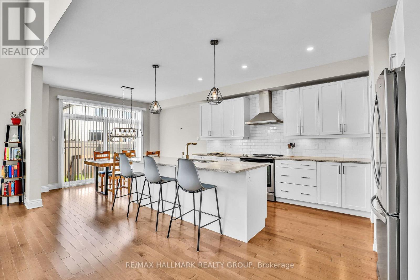
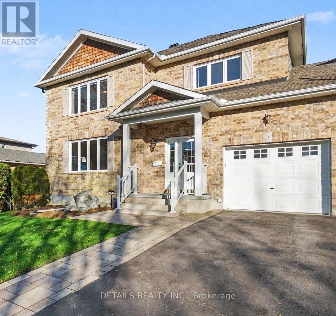
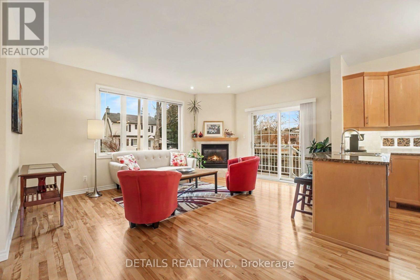
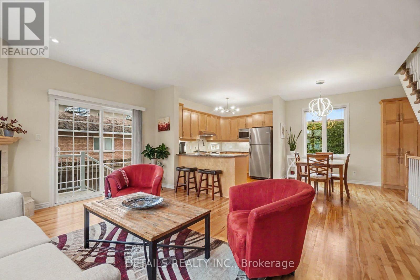
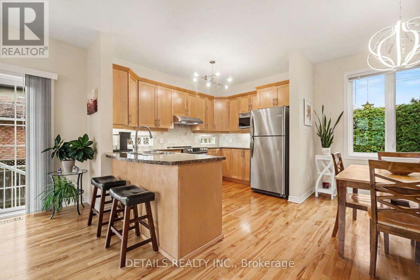
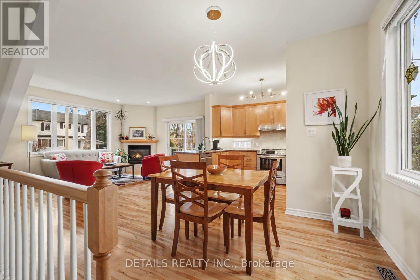
Tucked along a peaceful, low-traffic section of Riverstone Drive-officially designated by the City of Ottawa as a quiet residential Local Road with no transit routes and minimal through-traffic. this beautiful well kept home located on a premium corner lot in the established and quiet Stonebridge neighborhood, this large builder's model home (Cardel Balmoral model ), well-maintained two-story detached family home beautifully blends classic architecture with tasteful modern updates off you 3956Sqft live space. The exterior features light beige siding, decorative gables, a double-car garage, and mature landscaping with trees that provide excellent curb appeal, privacy, and shade.Inside, the home offers an elegant and bright living environment with high ceilings, rich hardwood flooring, neutral colors, and oversized windows. The grand two-story entryway features an open staircase that overlooks the main level. The open-concept living area includes a spacious white kitchen equipped with granite countertops and a large center island, a striking glass-enclosed wine display, and a cozy gas fireplace with an elegant stone feature wall.Upstairs, the exceptionally large primary suite serves as a bright, airy retreat with vaulted ceilings, multiple windows, and ample room for a private sitting area. The upper level also includes three additional sun-filled bedrooms and a hallway overlooking the downstairs entryway.The generous backyard offers plenty of room for outdoor entertaining or gardening, with a layout and lot size that provide the potential for a pool. The best of peaceful suburban living on this wide, sun-filled lot situated on a quiet residential stretch of Riverstone Drive. Directly bordering a scenic City multi-use walking and biking pathway with zero bus routes, this location offers rare privacy, minimal local traffic, and effortless access to neighborhood parks and trails. Book your visit today.
Estimate only, using Canadian semi-annual compounding and standard CMHC premiums. Your lender will confirm your actual rate and payment.
Request a private showing of 13 RIVERSTONE DRIVE, or speak with Champagne Taylor about this home and the market — in confidence.
Compare listings
Compare