
13 Shawnee Heath SW

13 Shawnee Heath SW

Shawnee Slopes, Calgary, Alberta T2Y0P6
Offered at $1,250,000
4Bedrooms
5.5Bathrooms
2,775Interior Sq Ft
3,757Lot Sq Ft
2018Built
4Parking
The Residence

House in Shawnee Slopes

Virtual tour
Share
WhatsApp Facebook X Email

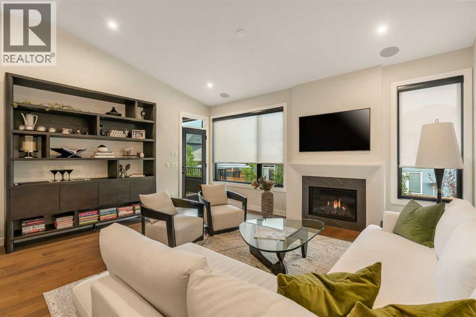
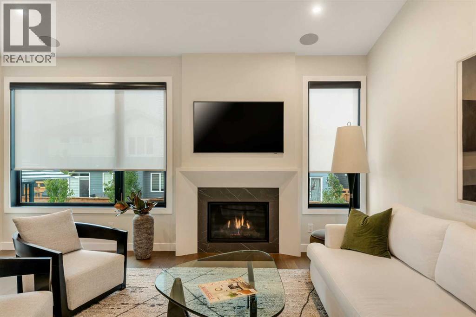
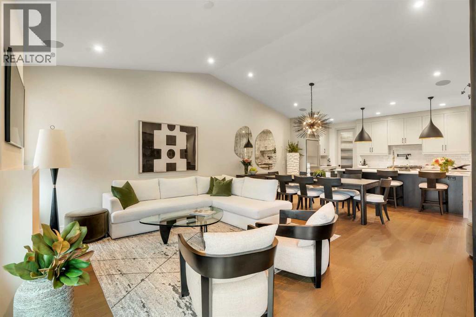
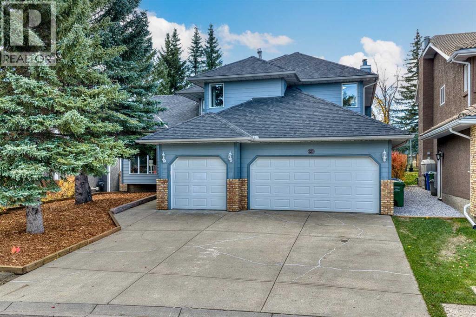
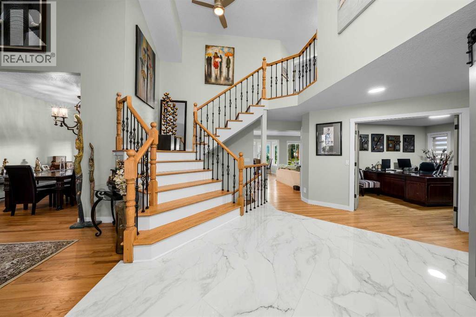
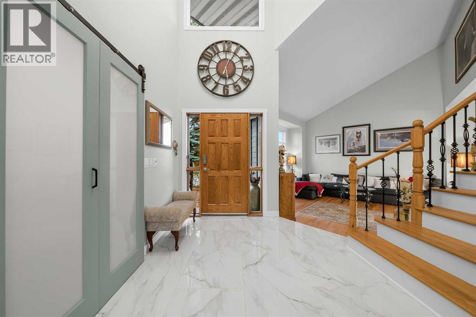
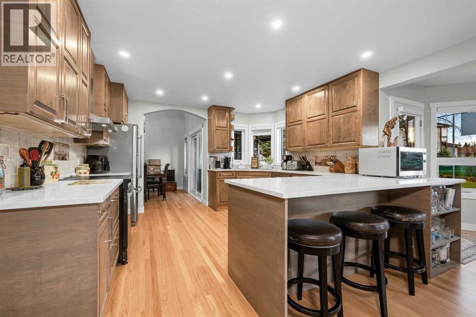
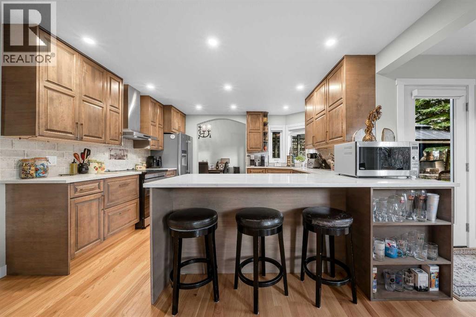
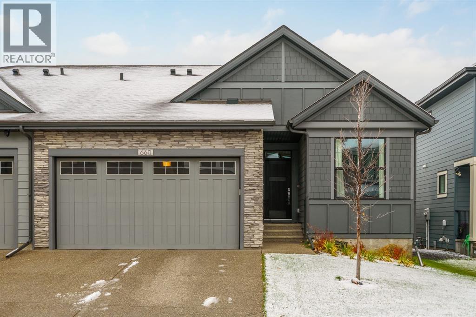
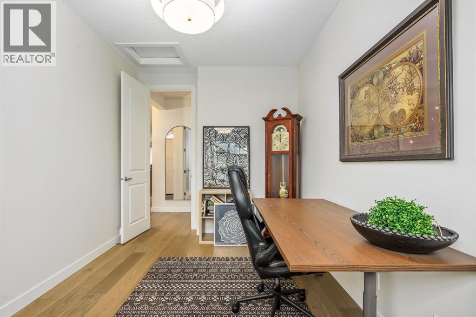
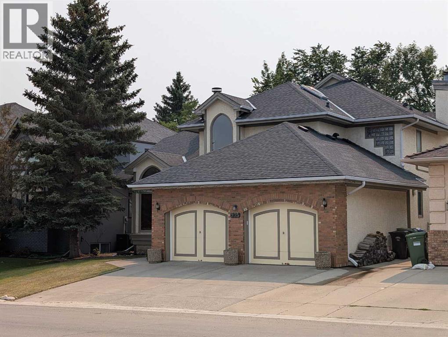
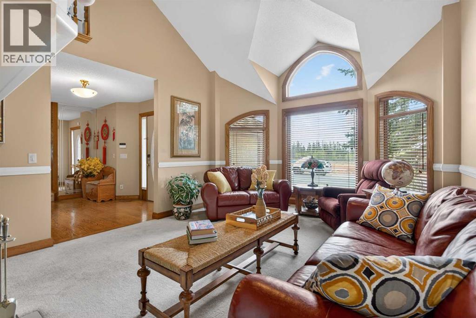
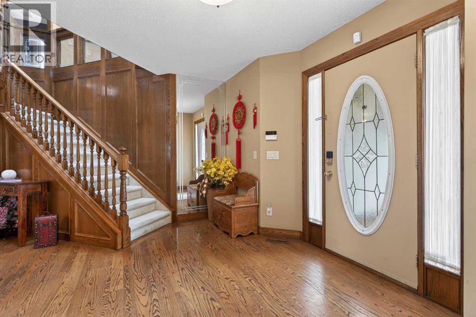
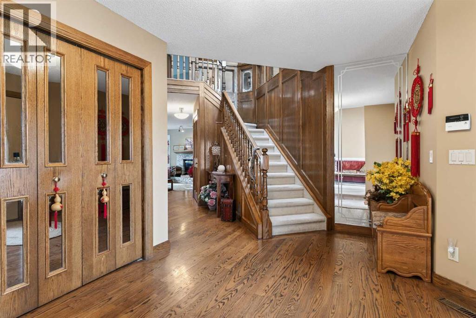
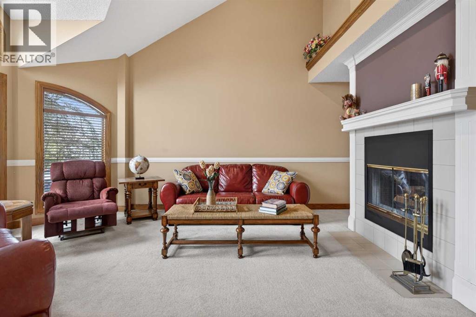
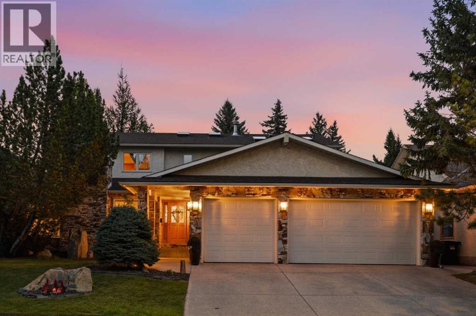
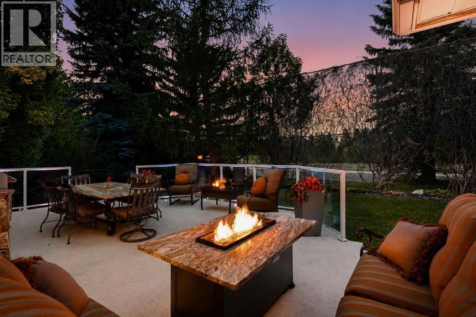
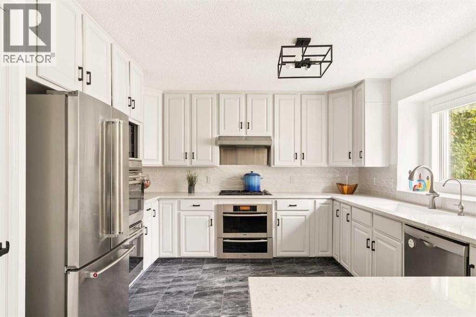
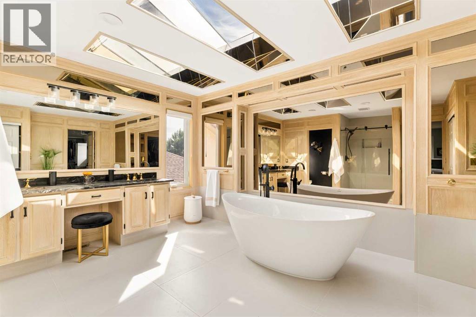
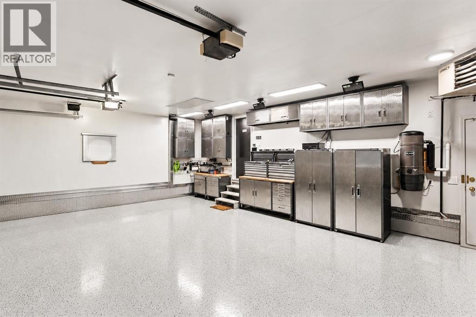
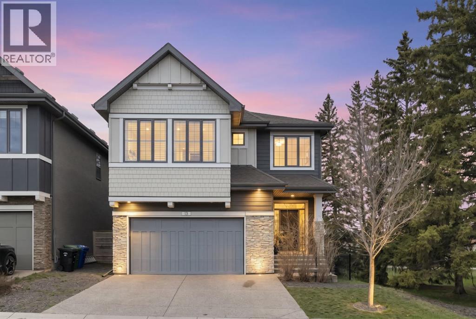
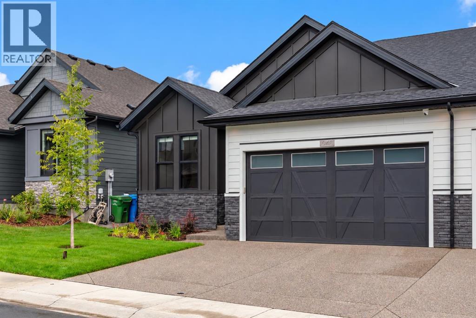
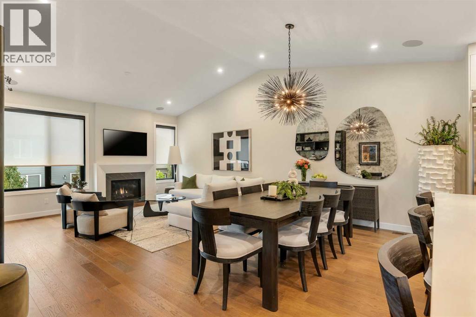
Positioned on a quiet corner cul-de-sac and wrapped on two sides by mature parkland and towering pines, this Shawnee Slopes executive home offers nearly 3,650 sq ft of beautifully finished space with estate-like privacy. The main floor makes an immediate impression with 12-foot vaulted ceilings, oversized triple-glazed windows framing serene nature views, a gas fireplace, in-ceiling Sonos, and a custom European chef’s kitchen featuring JadeStone countertops and high-end JennAir appliances. Step outside into a winterized 4-season patio room equipped with a remote-start heater, retractable dual vinyl/mesh screens, and zoned deck lighting overlooking the trees. Upstairs features a spacious bonus room, upper laundry, and a luxurious primary retreat with two walk-in closets, dual vanities, a soaking tub, and heated floors. Modern mechanics include dual furnaces, dual AC, 200-amp panel with EV charging, app-controlled Gemstone exterior lighting, and an epoxy-finished oversized garage. All this just moments from Fish Creek Provincial Park, pathways, tennis courts, the LRT, and top schools.

MLS® NumberA2315591
Price$1,250,000
Property TypeHouse
Living Area2,775 sq ft
Bedrooms4 (3 above + 1 below)
Bathrooms5 (+2 half)
Year Built2018
Storeys2
Lot Size349 square meters
Frontage9.99 meters
OwnershipFreehold
ZoningDC
Annual Property Tax$7,601 (2025)
Condo Fee$126.14 / Monthly
Days on Market170
The Gallery

Interiors & Grounds

Features & Amenities

Every Detail, Considered

Interior & Systems

FlooringTile, Hardwood, Carpeted
HeatingForced air, In Floor Heating
CoolingCentral air conditioning
BasementFinished, Full
Fireplaces1

Appliances & Features

  • Refrigerator
  • Dishwasher
  • Oven
  • Microwave
  • Humidifier
  • Hood Fan
  • Window Coverings
  • Garage door opener
  • Washer & Dryer
  • Cooktop - Induction

Construction & Lot

FoundationPoured Concrete
ExteriorConcrete
ConstructionPoured concrete, Wood frame
FencingFence
Lot FeaturesCul-de-sac, No Animal Home, No Smoking Home, Parking

Parking

Total Spaces4
TypeAttached Garage

Building & Community

  • Pets Allowed

Condo Fees

Fee$126.14 / Monthly
Managed ByFirstService Residential
  • Common Area Maintenance
  • Property Management
  • Ground Maintenance
  • Condominium Amenities

Room Dimensions

Main level

2pc Bathroom5.17 Ft x 4.75 Ft
Dining room11.33 Ft x 13.92 Ft
Kitchen11.25 Ft x 15.00 Ft
Living room15.00 Ft x 19.00 Ft
Sunroom12.33 Ft x 9.42 Ft

Second level

3pc Bathroom14.33 Ft x 5.92 Ft
5pc Bathroom19.75 Ft x 16.08 Ft
Bedroom13.17 Ft x 10.42 Ft
Bedroom12.83 Ft x 10.33 Ft
Family room28.17 Ft x 14.92 Ft
Primary Bedroom16.58 Ft x 13.92 Ft
Laundry room5.83 Ft x 10.42 Ft

Basement

2pc Bathroom4.92 Ft x 8.67 Ft
3pc Bathroom7.08 Ft x 8.58 Ft
Bedroom24.50 Ft x 13.42 Ft
Recreational, Games room31.08 Ft x 27.50 Ft
Map & Location
Address13 Shawnee Heath SW
CommunityShawnee Slopes
CityCalgary
ProvinceAlberta
Postal CodeT2Y0P6
CountryCanada
Open in Google Maps
Affordability

Estimate Your Monthly Payment

$0per month
  • Mortgage payment $0
  • Property tax $0
  • Home insurance $0
  • Condo fees $0
  • Down payment $0
  • CMHC insurance $0
  • Mortgage amount $0

Estimate only, using Canadian semi-annual compounding and standard CMHC premiums. Your lender will confirm your actual rate and payment.
By Appointment

Begin a Private Conversation.

Request a private showing of 13 Shawnee Heath SW, or speak with Champagne Taylor about this home and the market — in confidence.