
131 Parkside Crescent SE

131 Parkside Crescent SE

Parkland, Calgary, Alberta T2J4L2
Offered at $1,049,900
5Bedrooms
4.5Bathrooms
1,720Interior Sq Ft
6,921Lot Sq Ft
1974Built
4Parking
The Residence

House in Parkland

Virtual tour
Share
WhatsApp Facebook X Email

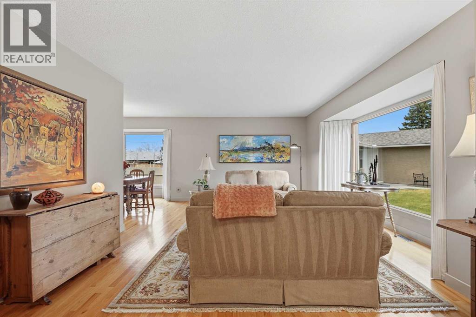
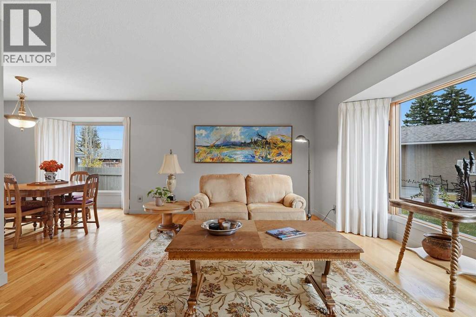
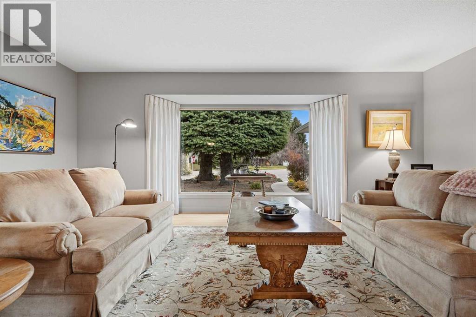
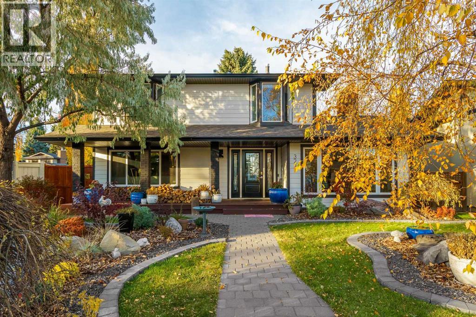
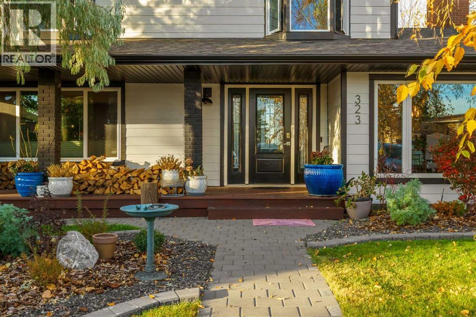
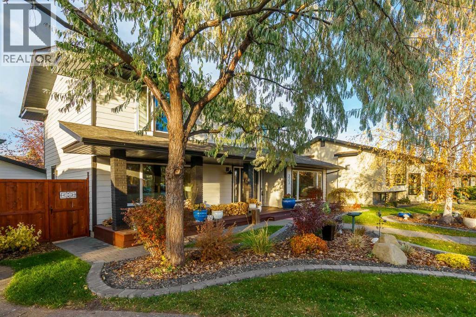
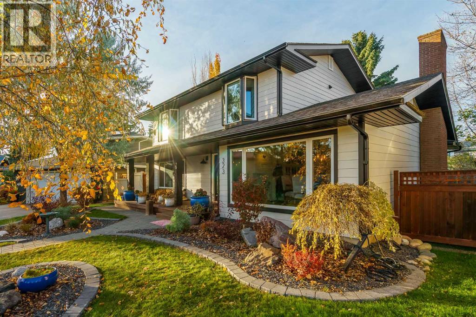
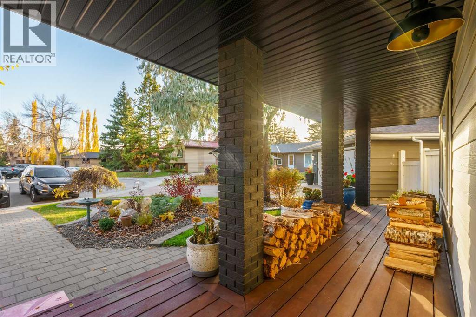
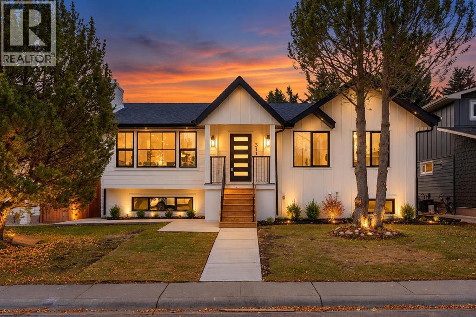
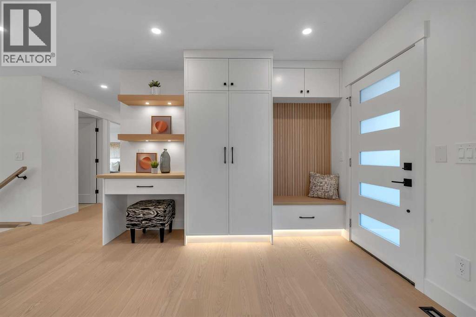
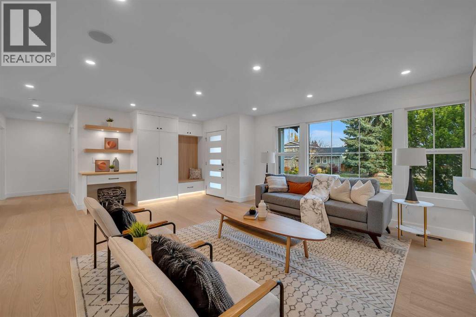
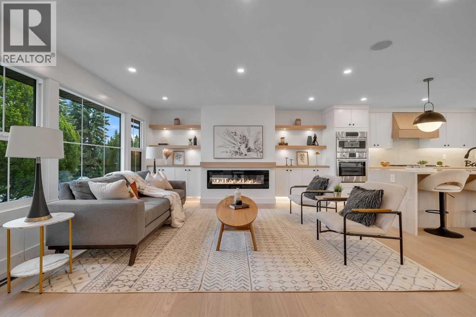
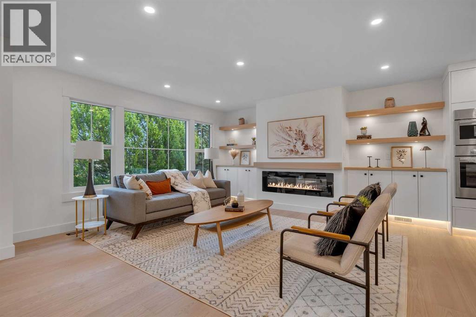
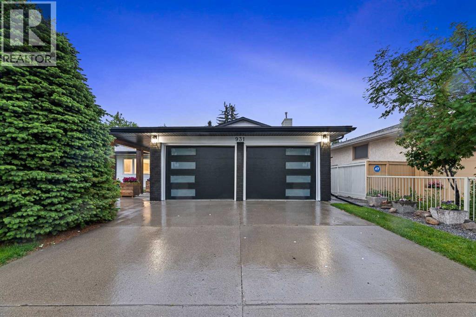
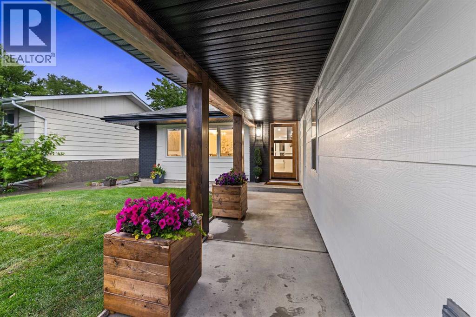
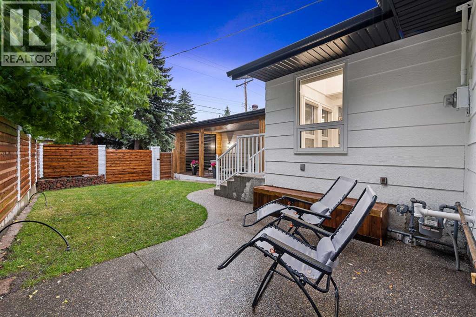
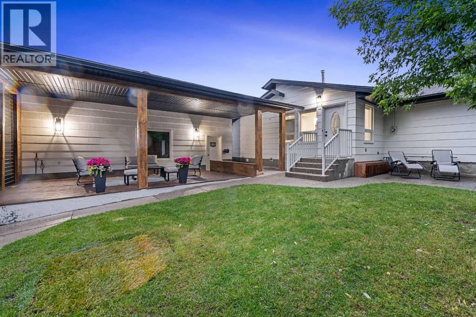
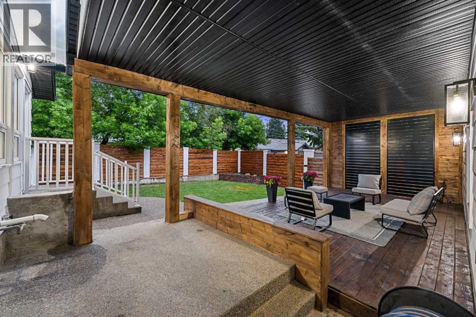
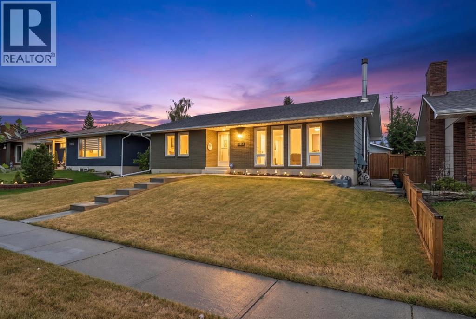
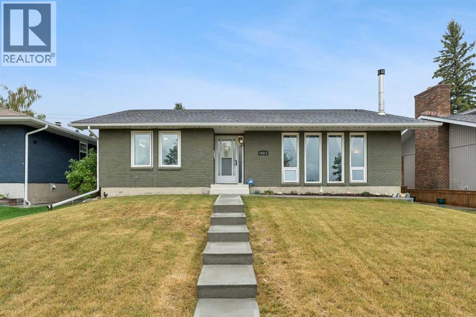
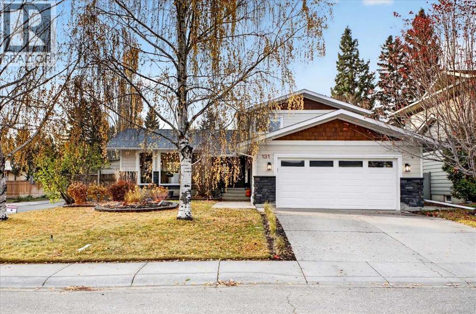
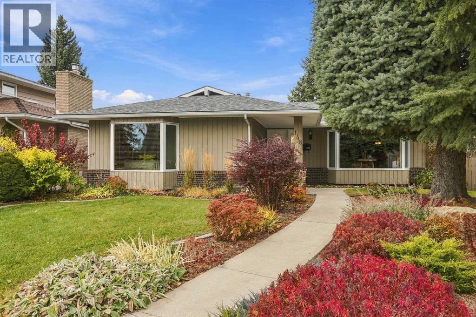
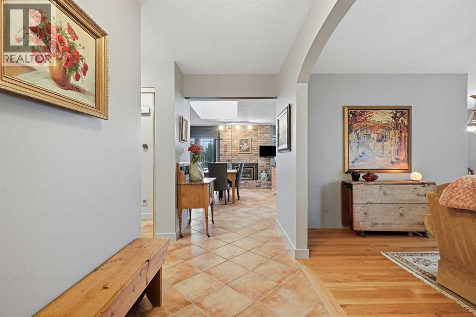
** Please click on "Videos" for tour ** THIS IS IT - renovated 2 storey split on a quiet street with sunny SOUTH facing back yard! Stunning features include: 4+1 bedrooms (1 bedroom on main floor), 3.5 bathrooms - including luxurious 3-piece Primary en suite, almost 2300 sq ft developed, concrete curbing, "Hardy Board" siding, ice cold central air, insulated/drywalled oversized garage, "Smoked Acadia" hardwood flooring, almost fully renovated between 2011-2016 including: all windows done except basement & living room 2011/furnace in 2011/roof 2012/siding 2016/upgraded insulation 2016, wood burning fireplace with log lighter, large rear deck & side deck with gas line, man door to yard from garage, "Viking" gas stove & fridge, basement wet bar, tons of storage in the 5 ft crawl space and much more! Location is a 10 out of 10 - half a block to Prince of Wales school (K-4), 2 blocks to St. Philip School (K-6), 6 blocks to the world renowned Fish Creek Park & the City of Calgary Pathway system, bus stops and LRT close but not too close and very easy access to all major routes - MacLeod Trail/Deerfoot Trail/Stoney Trail! HOA fee includes access to famous "Park 96"! Nothing to do - ready for you to call it home!

MLS® NumberA2352203
Price$1,049,900
Property TypeHouse
Living Area1,720 sq ft
Bedrooms5 (4 above + 1 below)
Bathrooms4 (+1 half)
Year Built1974
Storeys2
Lot Size643 square meters
Frontage19.51 meters
OwnershipFreehold
ZoningR-C1
Annual Property Tax$6,367 (2026)
Days on Market14
The Gallery

Interiors & Grounds

Features & Amenities

Every Detail, Considered

Interior & Systems

FlooringHardwood, Slate, Carpeted, Ceramic Tile
HeatingForced air, Natural gas, Other
CoolingCentral air conditioning
BasementFinished, Full
Fireplaces1

Appliances & Features

  • Washer
  • Refrigerator
  • Gas stove(s)
  • Dishwasher
  • Dryer
  • Microwave
  • Hood Fan
  • Window Coverings
  • Garage door opener

Construction & Lot

FoundationPoured Concrete
ExteriorConcrete, Stone
ConstructionPoured concrete, Wood frame
FencingFence
Lot FeaturesOther, Back lane, Wet bar, Closet Organizers, No Smoking Home

Parking

Total Spaces4
TypeAttached Garage, Oversize

Building & Community

  • Clubhouse

Room Dimensions

Main level

Living room14.33 Ft x 17.75 Ft
Family room11.42 Ft x 17.83 Ft
Kitchen11.42 Ft x 16.00 Ft
Dining room8.00 Ft x 8.00 Ft
Bedroom9.42 Ft x 10.75 Ft
Laundry room5.00 Ft x 5.67 Ft
2pc Bathroom2.42 Ft x 7.25 Ft

Upper Level

Primary Bedroom10.50 Ft x 12.92 Ft
3pc Bathroom7.00 Ft x 7.92 Ft
Bedroom8.67 Ft x 10.17 Ft
Bedroom8.75 Ft x 10.17 Ft
4pc Bathroom4.92 Ft x 8.00 Ft

Basement

Family room12.92 Ft x 16.42 Ft
Bedroom7.42 Ft x 9.25 Ft
Storage15.42 Ft x 25.67 Ft
3pc Bathroom5.25 Ft x 8.50 Ft
Map & Location
Address131 Parkside Crescent SE
CommunityParkland
CityCalgary
ProvinceAlberta
Postal CodeT2J4L2
CountryCanada
Open in Google Maps
Affordability

Estimate Your Monthly Payment

$0per month
  • Mortgage payment $0
  • Property tax $0
  • Home insurance $0
  • Condo fees $0
  • Down payment $0
  • CMHC insurance $0
  • Mortgage amount $0

Estimate only, using Canadian semi-annual compounding and standard CMHC premiums. Your lender will confirm your actual rate and payment.
By Appointment

Begin a Private Conversation.

Request a private showing of 131 Parkside Crescent SE, or speak with Champagne Taylor about this home and the market — in confidence.