
132 Wildrose Drive

132 Wildrose Drive

Wildflower, Strathmore, Alberta T1P0G5
Offered at $539,999
3Bedrooms
3.5Bathrooms
1,488Interior Sq Ft
3,875Lot Sq Ft
2015Built
5Parking
The Residence

House in Wildflower

Share
WhatsApp Facebook X Email

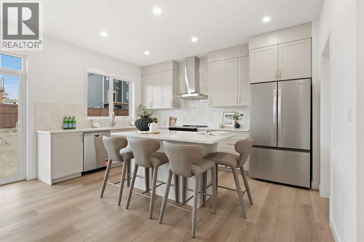
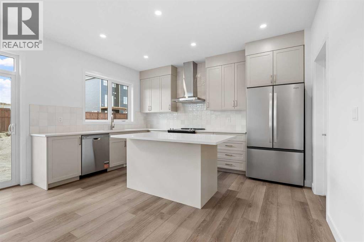
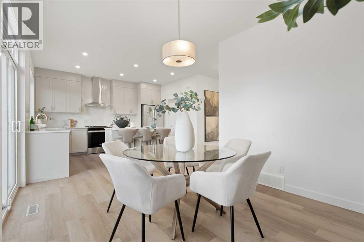
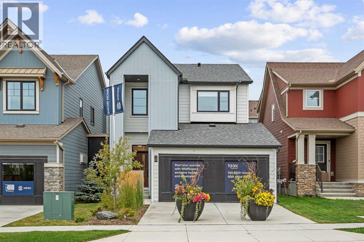
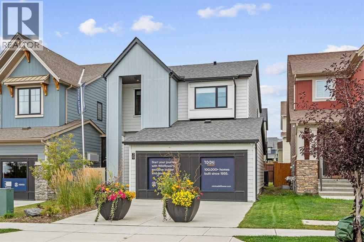
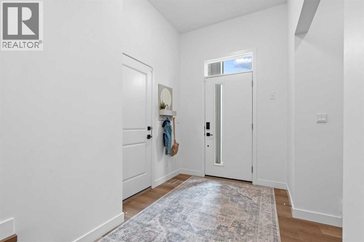
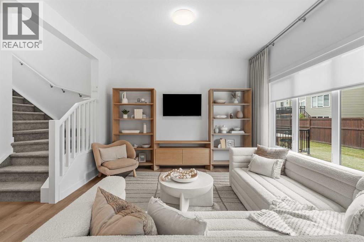
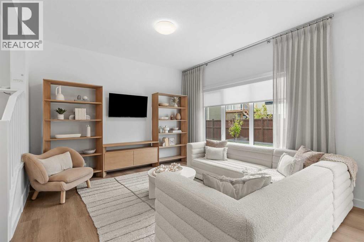
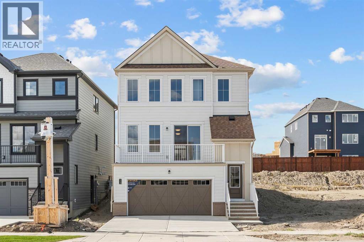
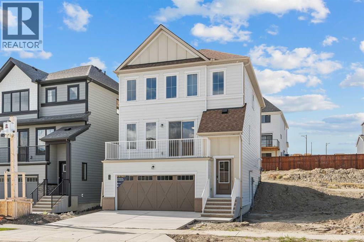
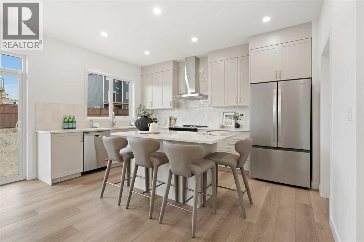
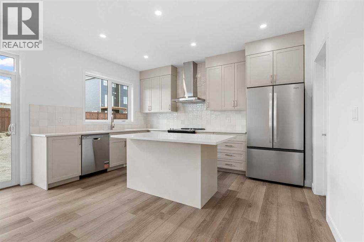
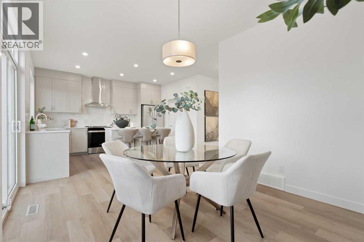
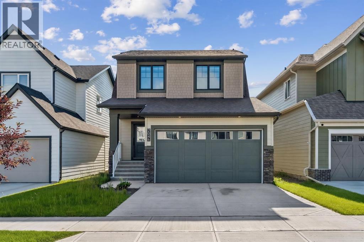
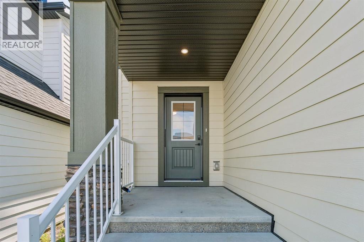
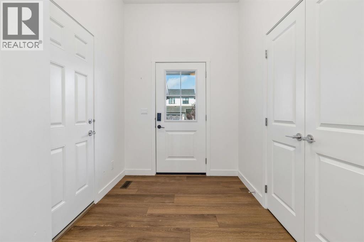
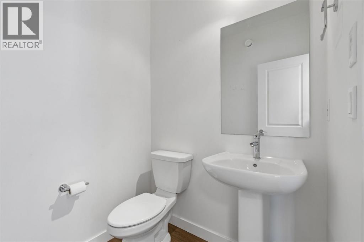
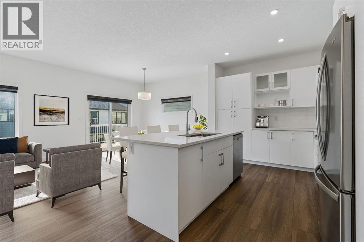
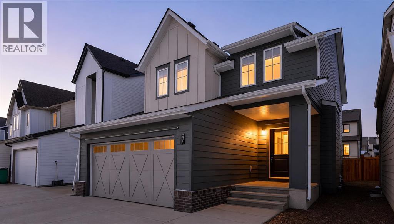
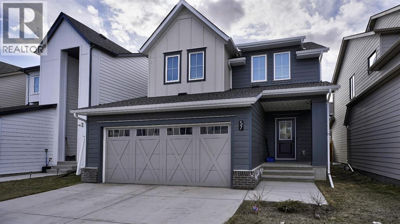
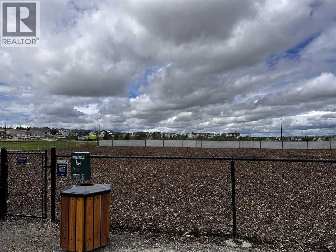
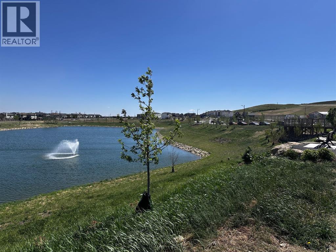
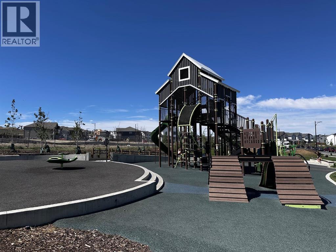
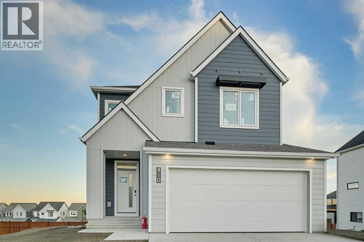
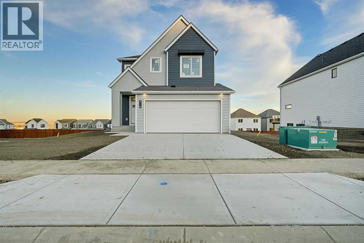
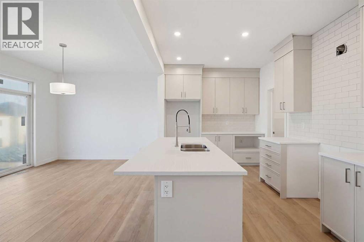
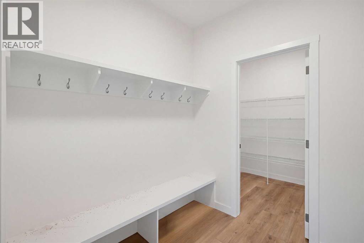
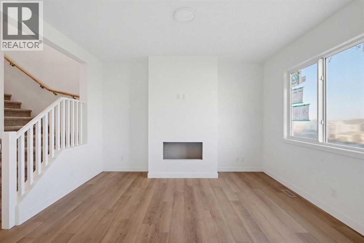
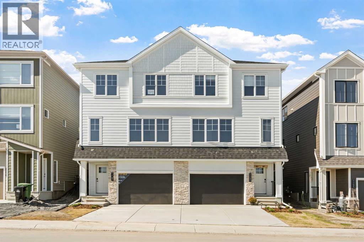
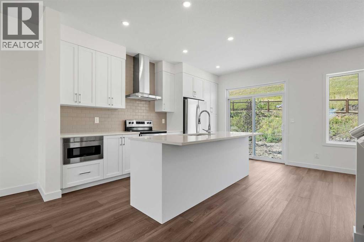
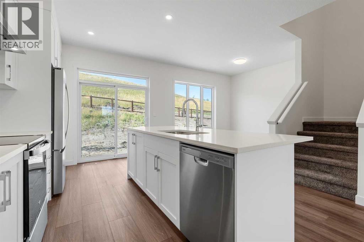
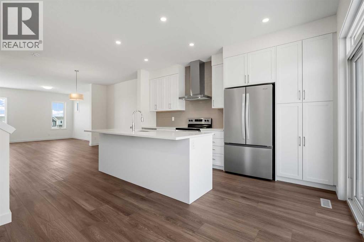
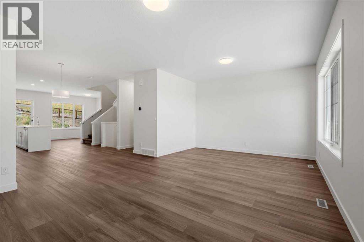
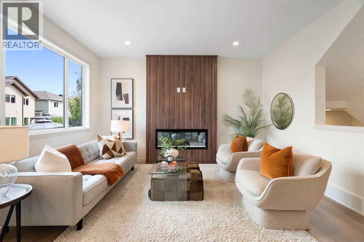
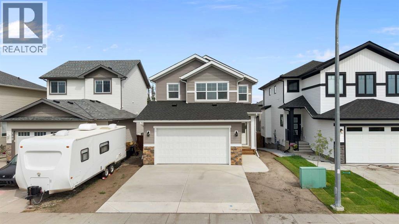
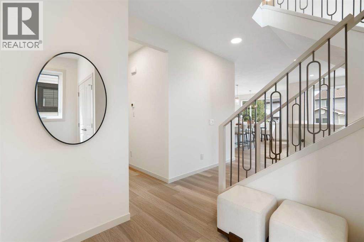
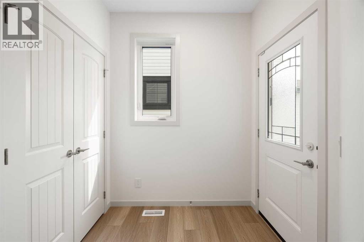
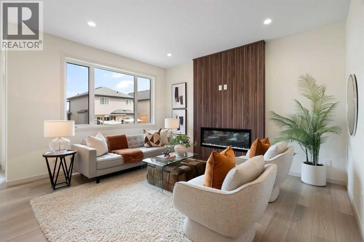
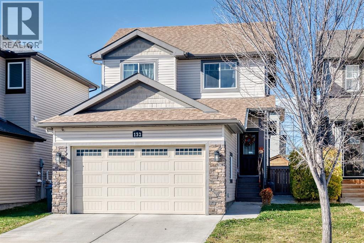
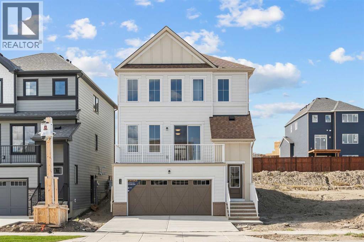
Welcome to WILDFLOWER ESTATES!! This home was built by the lovely Trilogy Homes and is built with quality! Walking in you are welcomed with a large entrance with tasteful flooring leading you to your open concept floor plan. The kitchen boasts dark maple cabinets with beautiful quartz counters. Stainless appliances and a centrally located island. Large family eating area with doors to your lovely yard complete with 2 back decks one with a gazebo and privacy shade for entertaining and enjoying the west sun!! The kitchen is complete with a walk through butler pantry for extra storage and counter space. The double garage features its own entrance and is complete with custom built in bench and coat hangers. The living room features west windows for the summer sun. There is a 2 piece powder room on this floors well. The upper houses 3 generous bedrooms situated around a fabulous upper laundry room. The main 4 piece bath has a tub and shower combo. The primary bedroom is large enough for king furniture and is complete with walk in closet and a wonderful ensuite. The primary bath has a double size walk in shower and ample storage for all your things. The lower level is unspoiled and waiting your completion with high ceilings and large windows. This home also features central air conditioning, newer roof and west siding and much more!! The neighbour hood is highly desired with park close by and beautiful walking paths and canal.

MLS® NumberA2353973
Price$539,999
Property TypeHouse
Living Area1,488 sq ft
Bedrooms3
Bathrooms3 (+1 half)
Year Built2015
Storeys2
Lot Size360 square meters
Frontage10.46 meters
OwnershipFreehold
ZoningR1
Annual Property Tax$4,331 (2026)
Days on Market23
The Gallery

Interiors & Grounds

Features & Amenities

Every Detail, Considered

Interior & Systems

FlooringLaminate, Carpeted, Ceramic Tile
HeatingForced air, Natural gas
CoolingCentral air conditioning
BasementUnfinished, Full

Appliances & Features

  • Refrigerator
  • Dishwasher
  • Stove
  • Microwave Range Hood Combo
  • Garage door opener

Construction & Lot

FoundationPoured Concrete
ExteriorVinyl siding
ConstructionWood frame
FencingFence
Lot FeaturesSee remarks, PVC window, Closet Organizers, No Smoking Home, Level

Parking

Total Spaces5
TypeAttached Garage

Room Dimensions

Main level

Other9.42 Ft x 6.42 Ft
Living room13.08 Ft x 12.92 Ft
Dining room10.08 Ft x 9.75 Ft
Other12.00 Ft x 13.58 Ft
2pc Bathroom7.42 Ft x 3.17 Ft
Other9.50 Ft x 11.92 Ft

Upper Level

Bedroom9.42 Ft x 10.33 Ft
Bedroom9.92 Ft x 10.00 Ft
Laundry room5.50 Ft x 5.58 Ft
4pc Bathroom9.25 Ft x 5.42 Ft
4pc Bathroom10.17 Ft x 4.92 Ft
Other5.58 Ft x 4.33 Ft
Primary Bedroom12.50 Ft x 13.00 Ft

Basement

Furnace7.50 Ft x 8.67 Ft
Map & Location
Address132 Wildrose Drive
CommunityWildflower
CityStrathmore
ProvinceAlberta
Postal CodeT1P0G5
CountryCanada
Open in Google Maps
Affordability

Estimate Your Monthly Payment

$0per month
  • Mortgage payment $0
  • Property tax $0
  • Home insurance $0
  • Condo fees $0
  • Down payment $0
  • CMHC insurance $0
  • Mortgage amount $0

Estimate only, using Canadian semi-annual compounding and standard CMHC premiums. Your lender will confirm your actual rate and payment.
By Appointment

Begin a Private Conversation.

Request a private showing of 132 Wildrose Drive, or speak with Champagne Taylor about this home and the market — in confidence.