
133 DEVON Drive

133 DEVON Drive

Penticton, British Columbia V0H1R5
Offered at $1,100,000
3Bedrooms
4.5Bathrooms
3,803Interior Sq Ft
0.29Acres
2009Built
2Parking
The Residence

House in Penticton

Virtual tour
Share
WhatsApp Facebook X Email

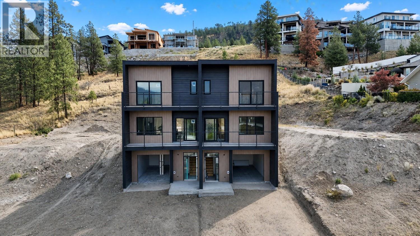
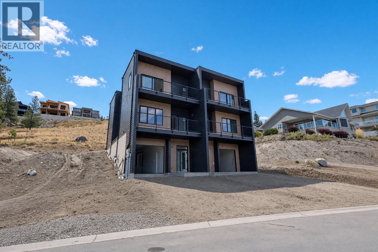
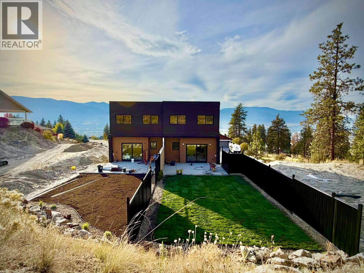
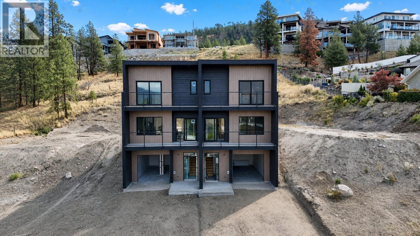
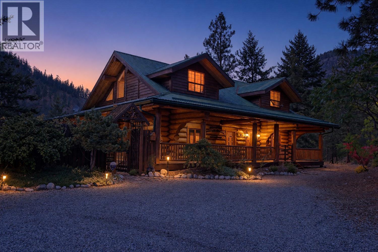
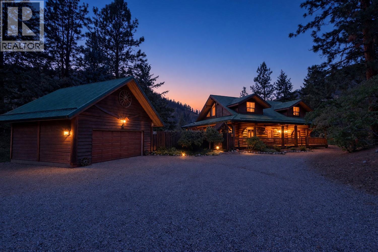
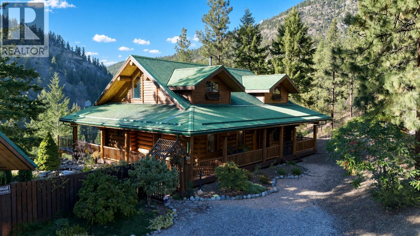
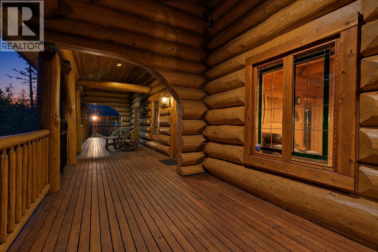
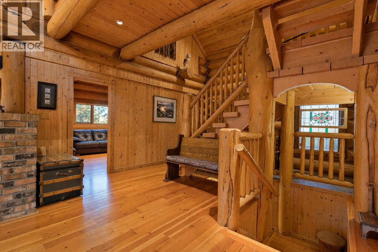
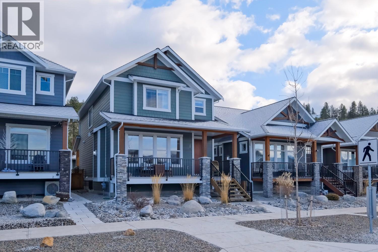
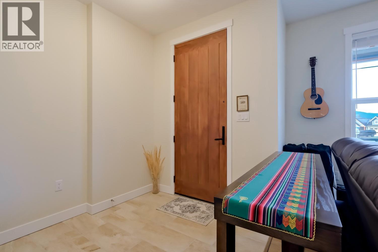
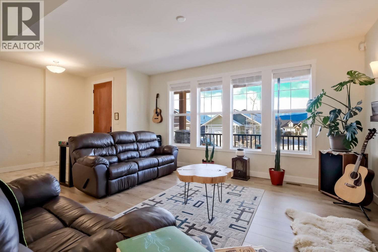
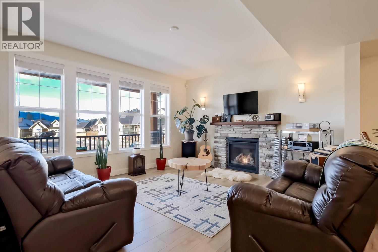
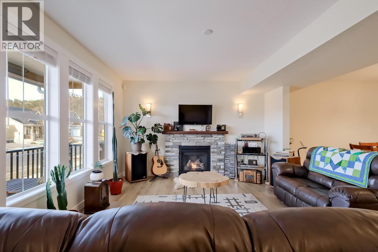
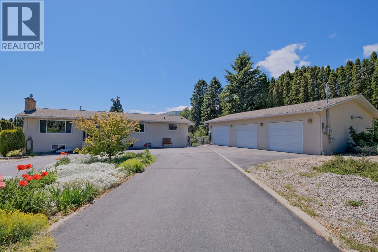
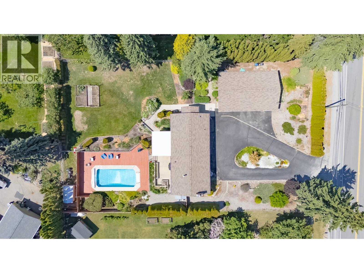
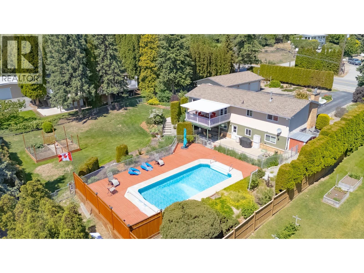
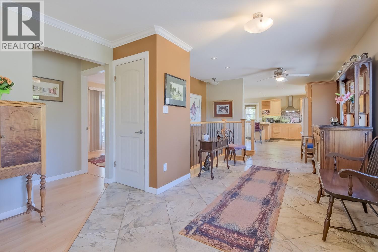
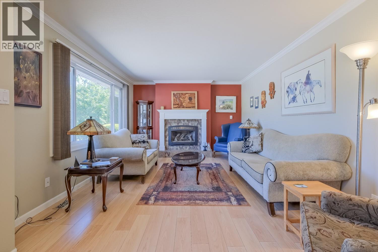
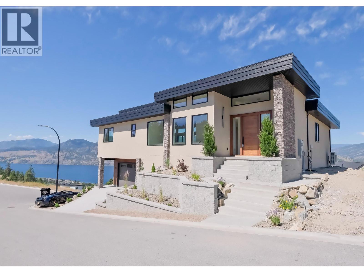
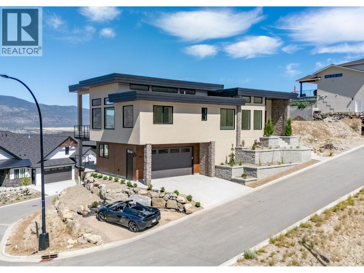
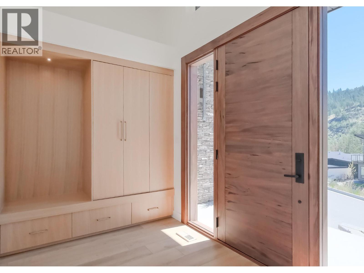
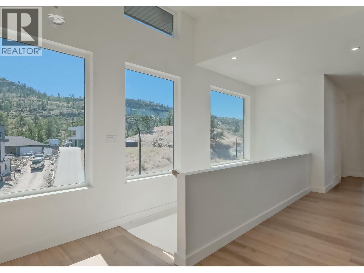
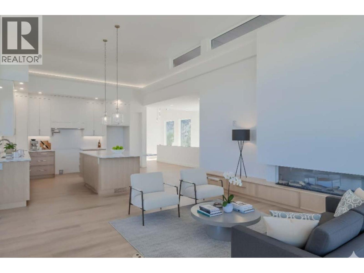
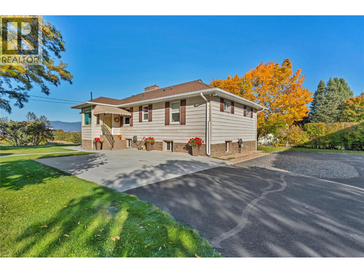
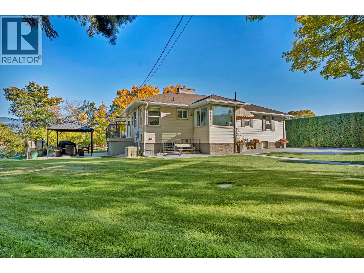
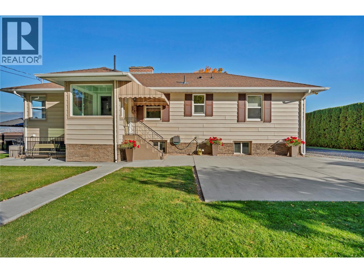
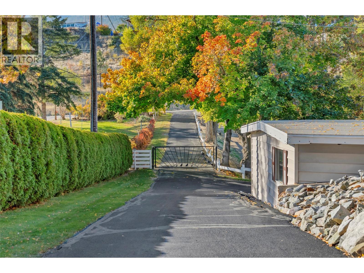
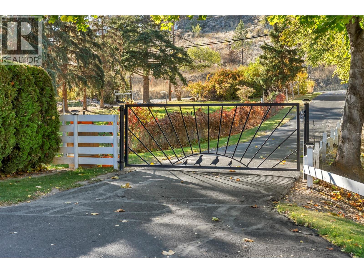
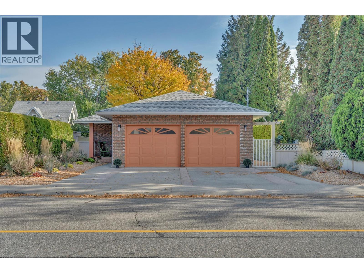
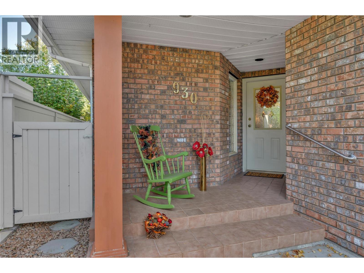
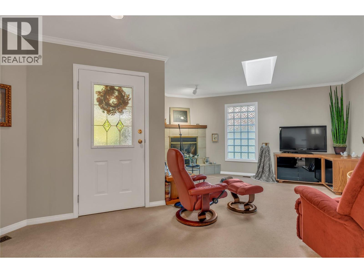
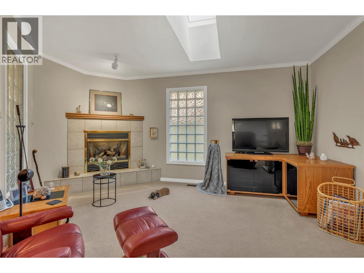
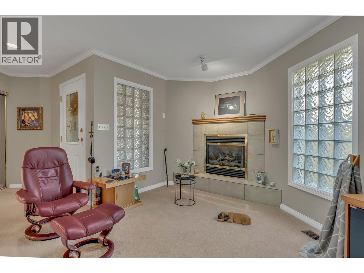
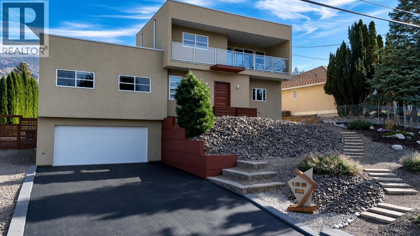
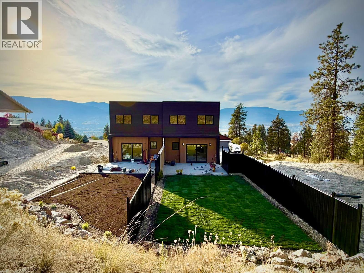
Welcome to 133 Devon Drive in Skaha Estates, a custom-built home ideally located directly across from the waterfront and peaceful lakeshore park. Quality built by Ritchie Custom Homes in 2009, this thoughtfully designed residence offers an open floor plan with 9' ceilings, abundant natural light and floor-to-ceiling windows. The spacious kitchen features warm wood cabinetry, a large multi-level island, walk-in pantry and two sinks. The main level includes two generous bedrooms, while the upper level offers a private guest retreat with bedroom, full bath, studio space and balcony with lake and mountain views. The lower level provides a media room, multipurpose room, half bath and plenty of storage. Additional highlights include a heated workshop/hobby space, double garage, long driveway providing additional parking for vehicles and recreational vehicles, fire-smart xeriscaping and excellent flexibility for a variety of lifestyles. Recent updates include a new roof (2026), LG kitchen appliances (2025), hot water tank and whole-home UV water treatment system (2024). A unique opportunity in sought-after Skaha Estates, located on flat terrain with easy access in and out of the community surrounded by the lake, mountains, wineries and nearby hiking and biking trails.

MLS® Number10403194
Price$1,100,000
Property TypeHouse
Living Area3,803 sq ft
Bedrooms3
Bathrooms4 (+2 half)
Year Built2009
Storeys3
Lot Size0 acres
OwnershipFreehold
Annual Property Tax$5,094
Days on Market41
The Gallery

Interiors & Grounds

Features & Amenities

Every Detail, Considered

Interior & Systems

HeatingHeat Pump, Forced air, See remarks
CoolingHeat Pump

Appliances & Features

  • Washer
  • Refrigerator
  • Oven - Electric
  • Dishwasher
  • Dryer
  • Microwave
  • Security system
  • Smoke Detector Only

Construction & Lot

StyleContemporary
RoofOther, Unknown

Parking

Total Spaces2
TypeAttached Garage, RV

Room Dimensions

Basement

Utility room10'9'' x 6'1''
Hobby room15'1'' x 19'1''
Recreation room22'10'' x 14'1''
Media20'8'' x 14'2''
Partial bathroom—

Second level

Bedroom15' x 9'8''
Full bathroom—
Family room18' x 10'6''

Main level

Other6'11'' x 8'5''
Full ensuite bathroom—
Primary Bedroom20'3'' x 11'11''
Laundry room5'5'' x 6'10''
Partial bathroom—
Bedroom20'4'' x 13'11''
Living room15'3'' x 12'10''
Dining room15'3'' x 13'
Kitchen14'11'' x 16'5''
Map & Location
Address133 DEVON Drive
CityPenticton
ProvinceBritish Columbia
Postal CodeV0H1R5
CountryCanada
Open in Google Maps
Affordability

Estimate Your Monthly Payment

$0per month
  • Mortgage payment $0
  • Property tax $0
  • Home insurance $0
  • Condo fees $0
  • Down payment $0
  • CMHC insurance $0
  • Mortgage amount $0

Estimate only, using Canadian semi-annual compounding and standard CMHC premiums. Your lender will confirm your actual rate and payment.
By Appointment

Begin a Private Conversation.

Request a private showing of 133 DEVON Drive, or speak with Champagne Taylor about this home and the market — in confidence.