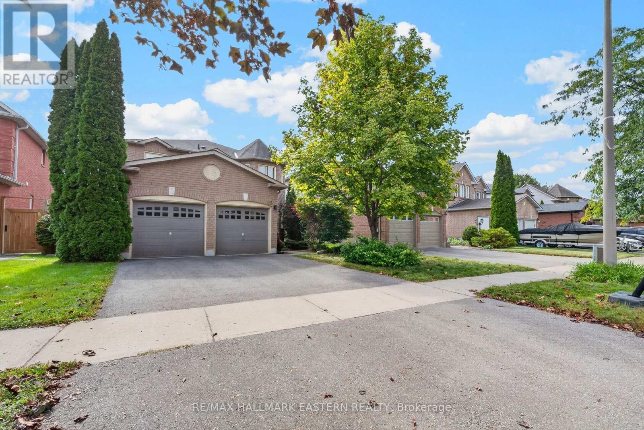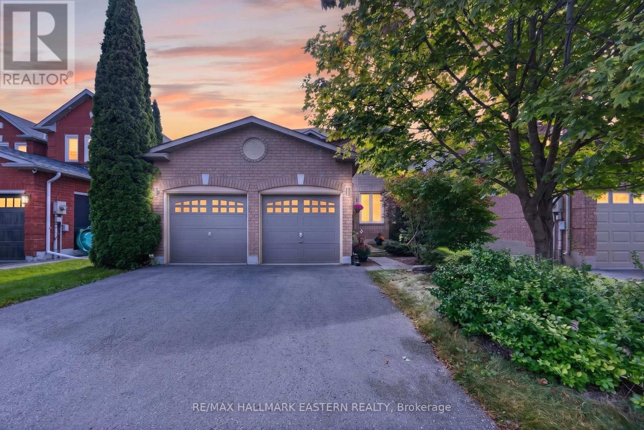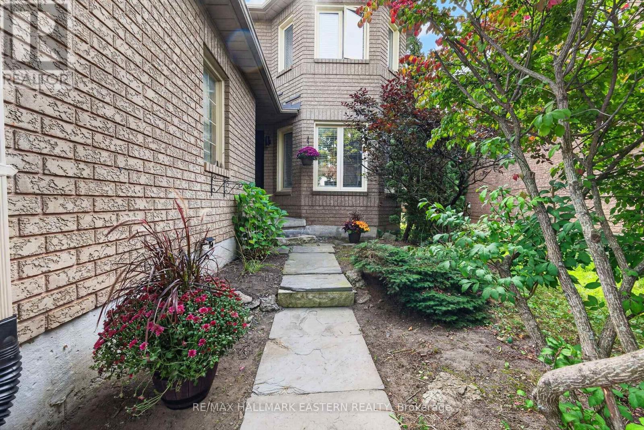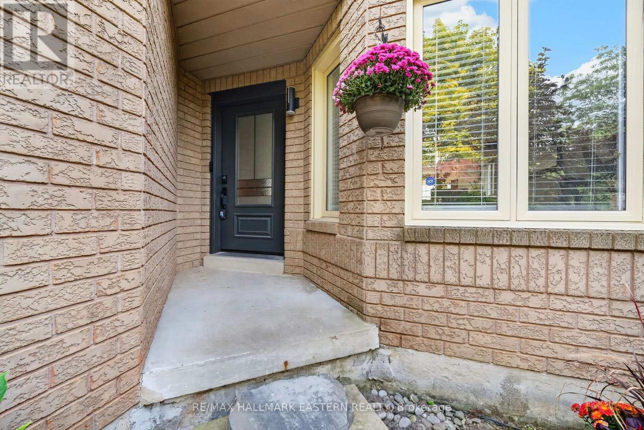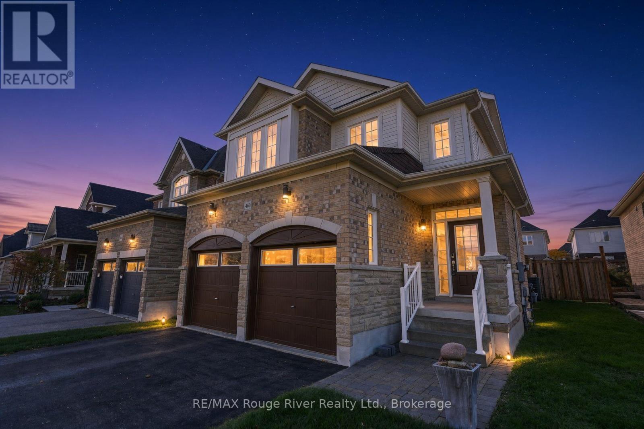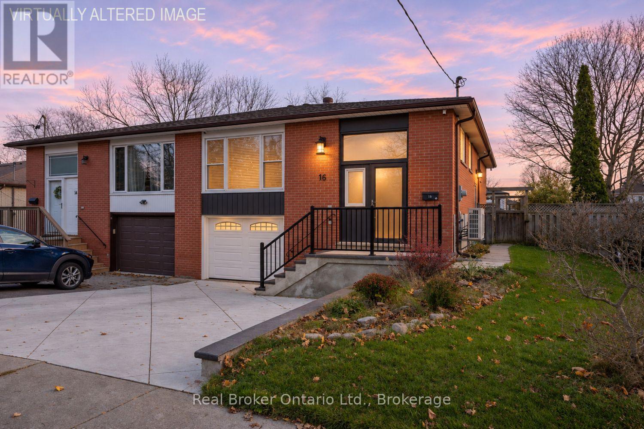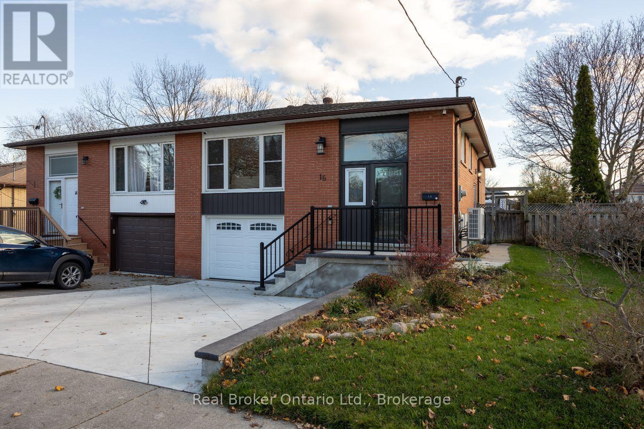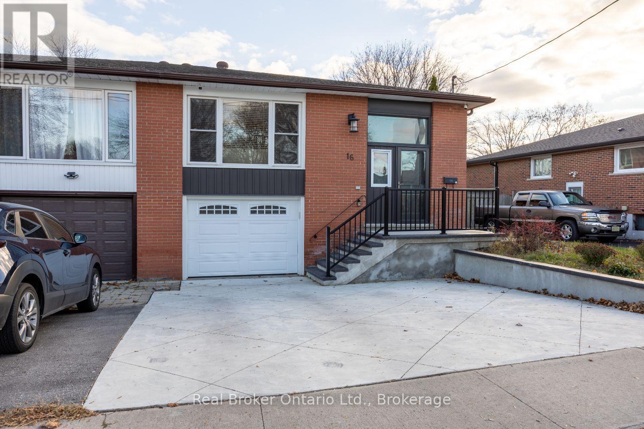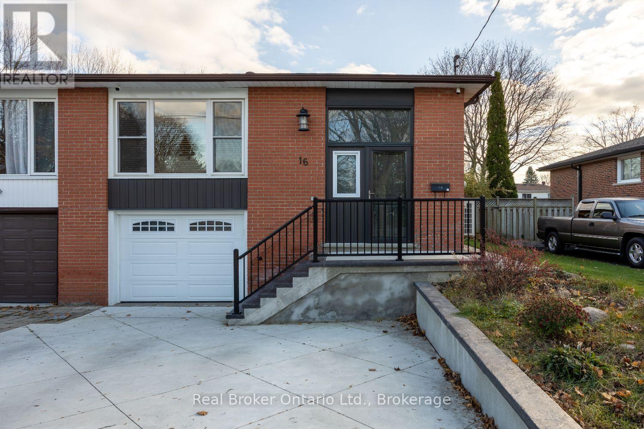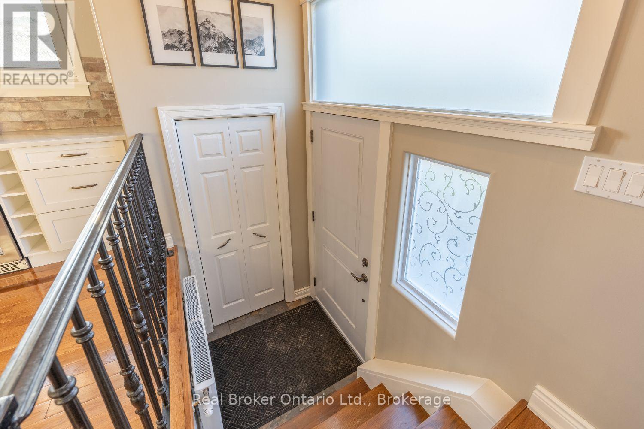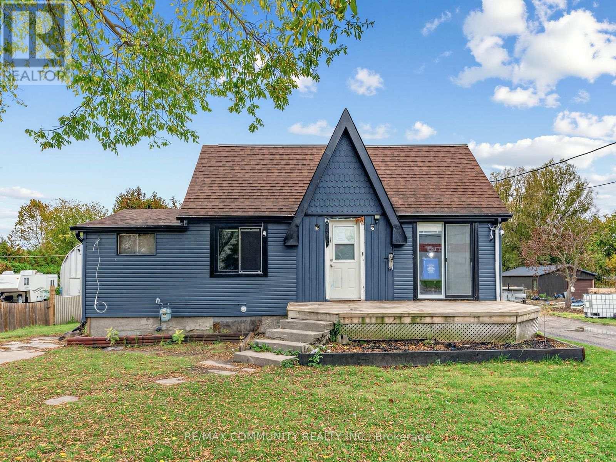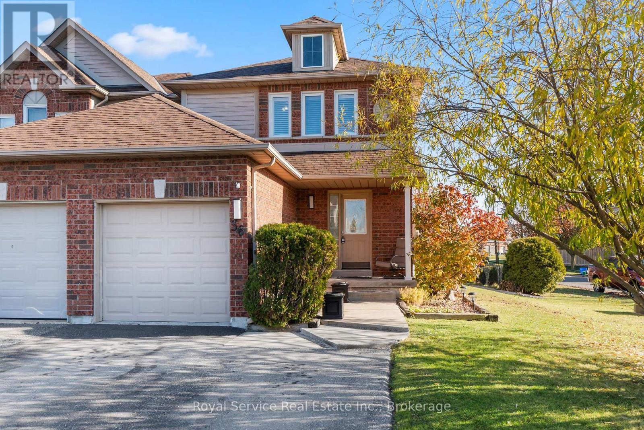

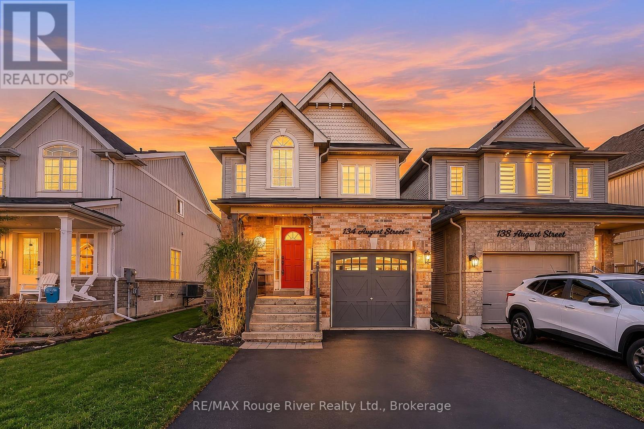
Twilight Enhanced

134 ARGENT STREET

Clarington (Bowmanville), Ontario L1C0B5
Offered at $739,900
3Bedrooms
3.5Bathrooms
3Parking
The Residence

House in Clarington (Bowmanville)

Virtual tour
Share
WhatsApp Facebook X Email

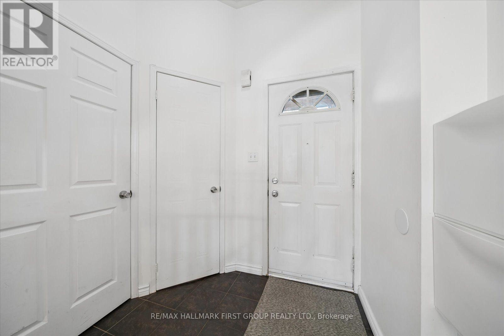
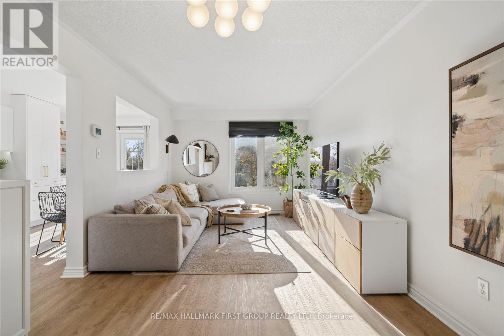
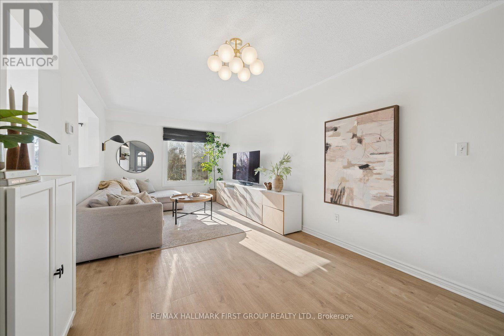
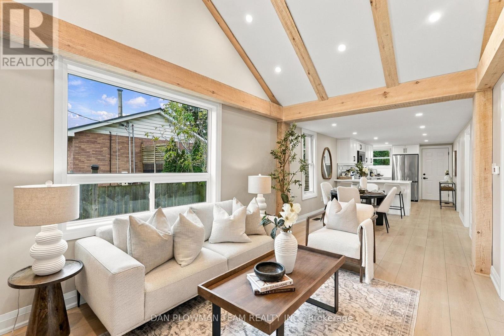
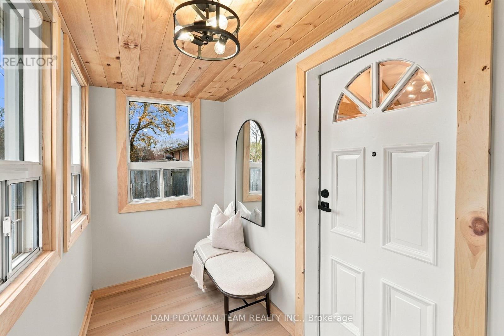
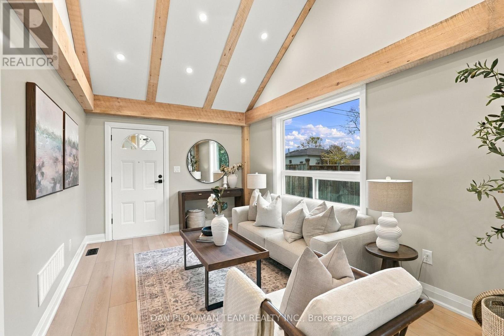
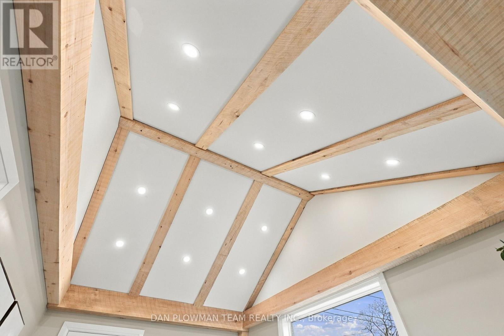
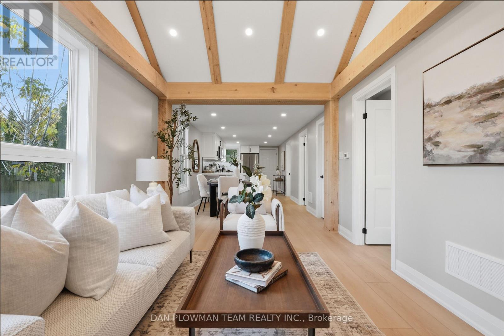
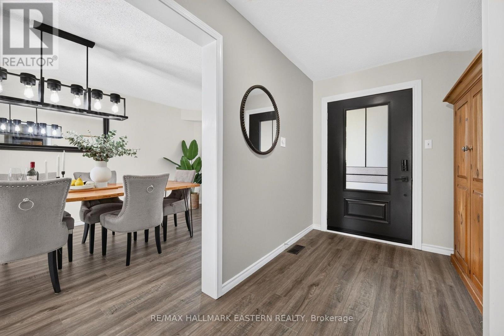
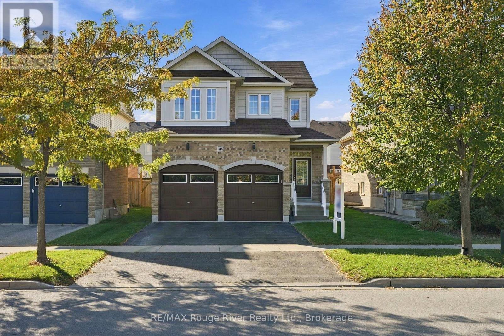
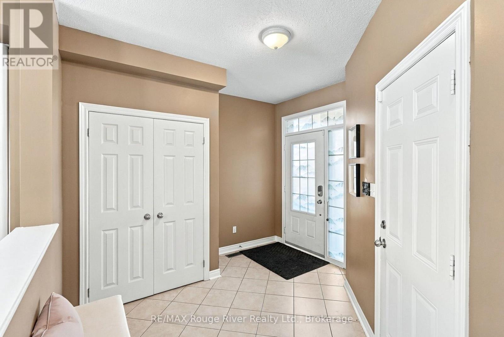
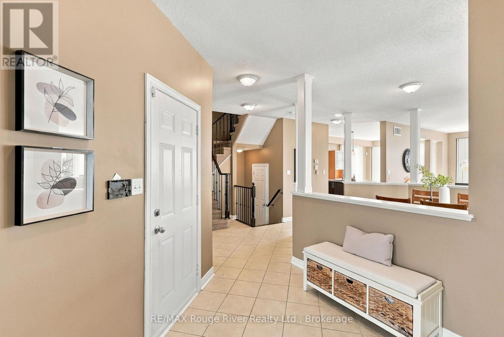
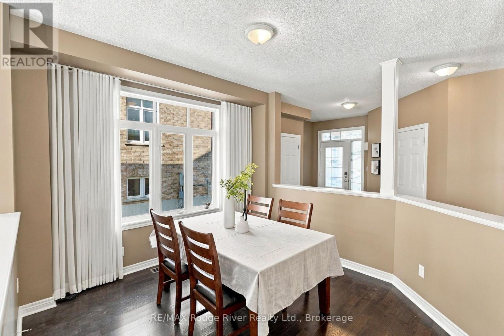
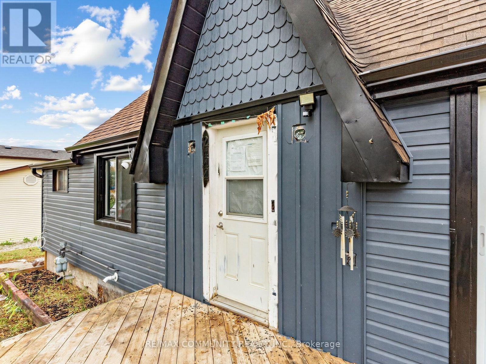
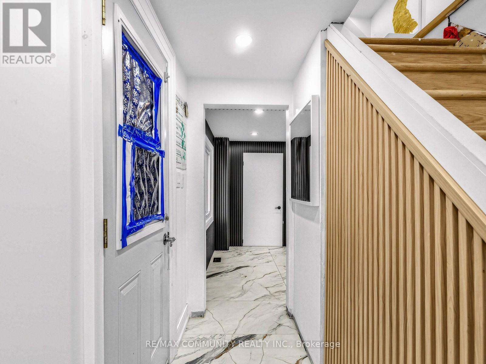
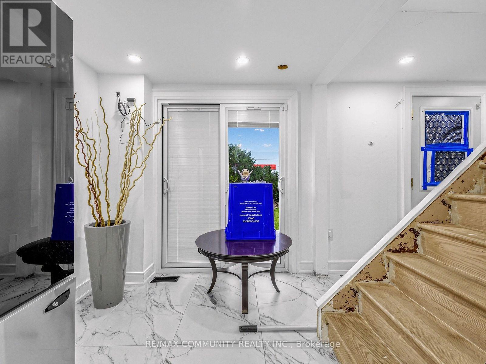
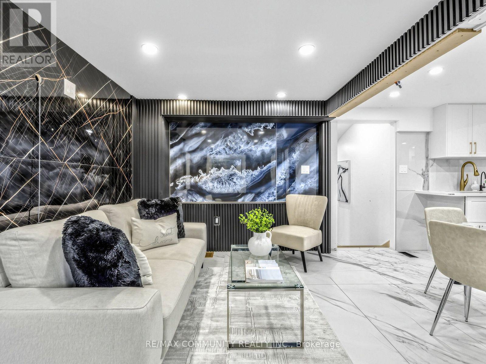
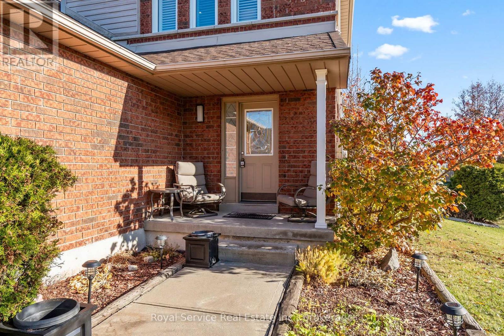
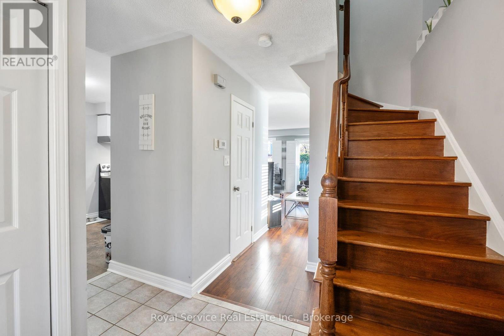
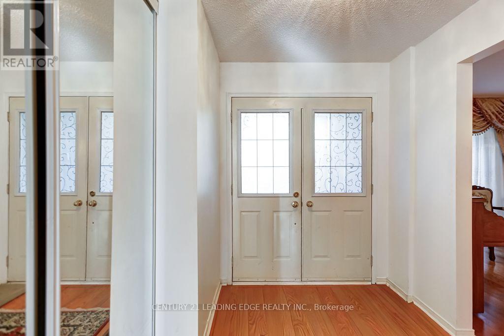
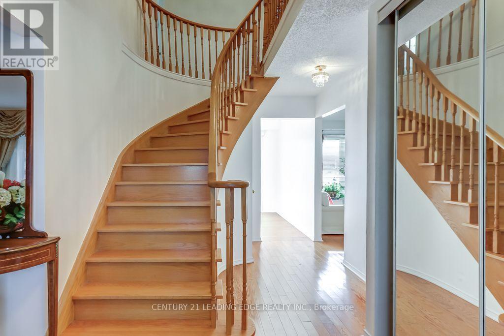
When Ordinary Just Won't Do ! This Beautifully Upgraded Home may Check your All your Boxes. The Custom Kitchen will Inspire with the Quartz Counters and Full Wall Quartz backsplash, A Quartz Topped Sideboard with Oak Shelves and Undermount Lighting, Lighted Glass Display Cabinets and and a built-in Oak Dining Table to Match. The 8 Ft Sliding Door Opens to the ample Yard with BBQ Deck and Gazebo, Garden Shed on a concrete pad and Bright Western Exposure plus it is Fully Pet/Child safe fenced. The Living Room features a Picture Window and Gas Fireplace and Oak Stairs. A Dining Room or Den as you enter the home plus Direct Garage access and Powder room for Convenience. The Primary Suite Offers Spacious Ensuite w/Walk-n Closet. Also 2 More Bedrooms and a Full Bath for Kids or Guests. The Lower Level accommodates a Rec Room with Led Lighting, Office Nook and Novelty Room, Plus Laundry and Utility Storage Space. The Home Features Smooth Ceilings with Led Lighting on Main Floor plus Farmhouse Style Trim Throughout. LVT Flooring and Carpet Free This is a Move-in Ready Home and will not Disappoint. Close to Schools, Shopping and a Short distance from Downtown !

MLS® NumberE14199640
Price$739,900
Property TypeHouse
Bedrooms3
Bathrooms3 (+1 half)
Storeys2
Frontage33.6 feet
OwnershipFreehold
Annual Property Tax$4,953
Days on Market0
The Gallery

Interiors & Grounds

Features & Amenities

Every Detail, Considered

Interior & Systems

FlooringLaminate, Vinyl
HeatingForced air, Natural gas
CoolingCentral air conditioning
BasementFinished, N/A
FireplacesYes

Appliances & Features

  • Washer
  • Refrigerator
  • Dishwasher
  • Stove
  • Dryer
  • Hood Fan
  • Blinds
  • Window Coverings
  • Garage door opener
  • Garage door opener remote(s)
  • Water Heater

Construction & Lot

FoundationPoured Concrete
ExteriorBrick, Vinyl siding
FencingFenced yard
Lot FeaturesCarpet Free

Parking

Total Spaces3
TypeAttached Garage, Garage

Building & Community

  • Fireplace(s)
  • Community Centre

Room Dimensions

Main level

Dining room—
Living room—
Kitchen—
Eating area—

Second level

Primary Bedroom—
Bedroom 2—
Bedroom 3—

Basement

Recreational, Games room—
Den—
Utility room—
Map & Location
Address134 ARGENT STREET
CityClarington (Bowmanville)
ProvinceOntario
Postal CodeL1C0B5
CountryCanada
Open in Google Maps
Affordability

Estimate Your Monthly Payment

$0per month
  • Mortgage payment $0
  • Property tax $0
  • Home insurance $0
  • Condo fees $0
  • Down payment $0
  • CMHC insurance $0
  • Mortgage amount $0

Estimate only, using Canadian semi-annual compounding and standard CMHC premiums. Your lender will confirm your actual rate and payment.
By Appointment

Begin a Private Conversation.

Request a private showing of 134 ARGENT STREET, or speak with Champagne Taylor about this home and the market — in confidence.