
134 Blairmore Crescent

134 Blairmore Crescent

Penticton, British Columbia V2A7C5
Offered at $700,000
3Bedrooms
2Bathrooms
1,616Interior Sq Ft
0.1Acres
1979Built
4Parking
The Residence

House in Penticton

Virtual tour
Share
WhatsApp Facebook X Email

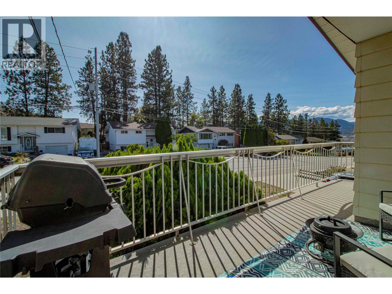
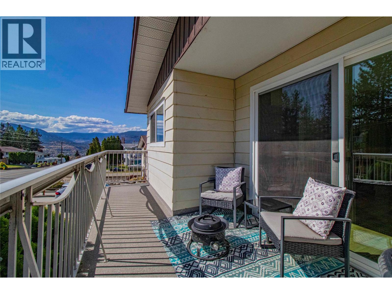
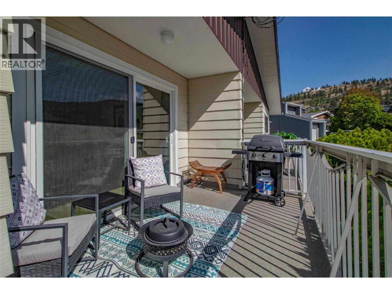
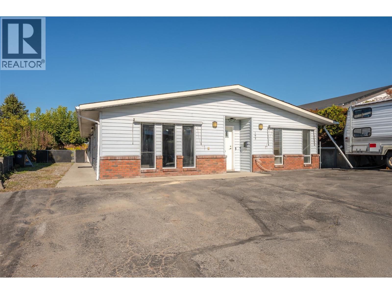
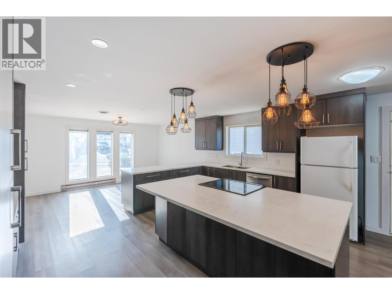
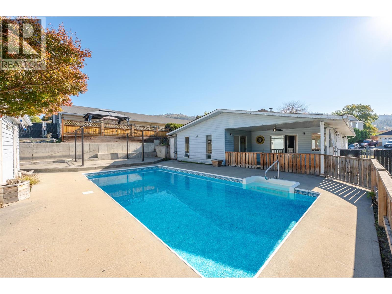
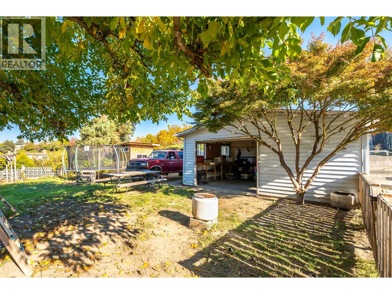
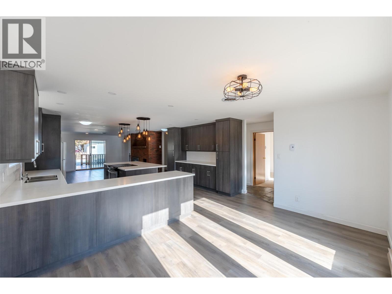
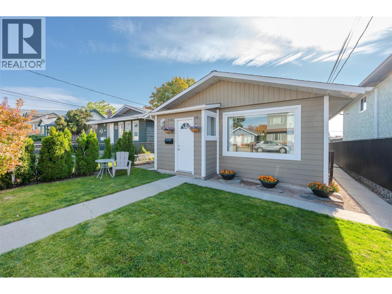
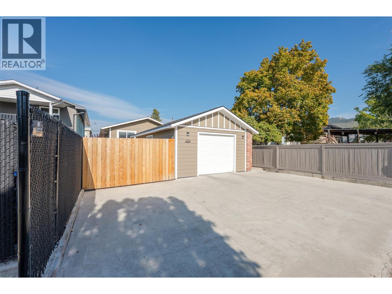
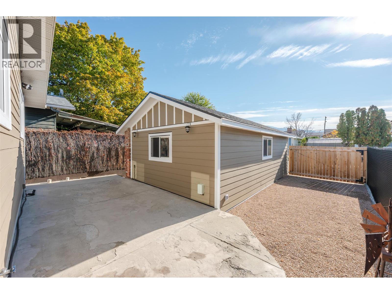
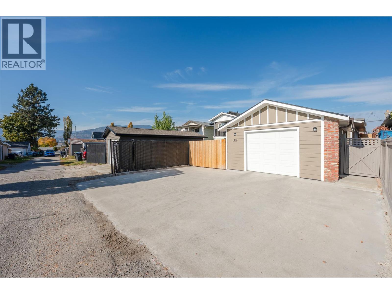
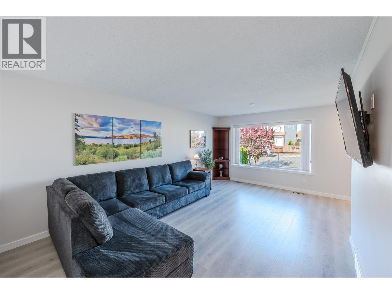
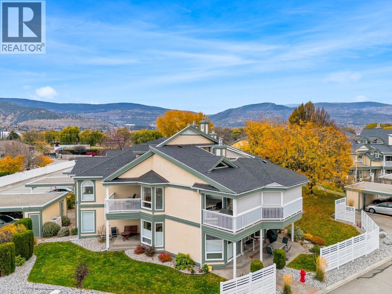
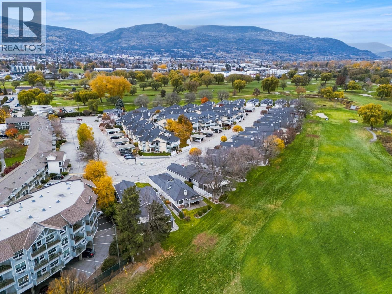
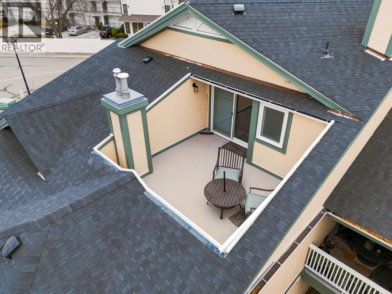
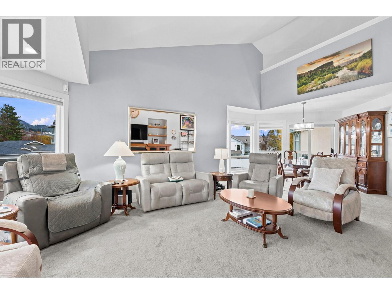
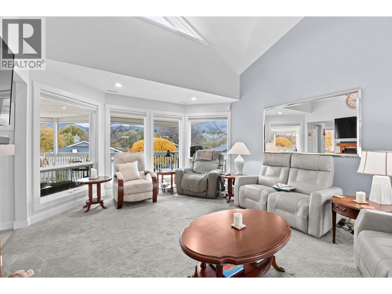
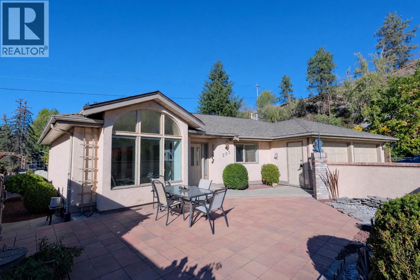
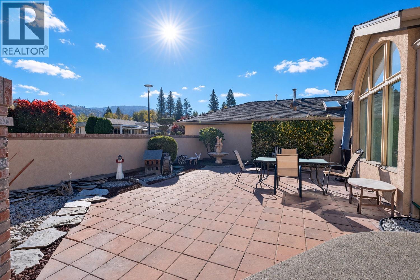
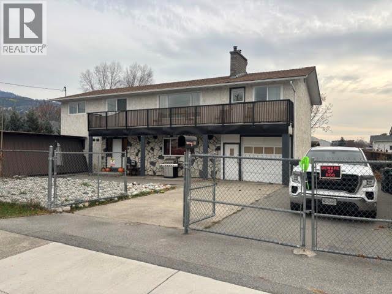
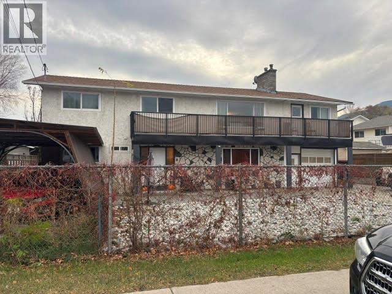
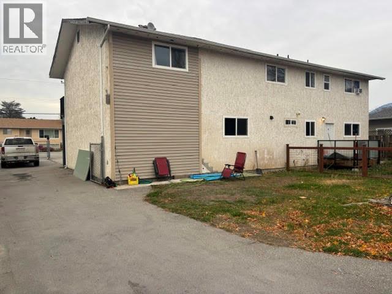
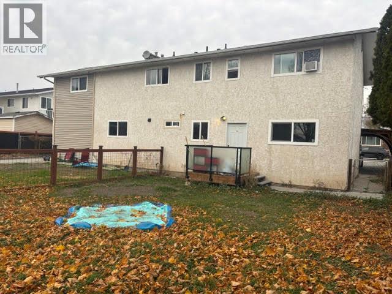
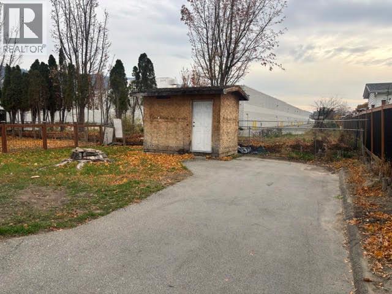
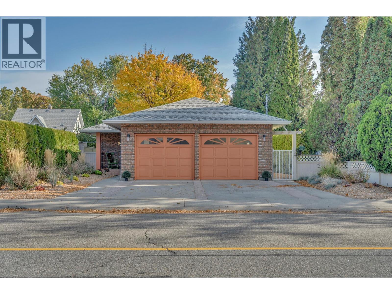
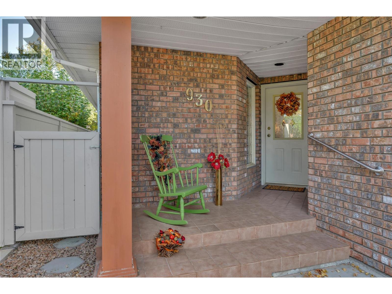
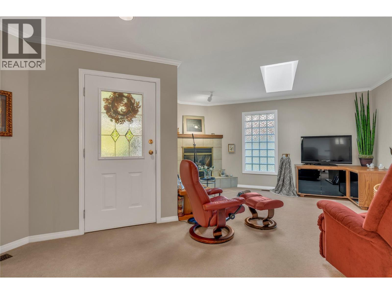
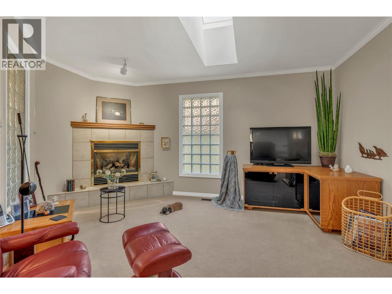
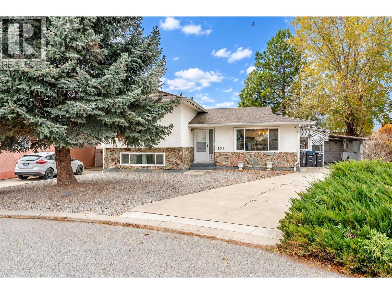
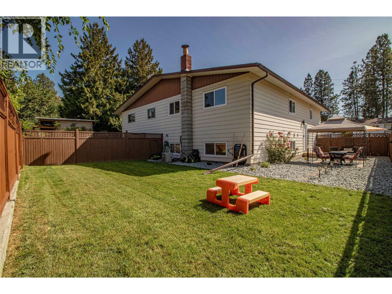
Welcome to this fantastic starter home, ideally located in the South end of Penticton! Offering 3 bedrooms and 2 bathrooms, this multi-level home features new flooring throughout and a functional layout. The main floor boasts an open-concept living and kitchen area with a dining space, kitchen island and stainless steel appliances. Upstairs, you'll find the primary bedroom, the second bedroom, and a 4-piece bathroom. The basement offers even more living space with a cozy rec room, laundry area with backyard access, a third bedroom, an additional 4-piece bathroom, and utility room. Outside, enjoy a low-maintenance front yard, a private backyard with artificial turf and a handy storage shed, plus an attached carport and plenty of additional parking. Conveniently located close to Walmart, schools, restaurants, and shopping, this home is a great opportunity for first-time buyers, young families, or anyone looking for a cute home ready to add your own personal touches to! Contact the listing agent to view!

MLS® Number10406159
Price$700,000
Property TypeHouse
Living Area1,616 sq ft
Bedrooms3
Bathrooms2
Year Built1979
Storeys3
Lot Size0 acres
OwnershipFreehold
Annual Property Tax$3,552
Days on Market1
The Gallery

Interiors & Grounds

Features & Amenities

Every Detail, Considered

Interior & Systems

HeatingForced air, See remarks
CoolingCentral air conditioning
BasementPartial

Appliances & Features

  • Refrigerator
  • Dishwasher
  • Oven
  • Washer & Dryer

Construction & Lot

StyleMulti-level
ExteriorStone, Stucco
RoofAsphalt shingle, Unknown
FencingFence
Lot FeaturesLevel lot

Parking

Total Spaces4
TypeCarport, Additional Parking

Building & Community

  • Family Oriented
  • Pets Allowed

Room Dimensions

Basement

Utility room4' x 8'6''
4pc Bathroom6'8'' x 8'4''
Bedroom9'1'' x 11'7''
Recreation room9' x 12'3''

Second level

4pc Bathroom8' x 8'11''
Bedroom10'5'' x 14'9''
Primary Bedroom12'4'' x 14'9''

Main level

Kitchen11'2'' x 12'2''
Dining room9'7'' x 12'2''
Living room11'9'' x 15'4''
Map & Location
Address134 Blairmore Crescent
CityPenticton
ProvinceBritish Columbia
Postal CodeV2A7C5
CountryCanada
Open in Google Maps
Affordability

Estimate Your Monthly Payment

$0per month
  • Mortgage payment $0
  • Property tax $0
  • Home insurance $0
  • Condo fees $0
  • Down payment $0
  • CMHC insurance $0
  • Mortgage amount $0

Estimate only, using Canadian semi-annual compounding and standard CMHC premiums. Your lender will confirm your actual rate and payment.
By Appointment

Begin a Private Conversation.

Request a private showing of 134 Blairmore Crescent, or speak with Champagne Taylor about this home and the market — in confidence.