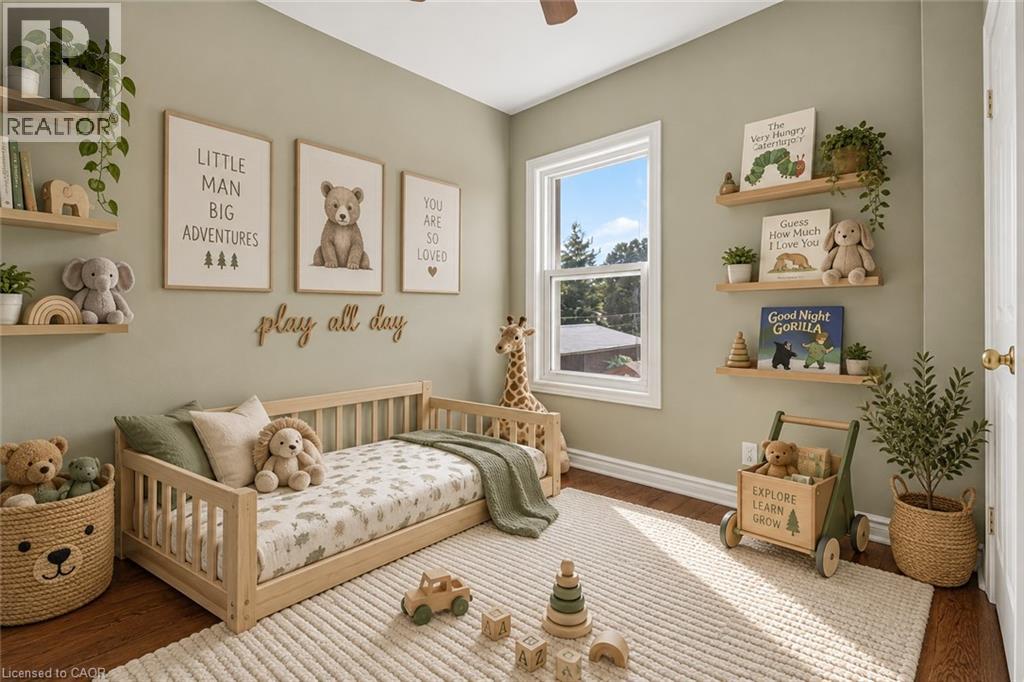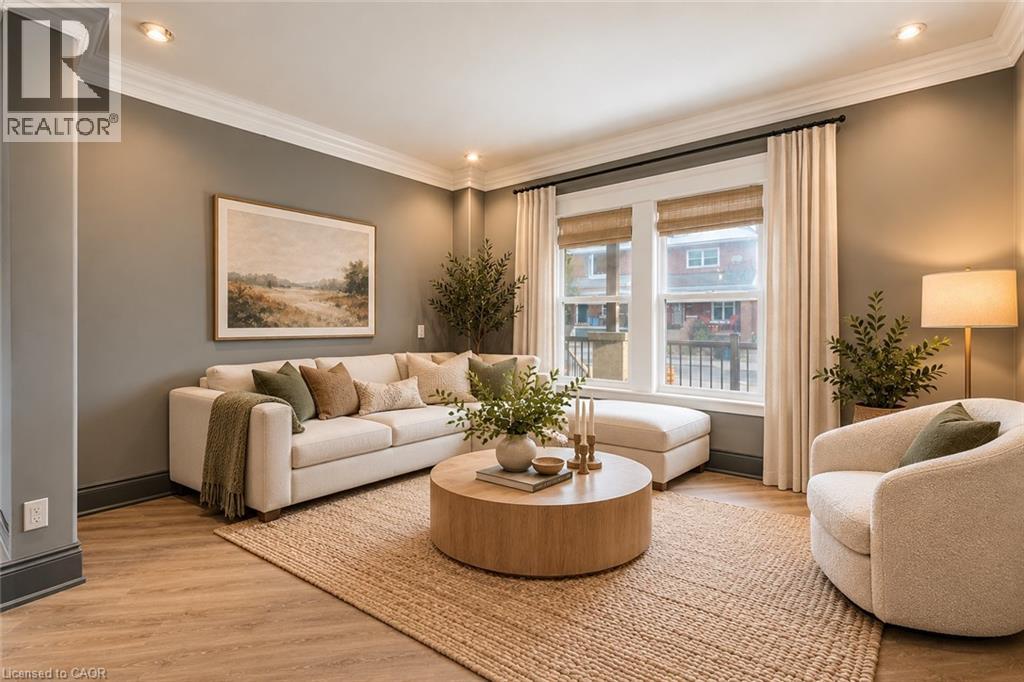

Virtually Staged

134 GIBSON Avenue

200 - Gibson/Stipley, Hamilton, Ontario L8L6J8
Offered at $589,900
4Bedrooms
3.5Bathrooms
1,689Interior Sq Ft
1Parking
The Residence

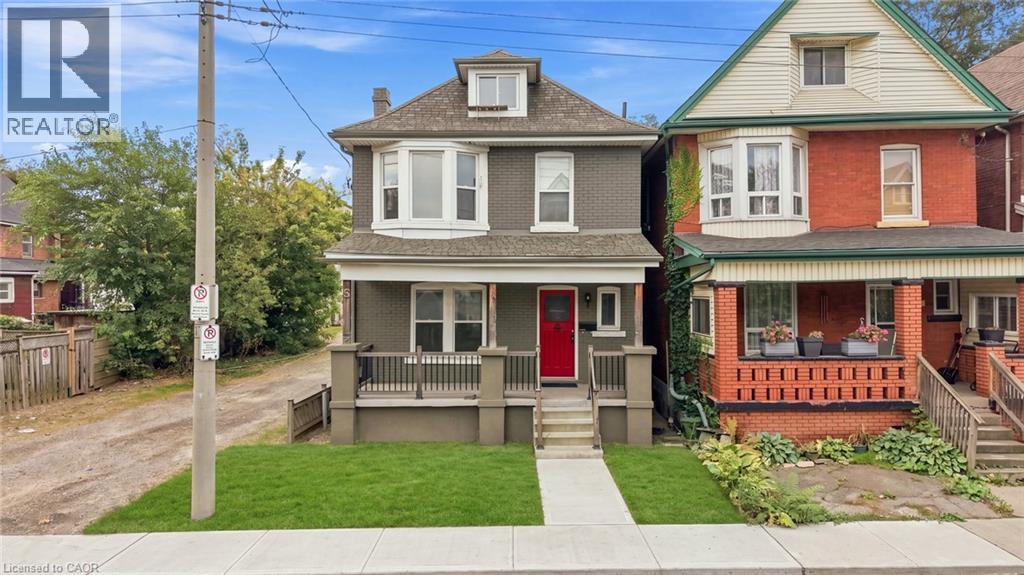
House in 200 - Gibson/Stipley

Share
WhatsApp Facebook X Email

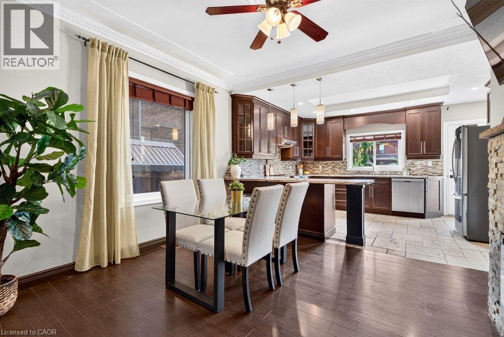
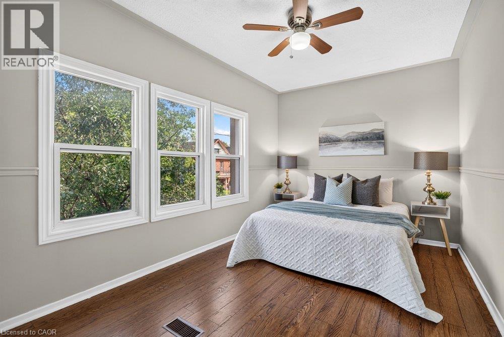
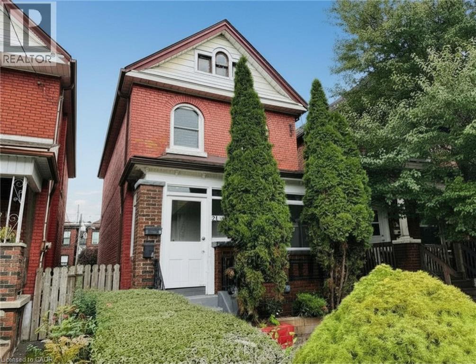
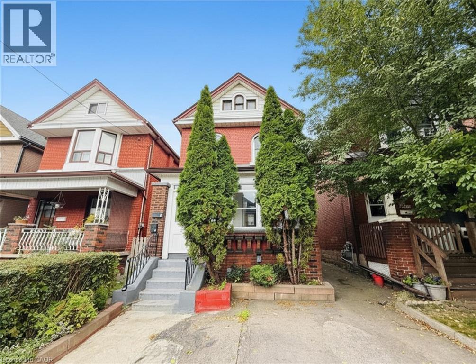
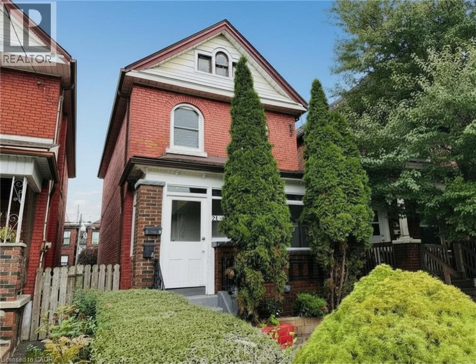
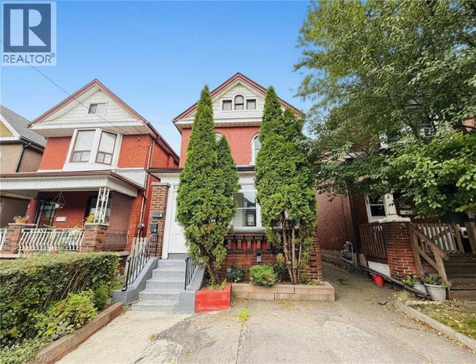
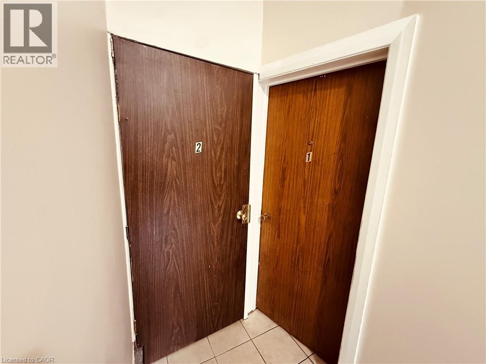
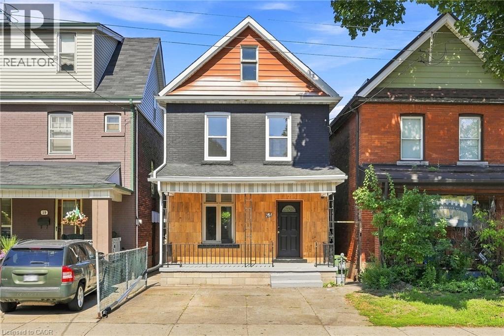
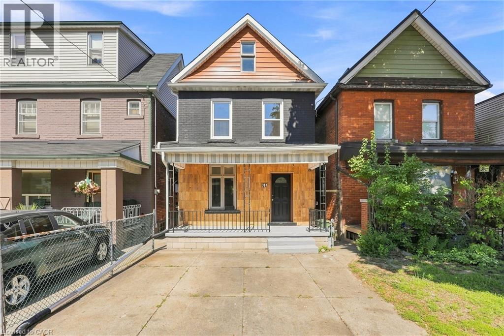
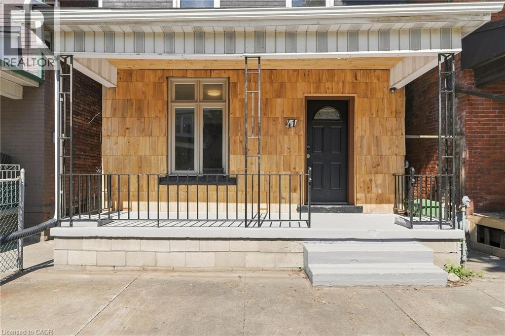
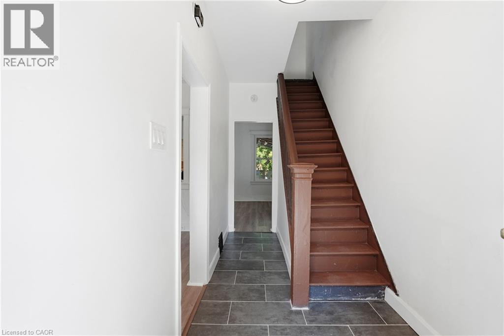
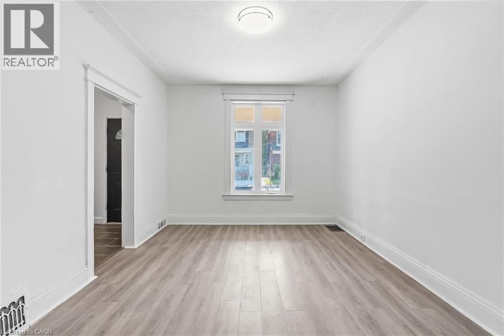
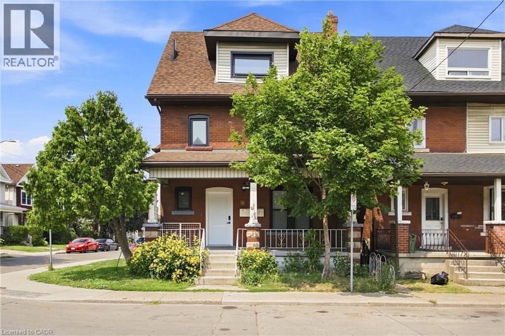
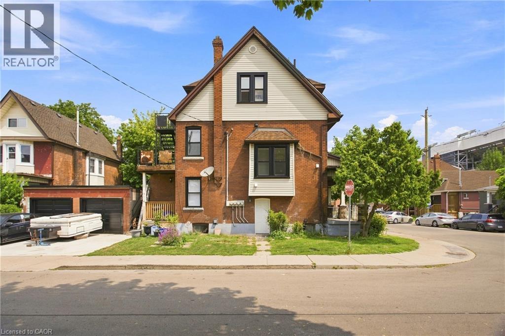
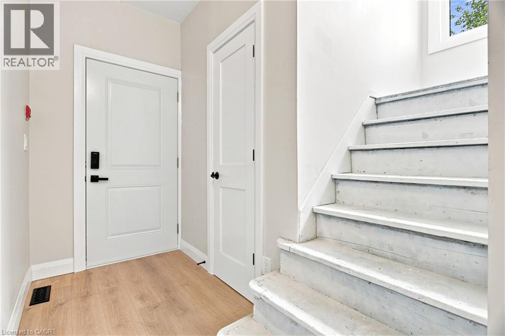
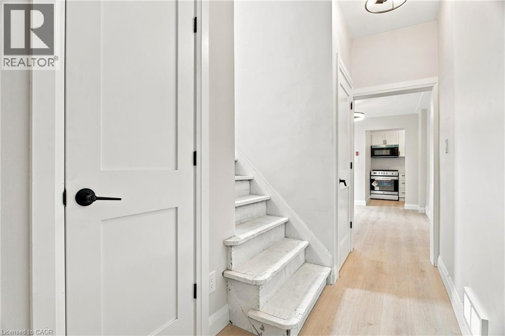
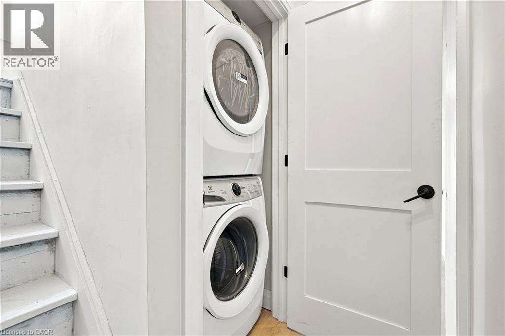
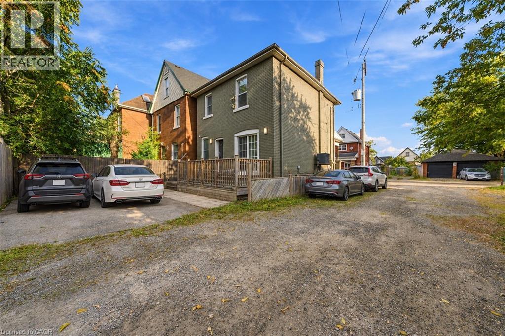
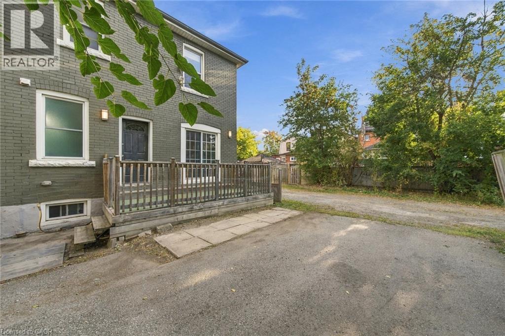
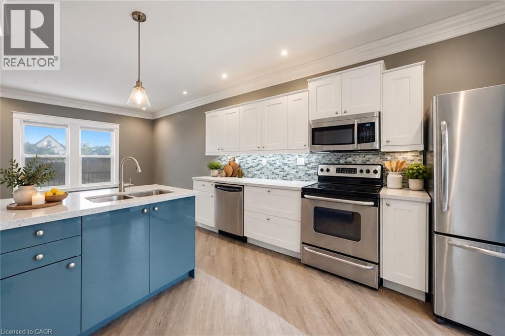
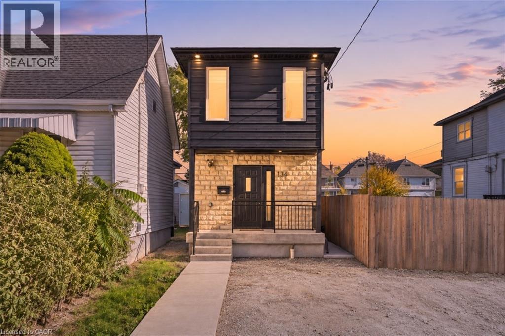
Welcome to 134 Gibson Avenue, a rare 2022 custom build in Hamilton’s Gibson neighbourhood where the attention to detail is evident from the moment you walk in. This home offers 4 bedrooms and 3 bathrooms across two separate open-concept living spaces. An oversized oak staircase anchors the spacious entryway. The open-concept kitchen features granite countertops, Shaker cabinetry and a full suite of appliances. Coffered ceilings elevate the bright living and dining area, where double French doors open to a fully landscaped backyard oasis. The finished lower level carries through the same quality, with its own granite-appointed kitchen, spacious bedroom and living area, full bathroom and laundry. This flexible layout is ideal for families living with in-laws and offers an appealing opportunity for investors or buyers exploring mortgage-helper potential.

MLS® Number40875774
Price$589,900
Property TypeHouse
Living Area1,689 sq ft
Bedrooms4 (3 above + 1 below)
Bathrooms3 (+1 half)
Storeys2
Frontage19 feet
OwnershipFreehold
ZoningD
Annual Property Tax$3,847
Days on Market12
The Gallery

Interiors & Grounds

Features & Amenities

Every Detail, Considered

Interior & Systems

HeatingForced air, Natural gas
CoolingCentral air conditioning
BasementFinished, Full

Appliances & Features

  • Dishwasher
  • Dryer
  • Microwave

Construction & Lot

StyleOther
FoundationPoured Concrete
ExteriorAluminum siding, Brick Veneer

Parking

Total Spaces1
TypeNone

Building & Community

  • School Bus
  • Community Centre

Room Dimensions

Basement

Utility room8'3'' x 4'1''
3pc Bathroom9'0'' x 4'1''
Bedroom9'9'' x 11'2''
Dining room10'5'' x 11'2''
Kitchen10'0'' x 11'2''

Second level

5pc Bathroom11'8'' x 4'9''
Primary Bedroom17'7'' x 11'2''
Bedroom11'3'' x 7'9''
Bedroom12'6'' x 11'2''

Main level

Living room12'4'' x 11'2''
Kitchen13'3'' x 11'2''
Laundry room4'7'' x 3'6''
2pc Bathroom6'4'' x 3'6''
Foyer4'0'' x 11'2''
Map & Location
Address134 GIBSON Avenue
Community200 - Gibson/Stipley
CityHamilton
ProvinceOntario
Postal CodeL8L6J8
CountryCanada
Open in Google Maps
Affordability

Estimate Your Monthly Payment

$0per month
  • Mortgage payment $0
  • Property tax $0
  • Home insurance $0
  • Condo fees $0
  • Down payment $0
  • CMHC insurance $0
  • Mortgage amount $0

Estimate only, using Canadian semi-annual compounding and standard CMHC premiums. Your lender will confirm your actual rate and payment.
By Appointment

Begin a Private Conversation.

Request a private showing of 134 GIBSON Avenue, or speak with Champagne Taylor about this home and the market — in confidence.