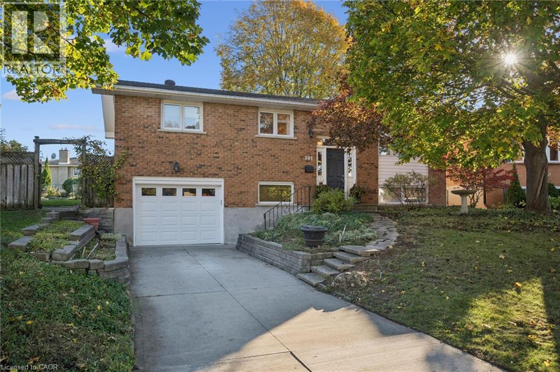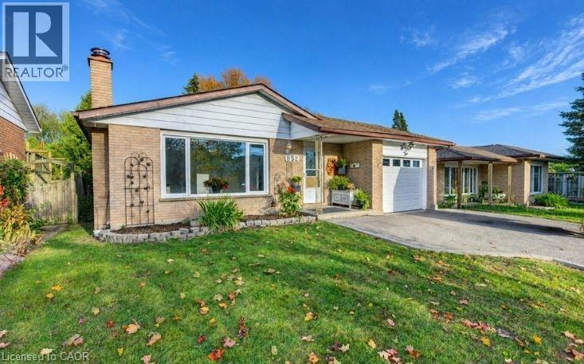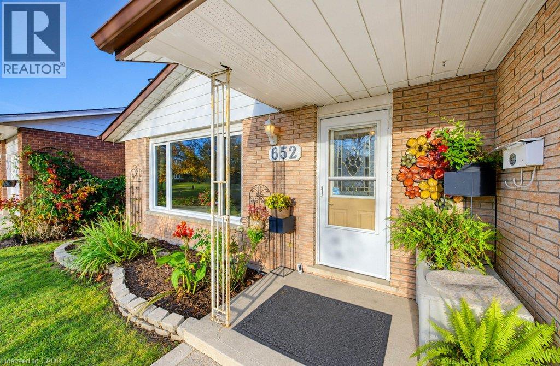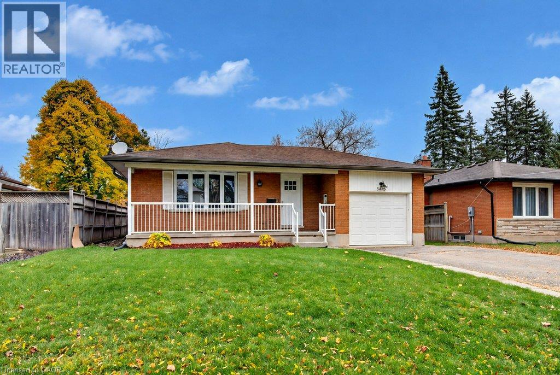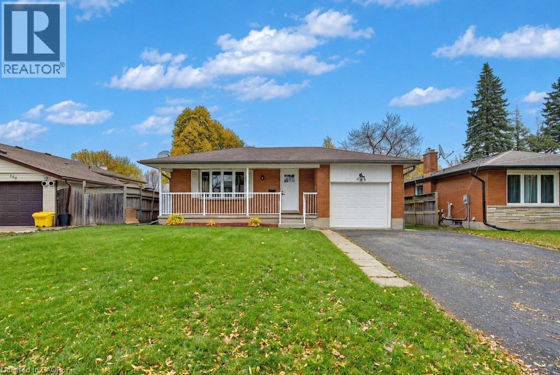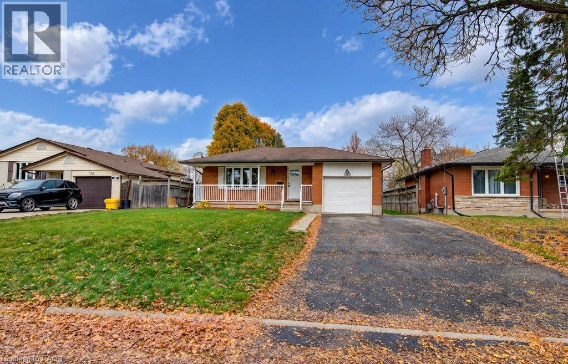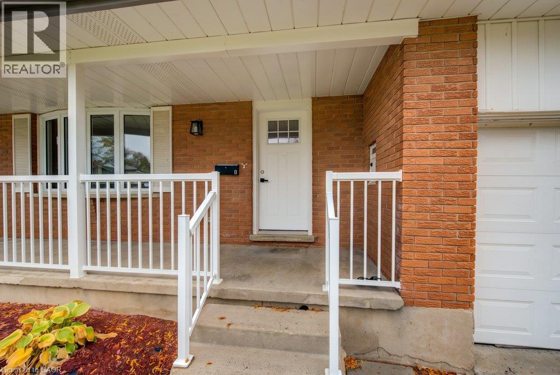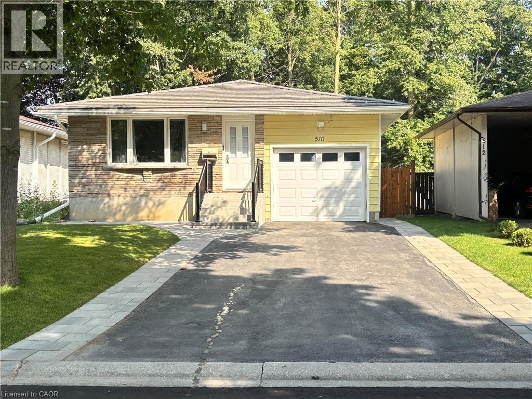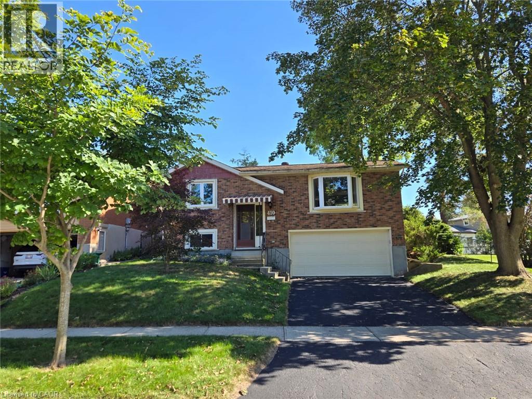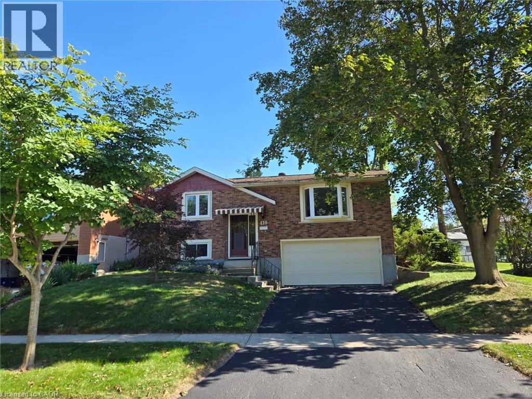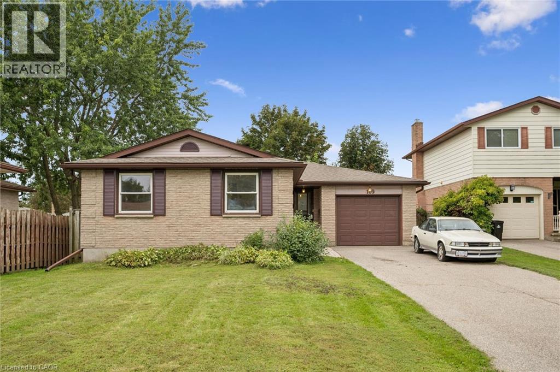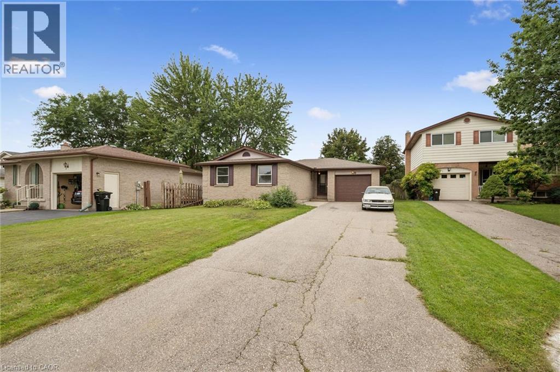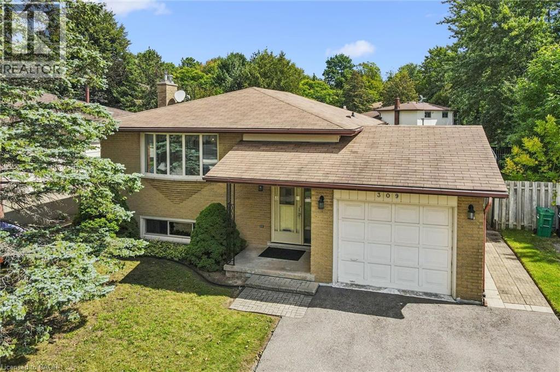
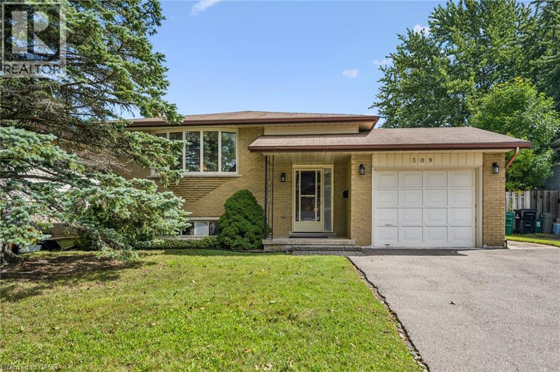
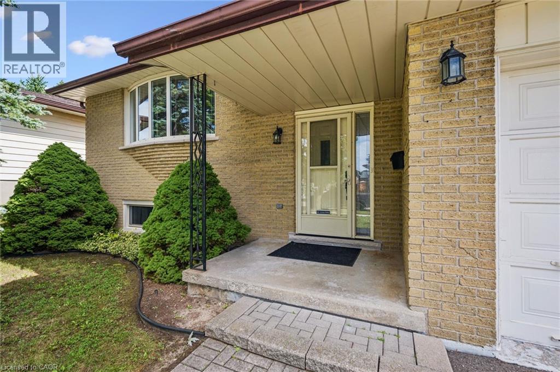

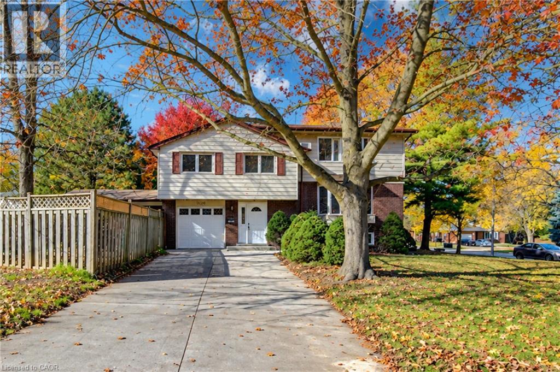
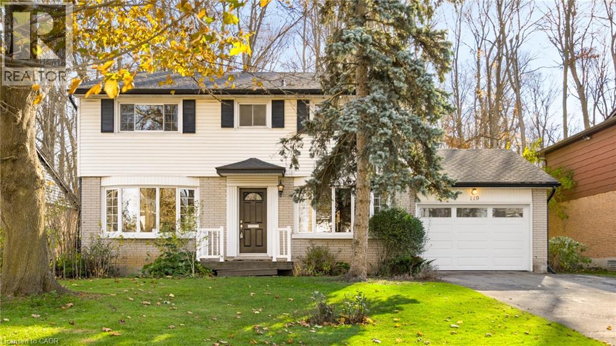
Split-level exterior featuring a brick and siding facade, attached single-car garage, concrete driveway, and wooden privacy fencing

134 GREENBRIER Drive

421 - Lakeshore/Parkdale, Waterloo, Ontario N2L4B5
Offered at $899,900
4Bedrooms
4Bathrooms
1,950Interior Sq Ft
1966Built
4Parking
The Residence

House in 421 - Lakeshore/Parkdale

Virtual tour
Share
WhatsApp Facebook X Email

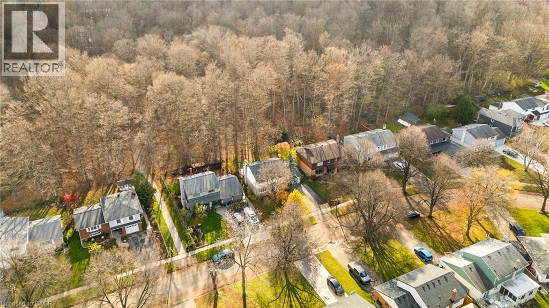
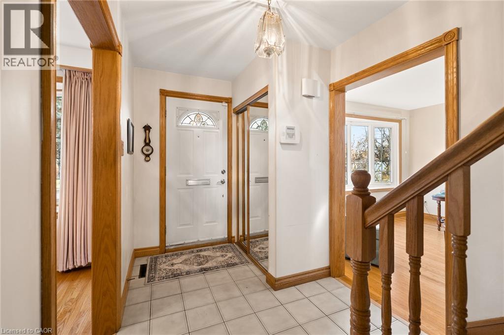
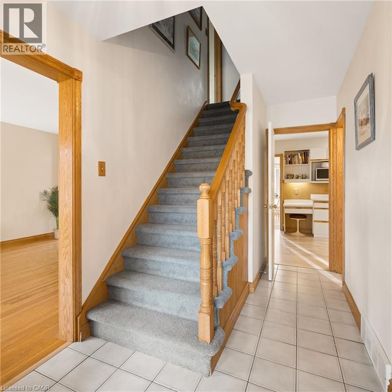
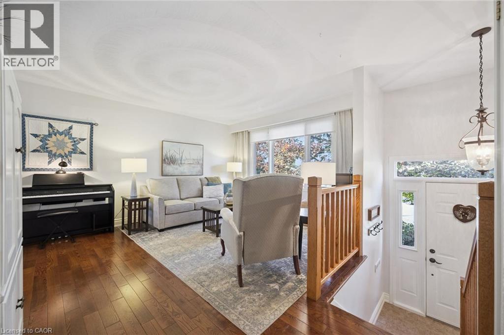
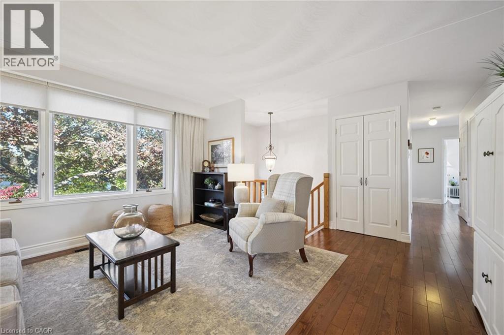
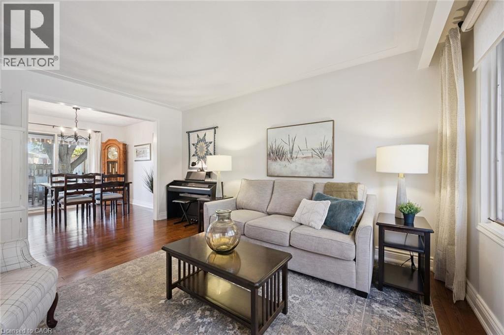
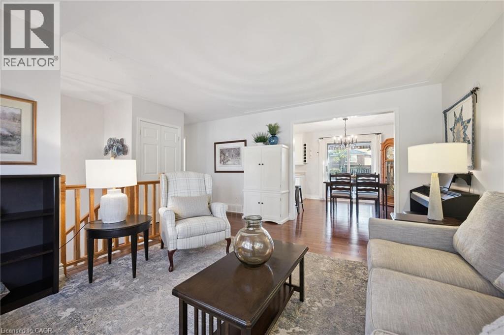
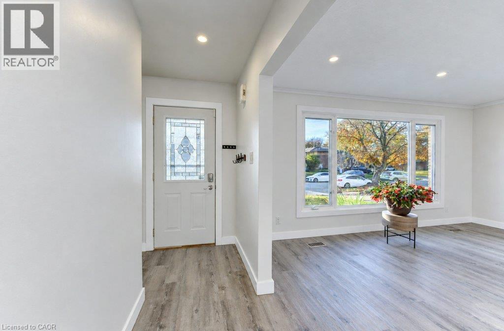
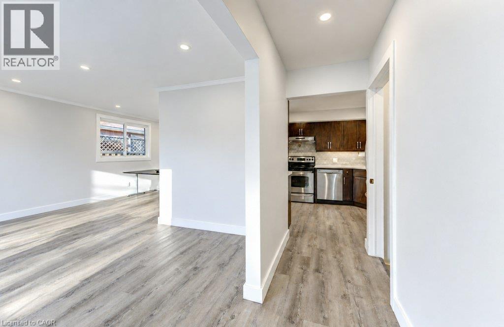
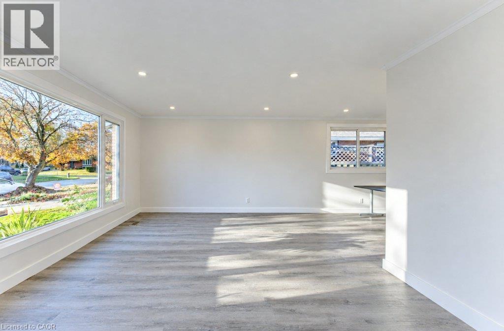
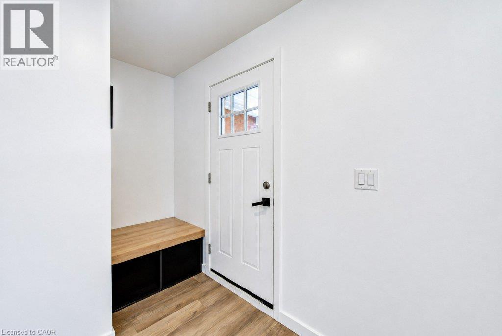
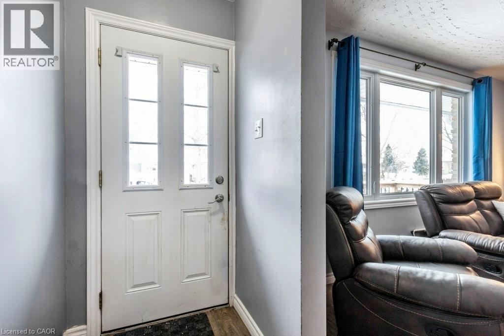
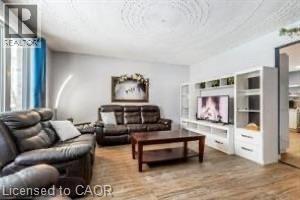
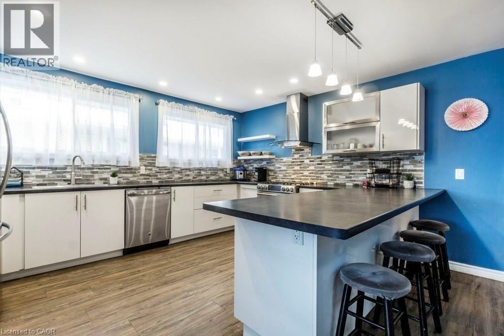
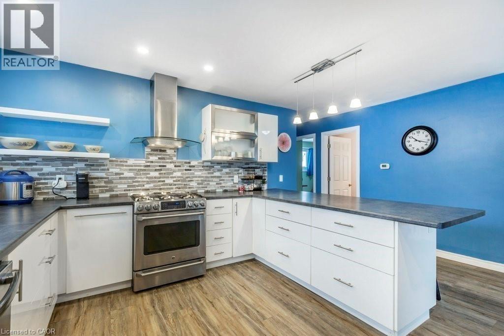
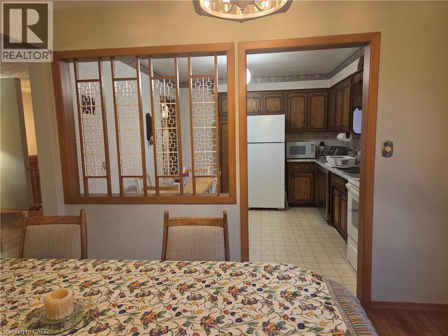
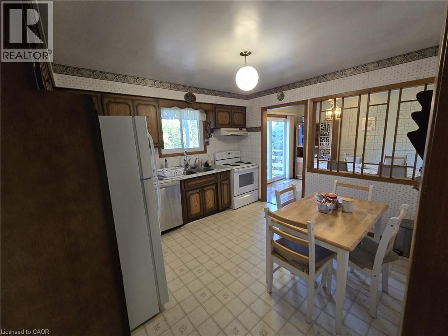
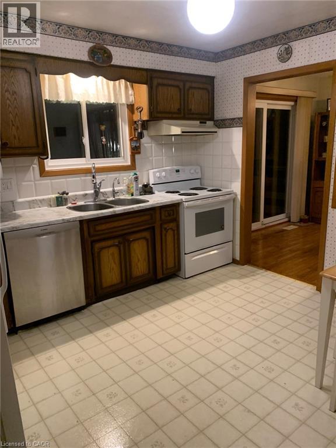
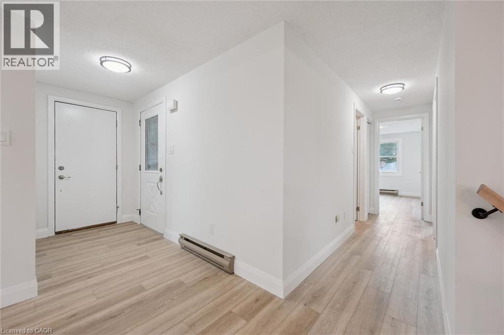
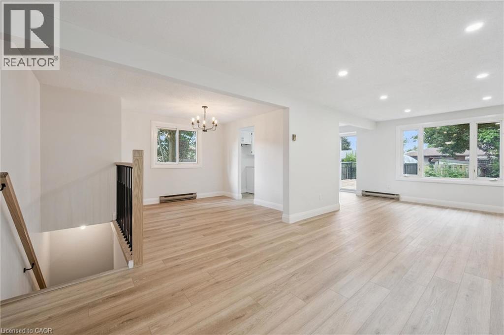
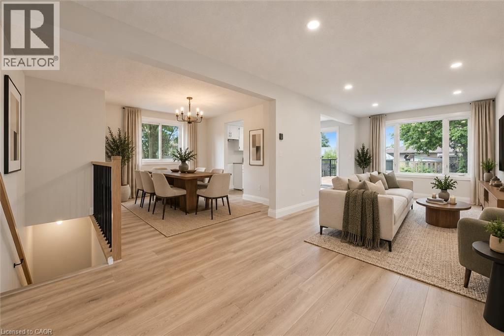
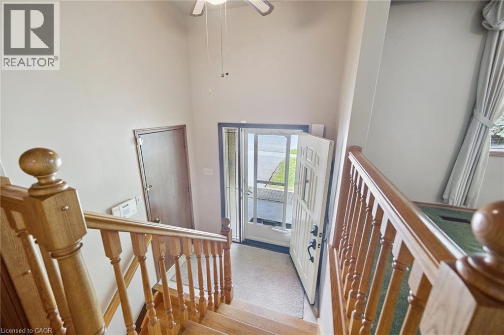
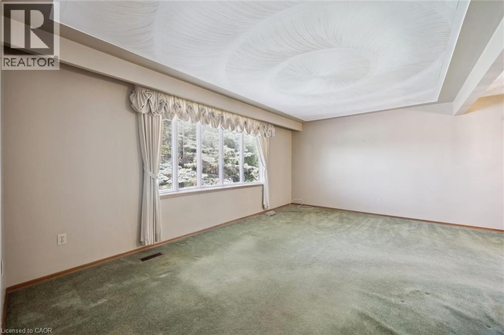
Rarely found fully legal duplex with nanny/in-law suite or large families at a price of single family house! almost totally renovated and just move in and enjoy. Mature and demanding neighborhood. Close to bus stop( 180 meters), 5 minutes drive to universities and convenient to to other amenities. Upper unit has another one bedrooms, a living room, a kitchen and a four piece bath room. Beautiful sunroom off of extended single car garage. Office/den off of foyer on main floor. Wide driveway can accommodate four cars, . basement has a Rec room with brand new 3 pc bathroom plus another bonus 3 pc bath ( still in working condition) , sauna( as is condition) and extra storage room. some newer windows, newer dryer, and washer, new appliances on main floor, up to date insulation, on Large lot for your landscaping. don't miss this one out!

MLS® Number40875488
Price$899,900
Property TypeHouse
Living Area1,950 sq ft
Bedrooms4
Bathrooms4
Year Built1966
Storeys3
Frontage70 feet
OwnershipFreehold
ZoningSR2
Annual Property Tax$5,486
Days on Market15
The Gallery

Interiors & Grounds

Features & Amenities

Every Detail, Considered

Interior & Systems

HeatingForced air, Natural gas
CoolingCentral air conditioning
BasementFinished, Full

Appliances & Features

  • Washer
  • Refrigerator
  • Sauna
  • Stove
  • Dryer
  • Window Coverings

Construction & Lot

StyleOther
ExteriorBrick, Aluminum siding
Lot FeaturesAutomatic Garage Door Opener, In-Law Suite

Parking

Total Spaces4

Room Dimensions

Basement

Storage9' x 10'7''
3pc Bathroom—
3pc Bathroom—
Recreation room13'3'' x 18'0''

Third level

4pc Bathroom—
Bedroom10'9'' x 12'0''
Living room/Dining room13'8'' x 18'11''
Kitchen7'8'' x 9'1''

Second level

3pc Bathroom—
Bedroom8'10'' x 10'5''
Bedroom10'3'' x 13'6''
Primary Bedroom11'11'' x 13'8''

Main level

Kitchen10'1'' x 11'6''
Dining room8'4'' x 11'11''
Living room13'5'' x 18'5''
Den8'9'' x 11'4''
Map & Location
Address134 GREENBRIER Drive
Community421 - Lakeshore/Parkdale
CityWaterloo
ProvinceOntario
Postal CodeN2L4B5
CountryCanada
Open in Google Maps
Affordability

Estimate Your Monthly Payment

$0per month
  • Mortgage payment $0
  • Property tax $0
  • Home insurance $0
  • Condo fees $0
  • Down payment $0
  • CMHC insurance $0
  • Mortgage amount $0

Estimate only, using Canadian semi-annual compounding and standard CMHC premiums. Your lender will confirm your actual rate and payment.
By Appointment

Begin a Private Conversation.

Request a private showing of 134 GREENBRIER Drive, or speak with Champagne Taylor about this home and the market — in confidence.