
134 Luxstone Road SW

134 Luxstone Road SW

Luxstone, Airdrie, Alberta T4B0J7
Offered at $599,999
3Bedrooms
3.5Bathrooms
1,757Interior Sq Ft
4,244Lot Sq Ft
2007Built
4Parking
The Residence

House in Luxstone

Share
WhatsApp Facebook X Email

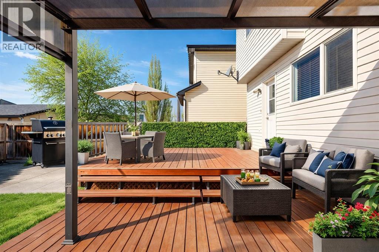
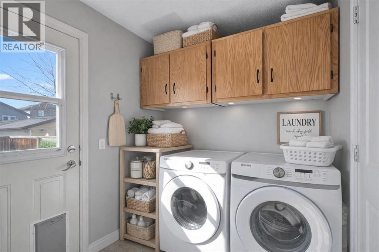
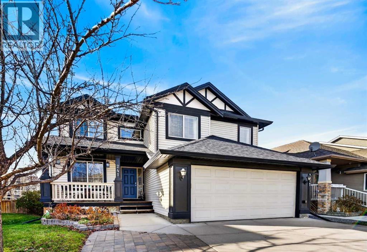
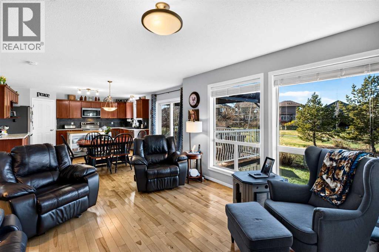
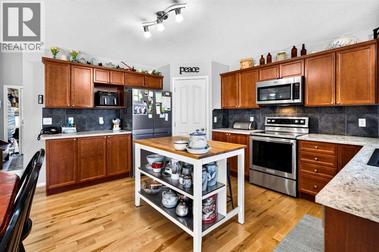
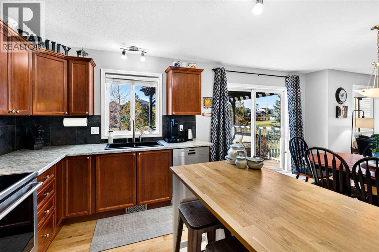
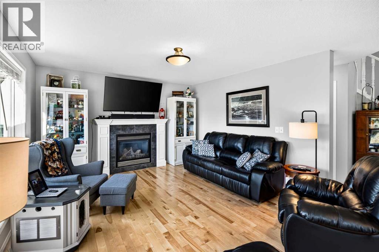
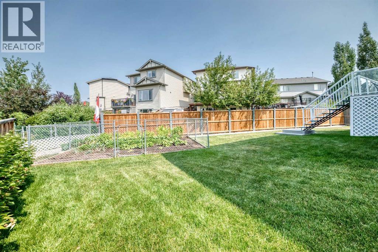
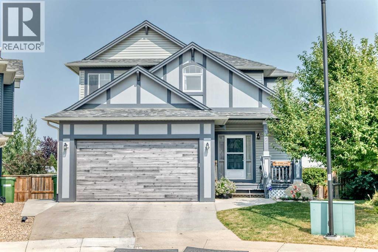
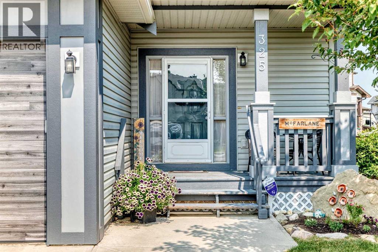
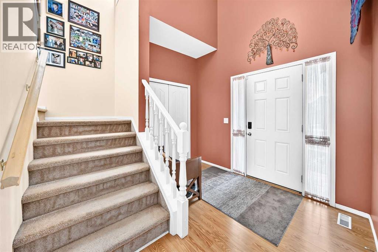
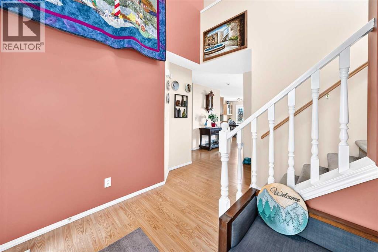
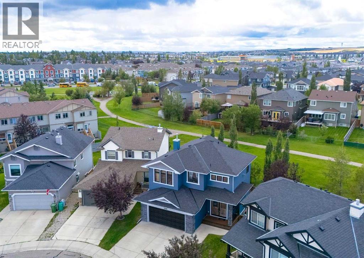
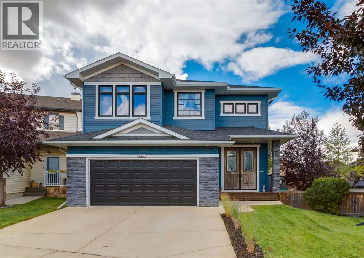
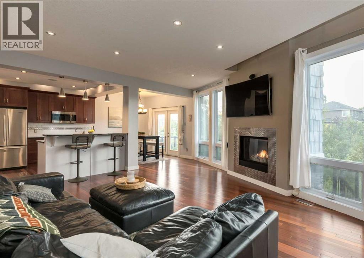
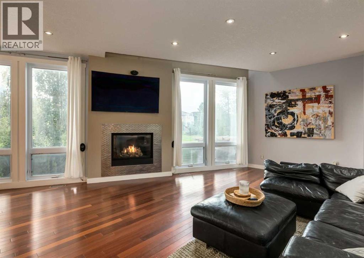
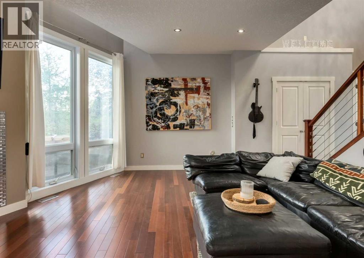
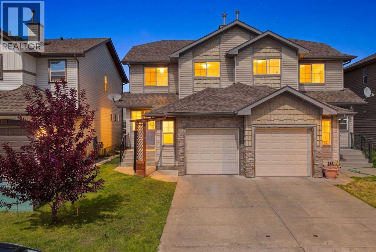
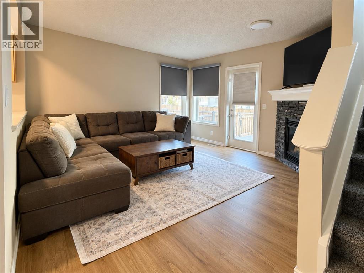
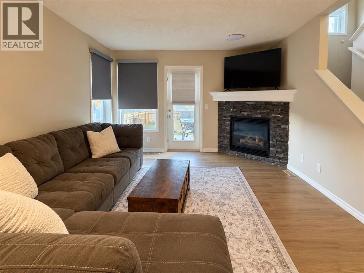
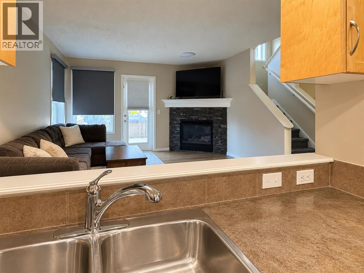
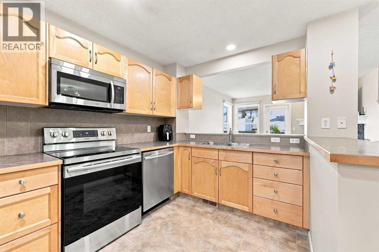
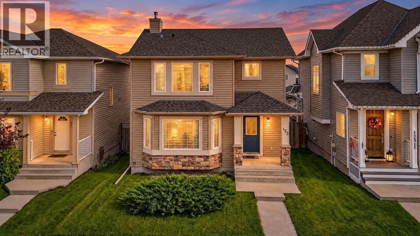
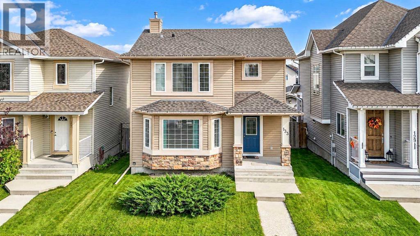
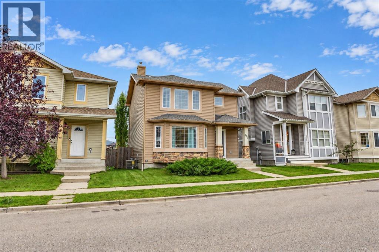
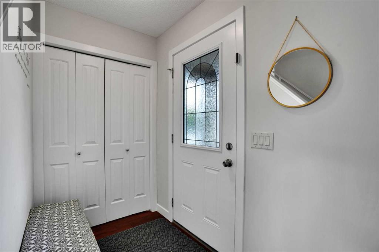
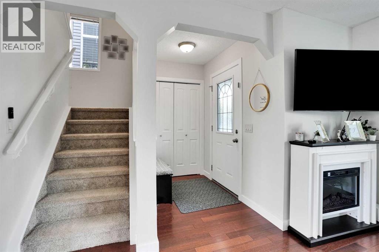
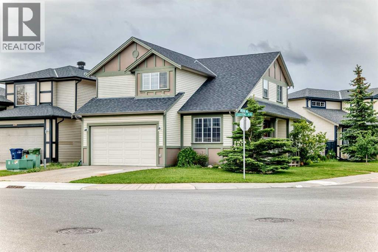
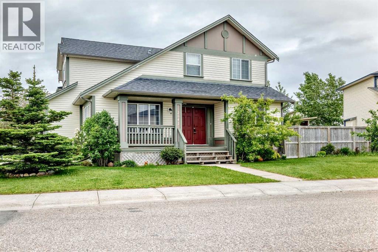
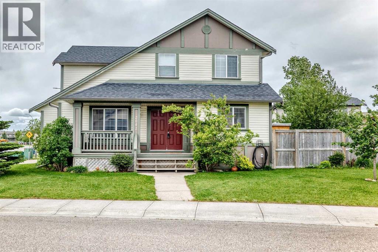
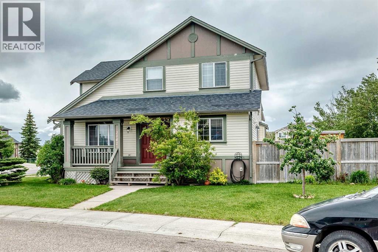
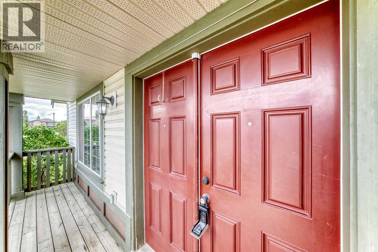
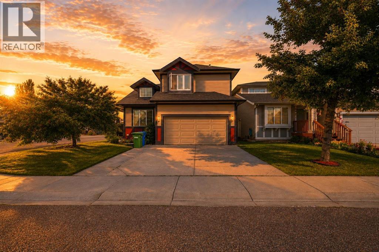
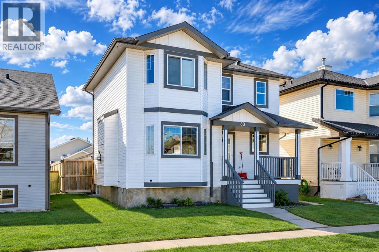
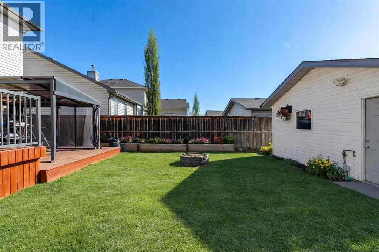
Beautifully maintained 2-storey home on an oversized corner lot in the desirable community of Luxstone! Offering 3 bedrooms, 2.5 bathrooms, and a functional open-concept layout, this home provides an excellent blend of space, comfort, and charm.The main floor features a spacious living area with a cozy gas fireplace, a well-appointed kitchen with granite countertops, and a sliding door leading to the private backyard. A separate formal living room offers excellent flexibility and can be used as a den or home office.Upstairs, you'll find three generously sized bedrooms and two bathrooms, including a spacious primary retreat with a luxurious 5-piece ensuite. A versatile den area and convenient upper-floor laundry add to the functionality of this level.The basement is partially finished with completed walls, flooring, and ceiling, offering a large open recreational space with plenty of room for a pool table, theatre setup, and future customization.Outside, enjoy the oversized corner lot with a beautifully manicured yard, underground sprinklers, and a hot tub—perfect for relaxing or entertaining outdoors. Additional features include a double attached garage and central A/C.Ideally located close to schools, parks, playgrounds, shopping plazas, and everyday amenities, making this an excellent choice for families and anyone looking for convenience. With its spacious layout, desirable corner lot, inviting outdoor space, and fantastic location, this well-cared-for Luxstone home is a must-see!

MLS® NumberA2341977
Price$599,999
Property TypeHouse
Living Area1,757 sq ft
Bedrooms3
Bathrooms3 (+1 half)
Year Built2007
Storeys2
Lot Size4,244 square feet
Frontage25.29 meters
OwnershipFreehold
ZoningDC-25
Annual Property Tax$4,254 (2026)
Days on Market72
The Gallery

Interiors & Grounds

Features & Amenities

Every Detail, Considered

Interior & Systems

FlooringCarpeted, Linoleum
HeatingForced air
CoolingCentral air conditioning
BasementPartially finished, Partial
Fireplaces1

Appliances & Features

  • Refrigerator
  • Range - Electric
  • Dishwasher
  • Hood Fan
  • Window Coverings
  • Garage door opener
  • Washer & Dryer

Construction & Lot

FoundationPoured Concrete
ConstructionWood frame
FencingFence
Lot FeaturesTreed

Parking

Total Spaces4
TypeAttached Garage, Covered, Other, RV, Concrete

Room Dimensions

Main level

Other5.50 Ft x 8.67 Ft
Living room14.17 Ft x 10.67 Ft
Dining room10.00 Ft x 14.50 Ft
Kitchen9.83 Ft x 10.75 Ft
Living room10.83 Ft x 12.00 Ft
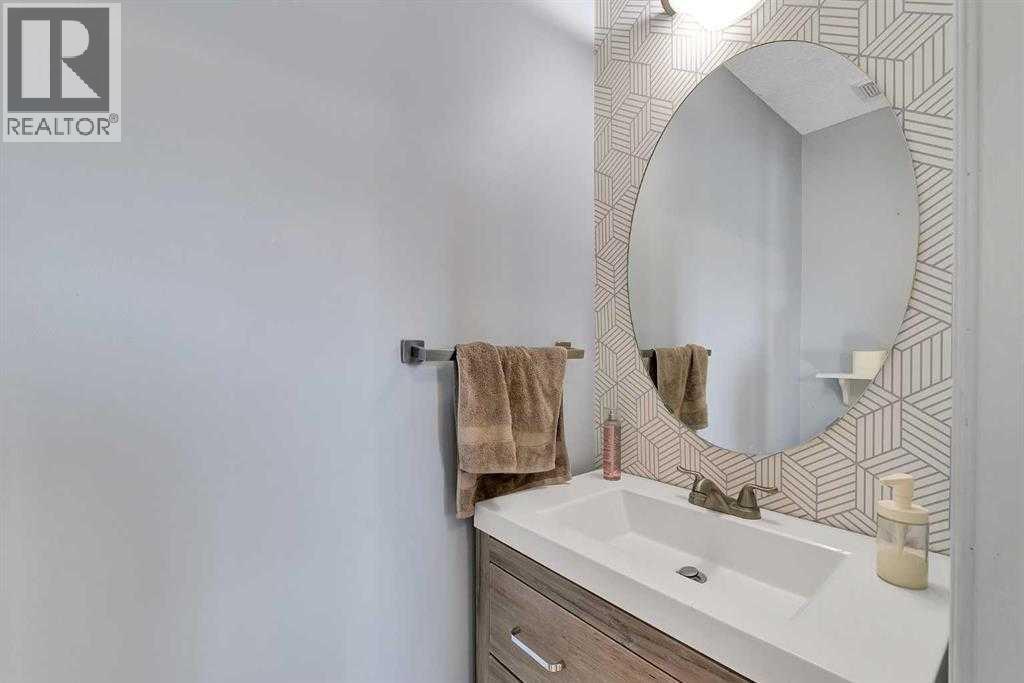
2pc Bathroom4.83 Ft x 5.17 Ft
Other5.83 Ft x 3.75 Ft

Second level

Primary Bedroom11.67 Ft x 15.83 Ft
5pc Bathroom6.58 Ft x 10.08 Ft
Other6.50 Ft x 5.33 Ft
Bedroom10.00 Ft x 10.75 Ft
Bedroom9.42 Ft x 9.08 Ft
4pc Bathroom4.92 Ft x 9.00 Ft
Bonus Room10.75 Ft x 10.58 Ft
Laundry room2.67 Ft x 5.17 Ft

Basement

Recreational, Games room9.75 Ft x 21.00 Ft
Family room32.75 Ft x 10.17 Ft
Furnace12.83 Ft x 2.67 Ft
Map & Location
Address134 Luxstone Road SW
CommunityLuxstone
CityAirdrie
ProvinceAlberta
Postal CodeT4B0J7
CountryCanada
Open in Google Maps
Affordability

Estimate Your Monthly Payment

$0per month
  • Mortgage payment $0
  • Property tax $0
  • Home insurance $0
  • Condo fees $0
  • Down payment $0
  • CMHC insurance $0
  • Mortgage amount $0

Estimate only, using Canadian semi-annual compounding and standard CMHC premiums. Your lender will confirm your actual rate and payment.
By Appointment

Begin a Private Conversation.

Request a private showing of 134 Luxstone Road SW, or speak with Champagne Taylor about this home and the market — in confidence.