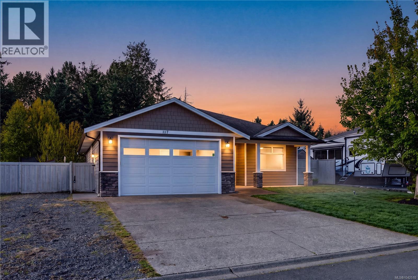
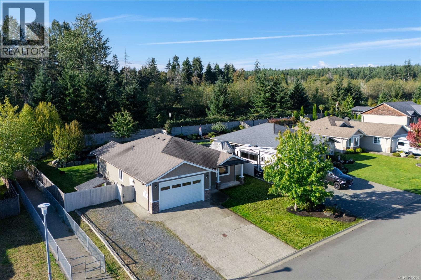
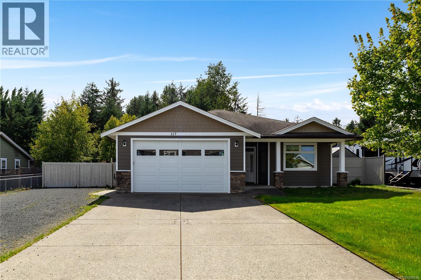
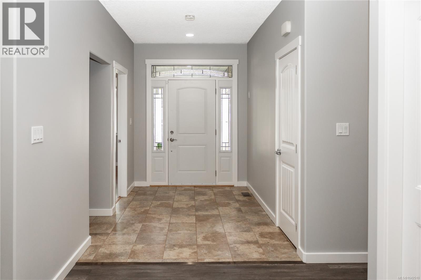
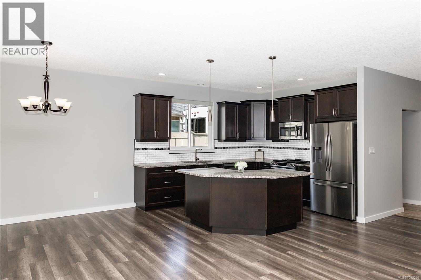

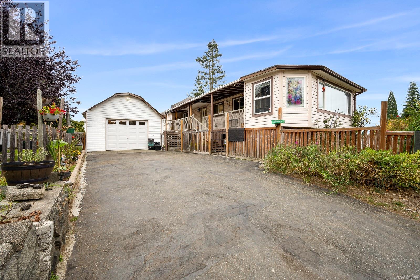
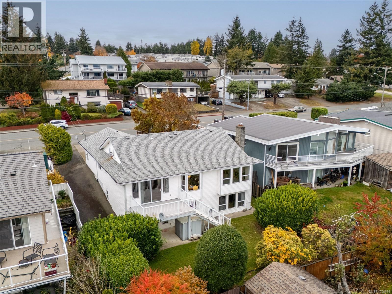
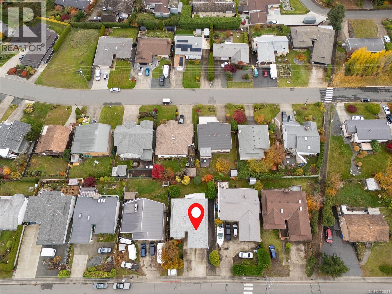
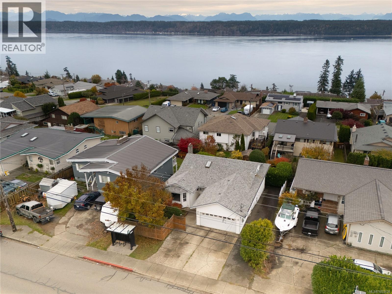
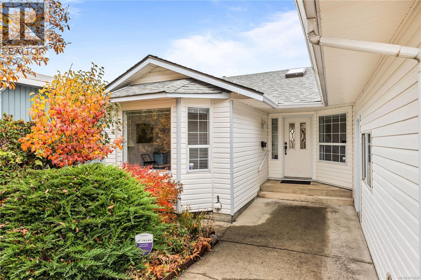
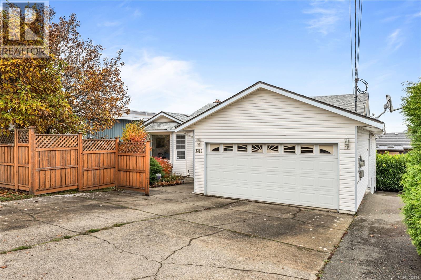
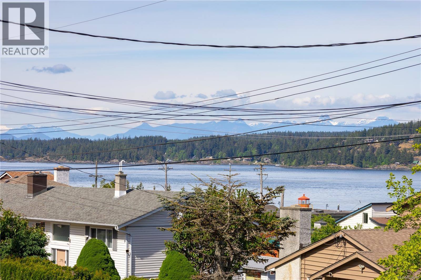
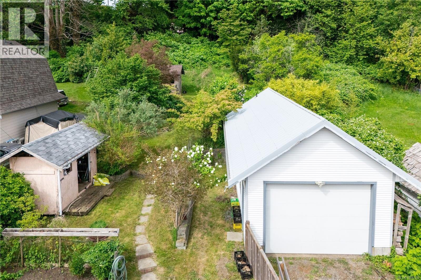
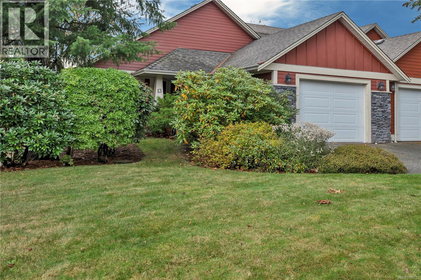
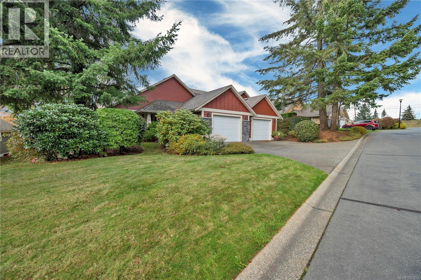
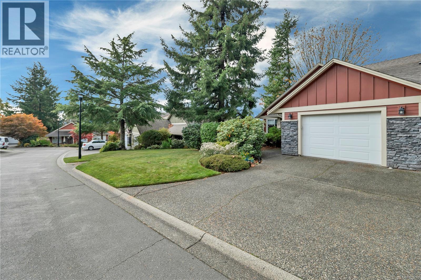
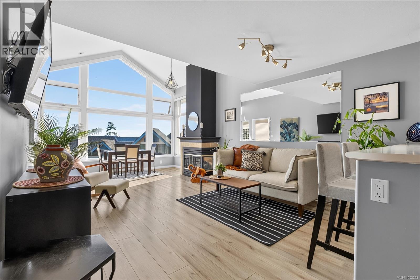
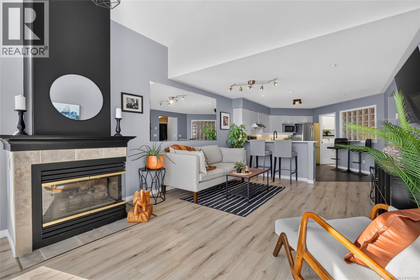
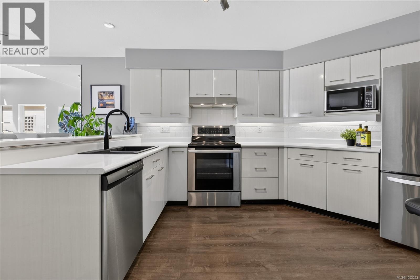
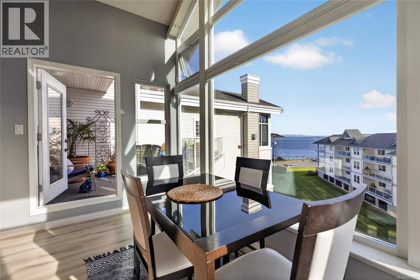
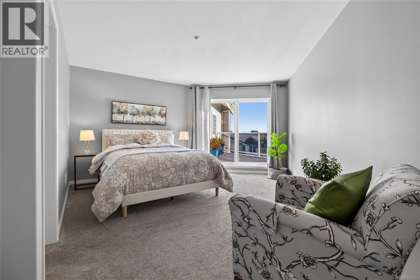
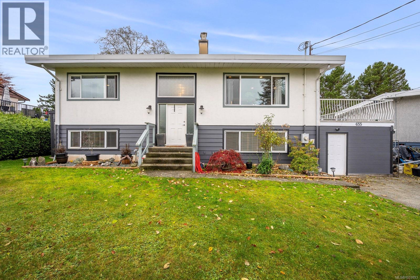
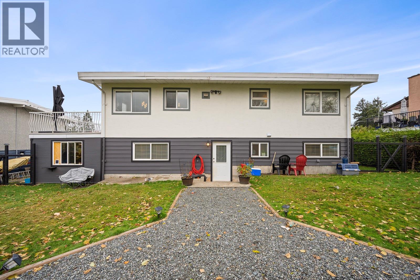
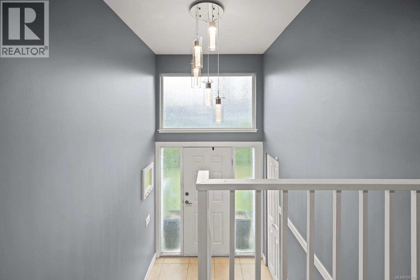
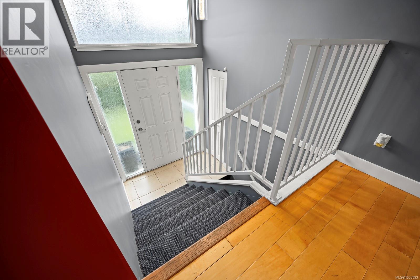
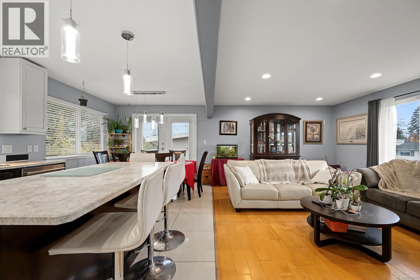
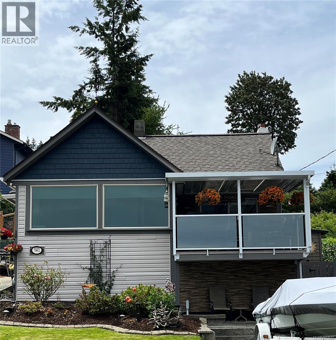
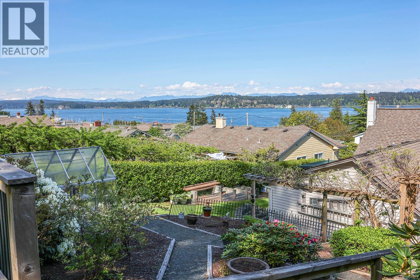
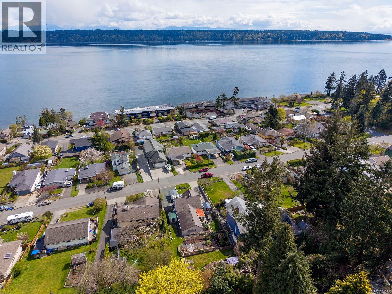
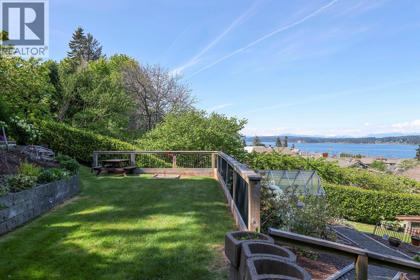
A Storries Beach setting, generous outdoor space and major system upgrades make 134 Surfside Drive an opportunity worth exploring. Located in Campbell River South, this inviting 3-bedroom, 2-bathroom home offers the space to settle in, spread out and enjoy the relaxed Vancouver Island lifestyle. Set on approximately 0.26 acre, the property provides a generous yard and deck with room for gardening, play and outdoor gatherings. A detached garage adds valuable space for vehicles, tools, outdoor gear or weekend projects. Inside, vaulted ceilings lend character to the main living area, and two natural-gas fireplaces, one upstairs and one downstairs, create cozy gathering places through the cooler months. The main level offers comfortable everyday living, while the finished lower level expands your options for recreation, guests, a home office or personal pursuits. Additional unfinished basement space provides excellent storage and room for future ideas. The October 2026 measured floor plan identifies approximately 1,982 sq. ft. finished, with 1,325 sq. ft. on the main level and 657 sq. ft. below, plus 773 sq. ft. unfinished. The detached garage measures approximately 405 sq. ft. Beyond its inviting layout, the home benefits from important improvements. Highlights include a 2025 heat pump and furnace, Navien on-demand hot water and upgraded 200-amp electrical panel and mast. Low-E argon-filled double-pane windows, roofing improvements, newer carpeting, and updates to insulation, drywall and plumbing round out the home's practical features. Enjoy the charm of the Storries Beach area, with the shoreline and outdoor recreation nearby, while having the space and versatility of a substantial homesite. Whether your priorities are a yard, a workshop, storage or flexible living areas, this property brings them together in one appealing package. Explore the complete listing package for floor plans, special features, improvements and additional property information.
Estimate only, using Canadian semi-annual compounding and standard CMHC premiums. Your lender will confirm your actual rate and payment.





Request a private showing of 134 Surfside Dr, or speak with Champagne Taylor about this home and the market — in confidence.
Compare listings
Compare