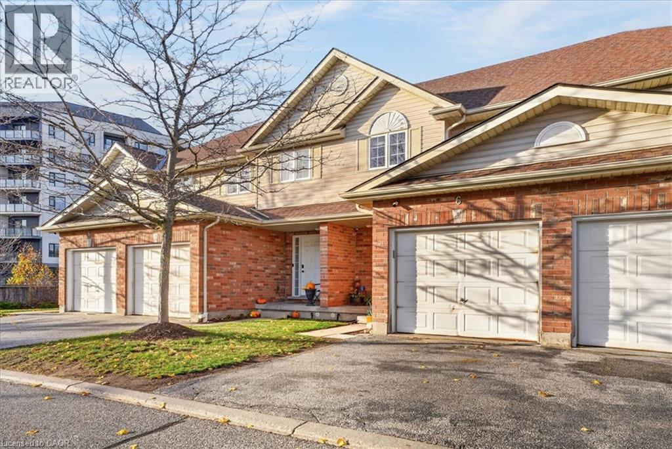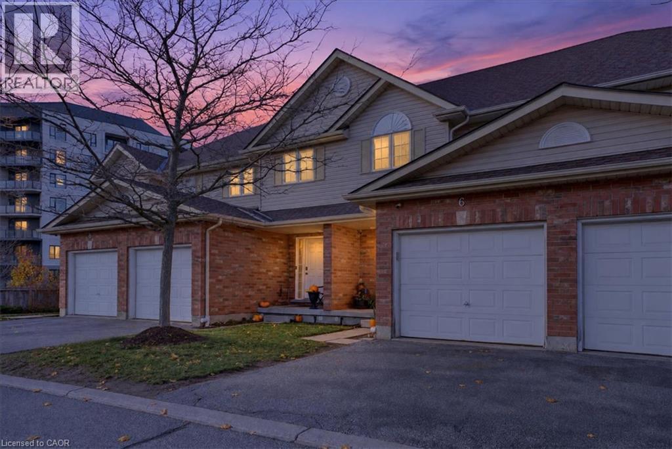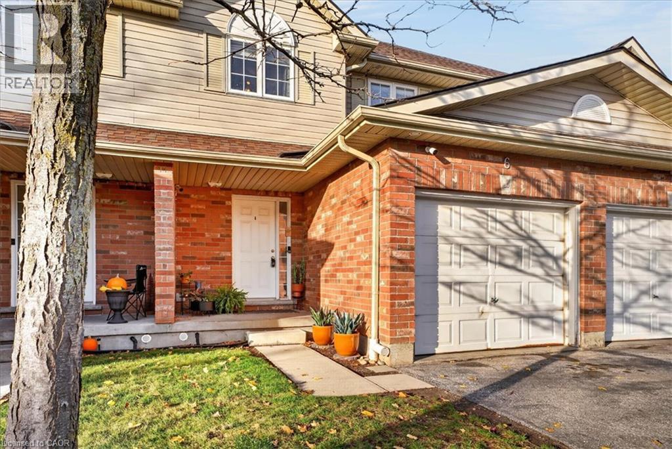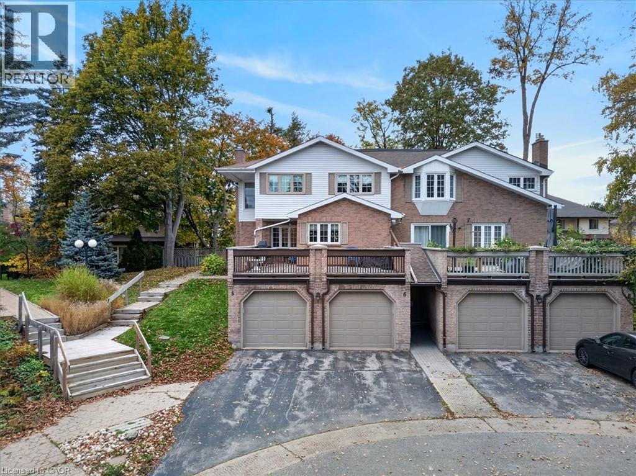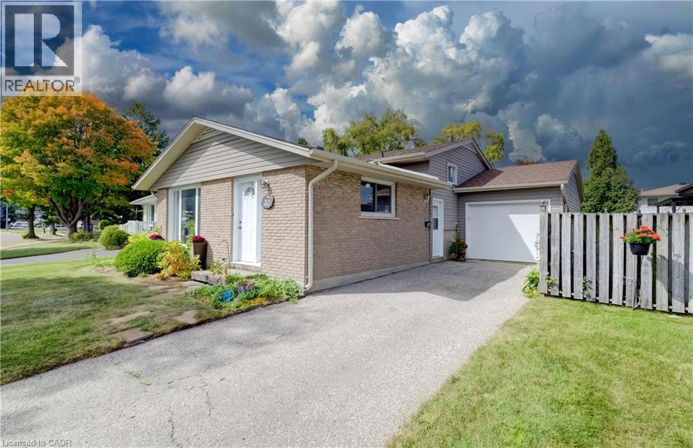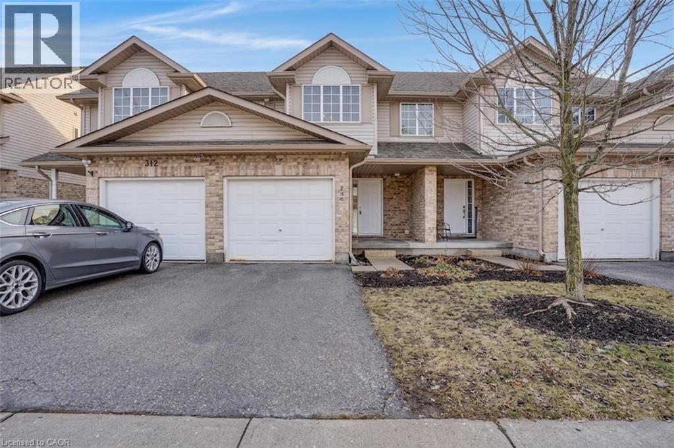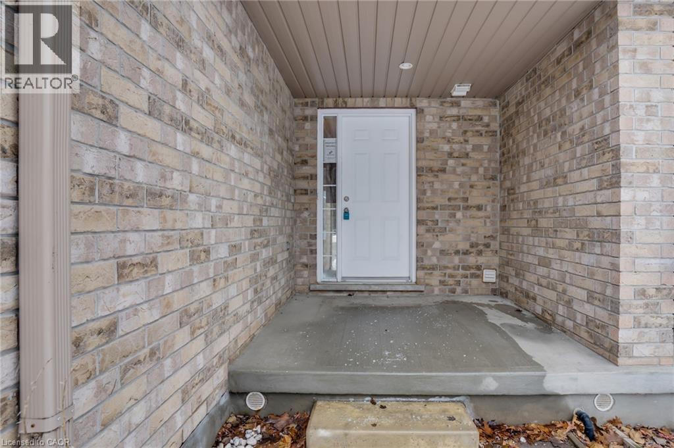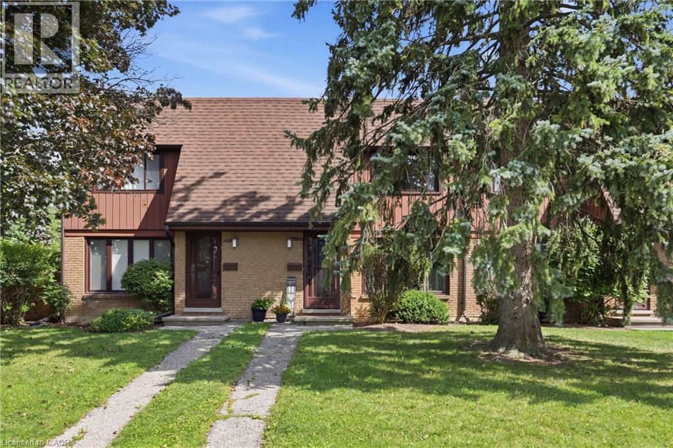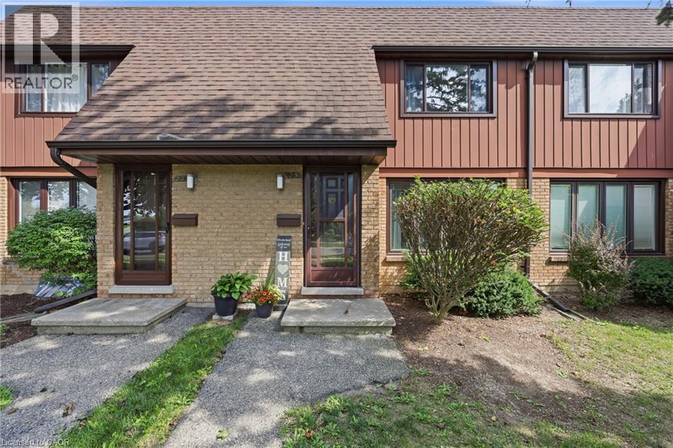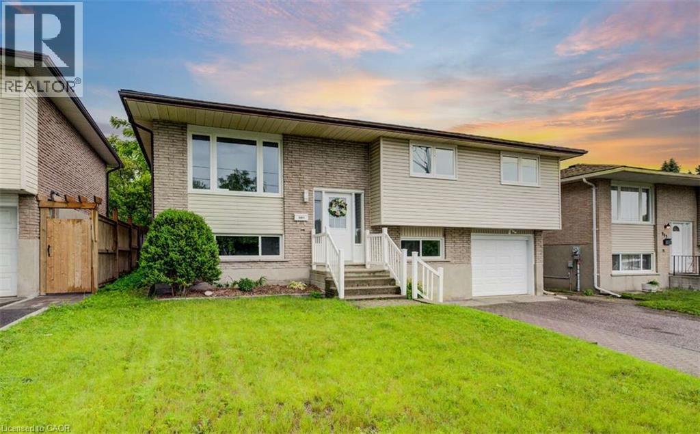
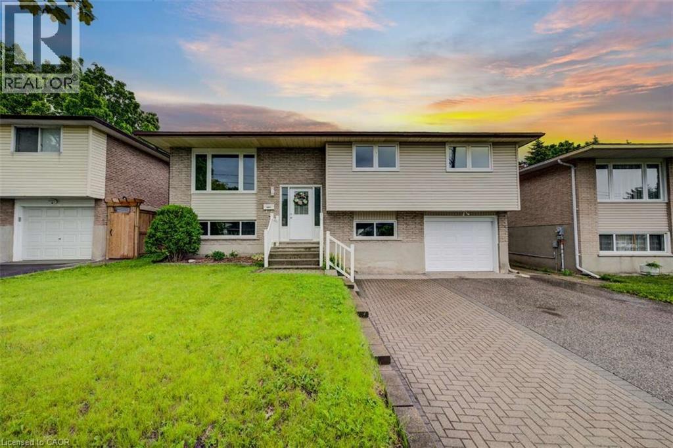

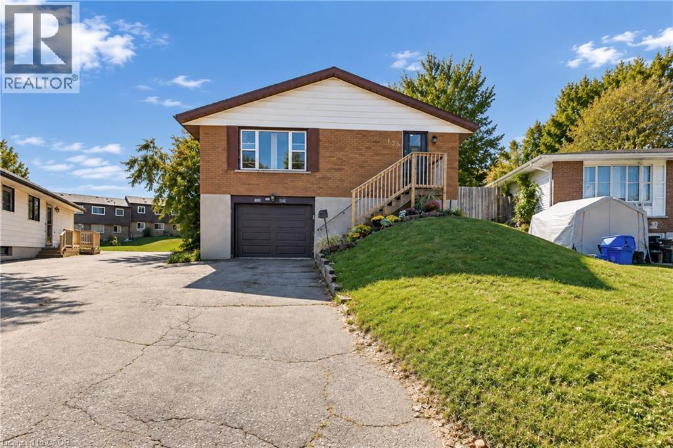
Brick exterior with a brown garage door, front entry stairs, and a sloped lawn

135 CEDARHILL Crescent

331 - Alpine Village/Country Hills, Kitchener, Ontario N2E1R3
Offered at $599,900
4Bedrooms
2.5Bathrooms
1,819Interior Sq Ft
1973Built
5Parking
The Residence

House in 331 - Alpine Village/Country Hills

Share
WhatsApp Facebook X Email

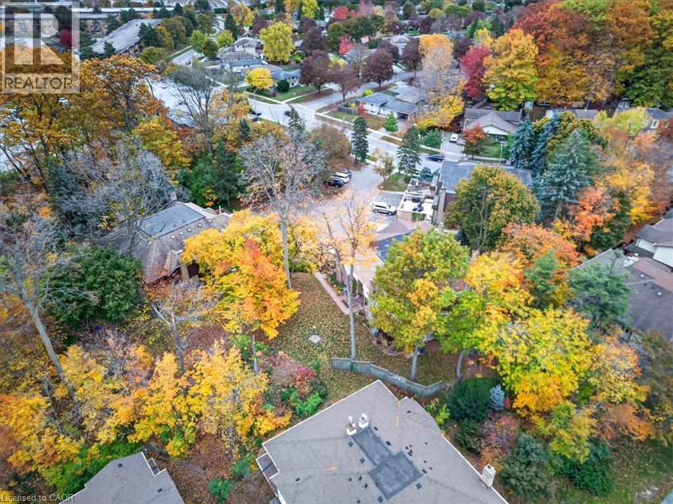
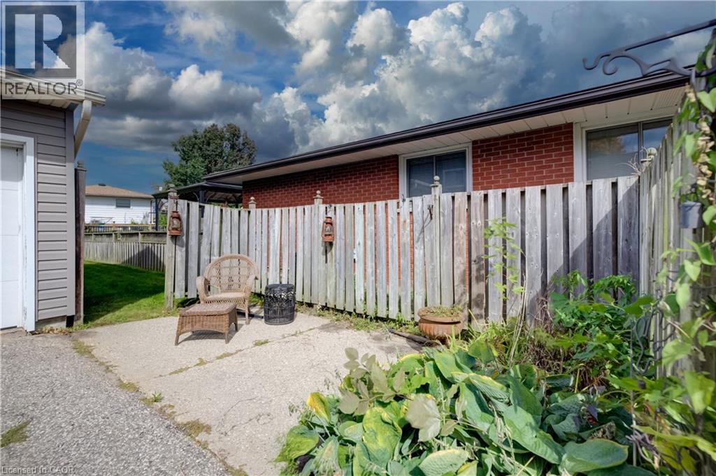
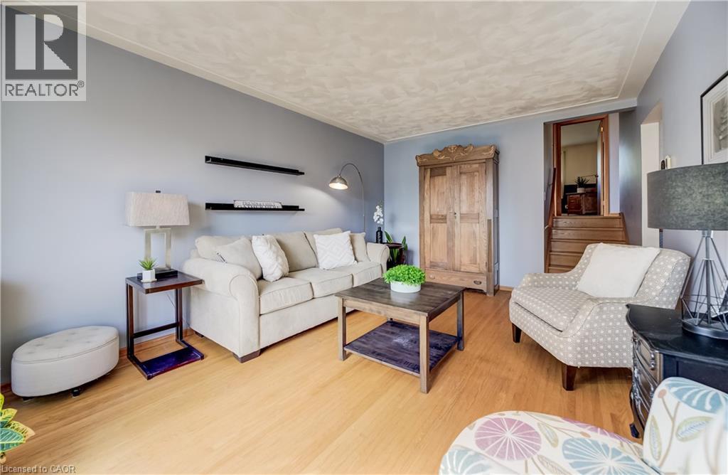
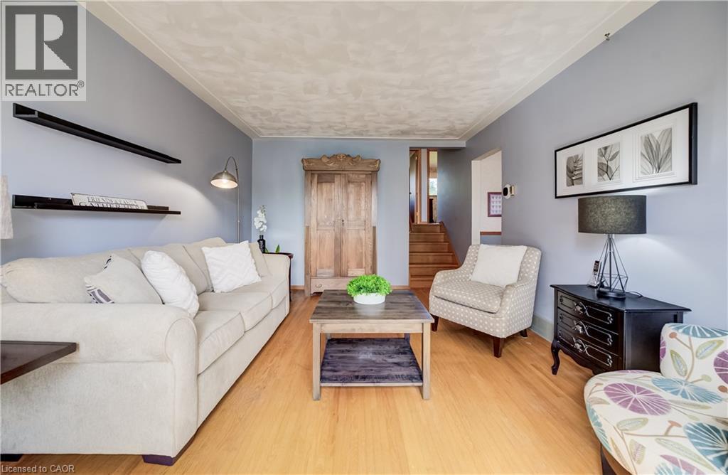
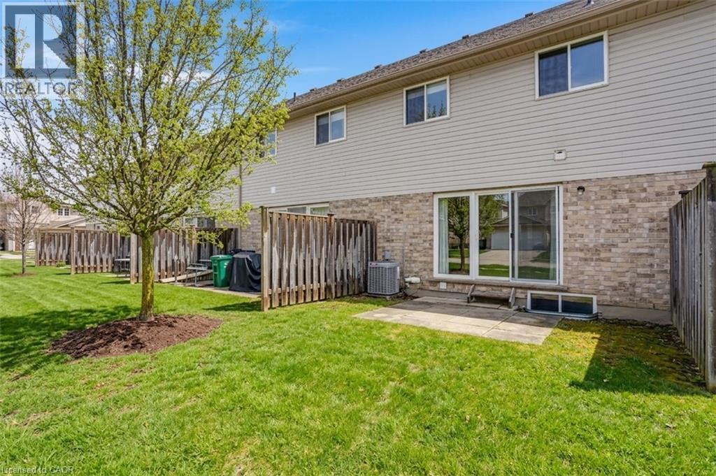
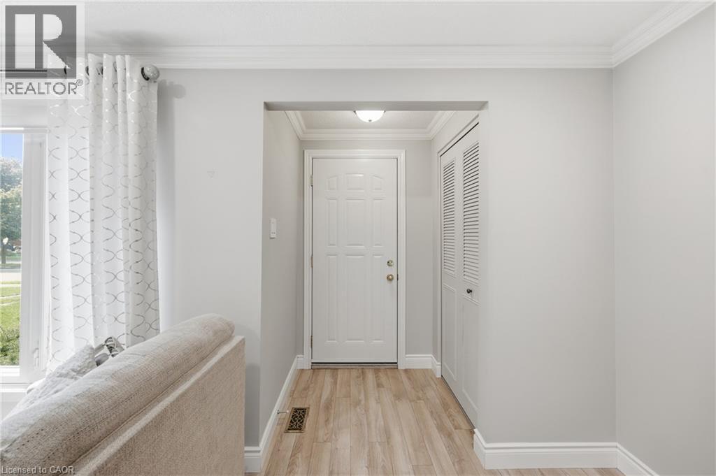
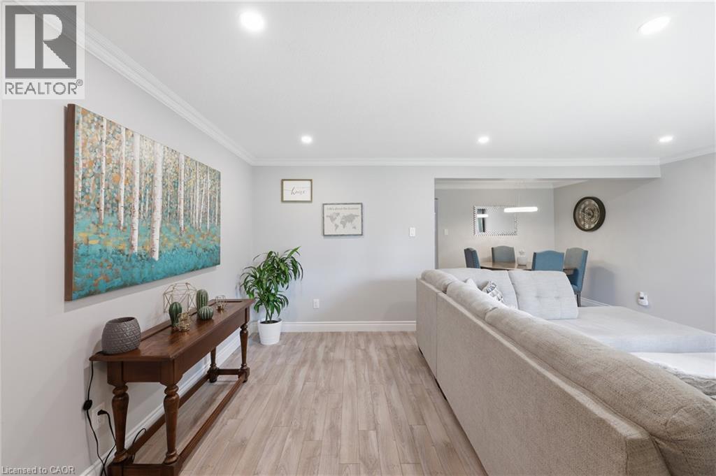
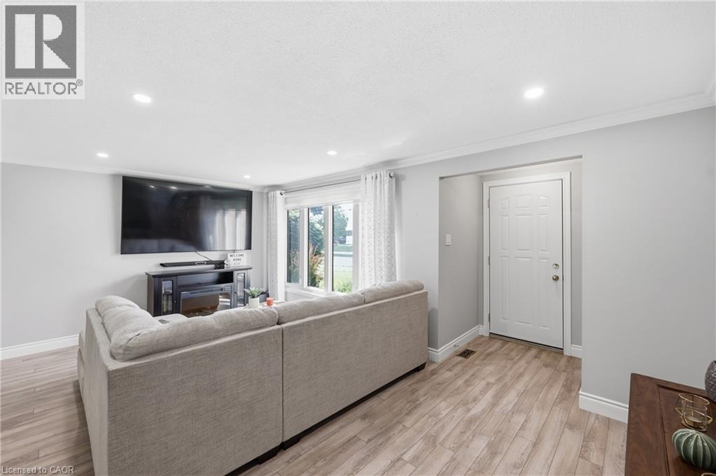
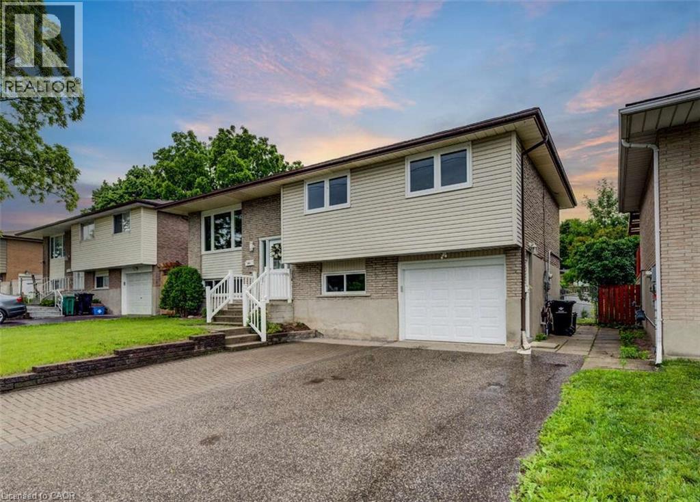
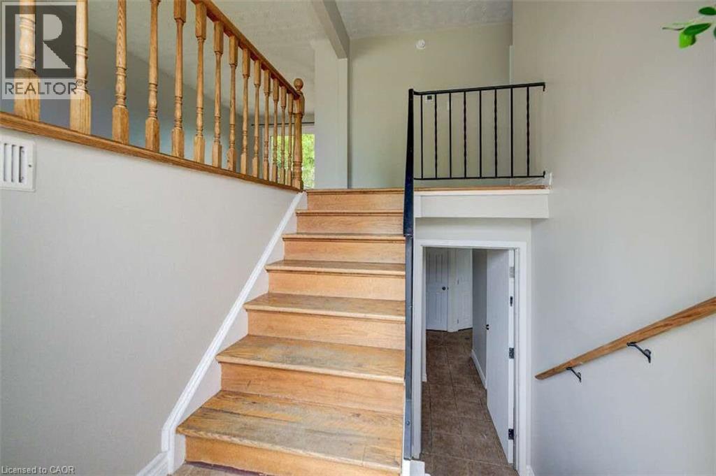
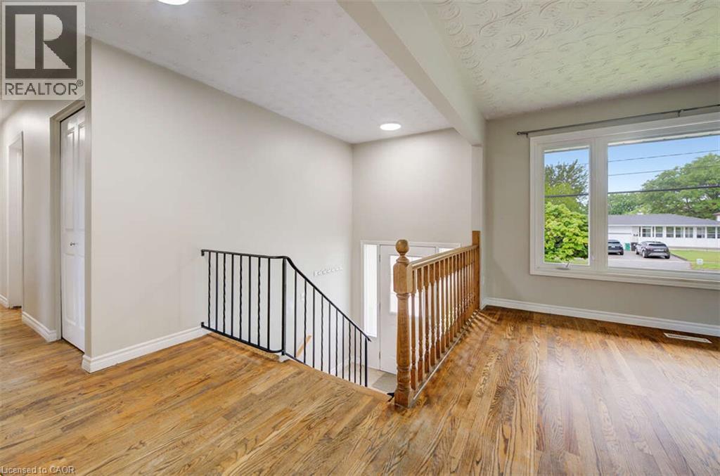
Welcome to 135 Cedarhill Crescent, a well-cared-for detached raised bungalow on a quiet crescent in Kitchener's established Country Hills neighbourhood. The main level offers generous space throughout, featuring a roomy, bright living room, a spacious kitchen and dining area, 3 well-sized bedrooms, and an updated main bathroom with a fully tiled tub surround. The partially finished basement with a separate side entrance offers potential for a future in-law suite or conversion to a rental unit as a mortgage helper. Outside, the large pie-shaped lot provides a huge, private backyard framed by mature trees, ideal for play, gardening, and summer entertaining. The big-ticket items have already been taken care of, including the furnace (2020), A/C (2025), all windows (approx. 2018), and roof shingles (approx. 2014), so you can move in with peace of mind. Parking for 5 vehicles, with 4 on the long private driveway plus a garage. Close to schools, Country Hills Community Centre and Library, Lions Park, and neighbourhood trails, with McLennan Park and the Huron Natural Area minutes away. Easy access to Sunrise Shopping Centre, Fairview Park Mall, iXpress and ION transit, Highway 8, and Highway 401. A great opportunity for first-time buyers, downsizers, or investors.

MLS® Number40868829
Price$599,900
Property TypeHouse
Living Area1,819 sq ft
Bedrooms4 (3 above + 1 below)
Bathrooms2 (+1 half)
Year Built1973
Storeys1
Frontage35 feet
OwnershipFreehold
ZoningR2C
Annual Property Tax$4,485
Days on Market42
The Gallery

Interiors & Grounds

Features & Amenities

Every Detail, Considered

Interior & Systems

HeatingForced air, Natural gas
CoolingCentral air conditioning
BasementPartially finished, Full
Fireplaces1

Appliances & Features

  • Washer
  • Refrigerator
  • Stove
  • Dryer
  • Hood Fan

Construction & Lot

StyleRaised bungalow
ExteriorBrick, Vinyl siding

Parking

Total Spaces5
TypeAttached Garage

Room Dimensions

Main level

Dining room10'1'' x 15'1''
4pc Bathroom7'10'' x 5'1''
Bedroom13'9'' x 13'2''
Bedroom12'7'' x 11'9''
Primary Bedroom15'0'' x 13'2''
Kitchen7'9'' x 9'3''
Family room11'11'' x 19'0''

Basement

2pc Bathroom7'10'' x 5'5''
Recreation room25'7'' x 15'1''
Bedroom18'0'' x 13'2''
Map & Location
Address135 CEDARHILL Crescent
Community331 - Alpine Village/Country Hills
CityKitchener
ProvinceOntario
Postal CodeN2E1R3
CountryCanada
Open in Google Maps
Affordability

Estimate Your Monthly Payment

$0per month
  • Mortgage payment $0
  • Property tax $0
  • Home insurance $0
  • Condo fees $0
  • Down payment $0
  • CMHC insurance $0
  • Mortgage amount $0

Estimate only, using Canadian semi-annual compounding and standard CMHC premiums. Your lender will confirm your actual rate and payment.
By Appointment

Begin a Private Conversation.

Request a private showing of 135 CEDARHILL Crescent, or speak with Champagne Taylor about this home and the market — in confidence.