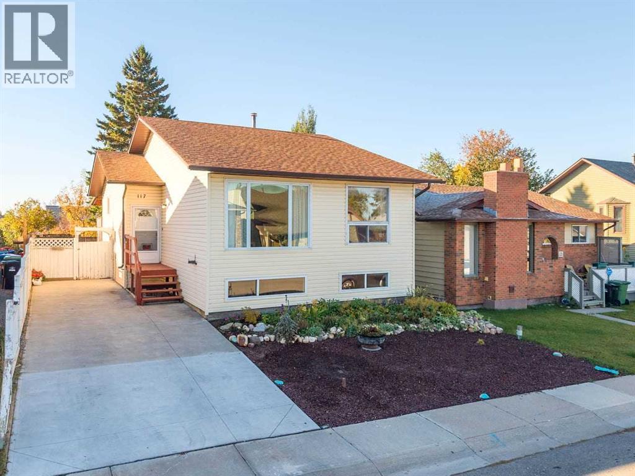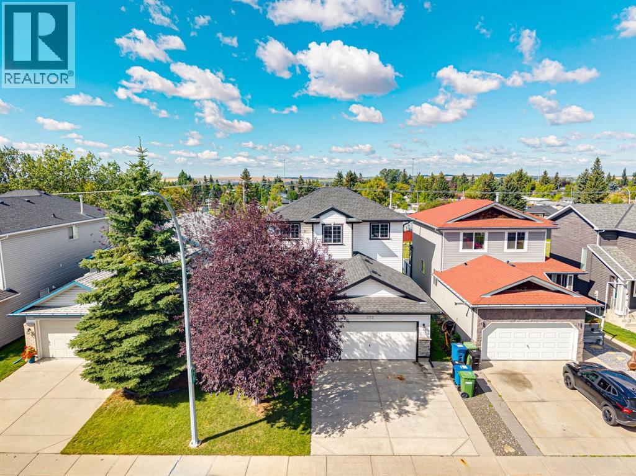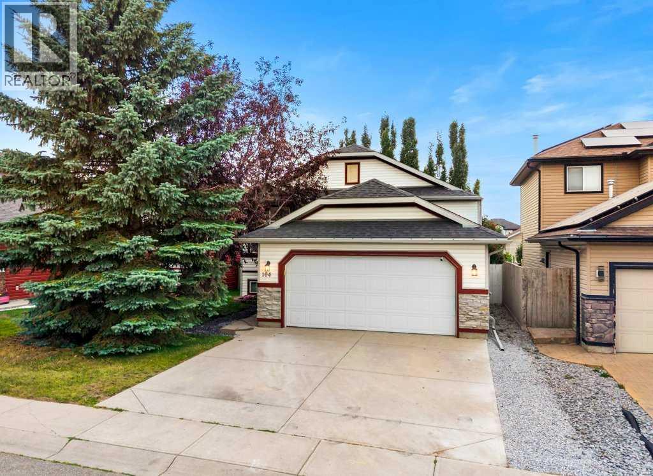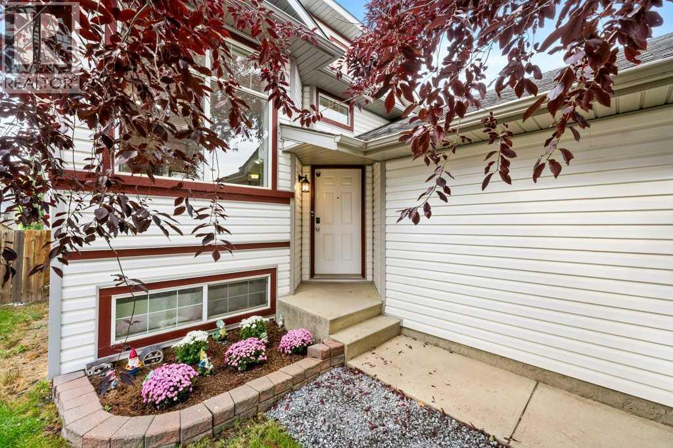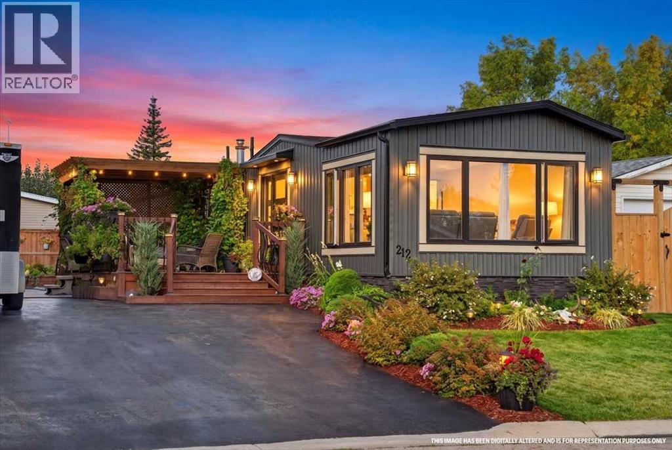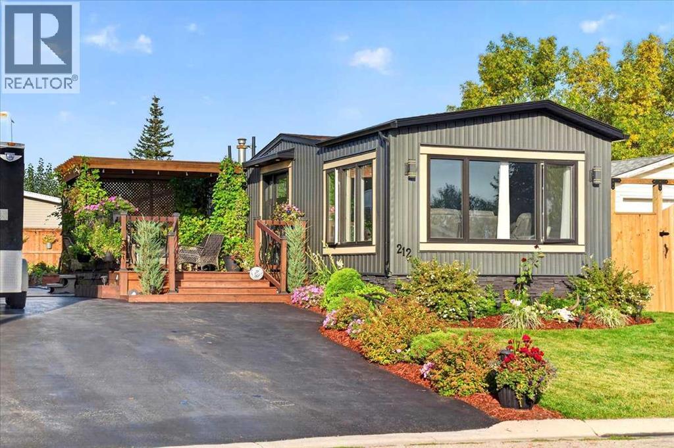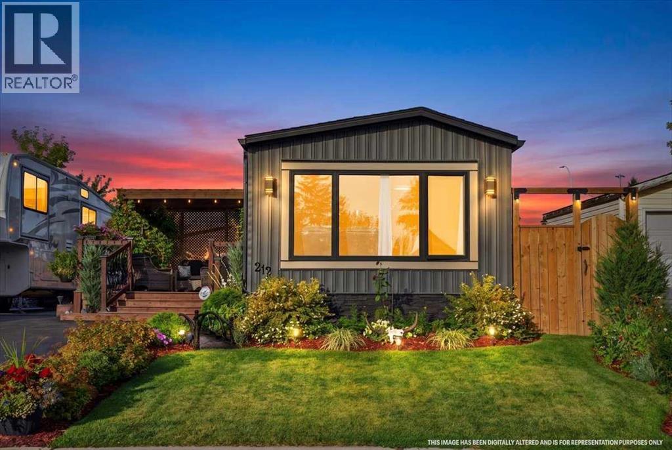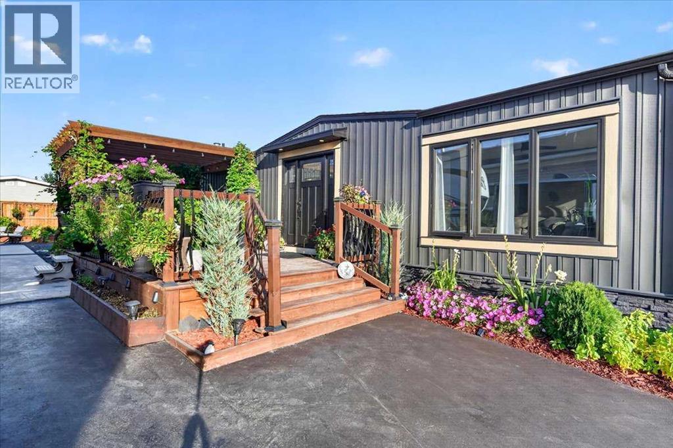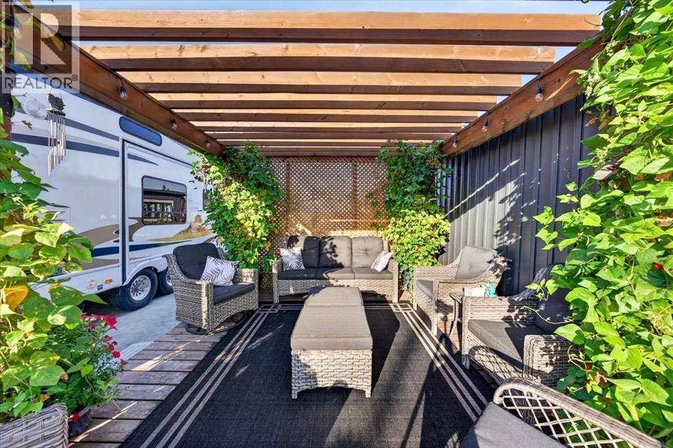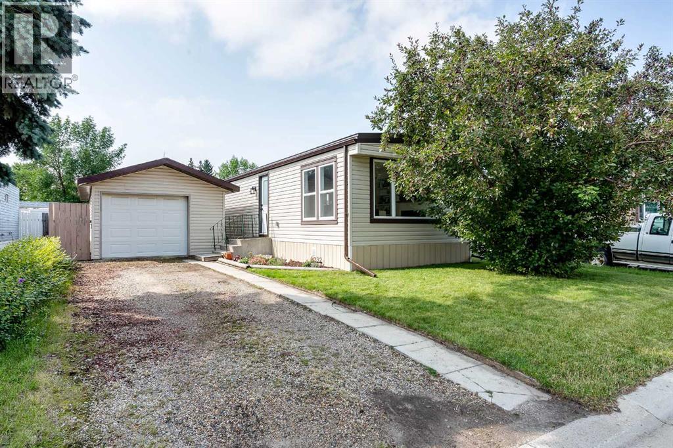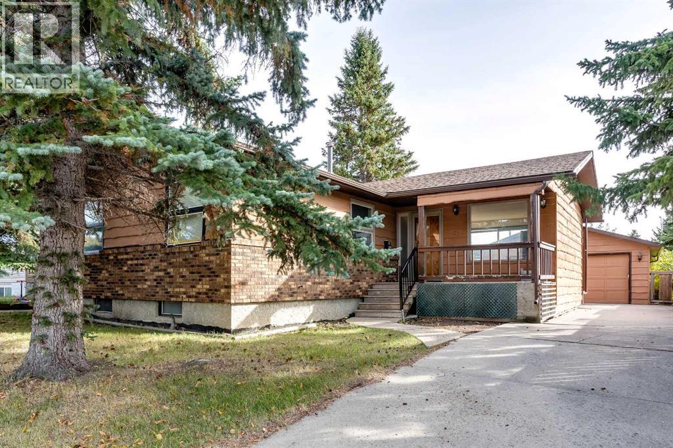

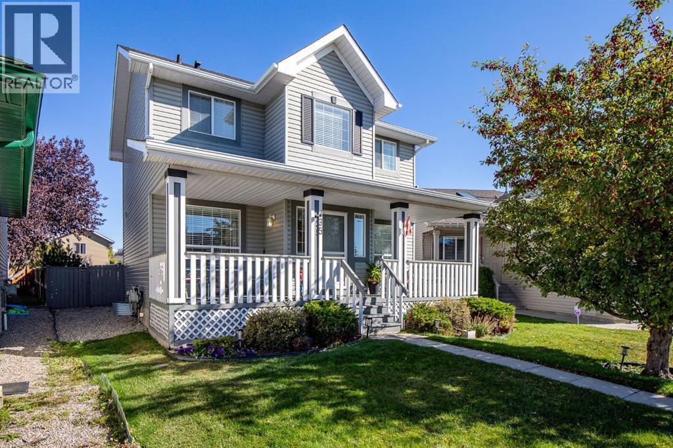
Welcome to this Beautiful Home that includes an Oversized Porch with 2 seating areas to enjoy your warm days

135 Springs Crescent

Big Springs, Airdrie, Alberta T4A1G8
Offered at $499,000
3Bedrooms
2.5Bathrooms
1,374Interior Sq Ft
4,628Lot Sq Ft
2001Built
3Parking
The Residence

House in Big Springs

Virtual tour
Share
WhatsApp Facebook X Email

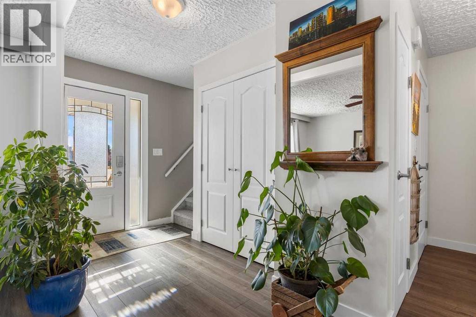
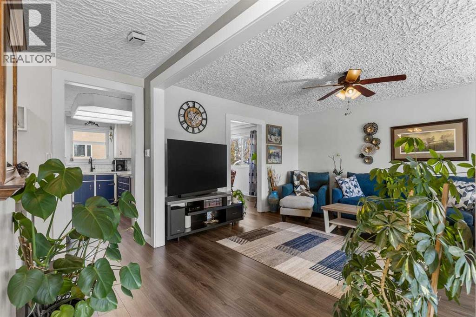
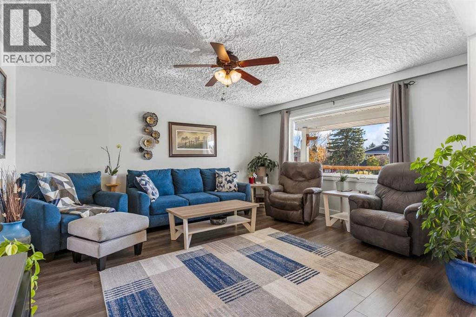
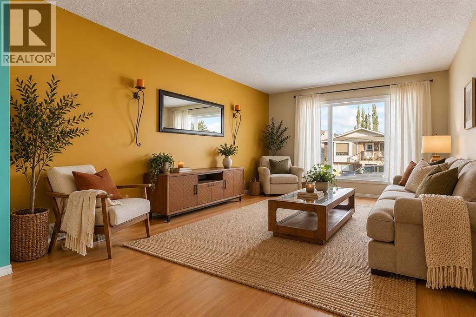
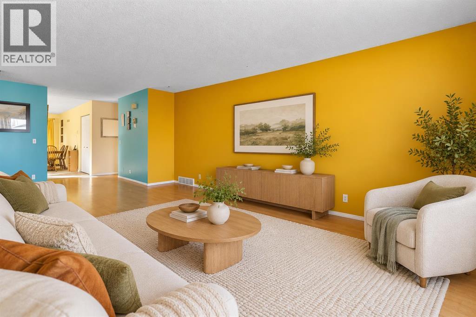
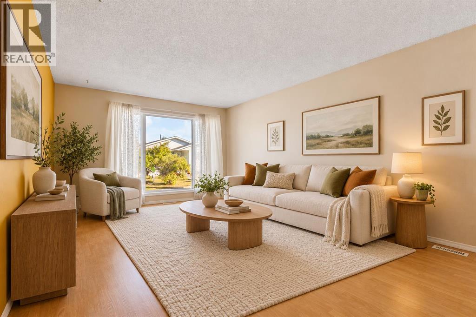
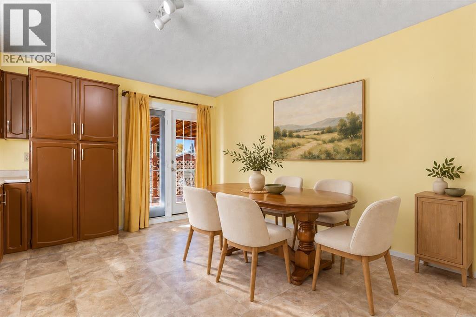
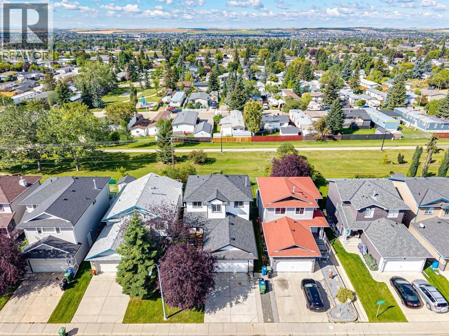
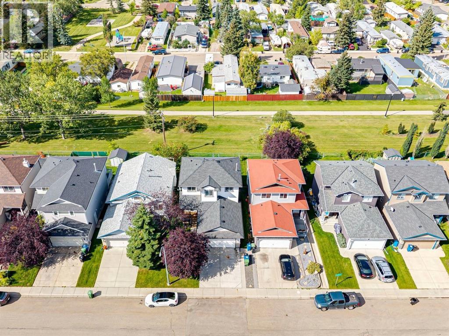
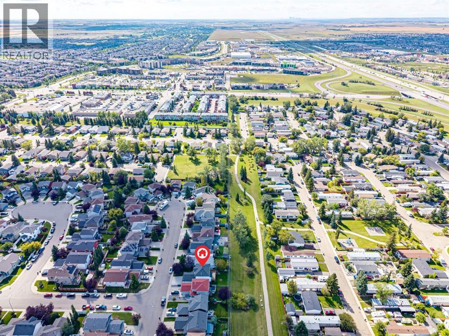
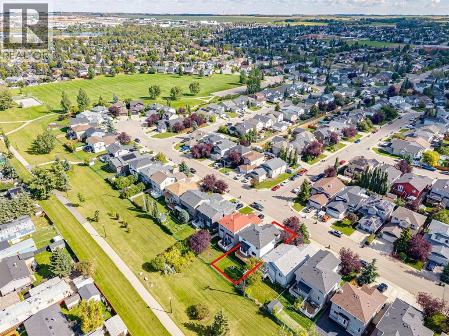
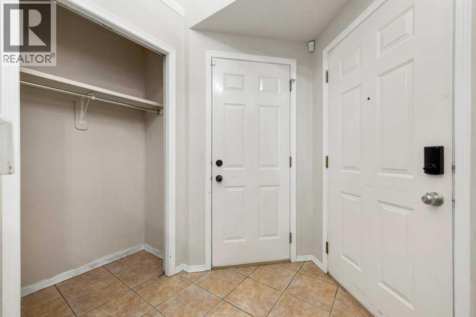
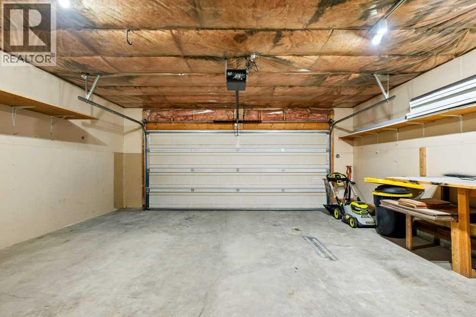
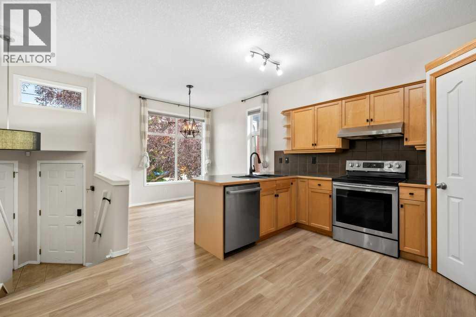
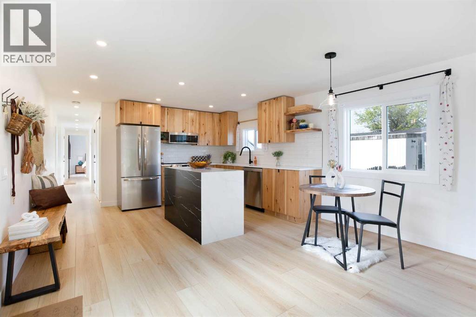
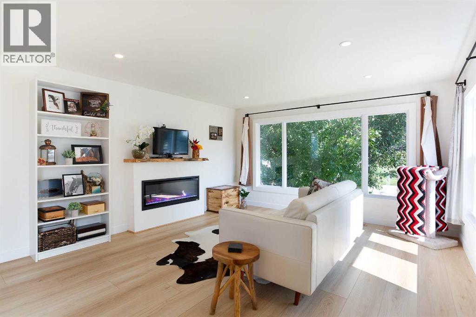
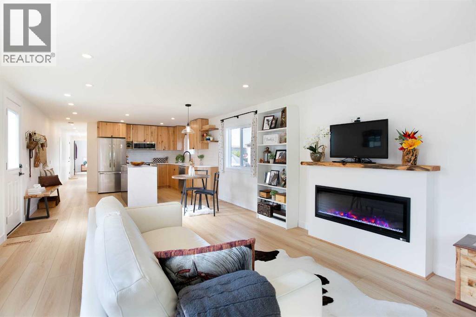
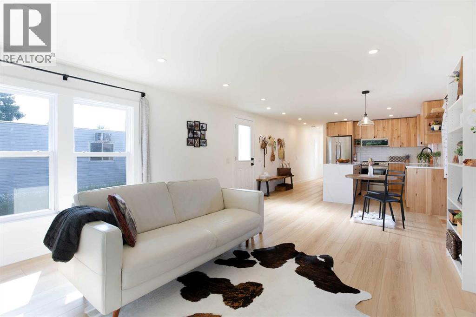
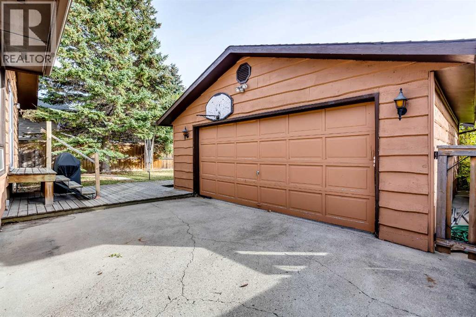
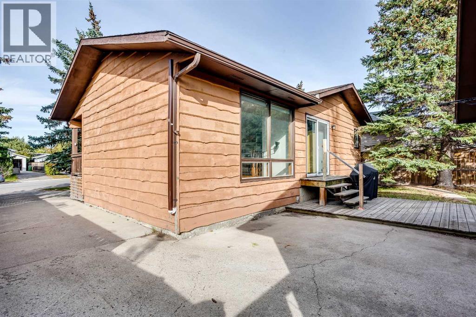
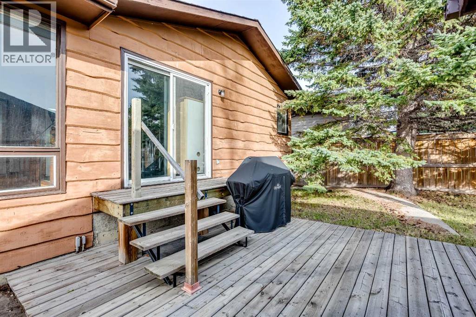
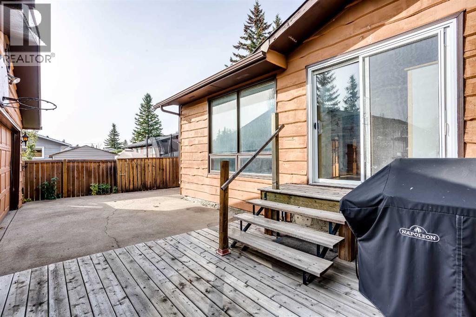
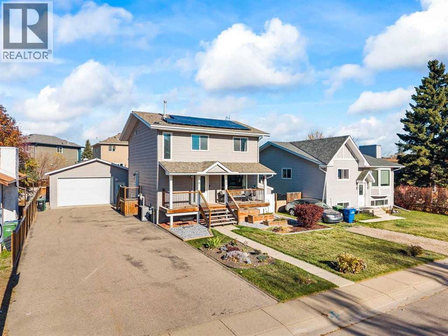
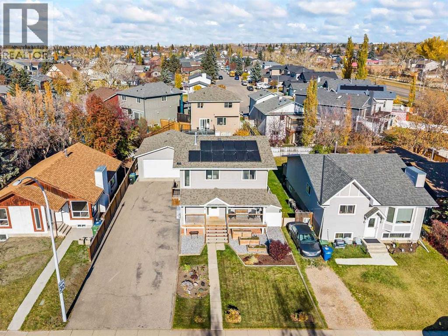
Welcome to this IMMACULATE Home that exudes Pride of Ownership. When you arrive, you will immediately notice the Oversized Front Porch with 2 seating areas for you to enjoy. The Large Foyer with seating bench welcomes you inside the Home and opens to the Living Room area that is bathed in Natural Light from the South Facing Window. The Kitchen has an Island with Storage, a Window over the Sink to enjoy the gorgeous yard, Pantry, and opens to the Spacious Dining area that can host a larger table. The Upper Level has a Bonus Room, Primary Bedroom with Walk in Closet and access to the Bathroom, 2 additional Bedrooms, and the Full 4 Pc Bathroom that has an access door to the Primary Bedroom. The Lower Level has a Larger Recreation Room, and a Massive Utility / Laundry / Storage Room. The exterior of the Home has an Oversized Parking space for a Future Garage that can be a Triple, or Double + RV Parking, Storage Shed, Swing for the Kids, Gazebo on the Deck, and the yard is Beautifully Landscaped. This Beautiful Home includes Air Conditioning, New High Efficiency Furnace (2025), New Hot Water Tank (2025), Newer Washer and Dryer (2021), New Flooring on Main and Upper Level (2025), New Paint (2025). This Home has No Poly B and has a Concrete Foundation. This Home is conveniently located close to an Elementary, Middle, and High School. Easy access to QE2, and Walking distance to Restaurants, Grocery, and Shopping. You have to see this Home to appreciate how well cared for it is. Book your Showing today.

MLS® NumberA2349305
Price$499,000
Property TypeHouse
Living Area1,374 sq ft
Bedrooms3
Bathrooms2 (+1 half)
Year Built2001
Storeys2
Lot Size430 square meters
Frontage8.76 meters
OwnershipFreehold
ZoningR1
Annual Property Tax$3,435 (2026)
Days on Market42
The Gallery

Interiors & Grounds

Features & Amenities

Every Detail, Considered

Interior & Systems

FlooringCarpeted, Vinyl
HeatingForced air, Natural gas
CoolingCentral air conditioning
BasementPartially finished, Full
Fireplaces1

Appliances & Features

  • Washer
  • Refrigerator
  • Dishwasher
  • Stove
  • Dryer
  • Microwave
  • Hood Fan
  • Window Coverings

Construction & Lot

FoundationPoured Concrete
ExteriorVinyl siding
ConstructionWood frame
FencingFence
Lot FeaturesBack lane, Gazebo

Parking

Total Spaces3
TypeParking Pad, Other, RV

Room Dimensions

Main level

Other11.67 Ft x 8.00 Ft
Kitchen14.33 Ft x 11.50 Ft
Dining room7.83 Ft x 11.50 Ft
Living room15.50 Ft x 11.58 Ft
Other6.75 Ft x 10.75 Ft
2pc Bathroom—

Second level

Primary Bedroom13.42 Ft x 11.58 Ft
Bedroom10.50 Ft x 9.17 Ft
Bedroom8.83 Ft x 11.50 Ft
Bonus Room16.92 Ft x 10.50 Ft
4pc Bathroom—

Basement

Recreational, Games room21.00 Ft x 14.67 Ft
Other25.17 Ft x 14.67 Ft
Map & Location
Address135 Springs Crescent
CommunityBig Springs
CityAirdrie
ProvinceAlberta
Postal CodeT4A1G8
CountryCanada
Open in Google Maps
Affordability

Estimate Your Monthly Payment

$0per month
  • Mortgage payment $0
  • Property tax $0
  • Home insurance $0
  • Condo fees $0
  • Down payment $0
  • CMHC insurance $0
  • Mortgage amount $0

Estimate only, using Canadian semi-annual compounding and standard CMHC premiums. Your lender will confirm your actual rate and payment.
By Appointment

Begin a Private Conversation.

Request a private showing of 135 Springs Crescent, or speak with Champagne Taylor about this home and the market — in confidence.