
135 Townsite Rd

135 Townsite Rd

Nanaimo, British Columbia V9S1K5
Offered at $799,000
4Bedrooms
4Bathrooms
2,877Interior Sq Ft
4,920Lot Sq Ft
1925Built
4Parking
The Residence

House in Nanaimo

Virtual tour
Share
WhatsApp Facebook X Email

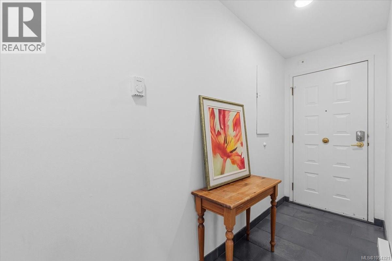
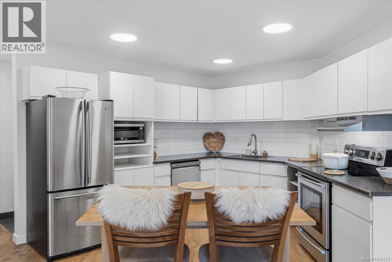
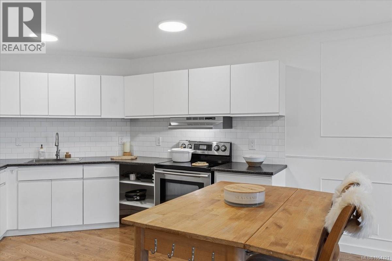
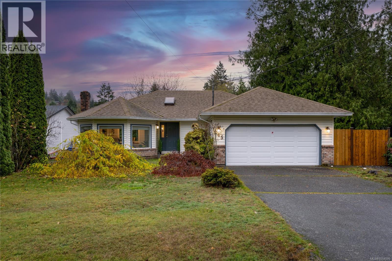
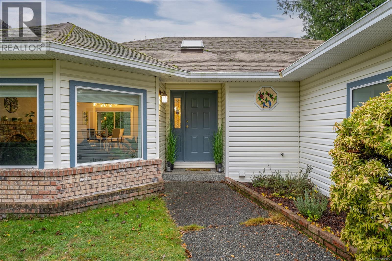
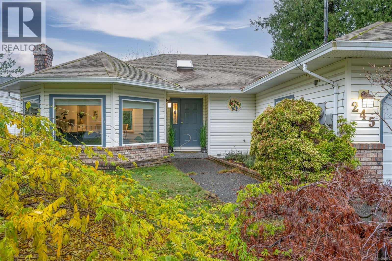
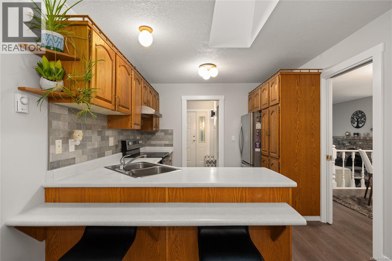
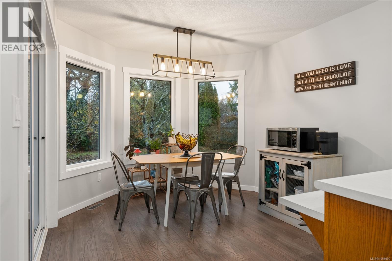
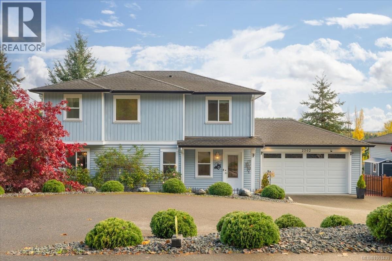
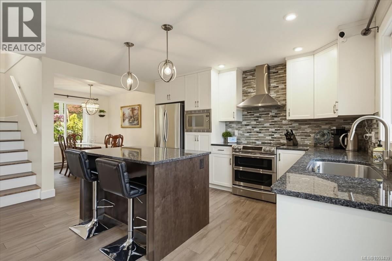
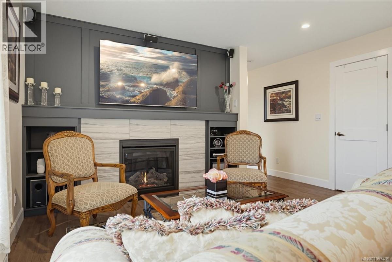
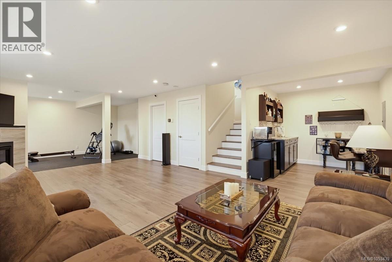
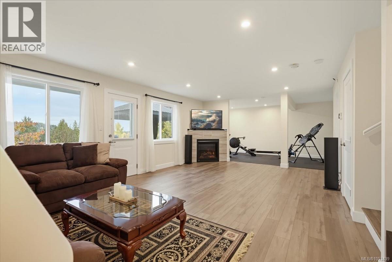
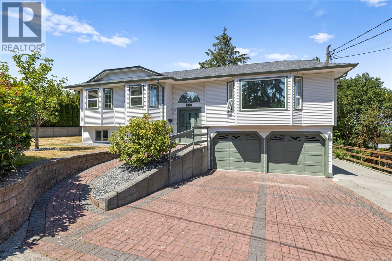
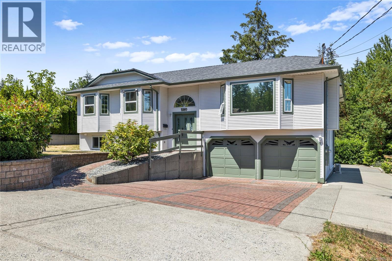
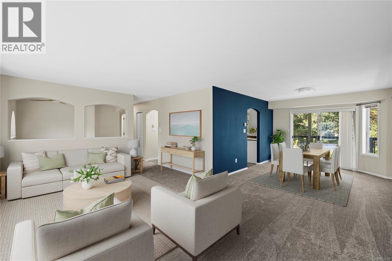
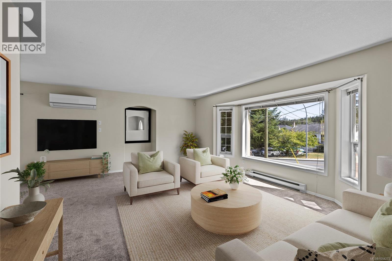
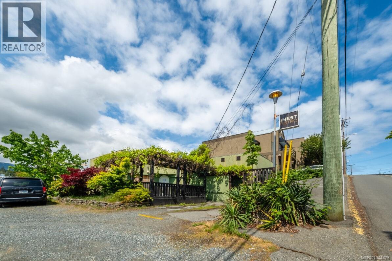
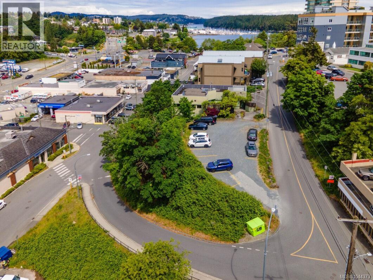
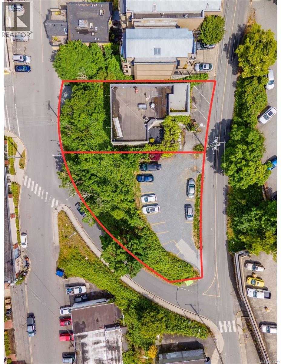
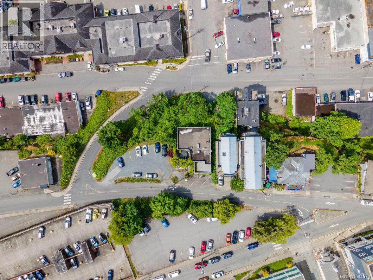
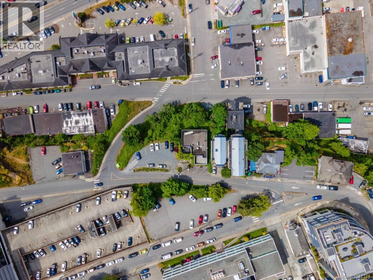
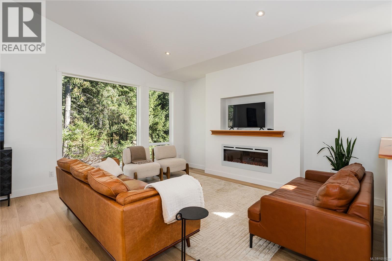
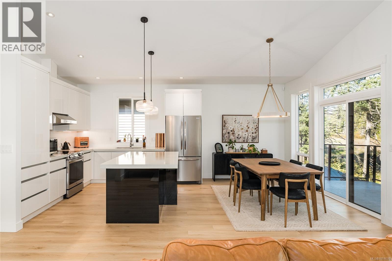
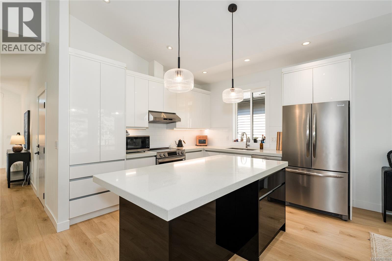
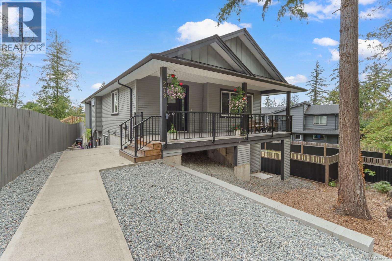
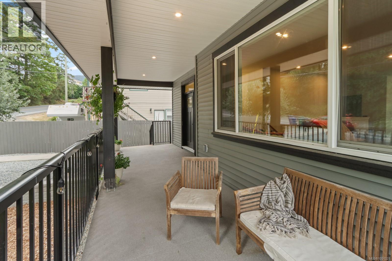
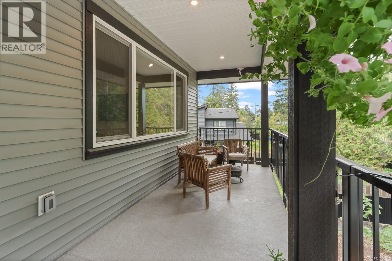
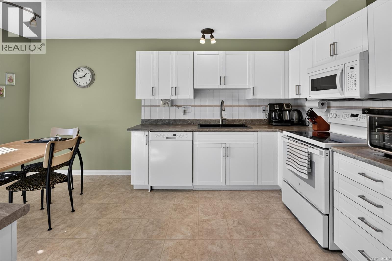
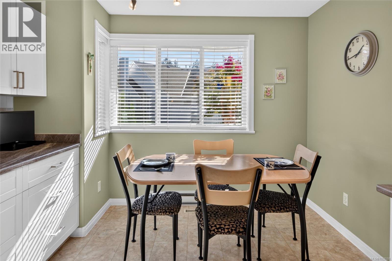
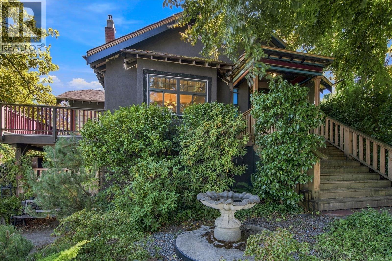
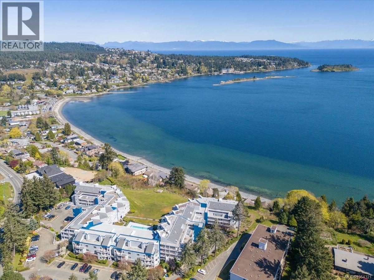
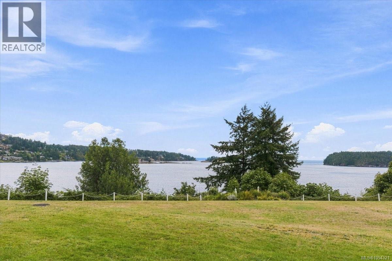
Wonderful opportunity!This 4 bed/3.5 bath character home has an authorised suite,views of Newcastle Channel,& Saysutshun Island from the top floor, all set in a convenient location! Close to marinas, waterfront walkway, BC Ferries, & Nanaimo's Downtown area.Features include; new windows throughout, (replacement windows ready for the sunroom) electric furnace & heat pump, original wood floors with inlay detail.The main floor of the home has a spacious living room, & cosy gas f/place, french doors open to a deck capturing the morning sunshine. A dining area opens to a sunroom with 3 walls of windows.The kitchen accesses the back deck through an adjoining laundry/mudroom & has a built in breakfast nook. 2 main beds & 1.5 baths complete this level.Upstairs you'll find the 3rd bedroom with handy kitchenette area & 3 pce bath.This beautiful property is framed by superb mature Copper Beech, & magnolia tree,& other established landscaping. Basement suite has 1 bed/1 bath, with private patio.

MLS® Number1052608
Price$799,000
Property TypeHouse
Living Area2,877 sq ft
Bedrooms4
Bathrooms4
Year Built1925
Lot Size4,920 square feet
OwnershipFreehold
ZoningR8
Annual Property Tax$7,041
Days on Market24
The Gallery

Interiors & Grounds

Features & Amenities

Every Detail, Considered

Interior & Systems

HeatingHeat Pump, Forced air, Electric, Natural gas
CoolingNone
Fireplaces1

Appliances & Features

  • Washer
  • Refrigerator
  • Range - Electric
  • Dishwasher
  • Dryer

Construction & Lot

StyleOther
Lot FeaturesCorner Site, Other, Marine Oriented

Parking

Total Spaces4

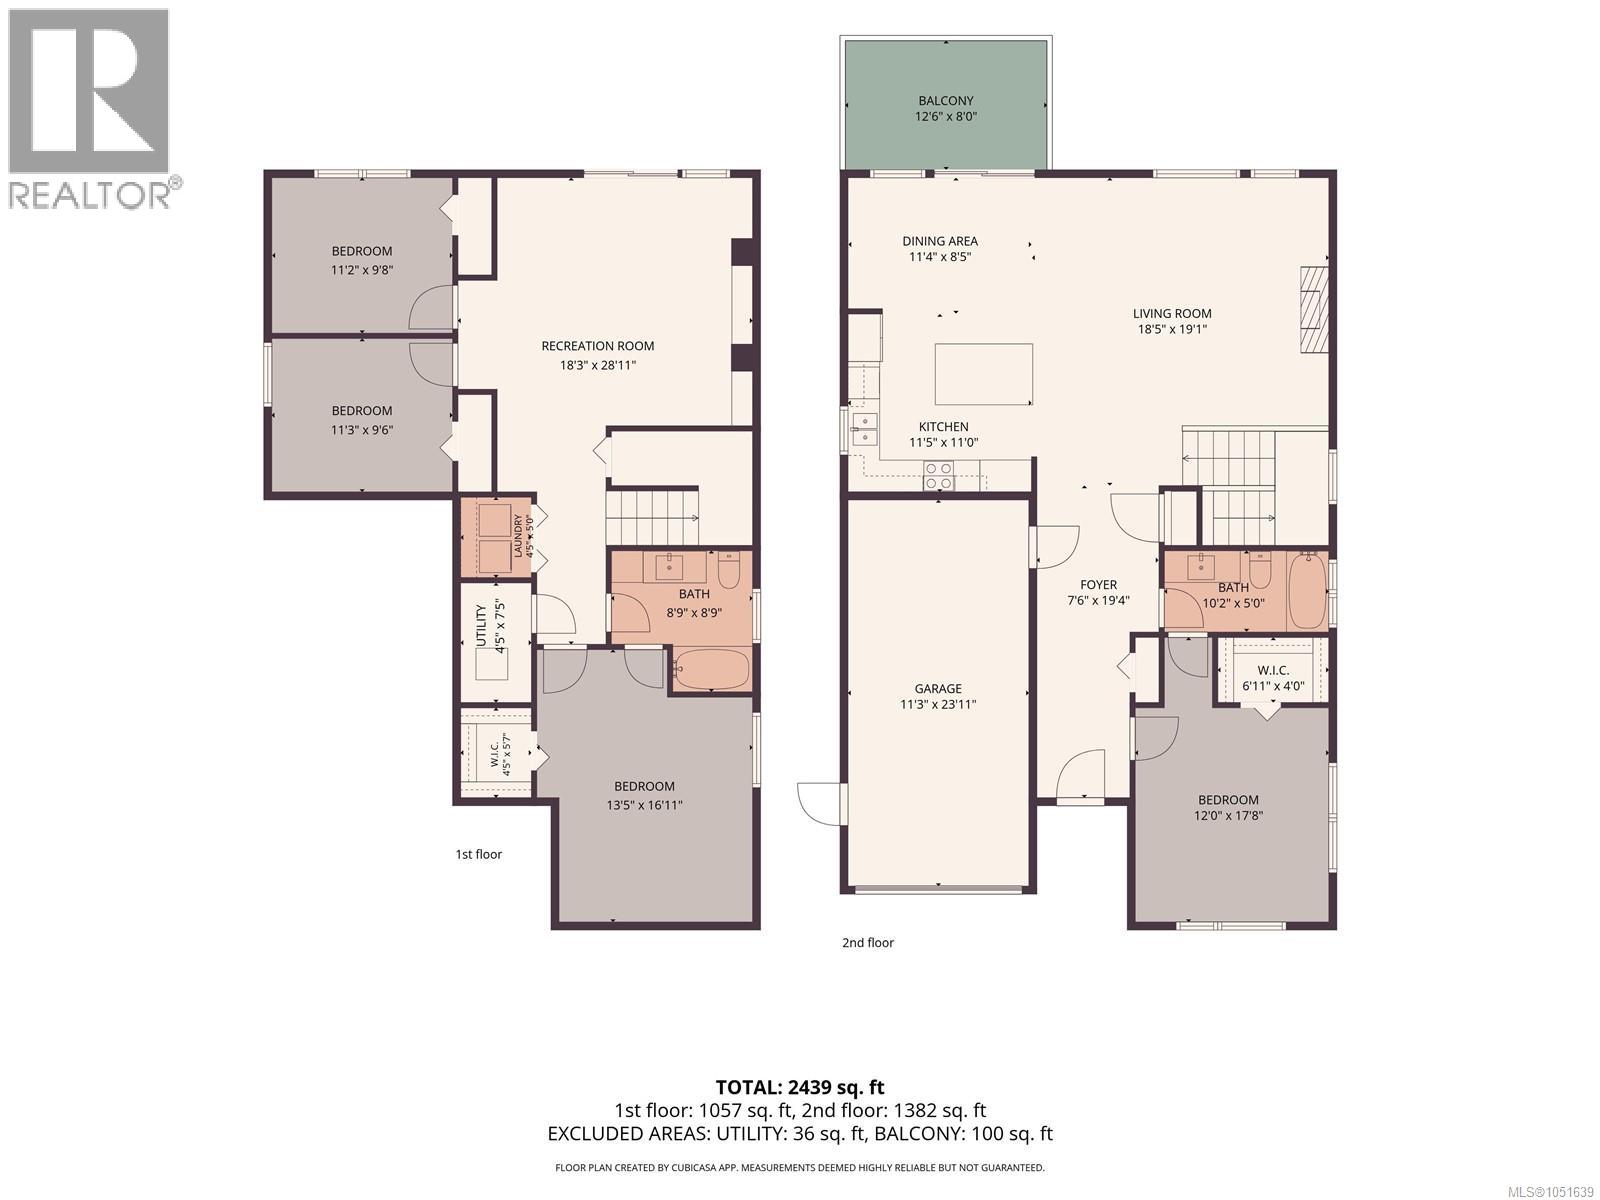
Room Dimensions

Lower level

Other10'2 x 8'1
Storage7'8 x 10'10
Utility room41'8 x 14'5
Dining nook11'4 x 10'10

Additional Accommodation

Bathroom12'3 x 5'10
Bedroom10'5 x 16'8
Kitchen12'7 x 10'1
Living room18'4 x 16'11

Second level

Other14'7 x 14'3
Bathroom7'4 x 7'5
Bedroom22'0 x 14'3

Main level

Dining nook4'11 x 5'4
Sunroom12'2 x 10'8
Laundry room4'11 x 8'1
Bathroom3'7 x 8'7
Bathroom6'2 x 8'7
Primary Bedroom13'2 x 13'6
Bedroom10'6 x 14'3
Kitchen13'2 x 11'9
Dining room12'4 x 16'6
Living room17'4 x 15'6
Entrance6'10 x 8'6
Map & Location
Address135 Townsite Rd
CityNanaimo
ProvinceBritish Columbia
Postal CodeV9S1K5
CountryCanada
Open in Google Maps
Affordability

Estimate Your Monthly Payment

$0per month
  • Mortgage payment $0
  • Property tax $0
  • Home insurance $0
  • Condo fees $0
  • Down payment $0
  • CMHC insurance $0
  • Mortgage amount $0

Estimate only, using Canadian semi-annual compounding and standard CMHC premiums. Your lender will confirm your actual rate and payment.
By Appointment

Begin a Private Conversation.

Request a private showing of 135 Townsite Rd, or speak with Champagne Taylor about this home and the market — in confidence.