
136 Riviera Way

136 Riviera Way

Riviera, Cochrane, Alberta T4C0V4
Offered at $814,800
4Bedrooms
4.5Bathrooms
2,639Interior Sq Ft
3,950Lot Sq Ft
2015Built
4Parking
The Residence

House in Riviera

Share
WhatsApp Facebook X Email

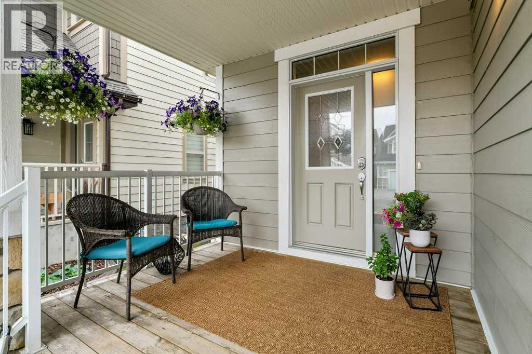
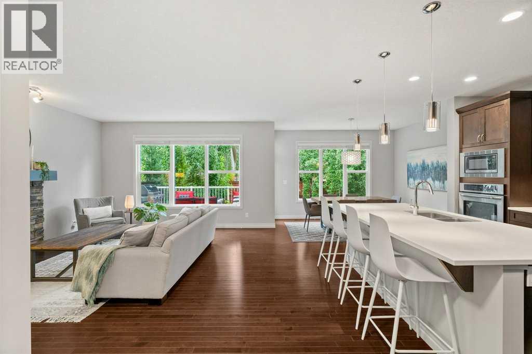
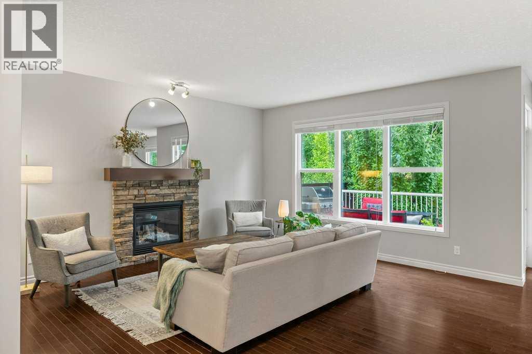
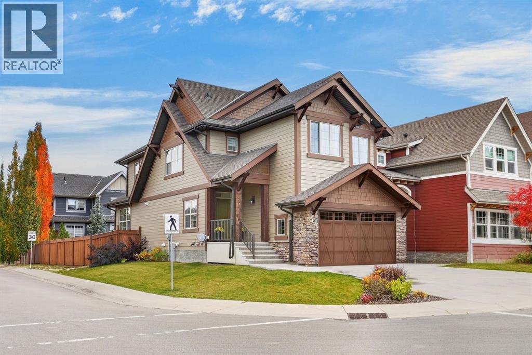
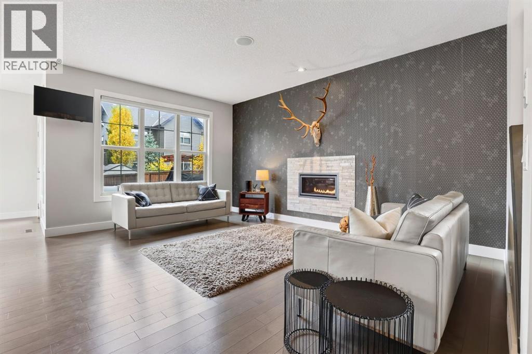
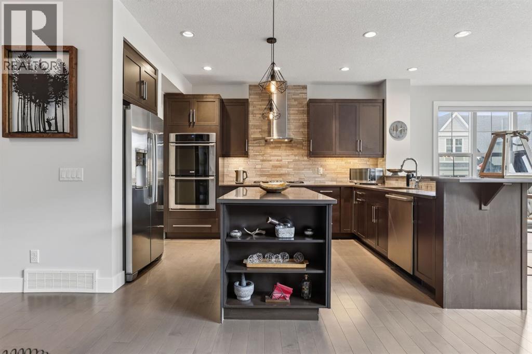
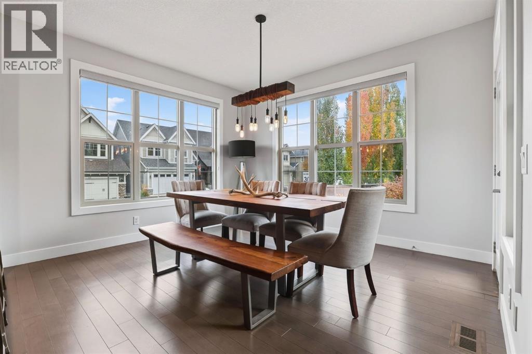
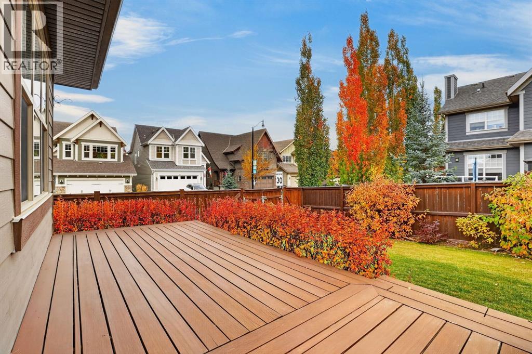
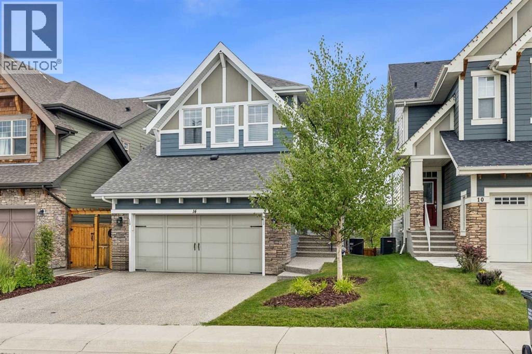
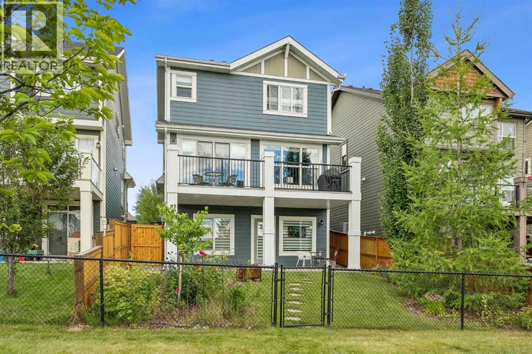
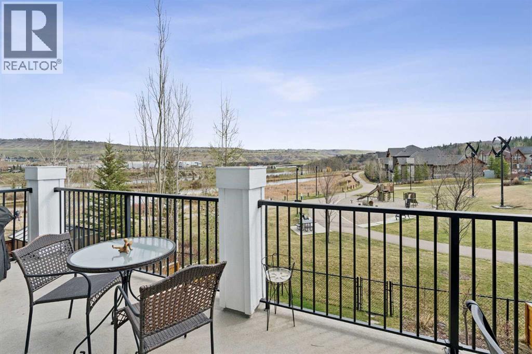
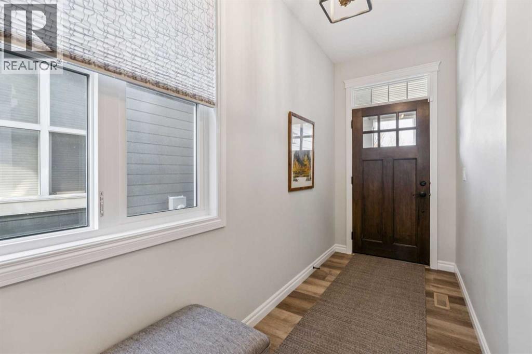
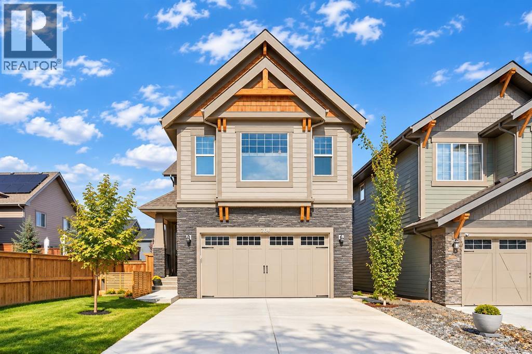
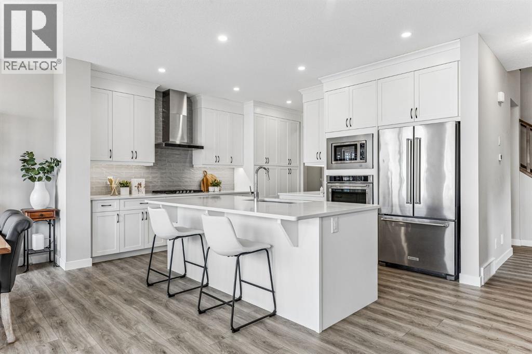
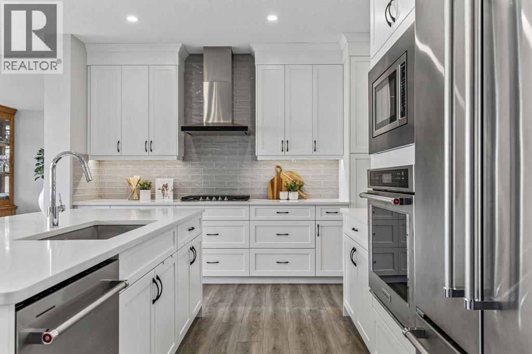
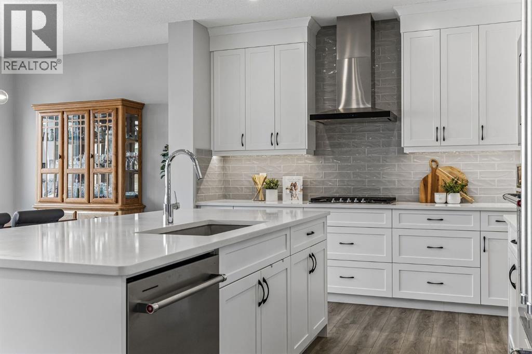
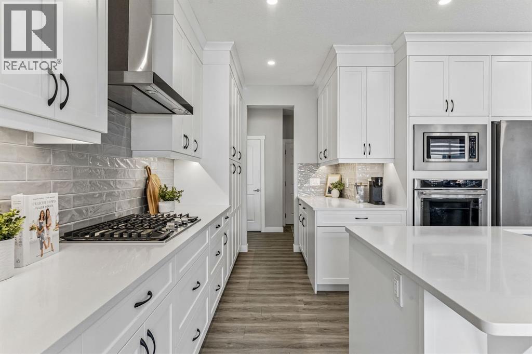
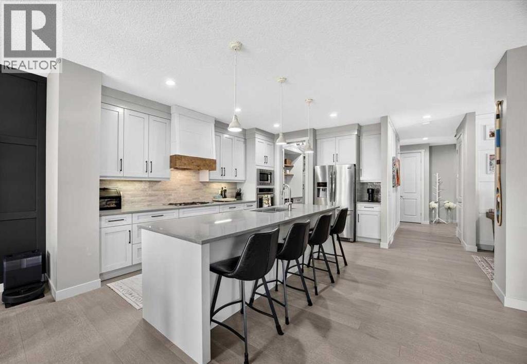
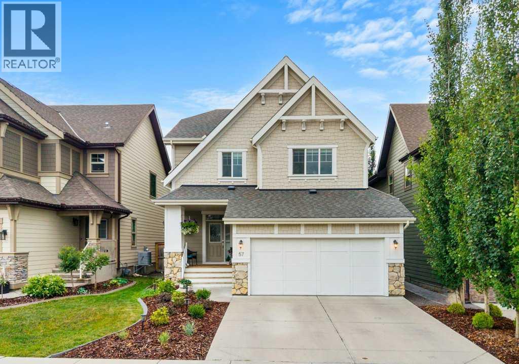
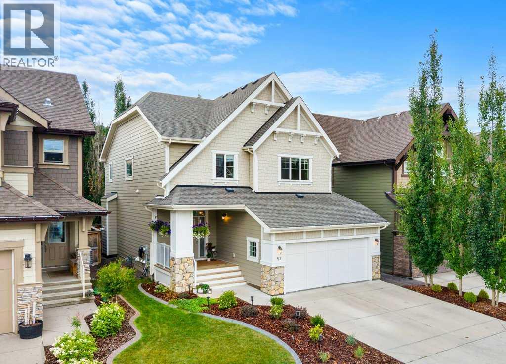
Experience elevated living in this beautifully upgraded home, where modern meets everyday comfort. The main floor welcomes you with 9-foot ceilings, a stunning chef’s kitchen featuring quartz countertops, a 10+ foot island, ceiling-height cabinetry, walk-through butler’s pantry, and upgraded stainless steel appliances including a 5-burner gas cooktop and wall oven. The inviting family room showcases a gas fireplace with built-ins, while the versatile flex room, mudroom, and 2-piece bath add exceptional functionality. Upstairs, a bright bonus room leads to a luxurious primary retreat with vaulted ceilings and a spa-inspired ensuite featuring heated floors, dual sinks, soaker tub, separate shower, and walk-in closet. Two additional spacious bedrooms, a convenient laundry room, double-sink main bath with heated floors, and brand-new laminate flooring complete the upper level. The fully developed basement offers a cozy entertainment space with a gas fireplace, fourth bedroom, and 3-piece bathroom. Step outside to an incredible backyard designed for entertaining, where summer evenings are meant to be spent with family and friends, enjoying long warm nights, outdoor dinners, and good conversation. Located in a desirable riverside community, you’ll enjoy easy access to beautiful pathways, green spaces, and the river, creating a truly special setting for an active and relaxed lifestyle. With its impressive upgrades, exceptional indoor and outdoor living spaces, and sought-after location, this home is the perfect place to enjoy everything summer and every season has to offer.

MLS® NumberA2346344
Price$814,800
Property TypeHouse
Living Area2,639 sq ft
Bedrooms4 (3 above + 1 below)
Bathrooms4 (+1 half)
Year Built2015
Storeys2
Lot Size367 square meters
Frontage10.98 meters
OwnershipFreehold
ZoningR-LD
Annual Property Tax$5,617 (2026)
Days on Market56
The Gallery

Interiors & Grounds

Features & Amenities

Every Detail, Considered

Interior & Systems

FlooringTile, Hardwood, Carpeted
HeatingForced air, Natural gas
CoolingCentral air conditioning
BasementFinished, Full
Fireplaces2

Appliances & Features

  • Washer
  • Refrigerator
  • Cooktop - Gas
  • Dishwasher
  • Dryer
  • Oven - Built-In
  • Window Coverings
  • Garage door opener

Construction & Lot

FoundationPoured Concrete
ExteriorStone, Composite Siding
ConstructionWood frame
FencingFence

Parking

Total Spaces4
TypeAttached Garage

Room Dimensions

Main level

Living room13.50 Ft x 15.17 Ft
Kitchen10.67 Ft x 14.08 Ft
Pantry5.42 Ft x 6.92 Ft
Dining room9.83 Ft x 11.00 Ft
Foyer4.92 Ft x 10.50 Ft
Other5.42 Ft x 8.17 Ft
Den8.83 Ft x 8.83 Ft
2pc Bathroom4.83 Ft x 5.58 Ft

Upper Level

Bonus Room14.42 Ft x 20.33 Ft
Primary Bedroom13.17 Ft x 17.08 Ft
Other6.50 Ft x 11.00 Ft
5pc Bathroom11.00 Ft x 13.25 Ft
Bedroom11.00 Ft x 12.33 Ft
Bedroom12.33 Ft x 14.67 Ft
Laundry room6.92 Ft x 9.08 Ft
5pc Bathroom7.08 Ft x 10.50 Ft

Basement

Family room13.83 Ft x 23.42 Ft
Recreational, Games room10.50 Ft x 16.83 Ft
Bedroom8.83 Ft x 12.50 Ft
3pc Bathroom5.08 Ft x 8.00 Ft
Furnace10.17 Ft x 15.00 Ft
Map & Location
Address136 Riviera Way
CommunityRiviera
CityCochrane
ProvinceAlberta
Postal CodeT4C0V4
CountryCanada
Open in Google Maps
Affordability

Estimate Your Monthly Payment

$0per month
  • Mortgage payment $0
  • Property tax $0
  • Home insurance $0
  • Condo fees $0
  • Down payment $0
  • CMHC insurance $0
  • Mortgage amount $0

Estimate only, using Canadian semi-annual compounding and standard CMHC premiums. Your lender will confirm your actual rate and payment.
By Appointment

Begin a Private Conversation.

Request a private showing of 136 Riviera Way, or speak with Champagne Taylor about this home and the market — in confidence.