
1375 STEPHENSON Drive Unit# 24

1375 STEPHENSON Drive Unit# 24

311 - Maple, Burlington, Ontario L7S2M5
Offered at $874,777
2Bedrooms
3.5Bathrooms
2,052Interior Sq Ft
2Parking
The Residence

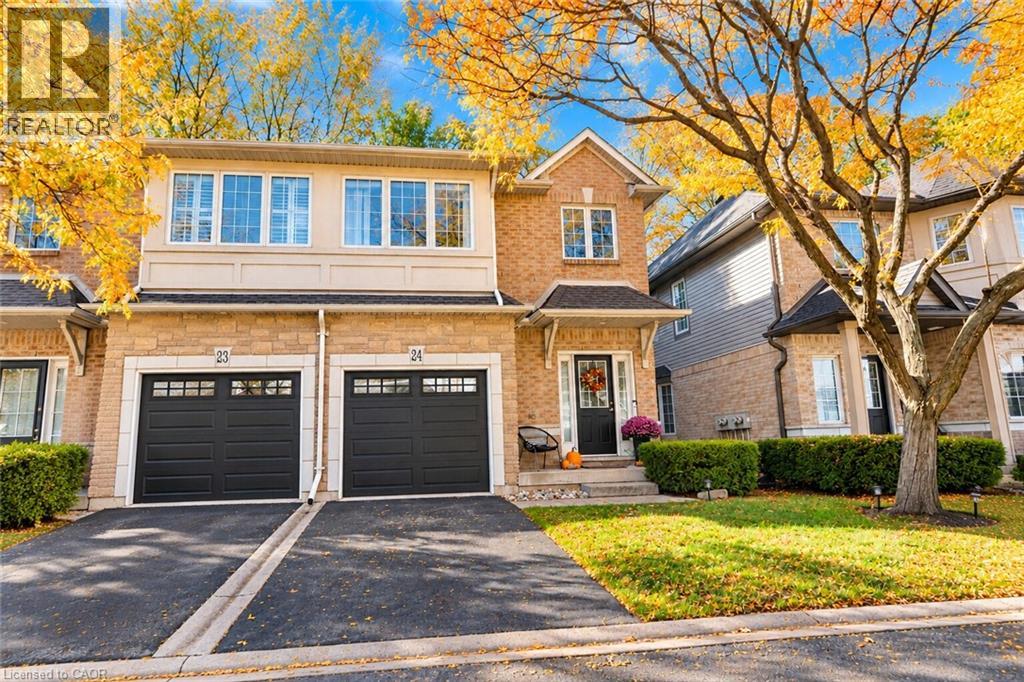
Row / Townhouse in 311 - Maple

Share
WhatsApp Facebook X Email

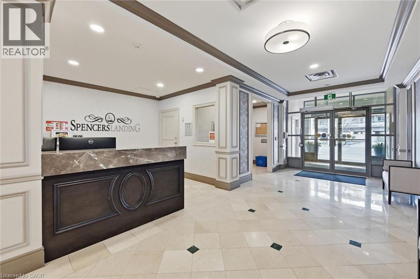
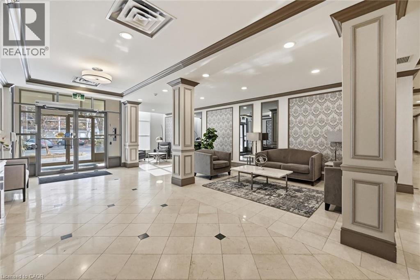
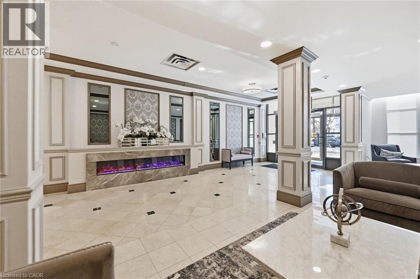
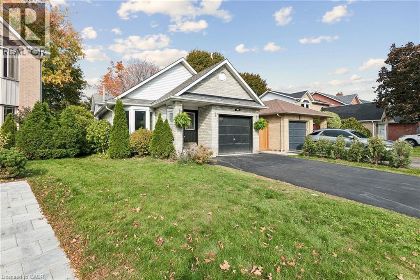
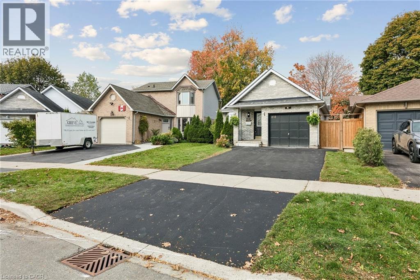
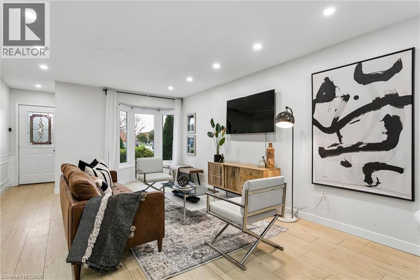
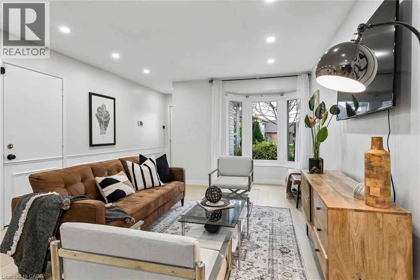
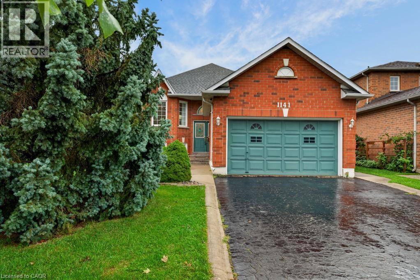
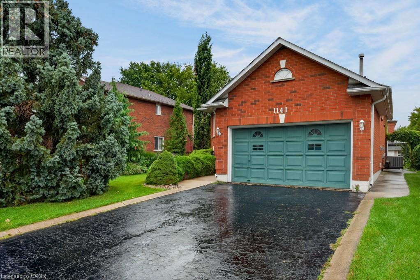
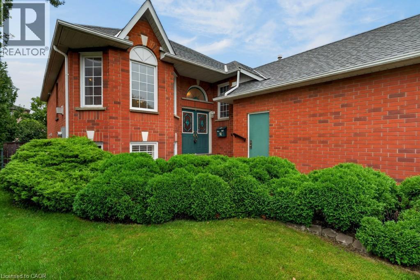
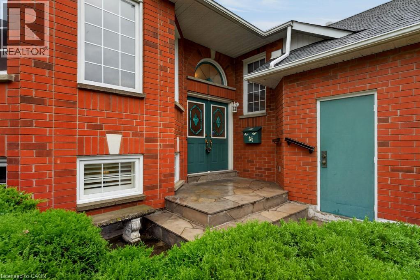
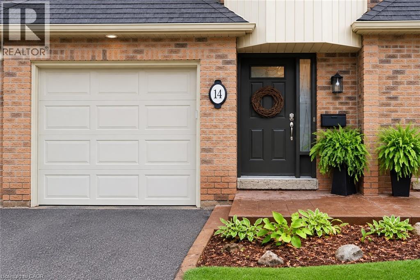
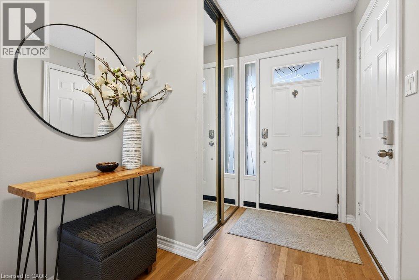
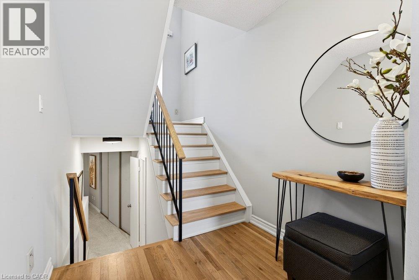
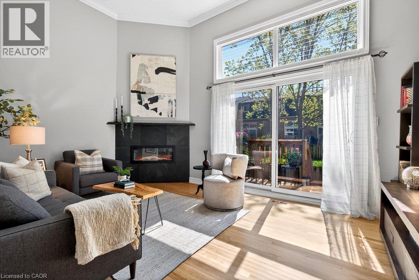
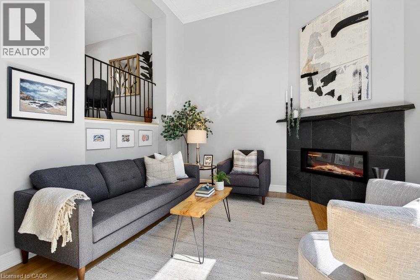
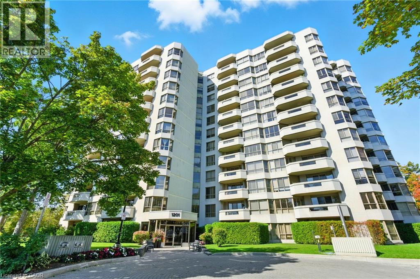
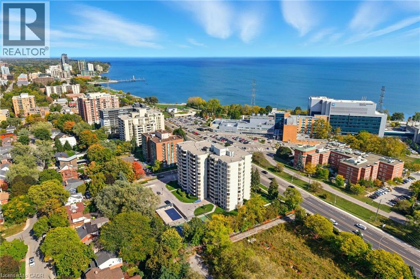
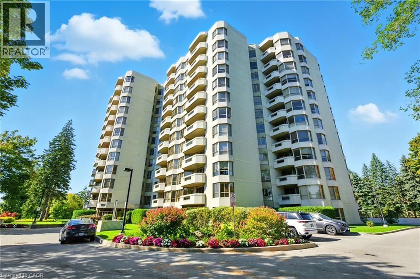
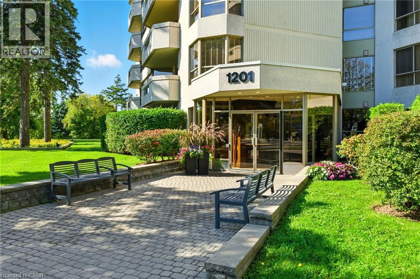
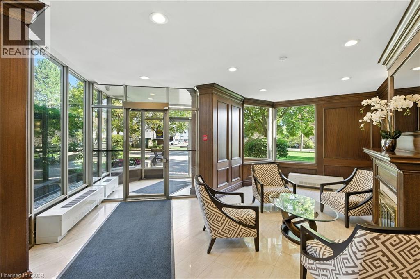
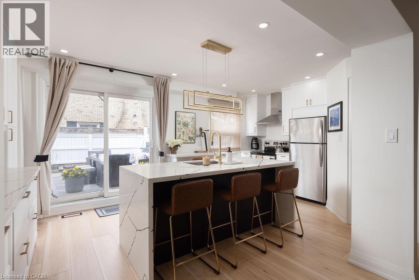
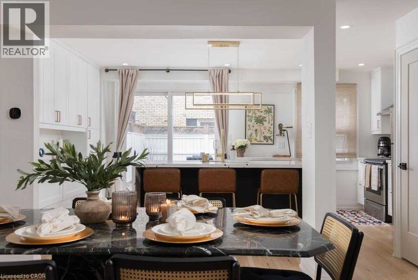
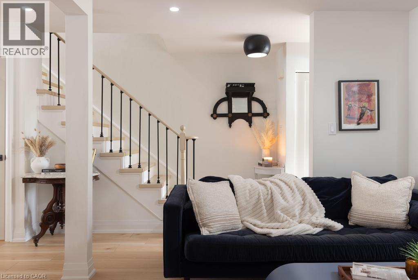
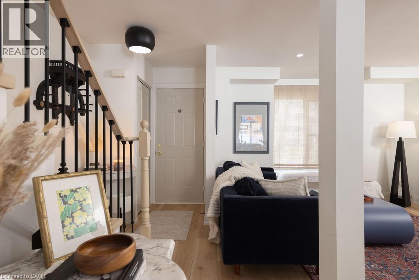
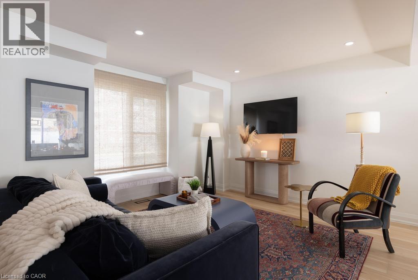
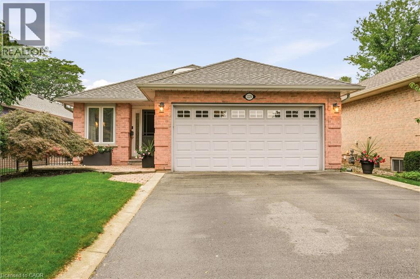
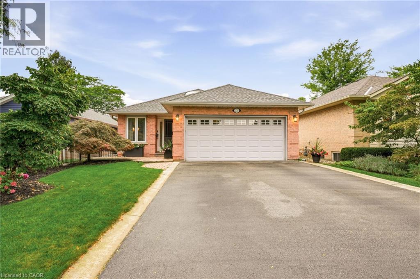
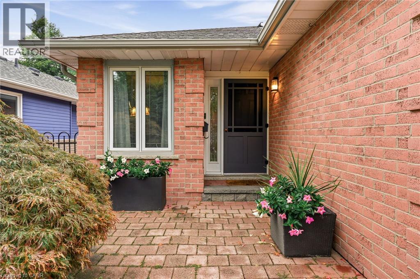
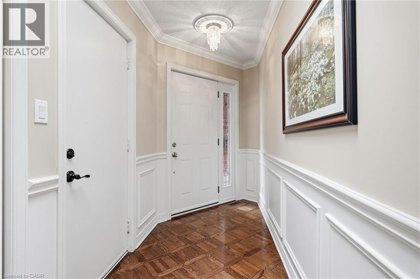
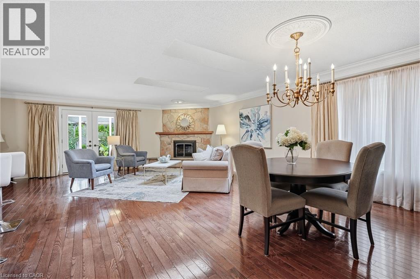
Some homes are more than just a place to live, they're where memories are made, family comes together, and life's best moments happen. Located within walking distance of downtown Burlington, this 2-bedroom, 3-bathroom condo townhome offers the perfect opportunity to create a home of your own. With a functional layout, a newly renovated basement offering extra space for movie nights, family gatherings, or simply relaxing at the end of the day, there's room to make it your own. A private garage and driveway parking for a second vehicle add everyday convenience, while the nearby restaurants, cafés, shops, parks, and schools make it easy to enjoy everything Burlington has to offer. Whether it's morning walks by the lake, weekends exploring downtown, or quiet evenings spent at home with the people who matter most, this is a place where you can picture your next chapter beginning. Some things are hard to capture in words, this is one of them. You truly have to see it in person to get the full feel of the home and everything it has to offer.

MLS® Number40872710
Price$874,777
Property TypeRow / Townhouse
Living Area2,052 sq ft
Bedrooms2
Bathrooms3 (+1 half)
Storeys2
OwnershipCondo/Strata
ZoningRM2-114
Annual Property Tax$4,965
Condo Fee$345.01 / Monthly
Days on Market25
The Gallery

Interiors & Grounds

Features & Amenities

Every Detail, Considered

Interior & Systems

HeatingForced air, Natural gas
CoolingCentral air conditioning
BasementFinished, Full

Appliances & Features

  • Washer
  • Water softener
  • Dishwasher
  • Hood Fan
  • Garage door opener
  • Microwave Built-in

Construction & Lot

StyleOther
FoundationPoured Concrete
ExteriorShingles, Brick Veneer
Lot FeaturesLot with lake, Automatic Garage Door Opener

Parking

Total Spaces2
TypeAttached Garage

Condo Fees

Fee$345.01 / Monthly
  • Insurance

Room Dimensions

Basement

3pc Bathroom—
Office14'3'' x 5'1''
Family room14'3'' x 13'7''

Second level

Office13'1'' x 10'1''
Bedroom7'2'' x 9'2''
4pc Bathroom—
Primary Bedroom18'3'' x 12'6''

Main level

2pc Bathroom—
Foyer18'7'' x 10'1''
Dining room7'3'' x 12'4''
Kitchen11'0'' x 8'6''
Living room13'1'' x 19'7''
Map & Location
Address1375 STEPHENSON Drive Unit# 24
Community311 - Maple
CityBurlington
ProvinceOntario
Postal CodeL7S2M5
CountryCanada
Open in Google Maps
Affordability

Estimate Your Monthly Payment

$0per month
  • Mortgage payment $0
  • Property tax $0
  • Home insurance $0
  • Condo fees $0
  • Down payment $0
  • CMHC insurance $0
  • Mortgage amount $0

Estimate only, using Canadian semi-annual compounding and standard CMHC premiums. Your lender will confirm your actual rate and payment.
By Appointment

Begin a Private Conversation.

Request a private showing of 1375 STEPHENSON Drive Unit# 24, or speak with Champagne Taylor about this home and the market — in confidence.