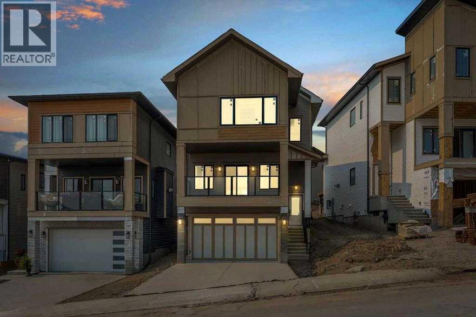
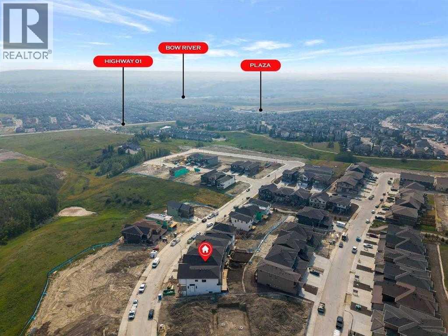
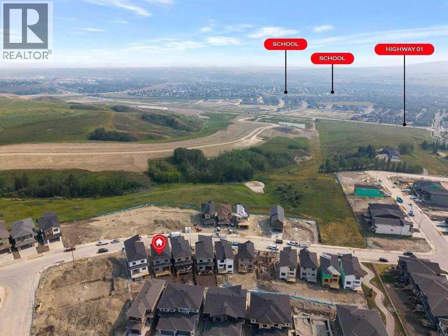
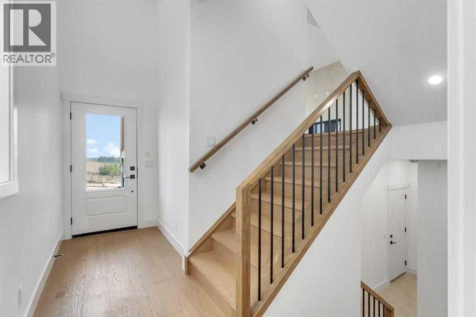
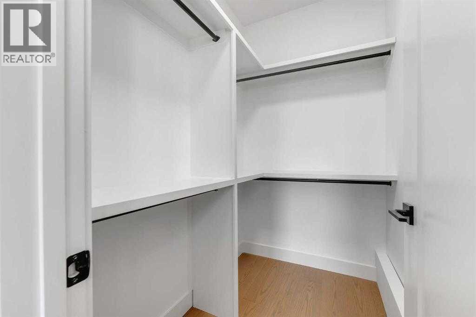

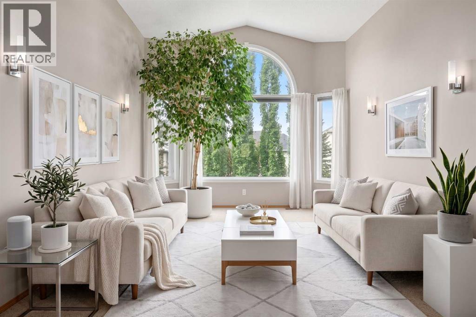
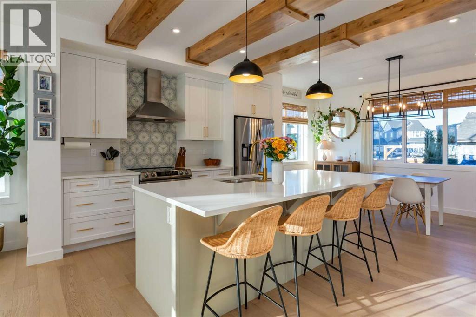
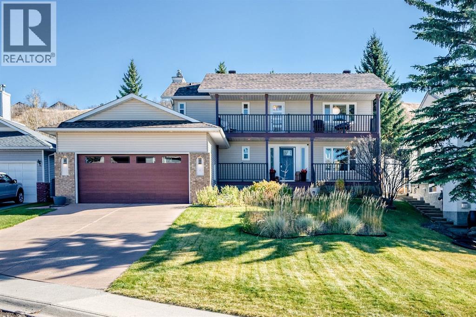
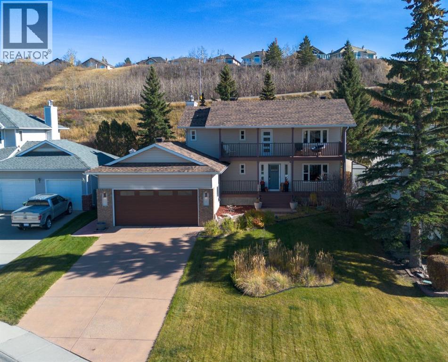
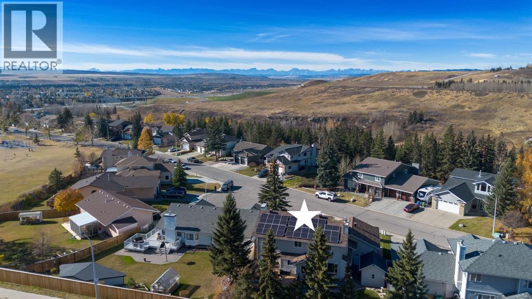
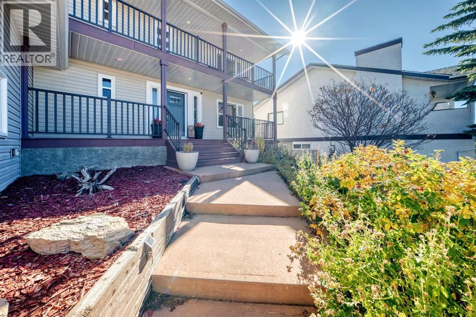
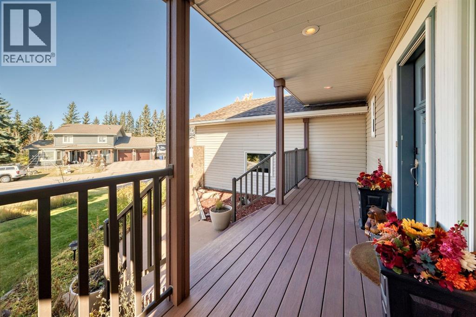
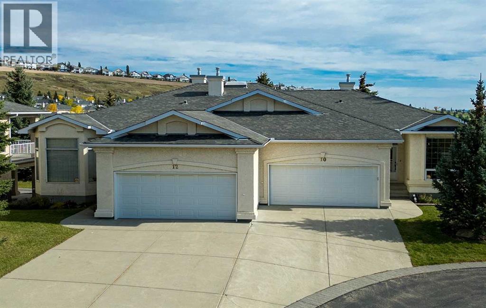
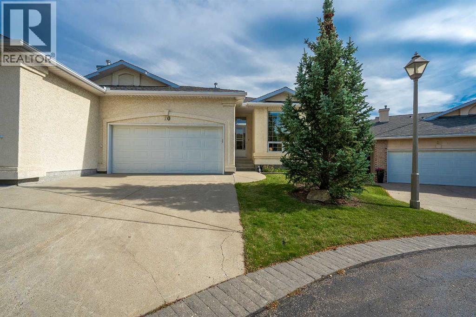
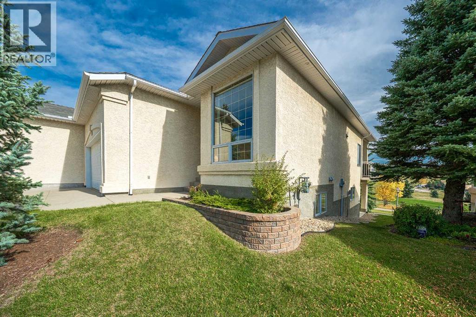
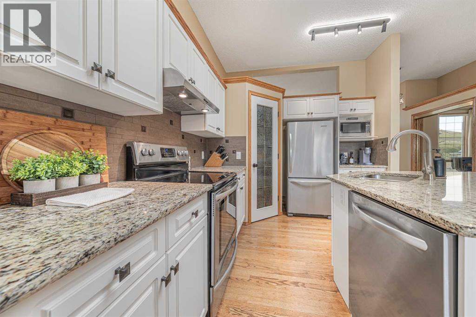
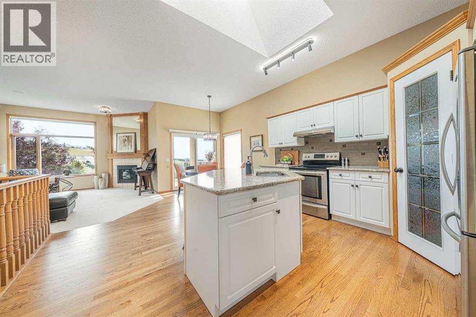
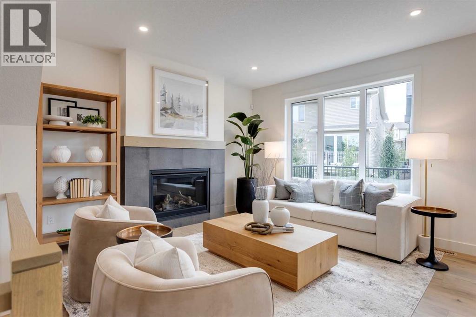
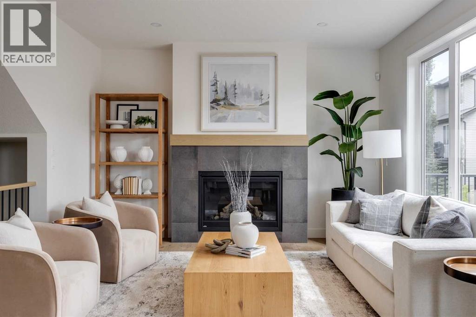
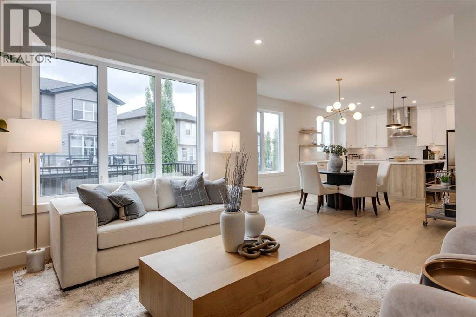
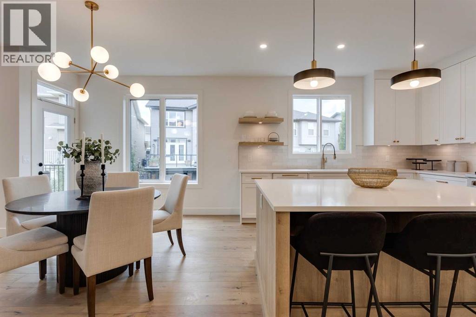
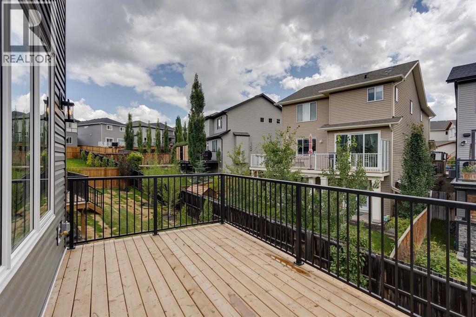
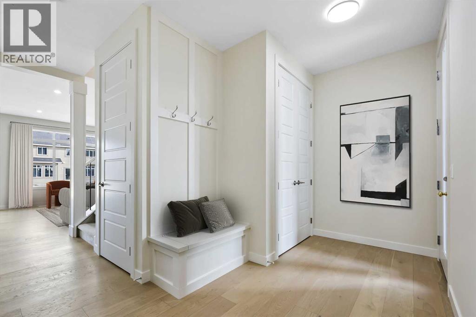
A FRESH PRICE. AN EXCEPTIONAL HOME. NOW OFFERED AT $890,000. Some homes simply feel different the moment you walk through the door. Warm, welcoming and beautifully cared for, this pristine five bedroom walkout bungalow in GlenEagles is one of them. Lovingly maintained by its original owners, every space reflects years of thoughtful care and pride of ownership. With approximately 3,077 sq. ft. of developed living space, this is a rare opportunity to enjoy the ease of bungalow living without giving up the room your family still needs.Imagine a home where everyone has their place. Two bedrooms and a dedicated office on the main floor offer comfortable everyday living, while three additional bedrooms downstairs welcome teenagers, adult children, extended family or overnight guests. There is room to gather, room to retreat and room for life to unfold.Sunlight pours through the large south-facing windows, filling the main floor with warmth. A beautiful three-way fireplace brings the living spaces together, inviting quiet mornings, meaningful conversations and evenings spent with those you love. The kitchen is truly the heart of the home, with stone countertops, a generous island and pantry, ready for everything from everyday meals to cherished family celebrations. The spacious primary retreat offers a peaceful escape with a five-piece ensuite, dual sinks and soaker tub. Main-floor laundry with sink adds everyday convenience.The fully developed walkout is a wonderful extension of the home. Three generous bedrooms, a full bathroom and an expansive recreation area offer endless possibilities for movie nights, games, hobbies and visiting family. A second gas fireplace creates a cozy atmosphere, while large windows and direct backyard access keep this level bright and inviting.Outside, a beautifully tended yard backs onto green space with access to pathways leading toward The Links of GlenEagles. Imagine morning coffee in the sunshine, afternoons in the garden and peac eful evening walks. Underground irrigation, elevated garden beds, a south-facing garden and storage shed make outdoor living a pleasure. The oversized heated garage, approximately 26'6" x 19'4", provides exceptional space for vehicles, storage and hobbies.Perhaps the greatest luxury of all is the care this home has received. A newer furnace, oversized central A/C, replacement of most windows, south-facing UV tint, premium single-cell window coverings, newer garage door, irrigation and retractable front screen door are among the thoughtful improvements already completed.Beautifully maintained and truly move-in ready, this is a home where you can simply unpack and begin making memories of your own.Five bedrooms. Beautiful spaces. Room for everyone. A home ready for its next chapter. We invite you to come experience it for yourself.
Estimate only, using Canadian semi-annual compounding and standard CMHC premiums. Your lender will confirm your actual rate and payment.
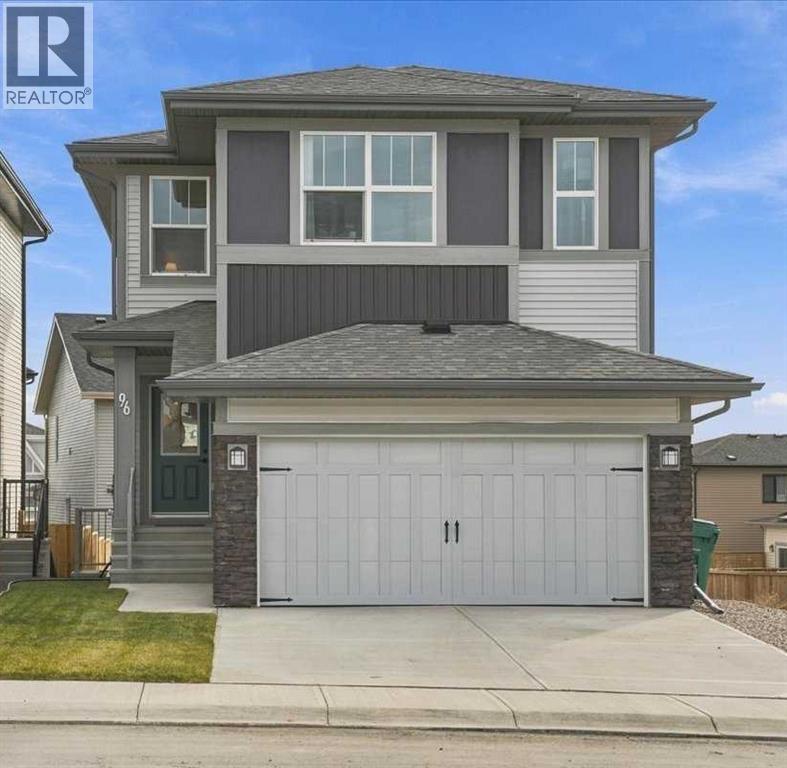
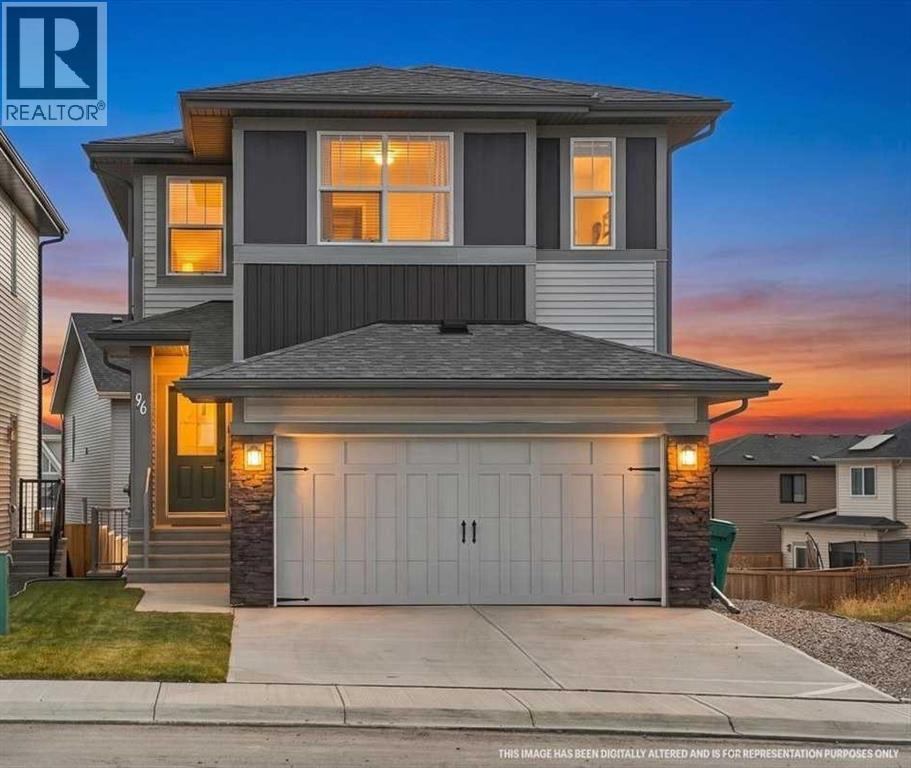
Request a private showing of 138 Gleneagles View, or speak with Champagne Taylor about this home and the market — in confidence.
Compare listings
Compare