
138 LUSCOMBE Street

138 LUSCOMBE Street

180 - Greeningdon, Hamilton, Ontario L9A2K3
Offered at $559,000
2Bedrooms
2Bathrooms
1,083Interior Sq Ft
1961Built
4Parking
The Residence

House in 180 - Greeningdon

Virtual tour
Share
WhatsApp Facebook X Email

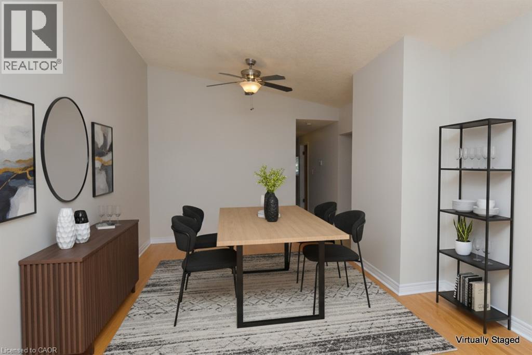
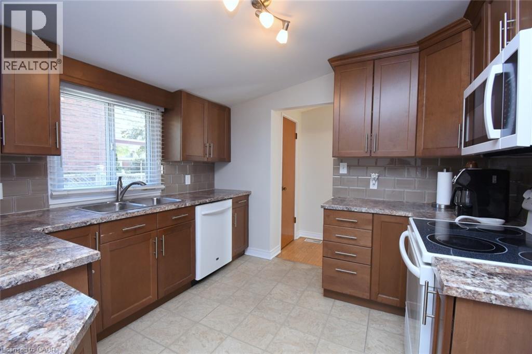
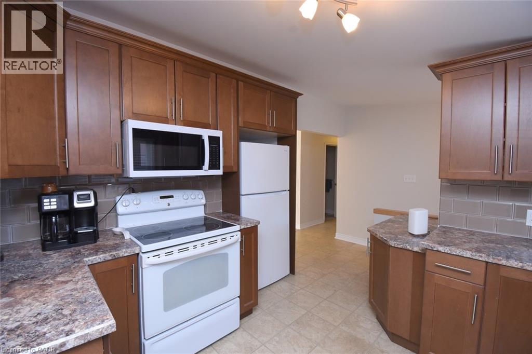
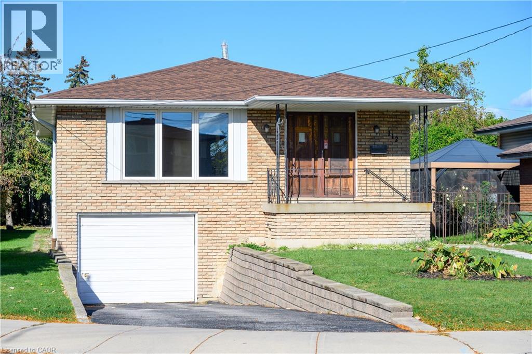
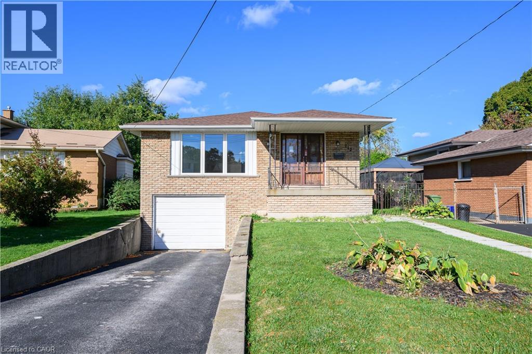
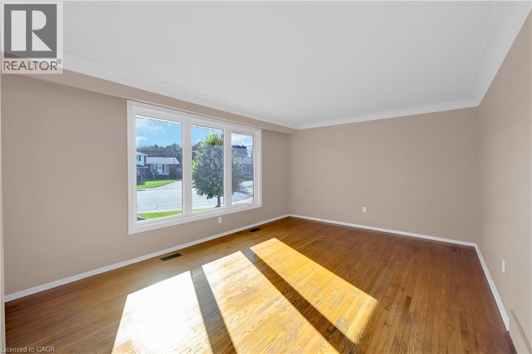
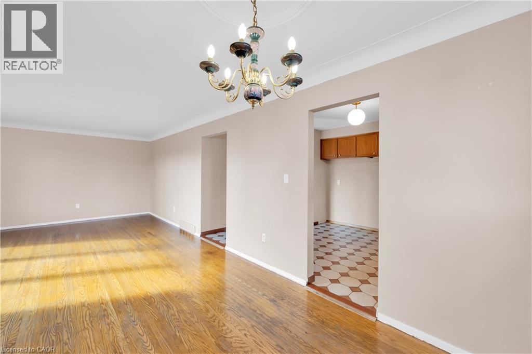
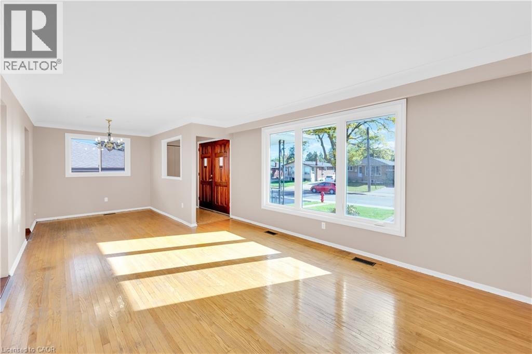
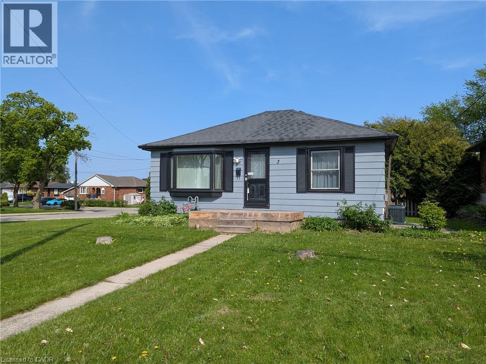
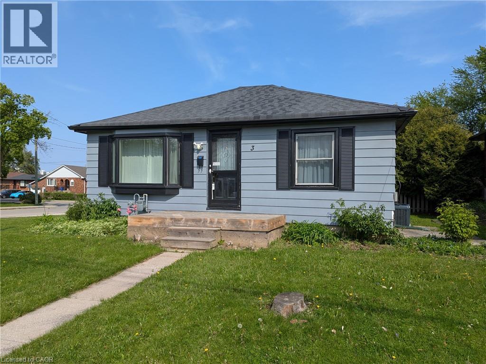
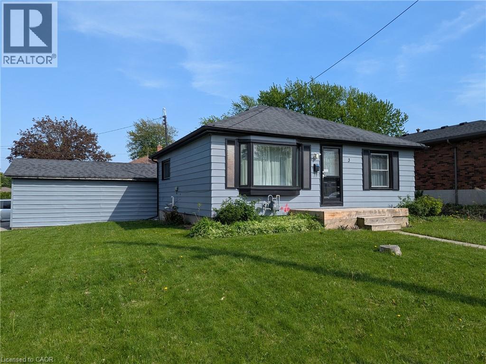
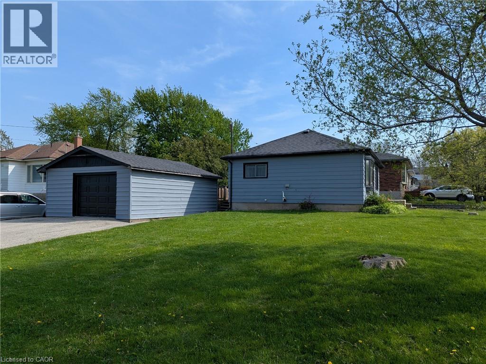
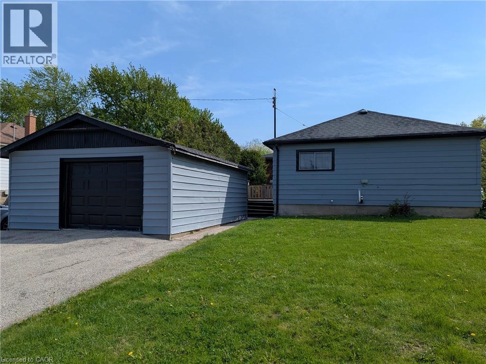
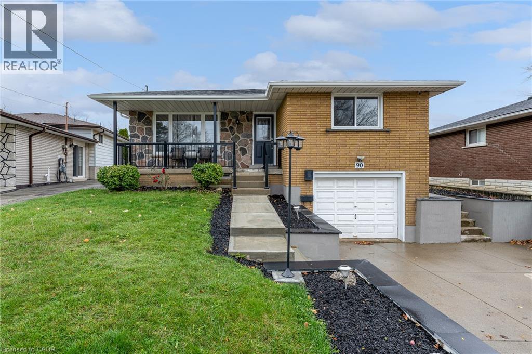
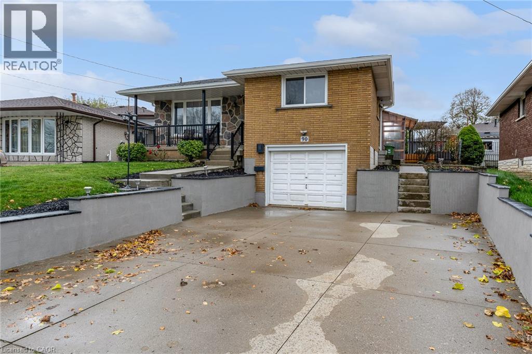
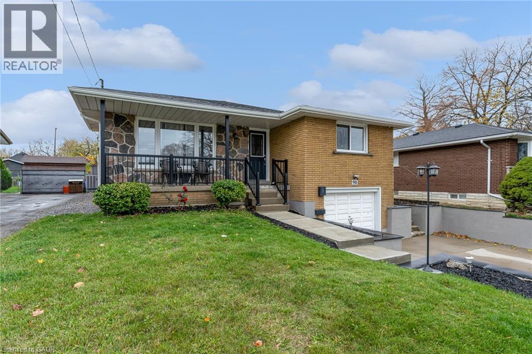
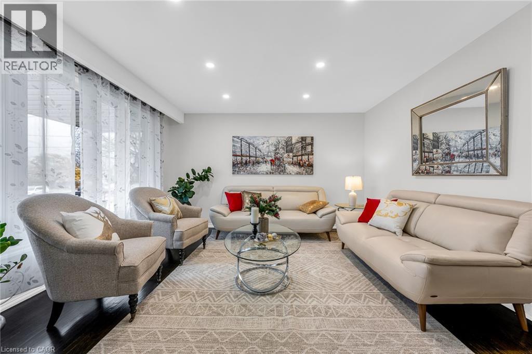
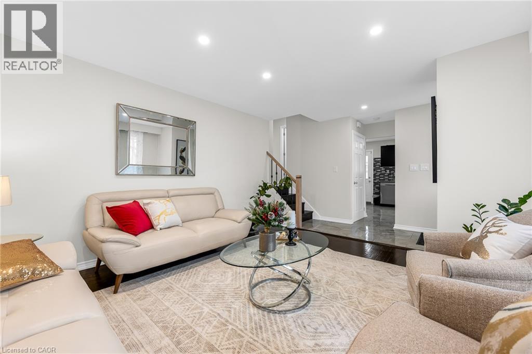
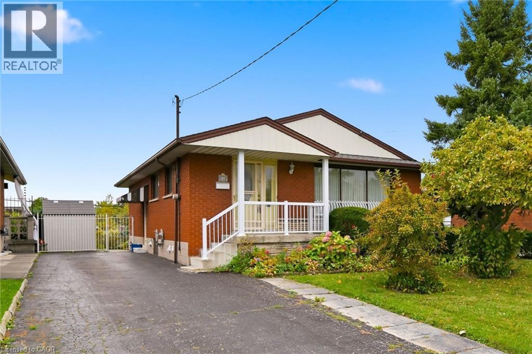
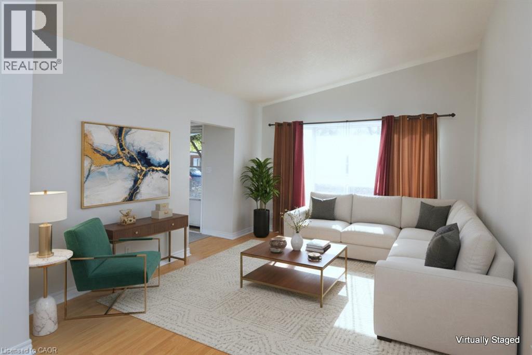
Welcome to this solid, all-brick bungalow in Hamilton’s Greeningdon community on the Mountain! Pride of ownership is evident throughout this well-maintained home. The main level features hardwood flooring, two bedrooms (originally designed as three, with the dining room offering the potential to be converted back), a bright kitchen, spacious living room and a 3-piece bathroom. The partially finished basement includes an additional 3-piece bathroom and laundry area. Recent updates include a newer roof and furnace, while the driveway offers parking for at least four vehicles. A rare 150-foot-deep, fully fenced lot provides plenty of space for gardening, outdoor entertaining or creating your own backyard oasis. Conveniently located close to schools, shopping, parks and major highway access, this property offers excellent potential for first-time buyers, investors or renovators looking to add value and make it their own. An opportunity to unlock the potential in a desirable Mountain location! Property is being sold in “as is, where is” condition.

MLS® Number40870232
Price$559,000
Property TypeHouse
Living Area1,083 sq ft
Bedrooms2
Bathrooms2
Year Built1961
Storeys1
Frontage50 feet
OwnershipFreehold
ZoningC
Annual Property Tax$4,411
Days on Market27
The Gallery

Interiors & Grounds

Features & Amenities

Every Detail, Considered

Interior & Systems

HeatingForced air, Natural gas
CoolingCentral air conditioning
BasementPartially finished, Full

Appliances & Features

  • Washer
  • Refrigerator
  • Gas stove(s)
  • Stove
  • Dryer
  • Smoke Detectors

Construction & Lot

StyleBungalow
FoundationBlock
ExteriorBrick, Metal
Lot FeaturesPaved driveway

Parking

Total Spaces4

Building & Community

  • Quiet Area
  • Community Centre

Room Dimensions

Basement

Storage8'6'' x 11'8''
Utility room13'1'' x 13'10''
3pc Bathroom4'7'' x 8'7''
Laundry room12'1'' x 18'10''
Other4'4'' x 12'7''
Recreation room12'3'' x 29'5''

Main level

Bedroom9'5'' x 11'7''
Primary Bedroom11'5'' x 13'0''
3pc Bathroom6'5'' x 8'0''
Breakfast9'0'' x 15'0''
Kitchen8'5'' x 8'7''
Dining room9'2'' x 10'8''
Living room12'2'' x 17'1''
Map & Location
Address138 LUSCOMBE Street
Community180 - Greeningdon
CityHamilton
ProvinceOntario
Postal CodeL9A2K3
CountryCanada
Open in Google Maps
Affordability

Estimate Your Monthly Payment

$0per month
  • Mortgage payment $0
  • Property tax $0
  • Home insurance $0
  • Condo fees $0
  • Down payment $0
  • CMHC insurance $0
  • Mortgage amount $0

Estimate only, using Canadian semi-annual compounding and standard CMHC premiums. Your lender will confirm your actual rate and payment.
By Appointment

Begin a Private Conversation.

Request a private showing of 138 LUSCOMBE Street, or speak with Champagne Taylor about this home and the market — in confidence.