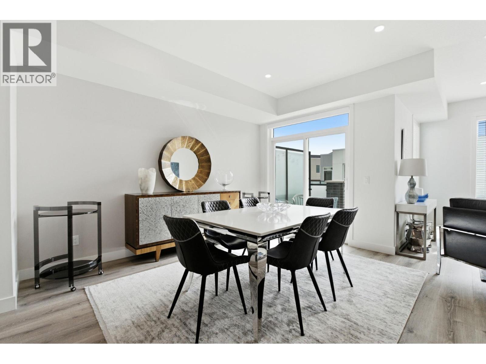
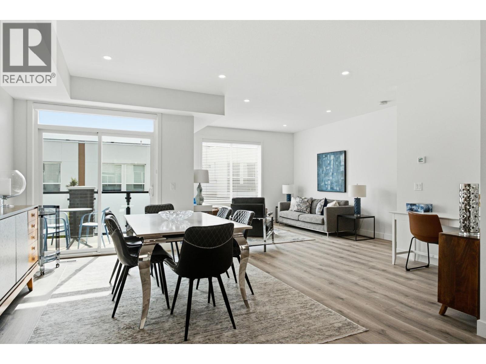
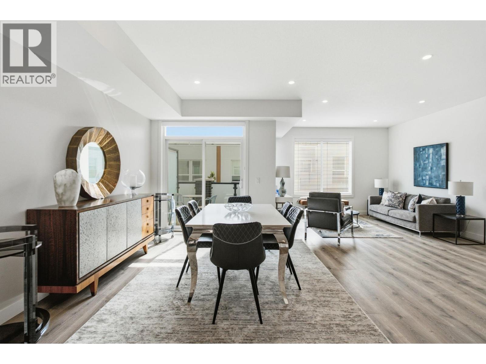
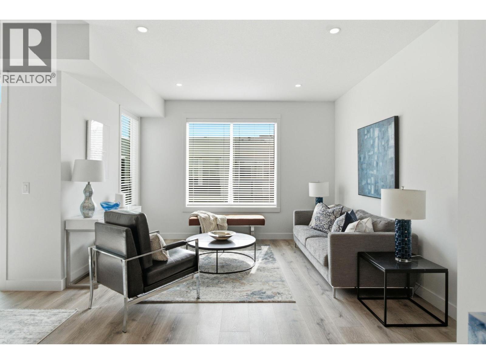
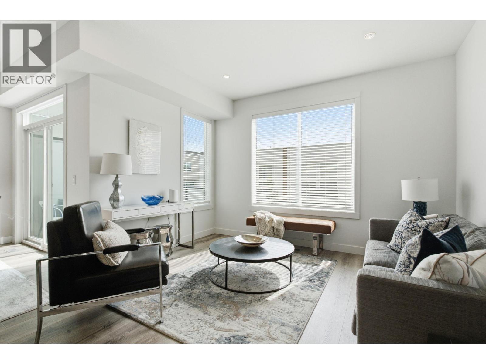

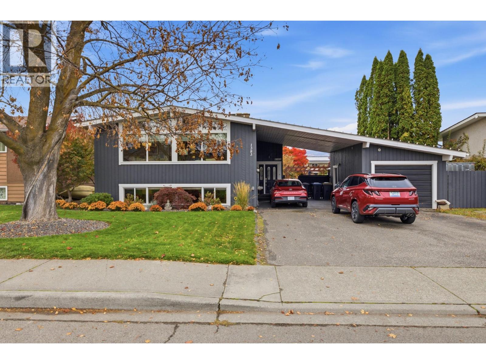
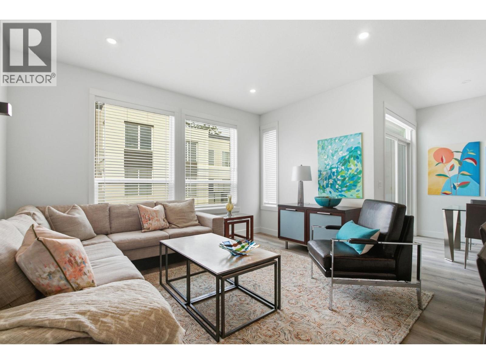
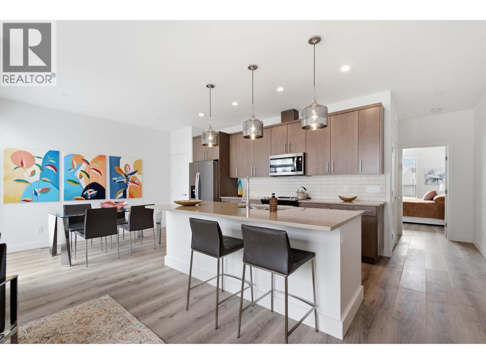
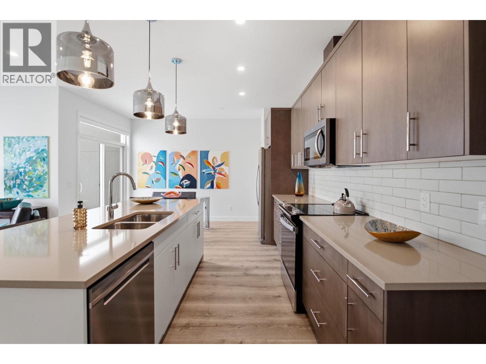
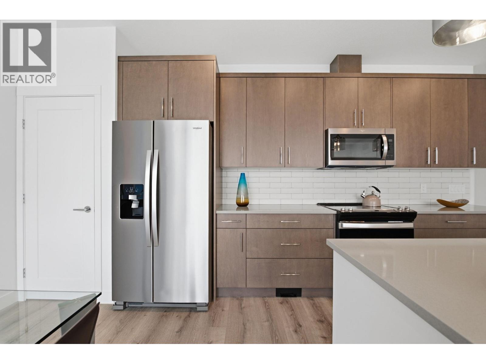
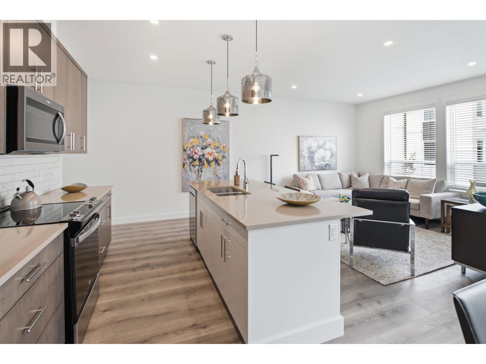
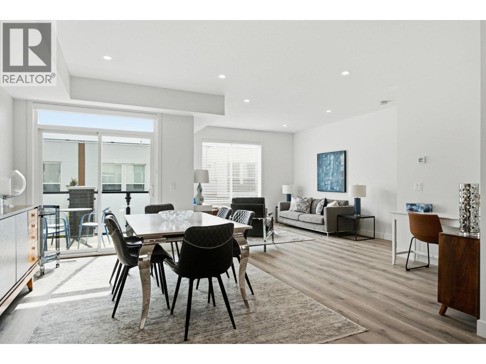
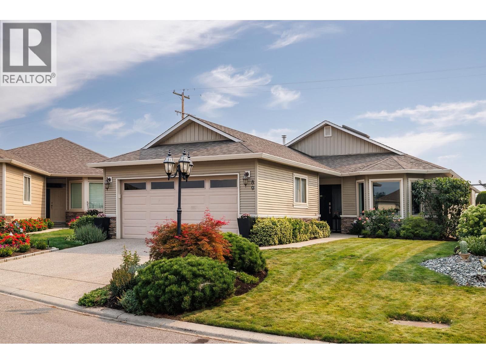
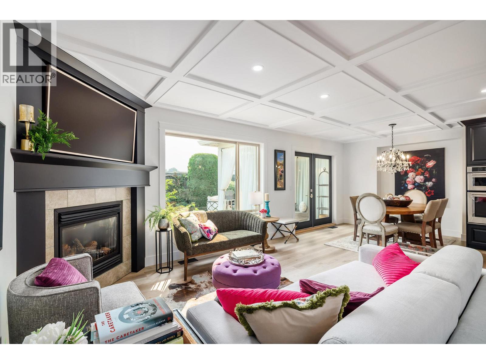
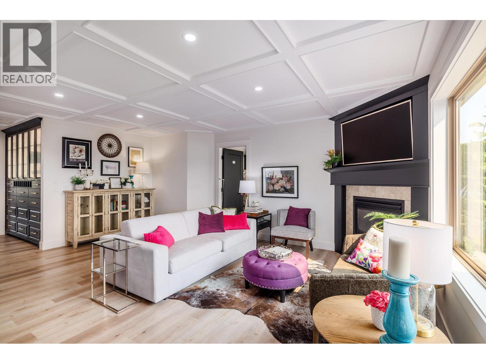
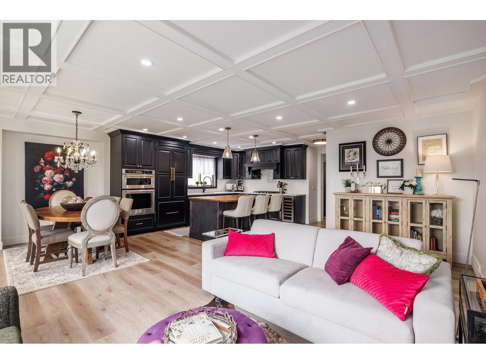
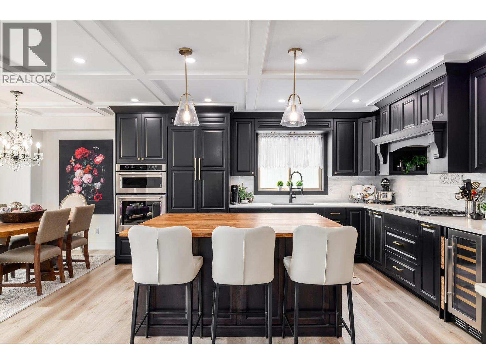
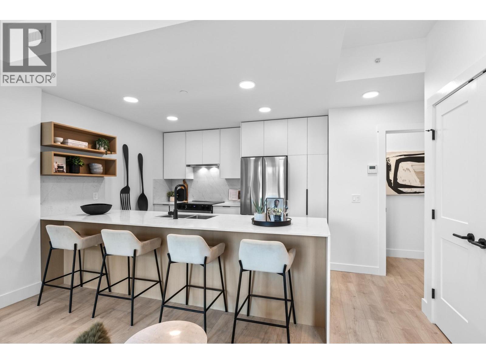
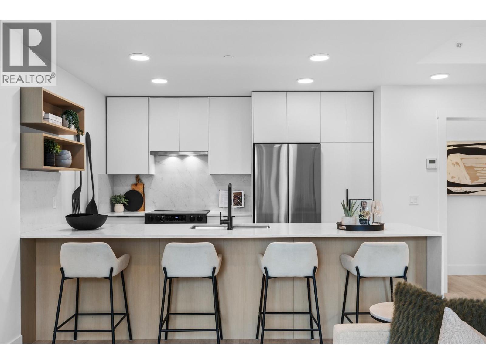
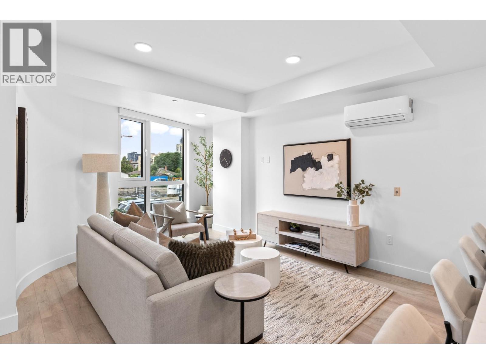
Located in one of Kelowna’s most sought-after neighborhoods, this property has it all putting you close to downtown, schools, shopping, and restaurants, yet tucked away in a mature neighborhood with something increasingly hard to find in the city: an amazing, private yard The updated upper level offers 2 bedrooms, a bright and inviting living space, hardwood floors, a huge, cozy fireplace, and an updated kitchen with a fresh, modern feel. The open layout and abundance of natural light create a warm, welcoming space you’ll love coming home to. Downstairs is where the possibilities really open up! A massive bright 2-bedroom suite with its own separate entrance and oversized living area offers excellent flexibility. Revenue center or multi generational family situation. Even better, the renovations are complete, and the pride of ownership shines throughout. No major projects or renovation headaches — just move in and ENJOY! Outside offers your own private summer oasis in the heart of the city. The large backyard offers room to relax, entertain, garden, and enjoy the outdoors in peace. Add in a garage with a shop, dedicated garden space, room for your RV, and other toys, plus easy access, and you have a property that checks all the boxes. Whether you’re looking for a fantastic family home with income potential, space for extended family, or just one of the area’s standout lots, this is an opportunity worth taking a serious look at. OPEN HOUSE SUNDAY NOV 15 12=2 PM.
Estimate only, using Canadian semi-annual compounding and standard CMHC premiums. Your lender will confirm your actual rate and payment.
Request a private showing of 1383 Lombardy Square, or speak with Champagne Taylor about this home and the market — in confidence.
Compare listings
Compare