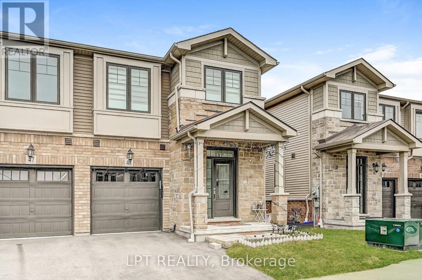
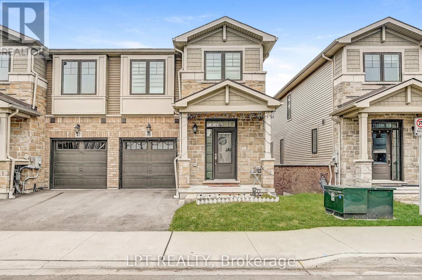
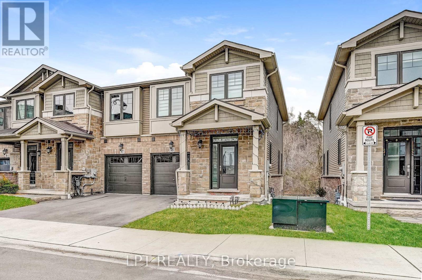
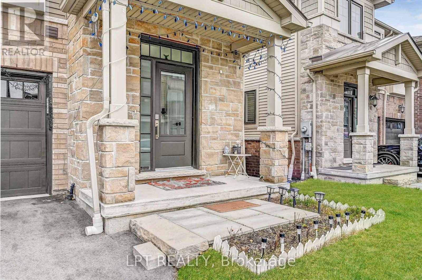

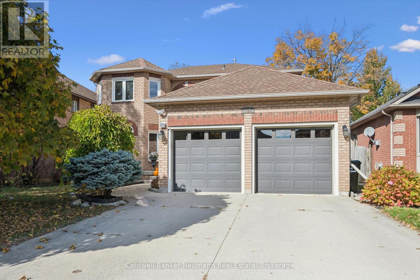
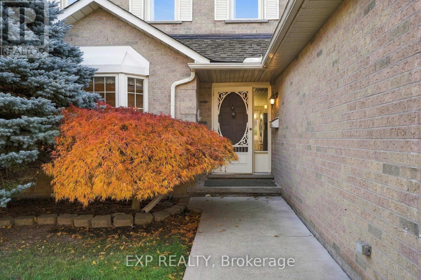
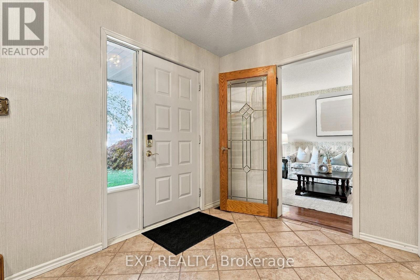
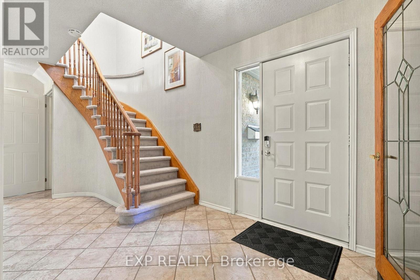
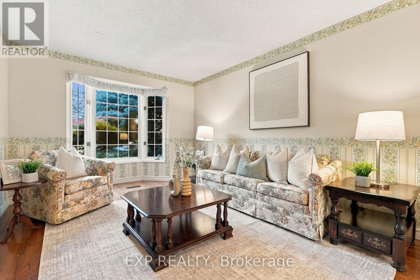
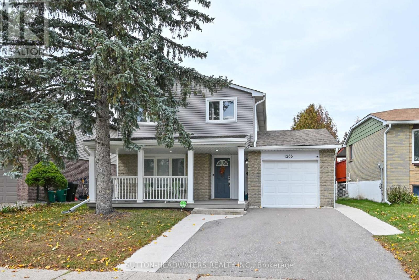
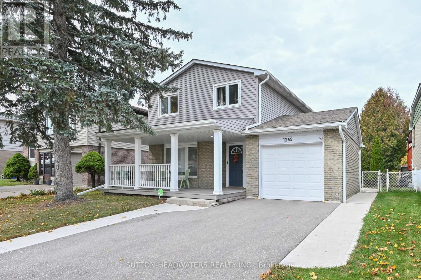
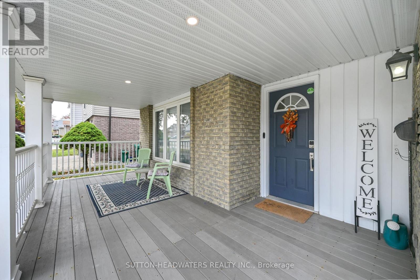
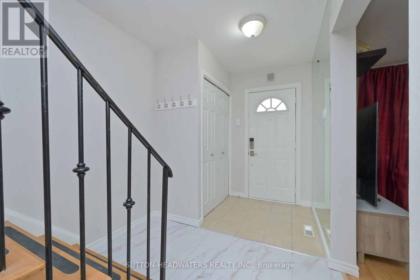
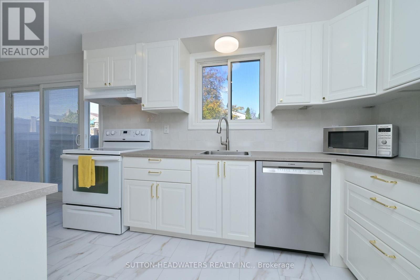
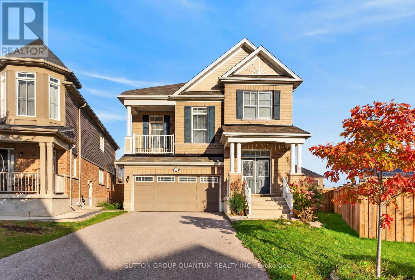
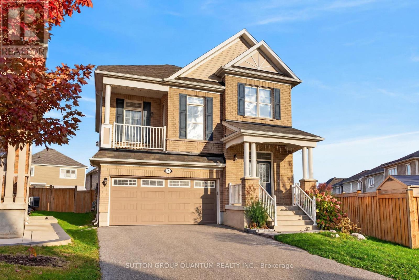
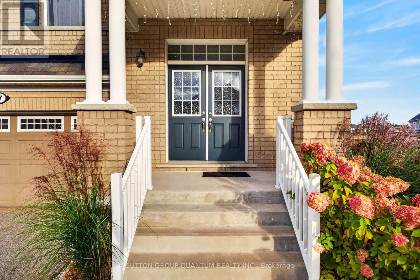
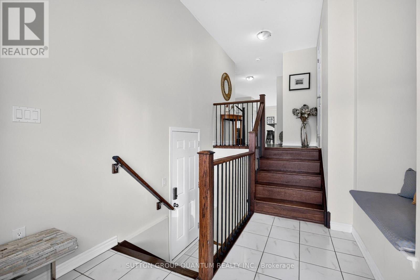
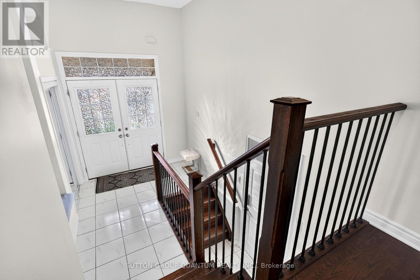
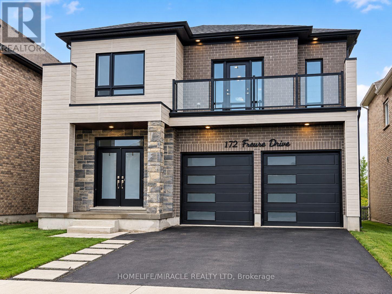
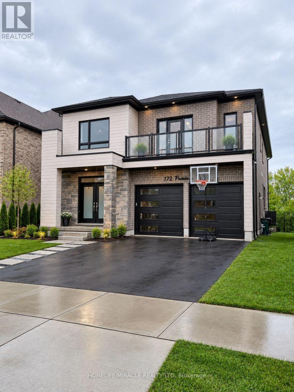
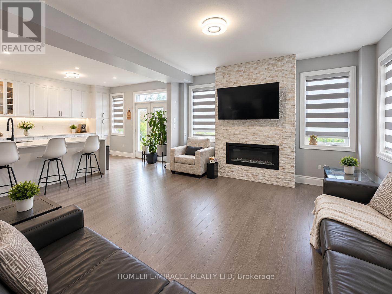
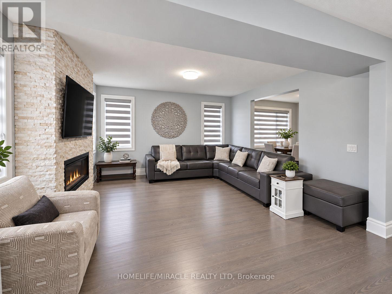
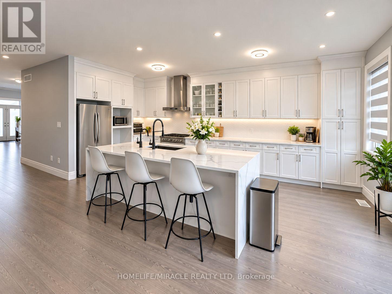
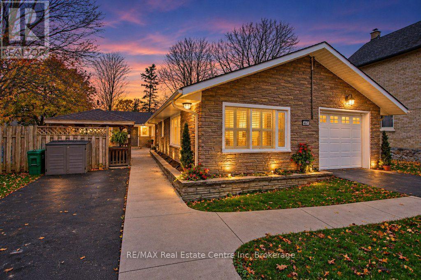
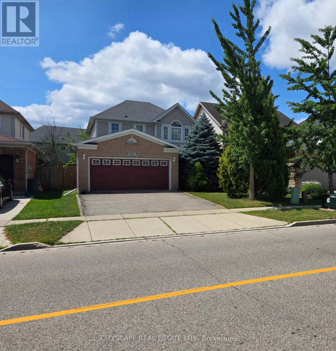
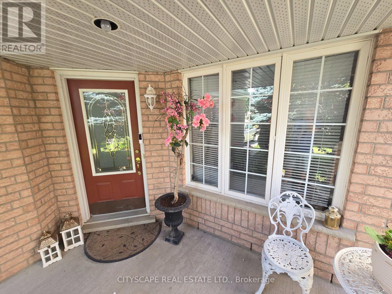
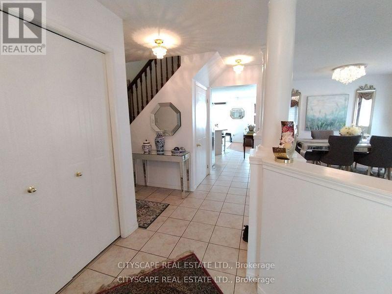
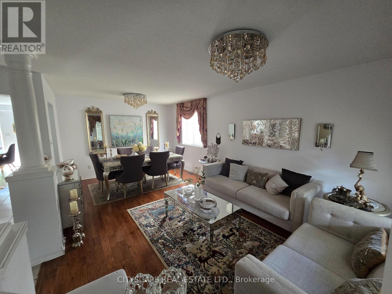
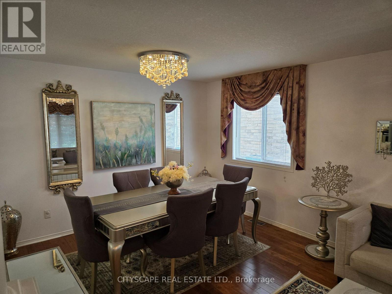
Welcome to this gorgeous all-brick two-storey home in the sought-after Shades Mill neighbourhood! Boasting fantastic curb appeal, a double-car garage and a grand two-storey foyer filled with natural light, this home makes a wonderful first impression. A beautiful winding staircase and views straight through to the backyard add to the welcoming entrance. The main floor offers a spacious kitchen with an eat-in area, an inviting living room with gas fireplace, a separate dining room and a versatile flex room ideal for a home office. Main floor laundry adds everyday convenience. Upstairs, a balcony overlooks the foyer, leading to four spacious bedrooms. The generous primary suite features a walk-in closet, an additional closet and a five-piece ensuite with a soaker tub and double glass sinks. The finished lower level provides even more room for the family, with a large den ideal for a children's playroom and a spacious recreation room complete with bar. Step outside to your own backyard oasis! The generous lot features a heated in-ground pool, stamped concrete patio, gazebo, inviting sitting area and gardens surrounding the pool. A hot tub and natural gas BBQ hookup complete this fantastic outdoor space, perfect for relaxing and entertaining. Additional highlights include a newer furnace and air conditioning system, both updated in 2024.Set in the wonderful Sheaves Mill community, this home offers the space and lifestyle families are looking for, with convenient highway access for easy commuting. A fantastic place to call home and make lasting family memories!
Estimate only, using Canadian semi-annual compounding and standard CMHC premiums. Your lender will confirm your actual rate and payment.
Request a private showing of 139 HILBORN AVENUE, or speak with Champagne Taylor about this home and the market — in confidence.
Compare listings
Compare