
14 2 Avenue S

14 2 Avenue S

Hay Lakes, Hay Lakes, Alberta T0B1W0
Offered at $350,000
6Bedrooms
2.5Bathrooms
1,210Interior Sq Ft
6,279Lot Sq Ft
1980Built
3Parking
The Residence

House in Hay Lakes

Virtual tour
Share
WhatsApp Facebook X Email

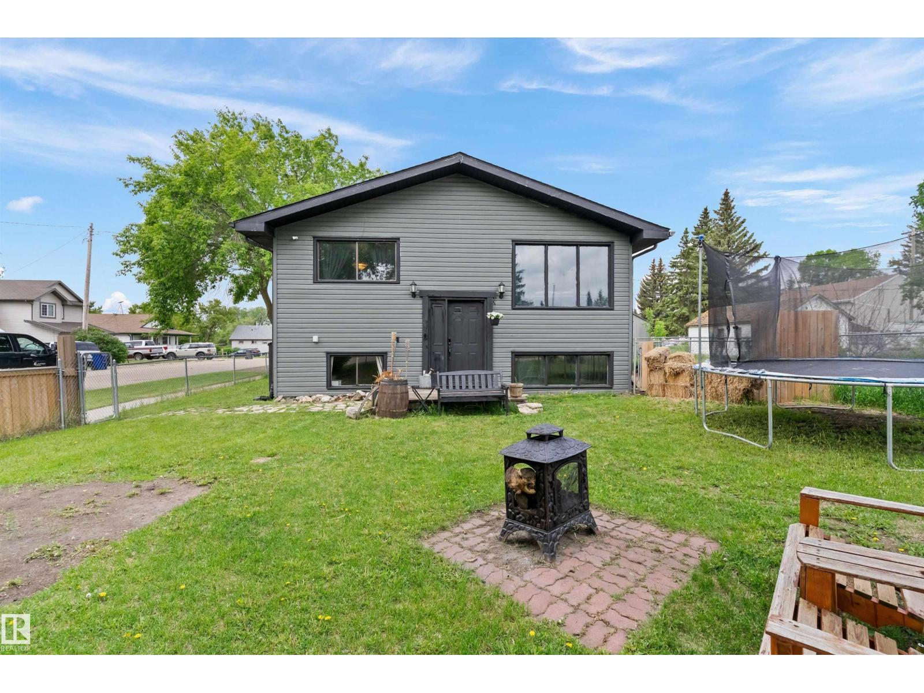
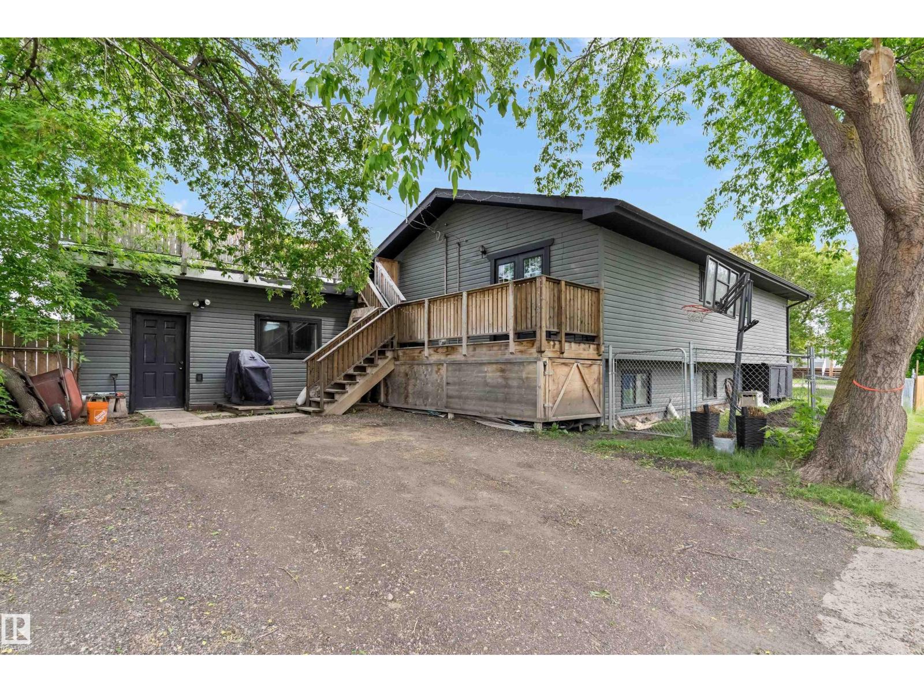
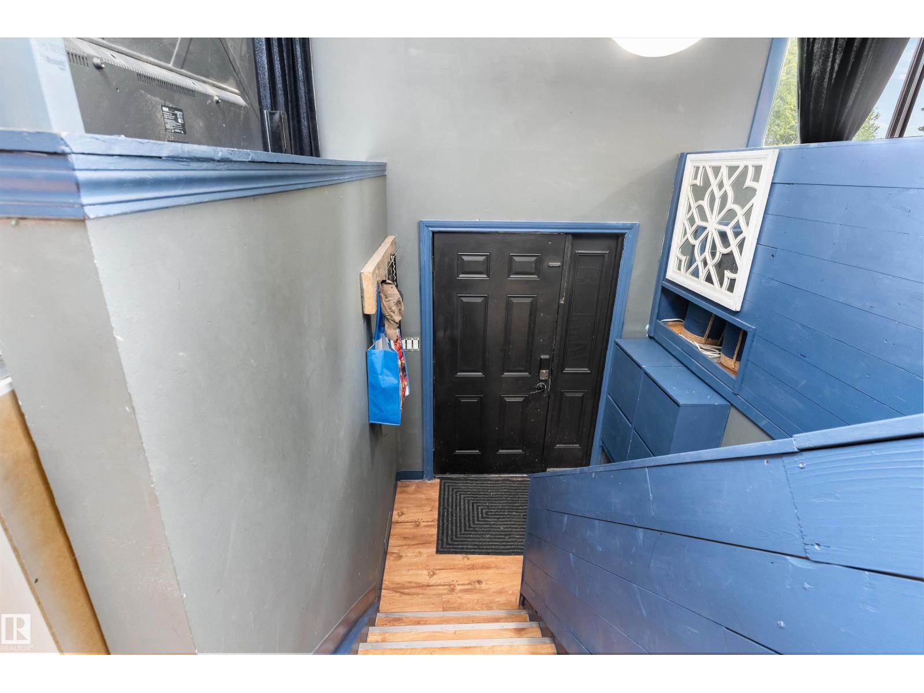
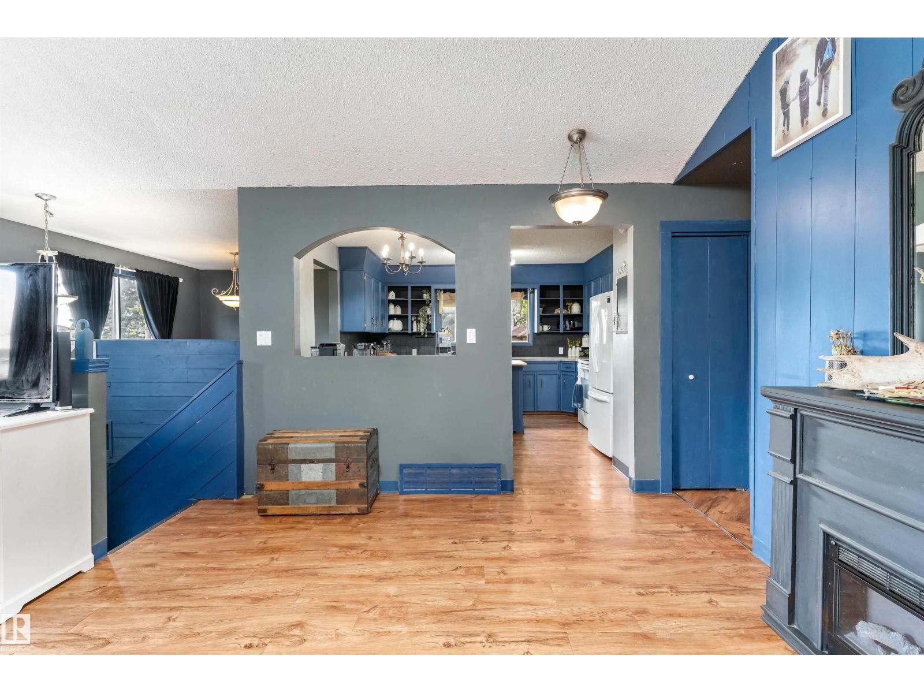
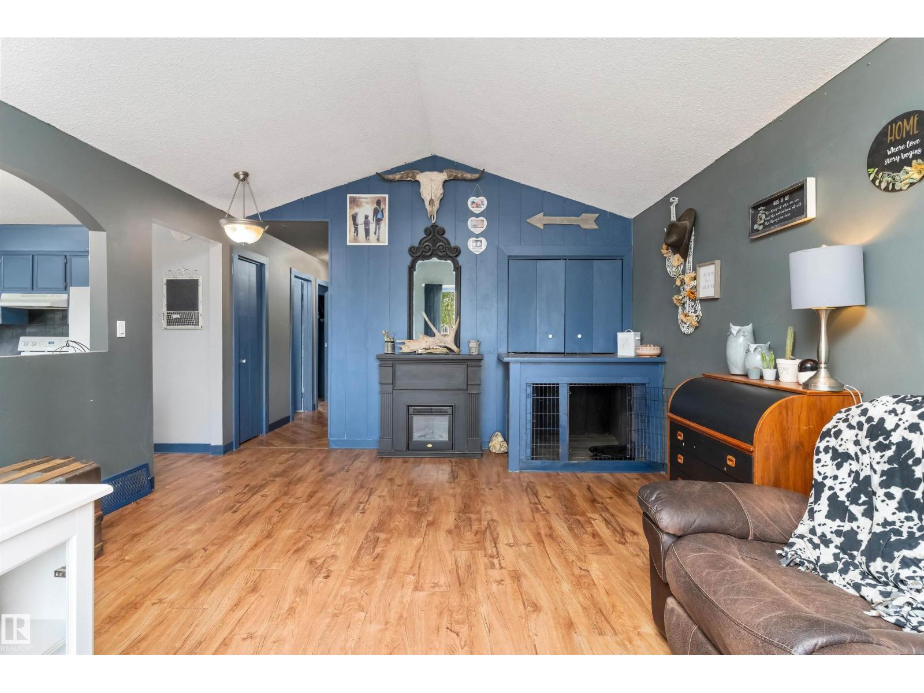
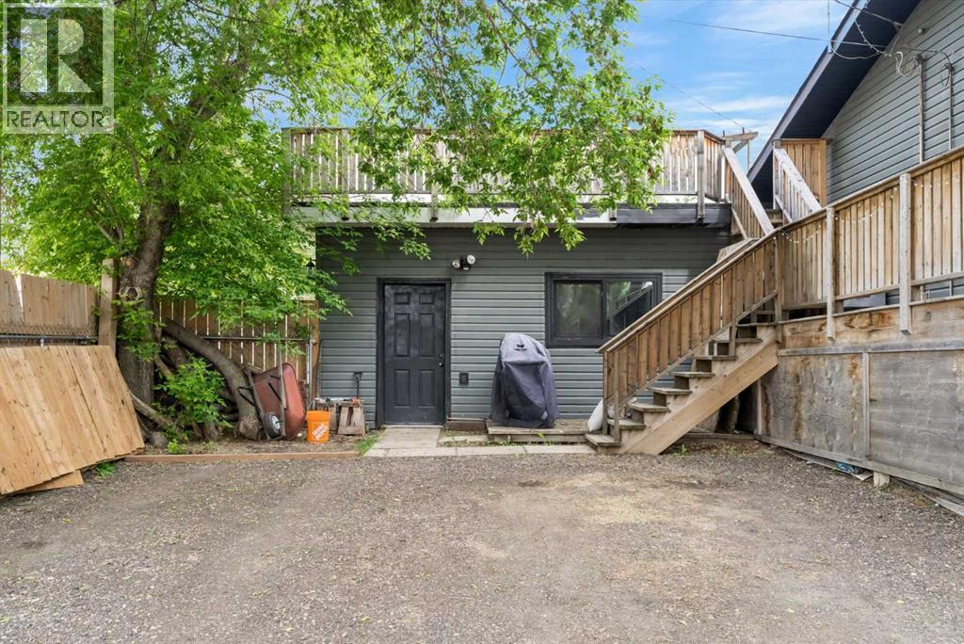
Welcome to this spacious bi-level in Hay Lakes, packed with unique features & endless possibilities! Situated on a large corner lot with a huge backyard, RV parking & a dedicated dog run, this property is perfect for families, pet lovers & outdoor enthusiasts alike. Inside, durable vinyl plank flooring flows throughout, while the bright living room is filled with natural light from the large front window. The spacious kitchen offers plenty of cupboard & counter space, plus a movable island for flexible meal prep & entertaining. Upstairs, you'll find 3 bedrooms, a full 4pc bath & a 2pc ensuite off the primary retreat. Step through the patio doors from the primary bedroom onto your private rooftop patio—the perfect place to enjoy your morning coffee or entertain family & friends. The partially finished basement offers incredible potential with 3 add'l bedrooms, a large rec room & an office/den space ready for your finishing touches. With space, flexibility, and small-town charm, this home is a must-see

MLS® NumberA2356708
Price$350,000
Property TypeHouse
Living Area1,210 sq ft
Bedrooms6 (3 above + 3 below)
Bathrooms2 (+1 half)
Year Built1980
Lot Size6,279 square feet
Frontage15.3 meters
OwnershipFreehold
Zoning80
Annual Property Tax$2,783 (2025)
Days on Market9
The Gallery

Interiors & Grounds

Features & Amenities

Every Detail, Considered

Interior & Systems

FlooringHardwood, Linoleum
HeatingForced air, Natural gas
CoolingNone
BasementPartially finished, Full

Appliances & Features

  • Washer
  • Refrigerator
  • Dishwasher
  • Stove
  • Dryer
  • Hood Fan
  • See remarks
  • Garage door opener

Construction & Lot

StyleBi-level
FoundationPoured Concrete
ConstructionWood frame
FencingFence
Lot FeaturesSee remarks, Back lane

Parking

Total Spaces3
TypeDetached Garage, RV, Oversize

Room Dimensions

Main level

Living room13.83 Ft x 20.83 Ft
Kitchen13.00 Ft x 13.08 Ft
Primary Bedroom13.17 Ft x 13.17 Ft
Bedroom8.75 Ft x 10.33 Ft
2pc Bathroom—
Dining room9.33 Ft x 10.25 Ft
Bedroom9.00 Ft x 10.17 Ft
4pc Bathroom—

Basement

Bedroom10.75 Ft x 11.08 Ft
Office11.25 Ft x 13.75 Ft
Laundry room11.67 Ft x 18.50 Ft
Bedroom8.08 Ft x 11.42 Ft
Bedroom10.75 Ft x 13.42 Ft
Recreational, Games room16.92 Ft x 17.42 Ft
Map & Location
Address14 2 Avenue S
CommunityHay Lakes
CityHay Lakes
ProvinceAlberta
Postal CodeT0B1W0
CountryCanada
Open in Google Maps
Affordability

Estimate Your Monthly Payment

$0per month
  • Mortgage payment $0
  • Property tax $0
  • Home insurance $0
  • Condo fees $0
  • Down payment $0
  • CMHC insurance $0
  • Mortgage amount $0

Estimate only, using Canadian semi-annual compounding and standard CMHC premiums. Your lender will confirm your actual rate and payment.

By Appointment

Begin a Private Conversation.

Request a private showing of 14 2 Avenue S, or speak with Champagne Taylor about this home and the market — in confidence.