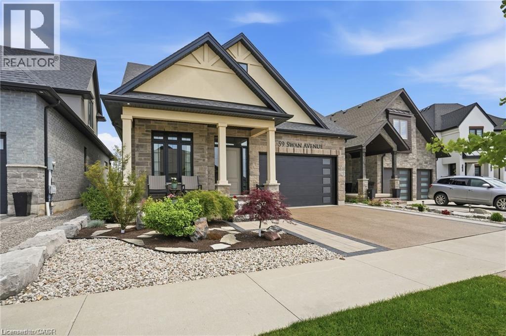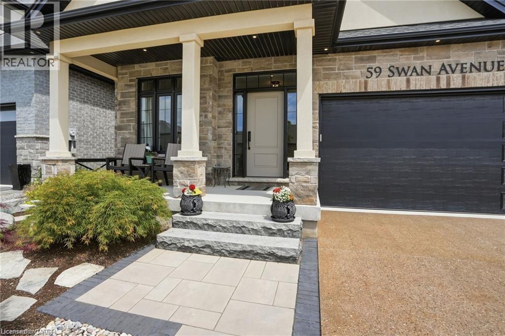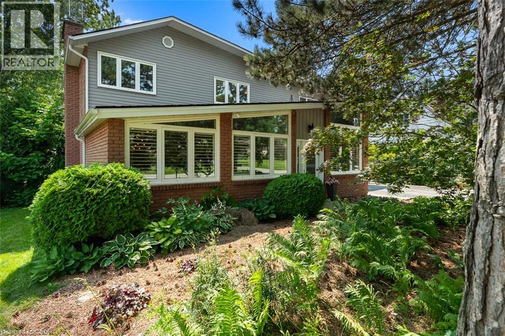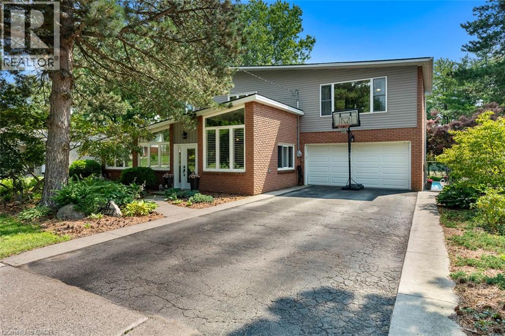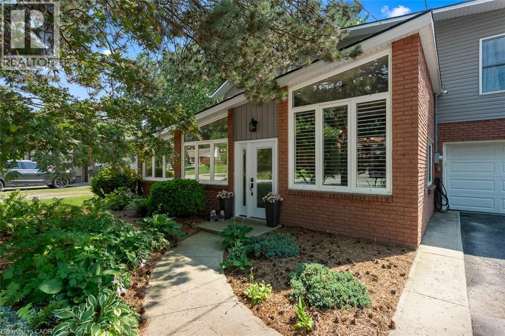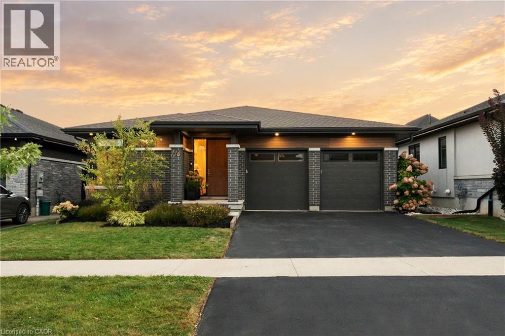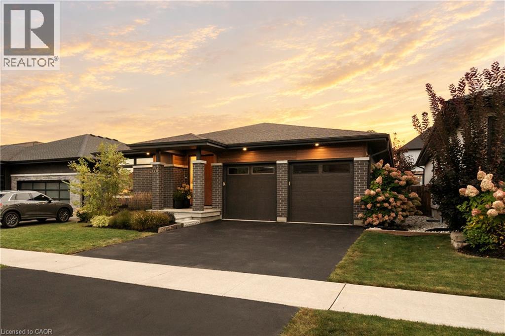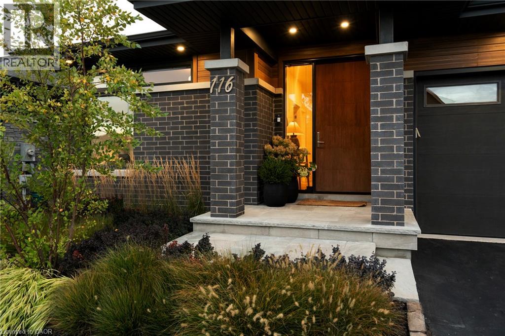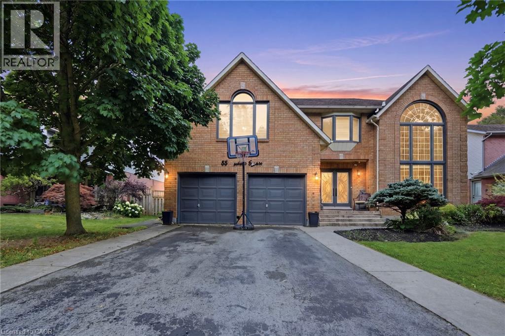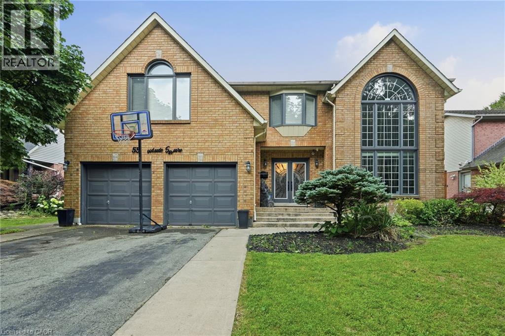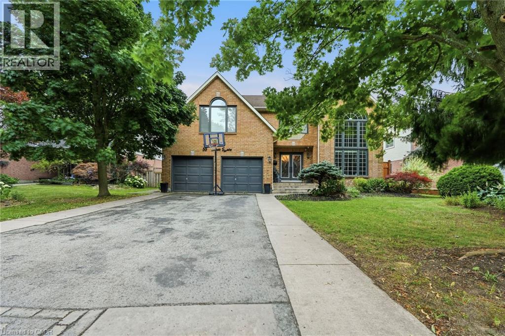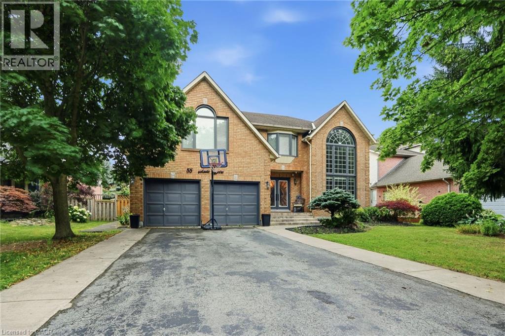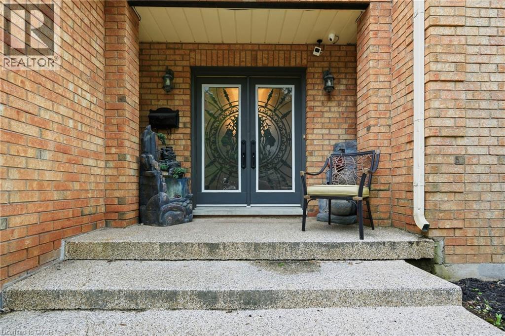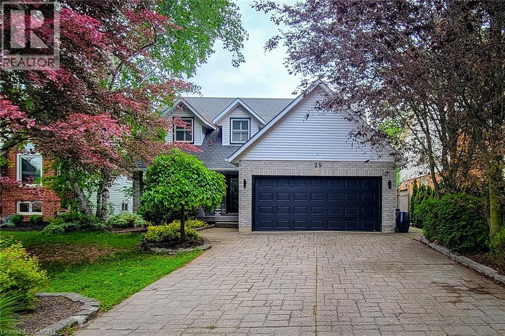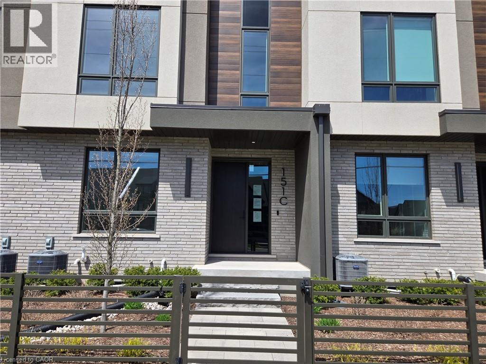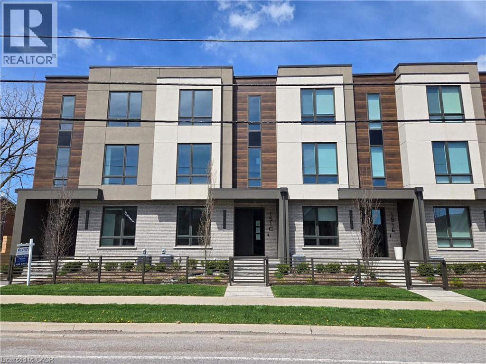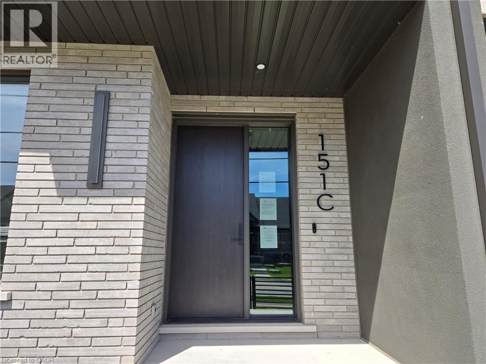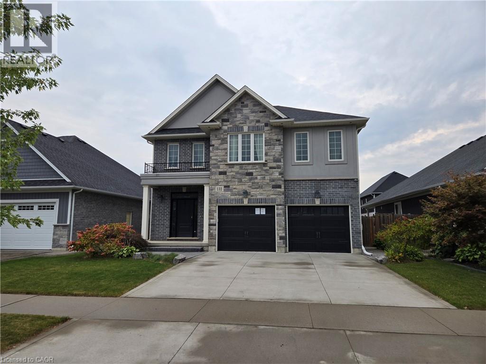
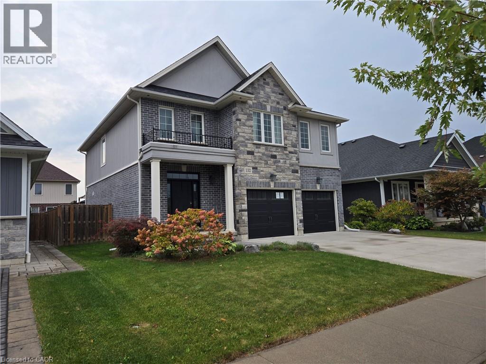
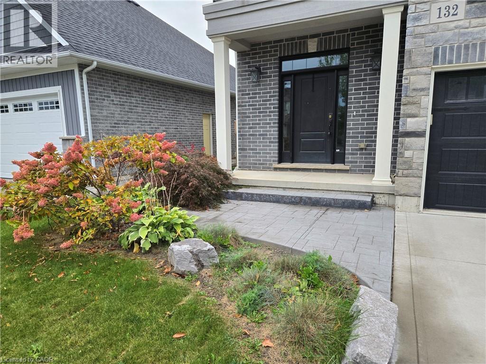

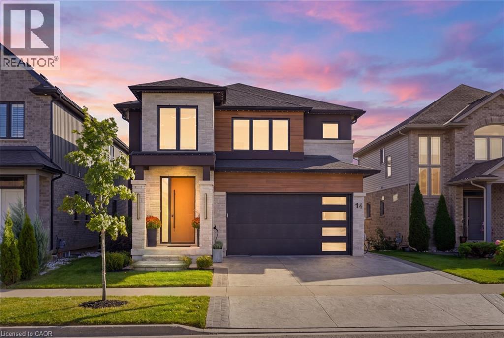
Contemporary exterior with stone and wood-look accents

14 BERGENSTEIN Crescent

662 - Fonthill, Fonthill, Ontario L0S1E6
Offered at $1,199,999
4Bedrooms
5.5Bathrooms
4,150Interior Sq Ft
2023Built
4Parking
The Residence

House in 662 - Fonthill

Virtual tour
Share
WhatsApp Facebook X Email

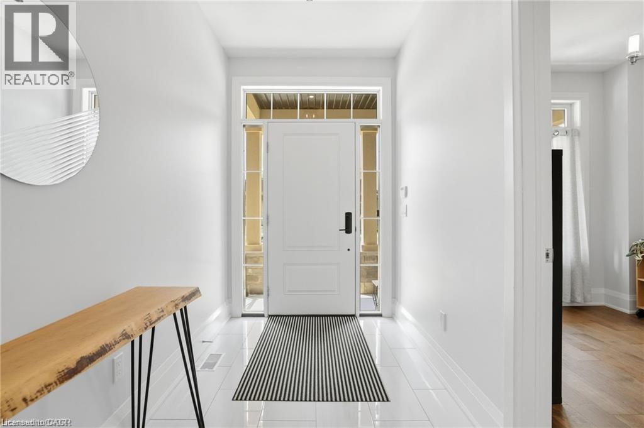
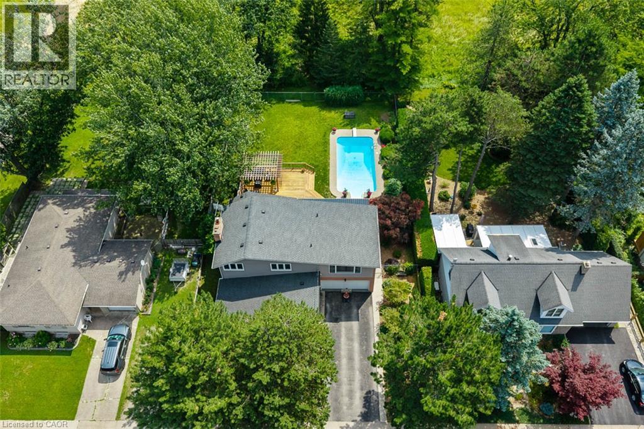
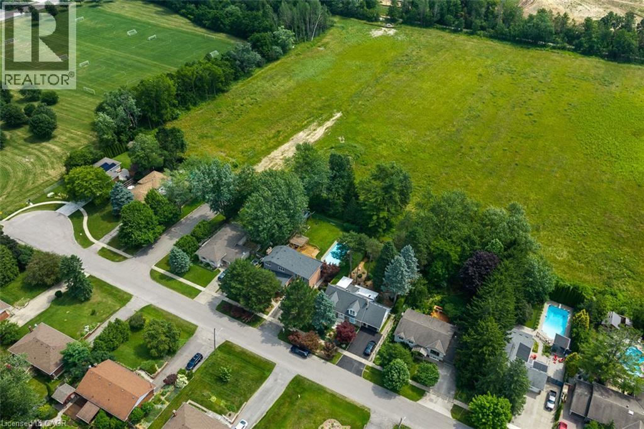
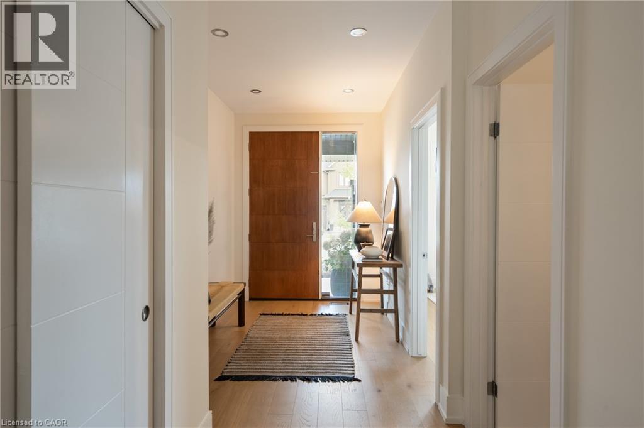
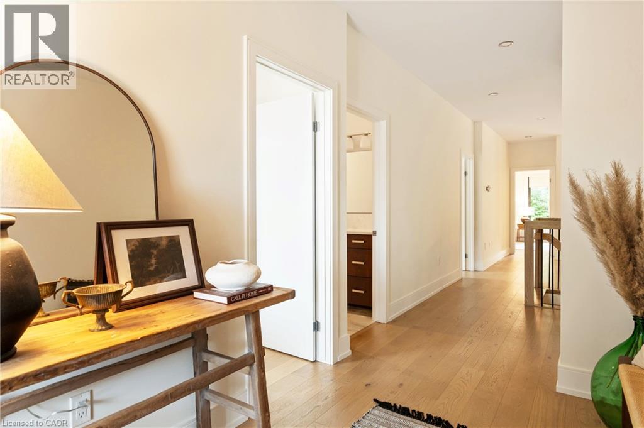
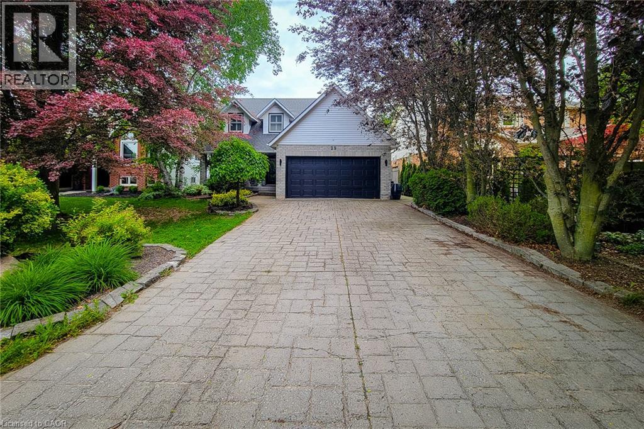
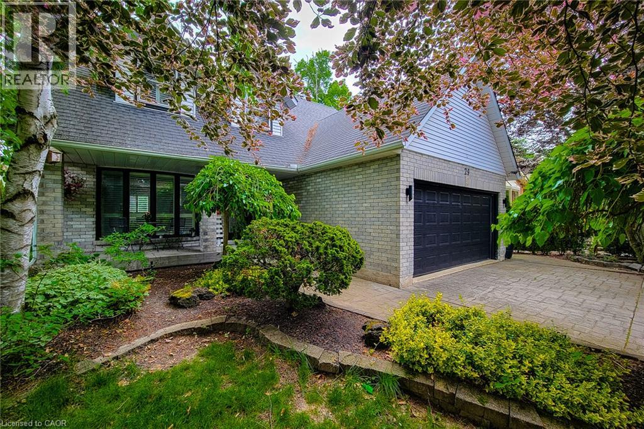
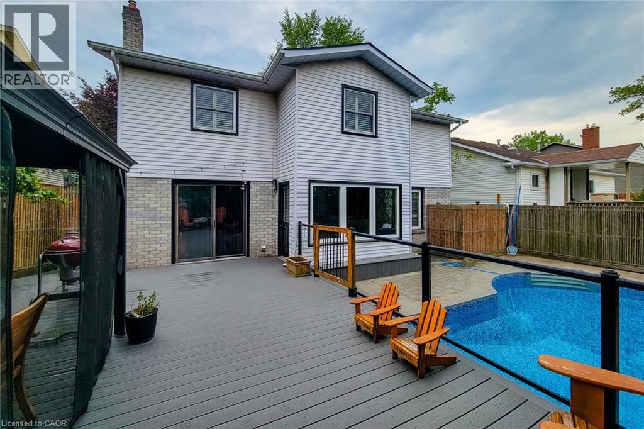
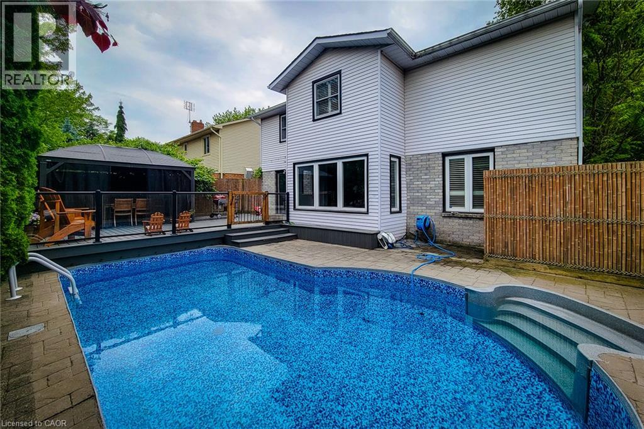
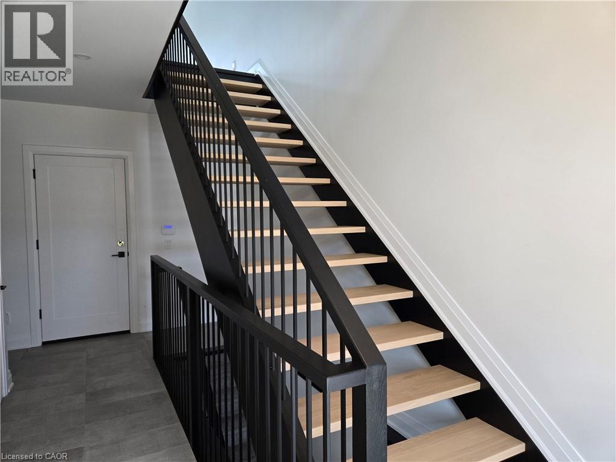
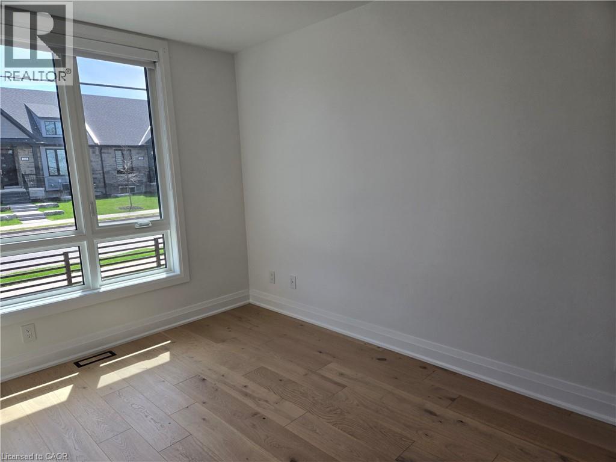
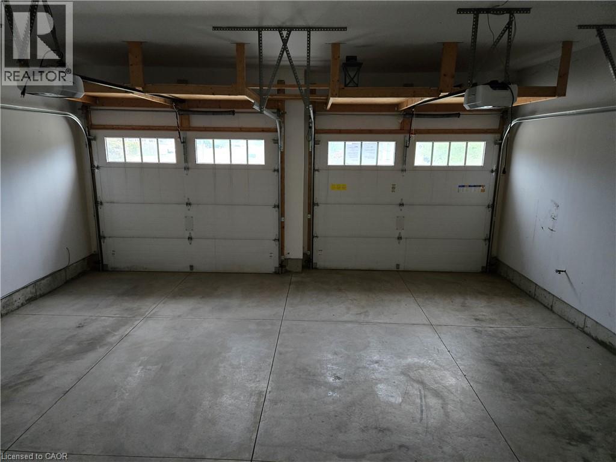
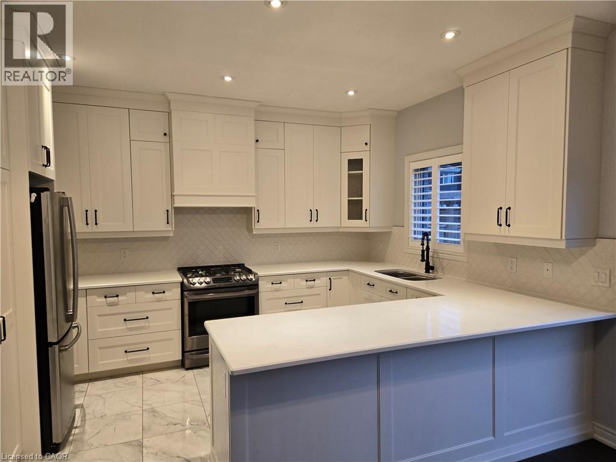
Set on a quiet crescent in the heart of Fonthill, this contemporary home offers 4,000 sq. ft. of finished living space with 3+1 bedrooms and 4.5 bathrooms. An 18-foot foyer opens to a bright main floor with a home office, a living room with electric fireplace, and a custom kitchen with quartz countertops, a large island, high-end appliances, and a walk-in butler's pantry. Upstairs, an oak staircase with glass railing leads to a loft that works as a lounge or converts easily to another bedroom. The primary suite has a walk-in closet with organizers and a 5-piece ensuite with double vanity, soaker tub, and glass shower. Two more generous bedrooms and a well-equipped laundry room complete the level. The fully finished basement adds a bedroom, a full bath, and a large recreation room with space for a pool table or home theatre, plus a wet bar rough-in. It's an ideal setup for guests or in-laws. The backyard is where this home pulls away from the competition, with over $100,000 in landscaping and upgrades. Step out from the dining area to a covered deck with glass railings overlooking an Endless Pools 19' swim spa with underwater treadmill and river current system, ready to swim, train, or unwind year-round. Professional landscaping, high-end turf, and a stone retaining wall finish the fully fenced yard with almost no upkeep. A stamped concrete driveway and double garage complete the package. Close to parks, schools, golf, and shopping, and move-in ready inside and out. Other inclusions of note are: (2x) 240v electrical EV charging hookup's and Gemstone exterior lighting system in the front.

MLS® Number40870410
Price$1,199,999
Property TypeHouse
Living Area4,150 sq ft
Bedrooms4 (3 above + 1 below)
Bathrooms5 (+1 half)
Year Built2023
Storeys2
Frontage41 feet
OwnershipFreehold
ZoningR2-254
Annual Property Tax$7,990
Days on Market38
The Gallery

Interiors & Grounds

Features & Amenities

Every Detail, Considered

Interior & Systems

HeatingForced air, Natural gas
CoolingCentral air conditioning
BasementFinished, Full
Fireplaces2

Appliances & Features

  • Washer
  • Refrigerator
  • Dishwasher
  • Dryer
  • Hood Fan
  • Window Coverings
  • Garage door opener
  • Microwave Built-in

Construction & Lot

StyleOther
FoundationPoured Concrete
ExteriorBrick, Stone, Other
FencingFence
Lot FeaturesCul-de-sac, Automatic Garage Door Opener

Parking

Total Spaces4
TypeAttached Garage

Building & Community

  • Quiet Area
  • School Bus
  • Community Centre

Room Dimensions

Main level

Office6'6'' x 6'7''
Mud room7'8'' x 8'8''
2pc Bathroom6'6'' x 6'7''
Pantry5'9'' x 10'3''
Dining room10'5'' x 13'9''
Kitchen19'3'' x 13'9''
Living room22'1'' x 15'3''
Foyer7'5'' x 7'0''

Second level

4pc Bathroom5'7'' x 9'0''
Laundry room8'0'' x 7'0''
Loft6'9'' x 8'6''
4pc Bathroom8'4'' x 9'7''
Bedroom14'4'' x 21'11''
Bedroom11'2'' x 14'3''
5pc Ensuite bath10'7'' x 15'5''
Primary Bedroom18'2'' x 17'7''

Basement

Storage9'10'' x 16'9''
3pc Bathroom6'5'' x 9'9''
Bedroom10'5'' x 14'10''
Recreation room16'4'' x 29'0''
Map & Location
Address14 BERGENSTEIN Crescent
Community662 - Fonthill
CityFonthill
ProvinceOntario
Postal CodeL0S1E6
CountryCanada
Open in Google Maps
Affordability

Estimate Your Monthly Payment

$0per month
  • Mortgage payment $0
  • Property tax $0
  • Home insurance $0
  • Condo fees $0
  • Down payment $0
  • CMHC insurance $0
  • Mortgage amount $0

Estimate only, using Canadian semi-annual compounding and standard CMHC premiums. Your lender will confirm your actual rate and payment.
By Appointment

Begin a Private Conversation.

Request a private showing of 14 BERGENSTEIN Crescent, or speak with Champagne Taylor about this home and the market — in confidence.