
14 ELLINGTON Place

14 ELLINGTON Place

2060 - Oakhill Dr, Brantford, Ontario N3T0H5
Offered at $1,369,900
3Bedrooms
4.5Bathrooms
3,352Interior Sq Ft
2014Built
8Parking
The Residence

House in 2060 - Oakhill Dr

Virtual tour
Share
WhatsApp Facebook X Email

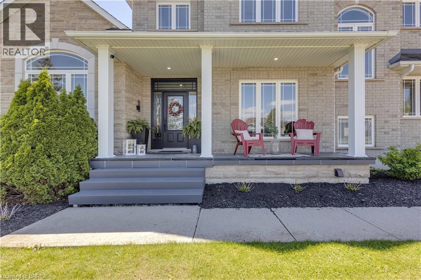
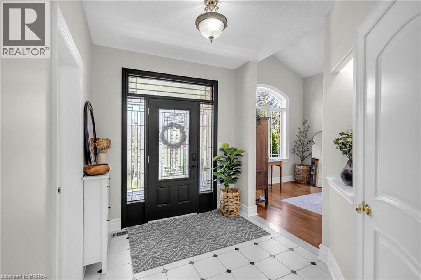
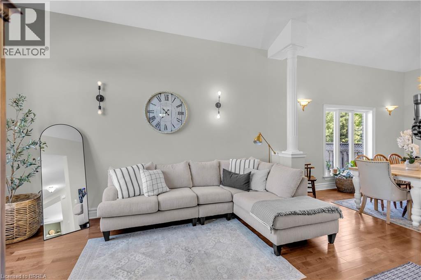
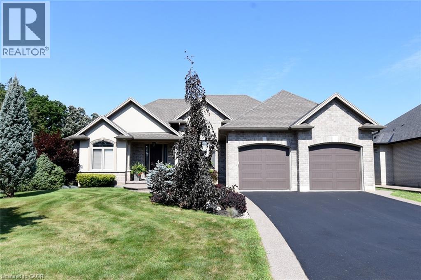
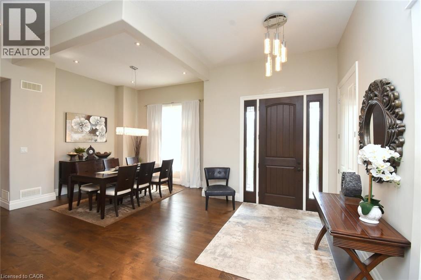
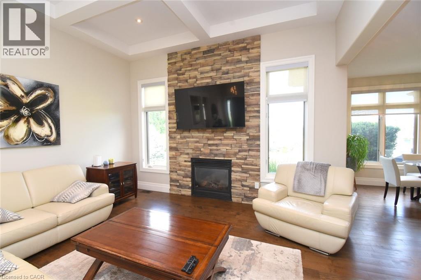
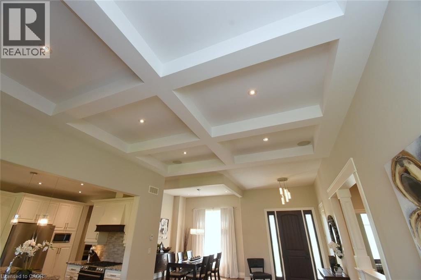
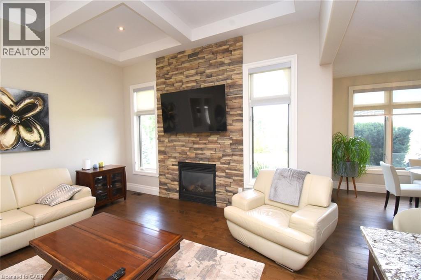
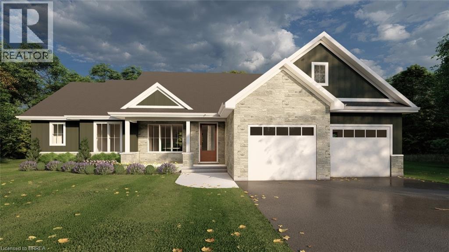
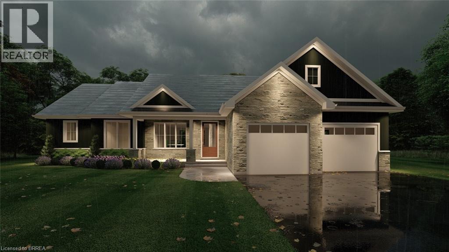
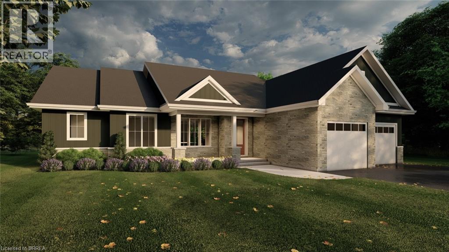
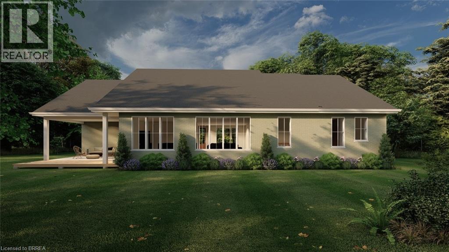
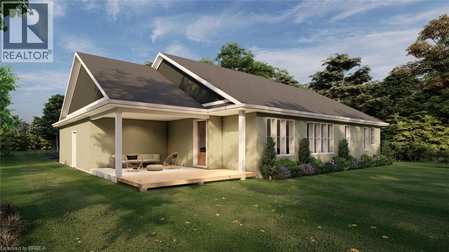
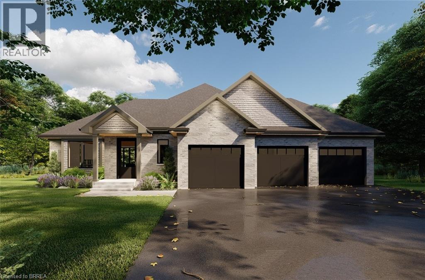
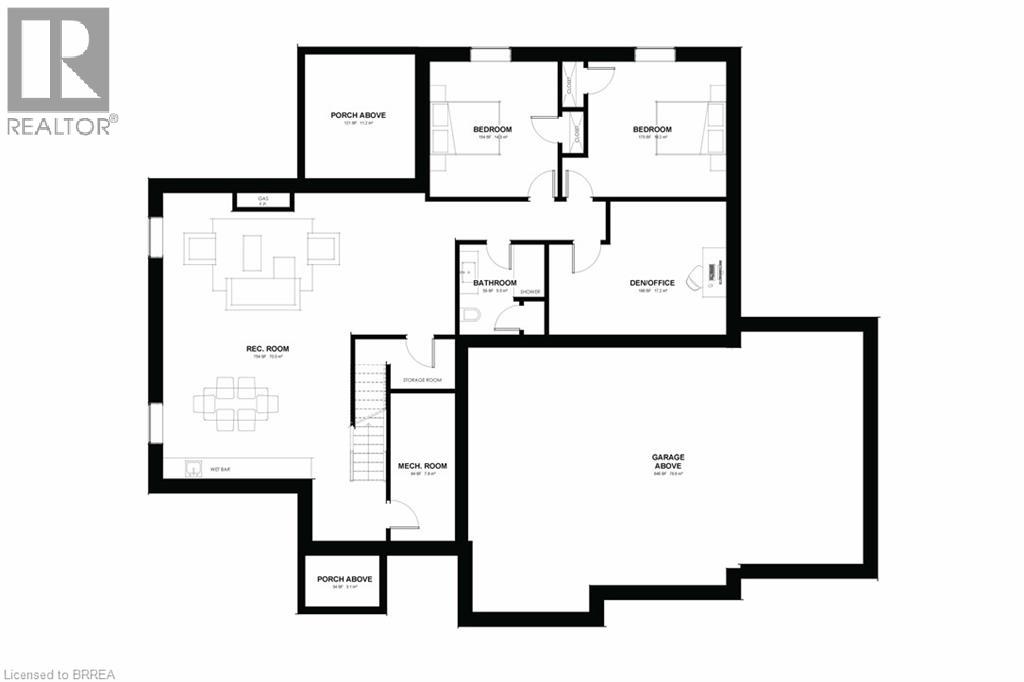
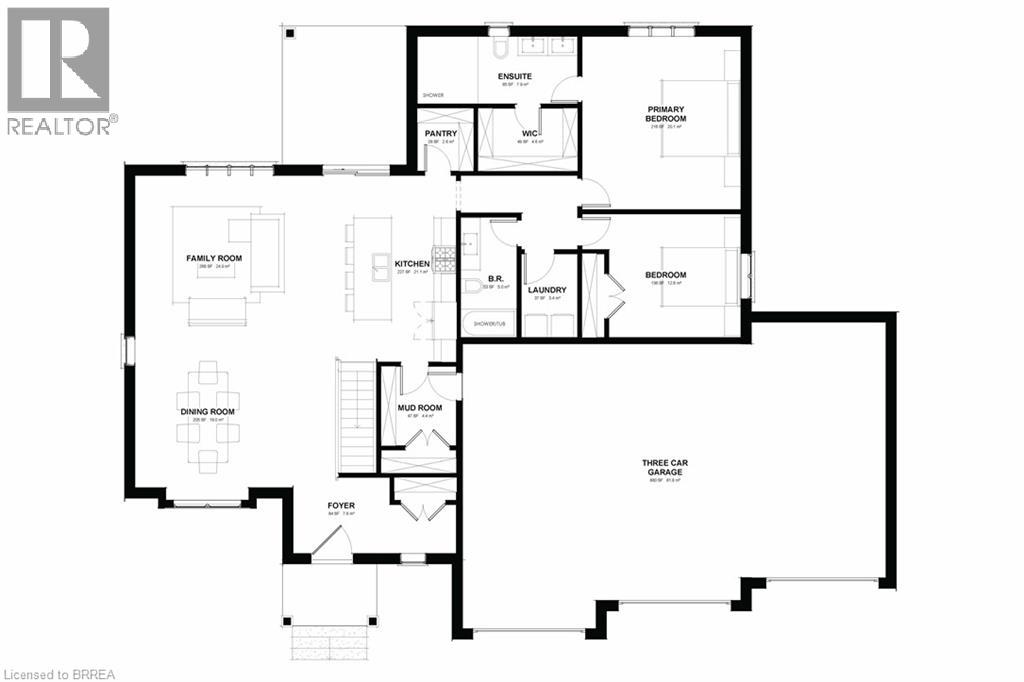
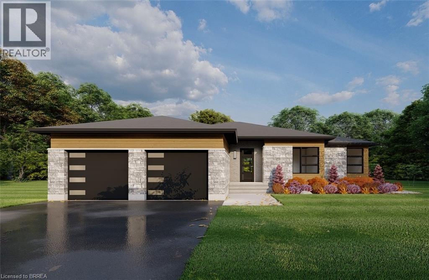
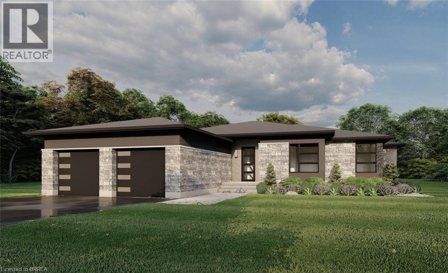
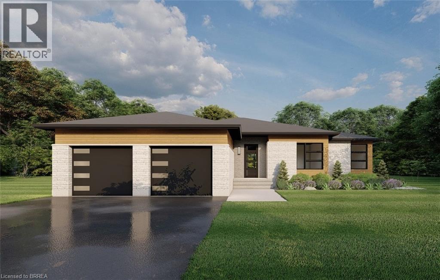
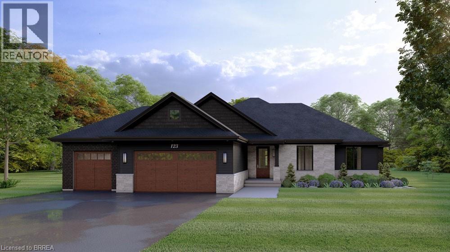
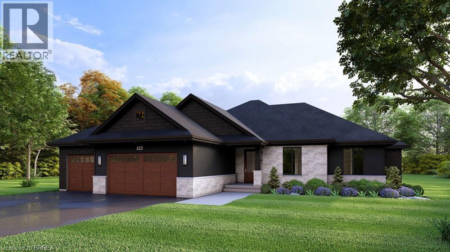
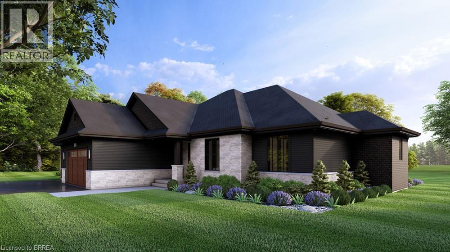
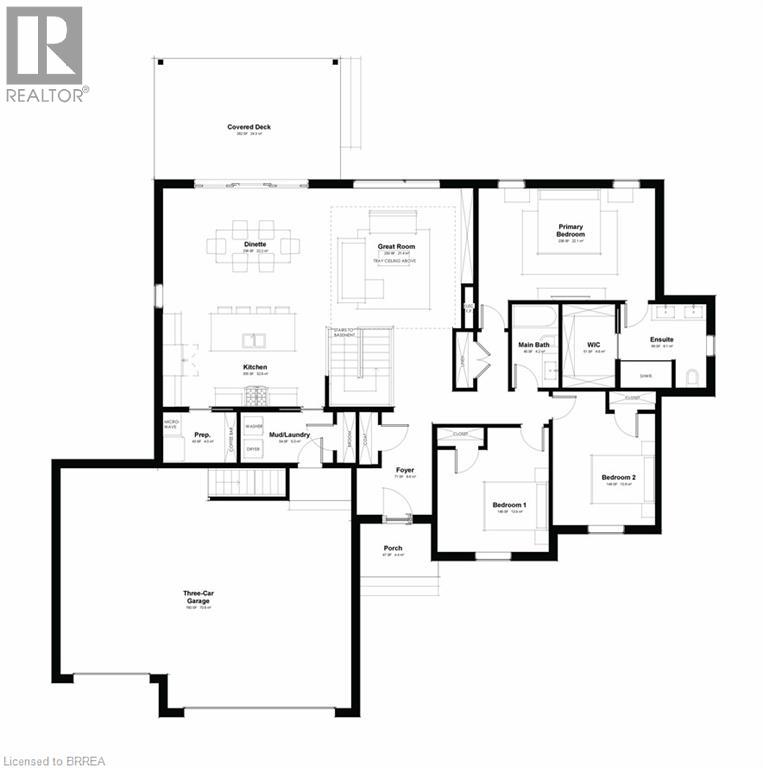
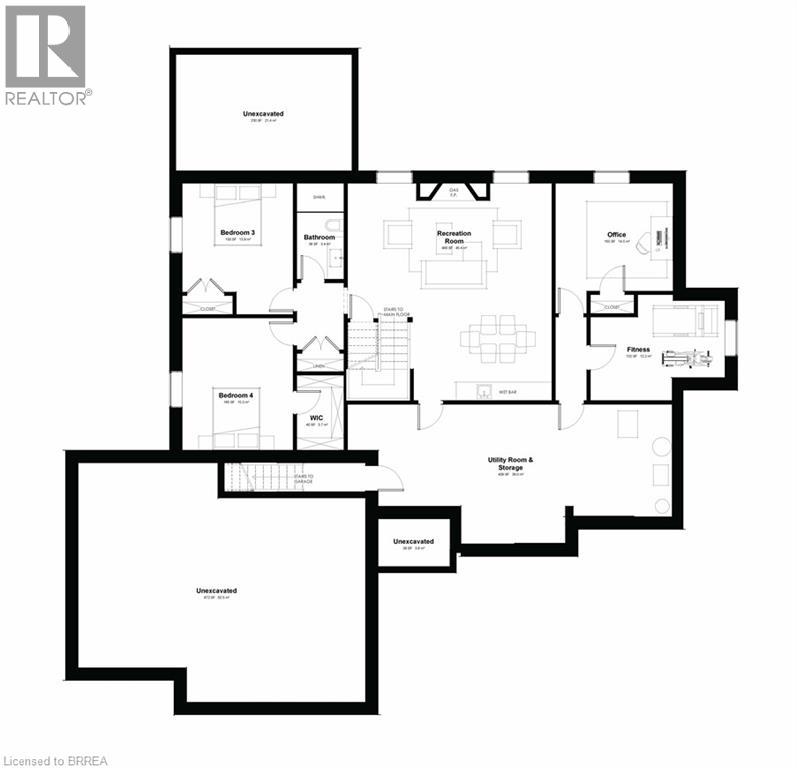
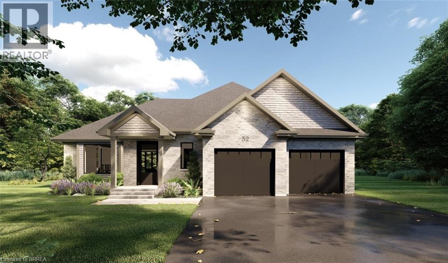
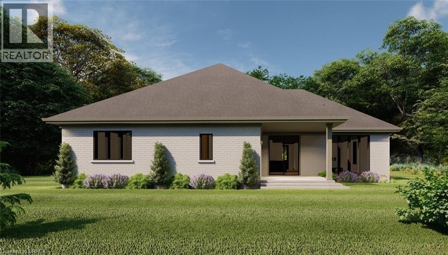
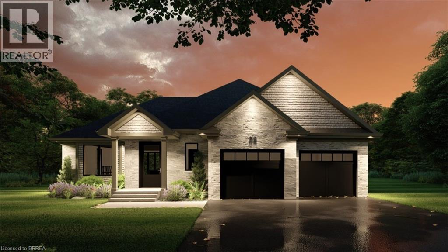
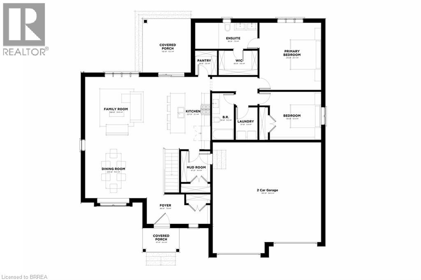
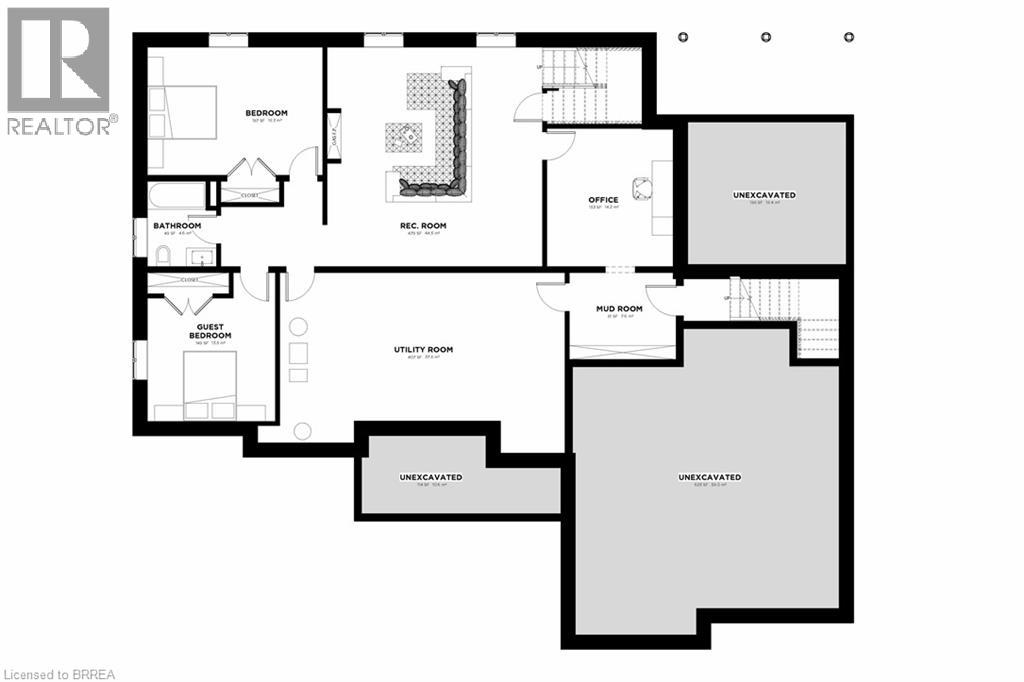
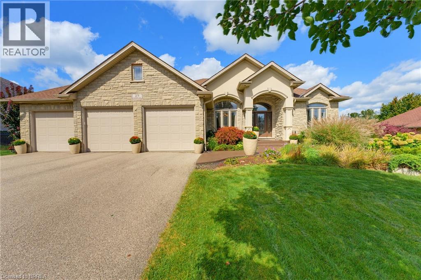
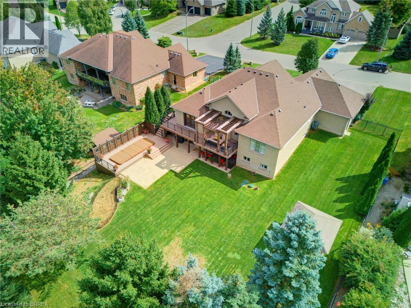
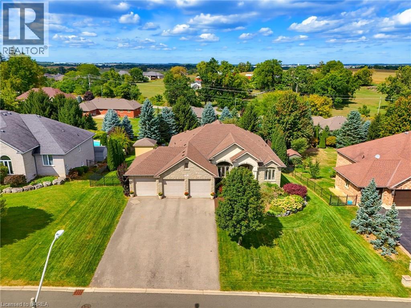
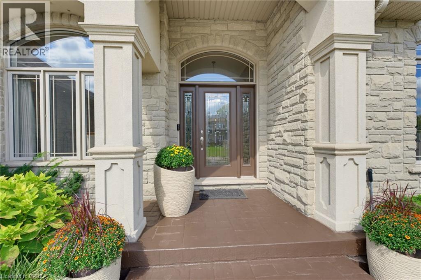
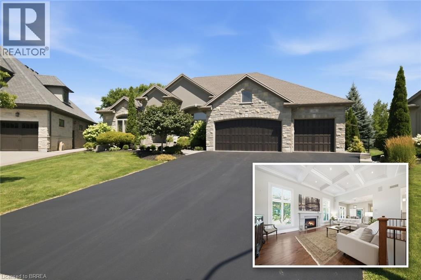
Built by M&M Custom Homes in 2014, this bungalow sits at the end of a quiet cul-de-sac in Brantford’s Oakhill area, close to trails and green space. Step inside and look up: soaring coffered ceilings, rich hardwood floors and California shutters on every window. The great room is the heart of the home, with a stone gas fireplace, one of two in the house, that makes winter nights easy. The formal dining room has its own tray ceiling, ready for holiday dinners, and flows into a chef’s kitchen with quartz counters, a professional gas range with a pot filler and a huge island where everyone ends up. The primary suite is a true retreat, with a custom walk-in closet and a spa-like ensuite with a freestanding soaker tub, a glass rain shower and a sparkling chandelier. A second bedroom, plus a main floor laundry and mudroom with a built-in bench, keep busy days running smooth. A curved staircase in rich wood and wrought iron leads to the lower level, built for fun. There’s a real home theatre with built-in surround sound, and all the equipment stays. You’ll also find a rec room with a wet bar and a third bedroom next to a full bath, great for guests or extended family. A walk-up to the 3-car garage makes coming and going easy. Outside, mature gardens surround a soothing water feature, with sprinklers to keep it all green. The 19 by 19 covered patio has a gas line ready for a fireplace and barbecue, so you can enjoy it most of the year. Parking for 8, flexible possession, and quality finishes from top to bottom. Come see it for yourself.

MLS® Number40851635
Price$1,369,900
Property TypeHouse
Living Area3,352 sq ft
Bedrooms3 (2 above + 1 below)
Bathrooms4 (+1 half)
Year Built2014
Storeys1
Frontage48 feet
OwnershipFreehold
ZoningSR
Annual Property Tax$7,859
Days on Market107
The Gallery

Interiors & Grounds

Features & Amenities

Every Detail, Considered

Interior & Systems

HeatingForced air, Natural gas
CoolingCentral air conditioning
BasementFinished, Full
Fireplaces2

Appliances & Features

  • Washer
  • Refrigerator
  • Water softener
  • Central Vacuum
  • Dishwasher
  • Stove
  • Dryer
  • Window Coverings
  • Garage door opener

Construction & Lot

StyleBungalow
FoundationPoured Concrete
ExteriorBrick, Stone, Stucco
Lot FeaturesCul-de-sac, Conservation/green belt, Country residential, Automatic Garage Door Opener

Parking

Total Spaces8
TypeAttached Garage

Building & Community

  • Quiet Area
  • Community Centre

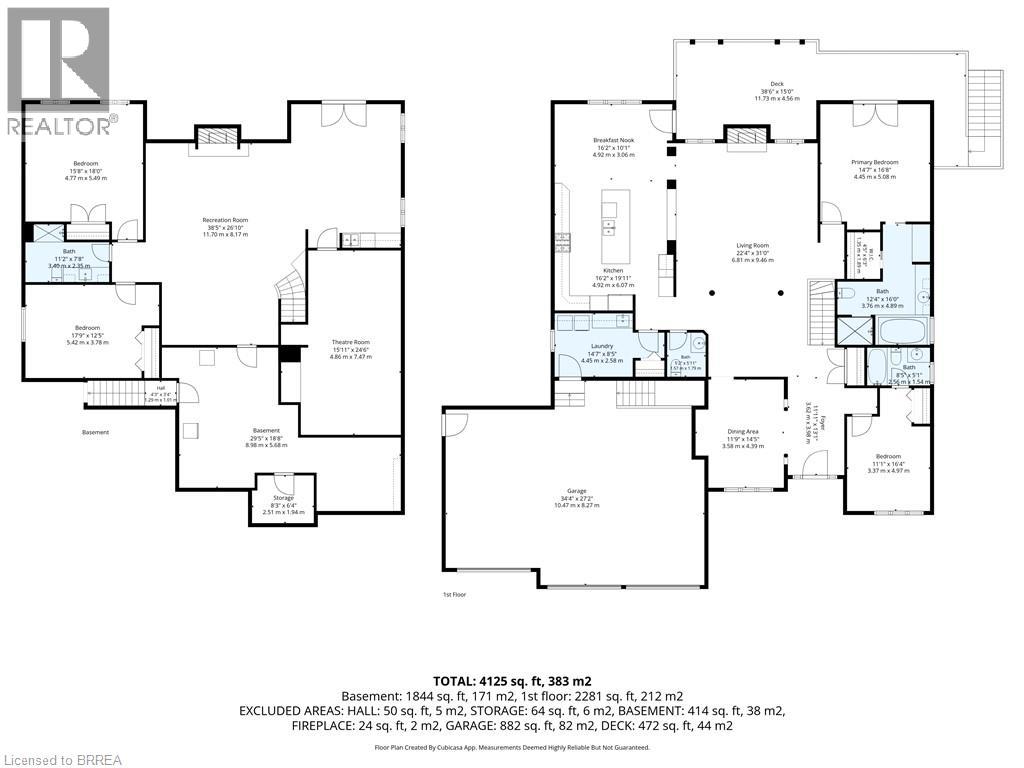
Room Dimensions

Basement

Media14'3'' x 24'8''
Recreation room25'3'' x 32'0''
3pc Bathroom—
Bedroom11'9'' x 11'11''
Utility room16'5'' x 19'11''

Main level

5pc Ensuite bath—
Primary Bedroom16'6'' x 15'0''
4pc Bathroom—
Bedroom11'0'' x 15'0''
2pc Bathroom—
Mud room11'8'' x 8'6''
Dinette11'4'' x 13'4''
Kitchen9'0'' x 12'6''
Great room19'10'' x 16'8''
Dining room12'0'' x 12'0''
Foyer10'' x 6'10''
Map & Location
Address14 ELLINGTON Place
Community2060 - Oakhill Dr
CityBrantford
ProvinceOntario
Postal CodeN3T0H5
CountryCanada
Open in Google Maps
Affordability

Estimate Your Monthly Payment

$0per month
  • Mortgage payment $0
  • Property tax $0
  • Home insurance $0
  • Condo fees $0
  • Down payment $0
  • CMHC insurance $0
  • Mortgage amount $0

Estimate only, using Canadian semi-annual compounding and standard CMHC premiums. Your lender will confirm your actual rate and payment.
By Appointment

Begin a Private Conversation.

Request a private showing of 14 ELLINGTON Place, or speak with Champagne Taylor about this home and the market — in confidence.