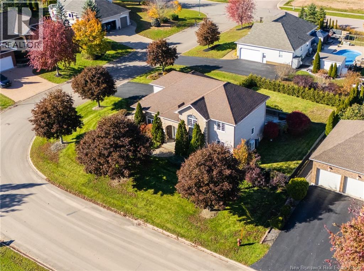
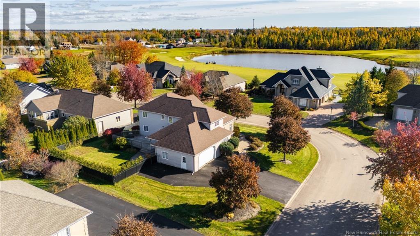
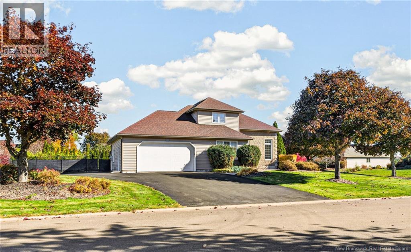
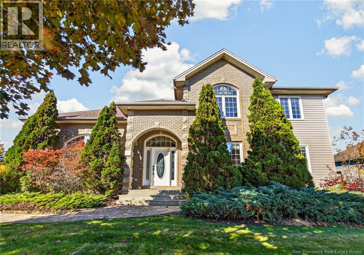
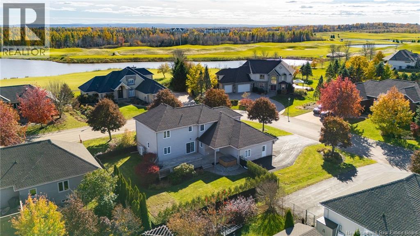

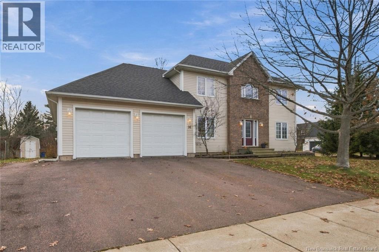
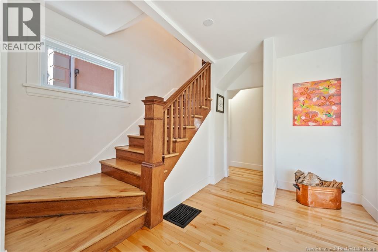
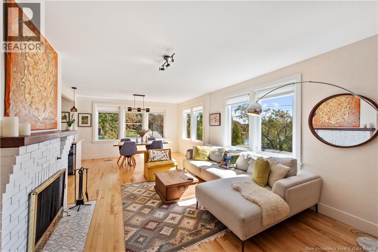
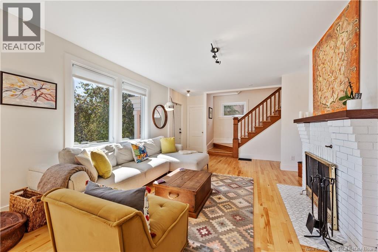
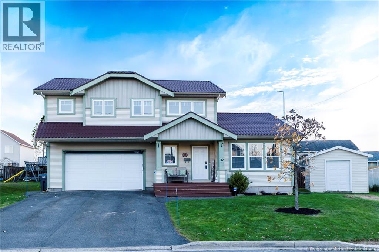
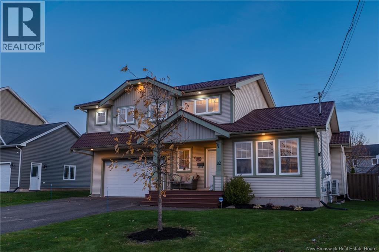
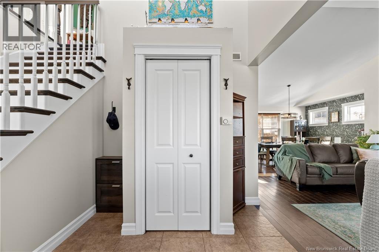
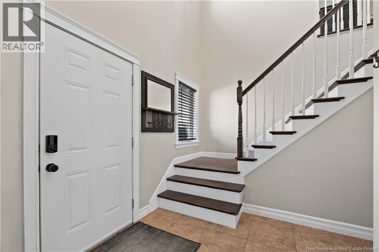
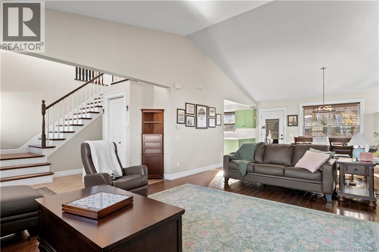
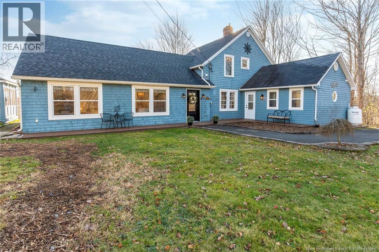
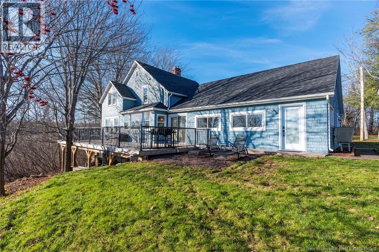
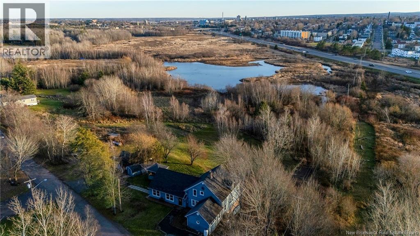
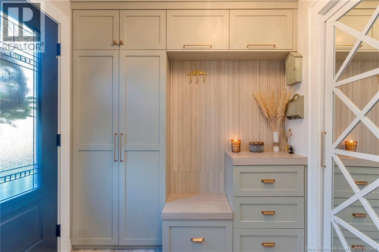
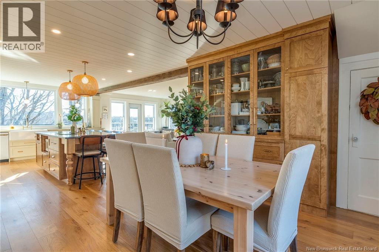
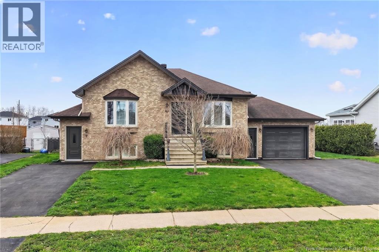
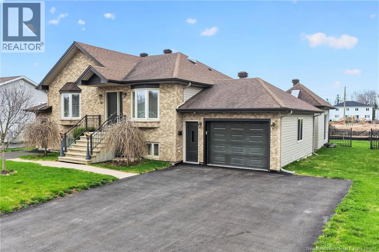
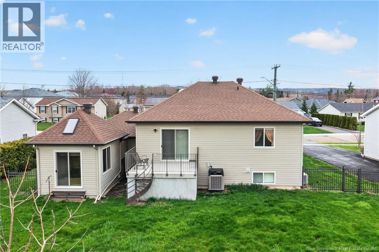
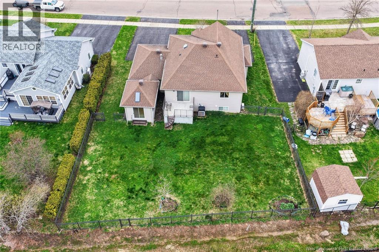
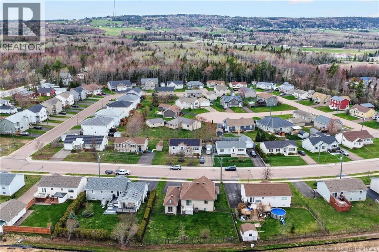
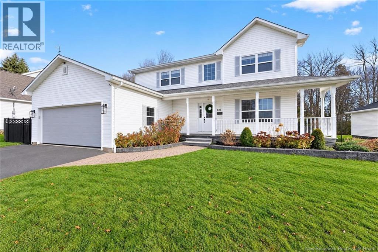
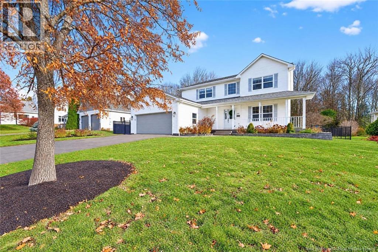
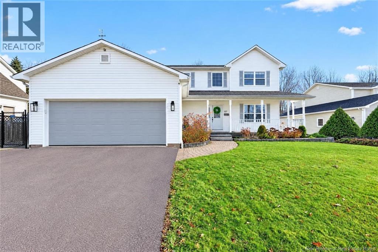
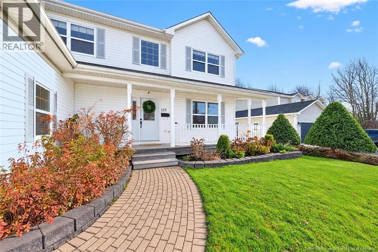
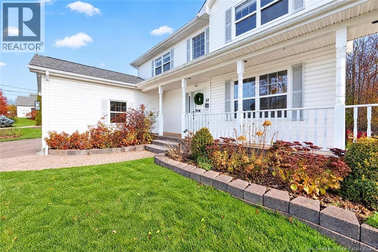
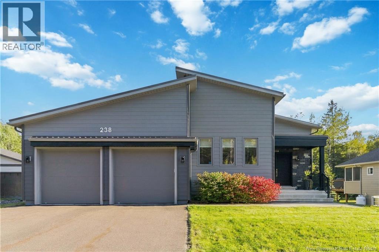
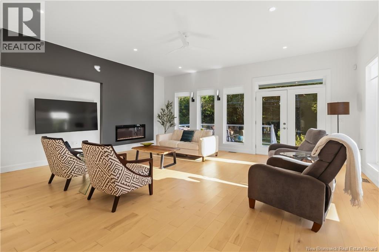
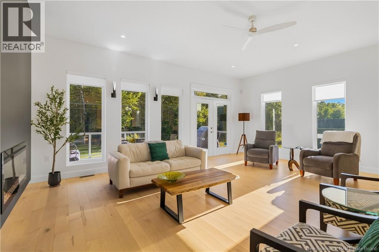
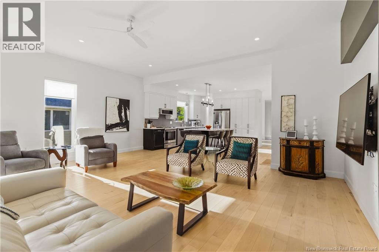
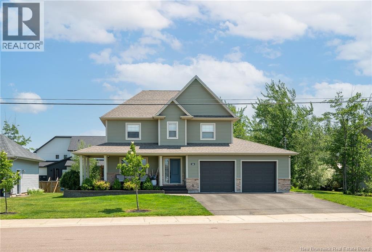
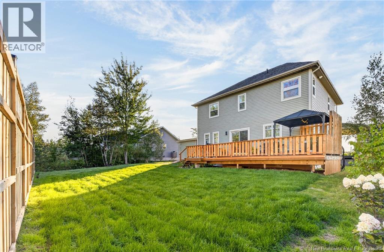
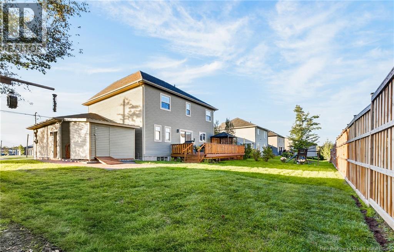
Welcome to 14 Glastonbury Drive in prestigious Camelot Estates, an established Moncton neighbourhood where homes rarely come up for sale. This two-storey executive home offers five bedrooms and four bathrooms, with plenty of room to gather and lots of space to unwind. A spacious foyer opens to a formal dining room on one side and a versatile front room that works well as a sitting room or home office on the other side. The custom kitchen, renovated in 2024, flows into a casual dining area and family room, where a natural gas fireplace makes for a cozy spot to relax. A powder room, laundry room and flexible bonus room that could serve as a mudroom or a bedroom complete the main floor. Upstairs, the spacious primary suite offers a private retreat, complete with a walk-in closet, a five-piece ensuite featuring a whirlpool tub and separate shower, and a separate sitting room, ideal for a quiet reading nook, home office or personal space to unwind. Three additional bedrooms and a full bathroom complete the second floor. The lower level offers a fifth bedroom, a bathroom and a large recreation room with room for a home theatre, games area or gym. A second staircase connects the basement directly to the attached double garage. Outside, enjoy summer meals on the two-level deck with a natural gas BBQ hookup, plus a storage shed for garden tools and seasonal gear. The home features natural gas heating and a heat pump with central air conditioning. The roof was replaced in 2025. Offering the charm and tranquility of an established neighbourhood without sacrificing convenience, this move-in-ready home is ideally located close to schools, dining and everyday amenities, with CF Champlain just a five-minute drive away.
Estimate only, using Canadian semi-annual compounding and standard CMHC premiums. Your lender will confirm your actual rate and payment.
Request a private showing of 14 Glastonbury Drive, or speak with Champagne Taylor about this home and the market — in confidence.
Compare listings
Compare