
1414 18 Street

1414 18 Street

Didsbury, Alberta T0M0W0
Offered at $480,000
5Bedrooms
3Bathrooms
1,622Interior Sq Ft
18,820Lot Sq Ft
1976Built
2Parking
The Residence

House in Didsbury

Share
WhatsApp Facebook X Email

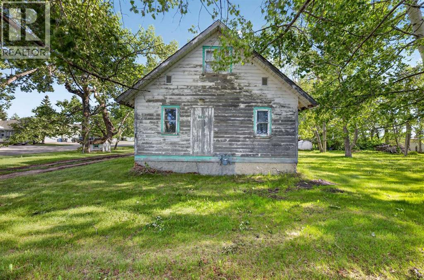
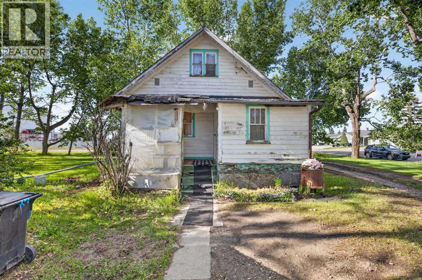
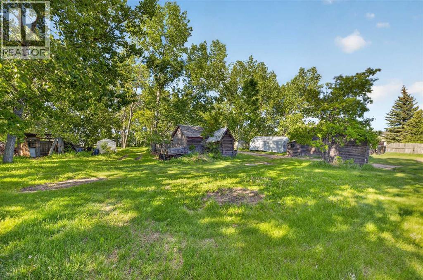
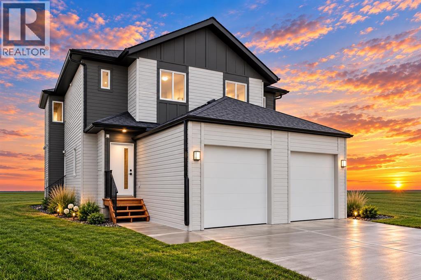
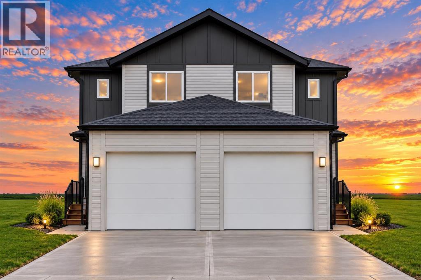
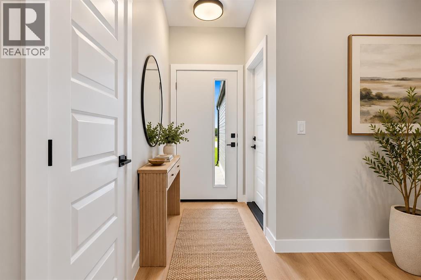
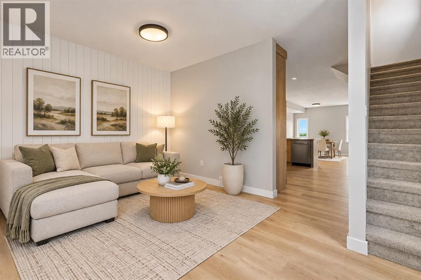
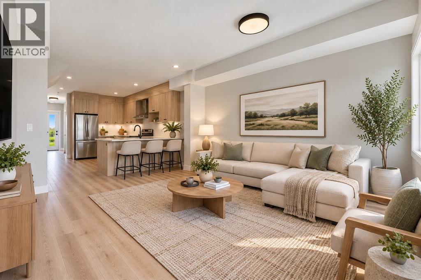
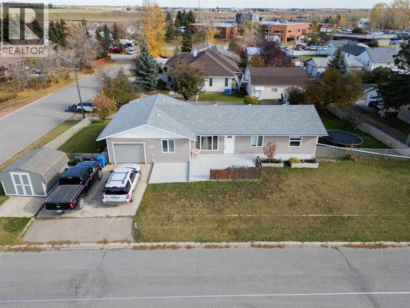
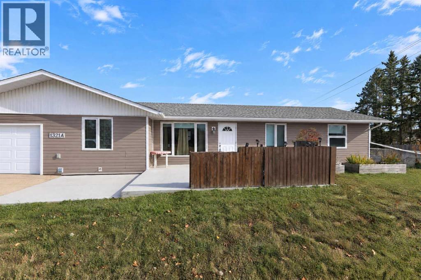
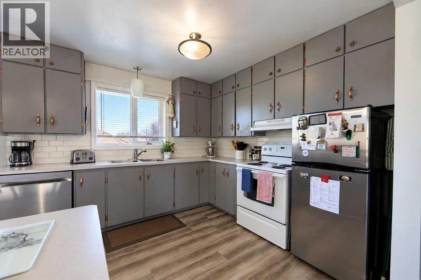
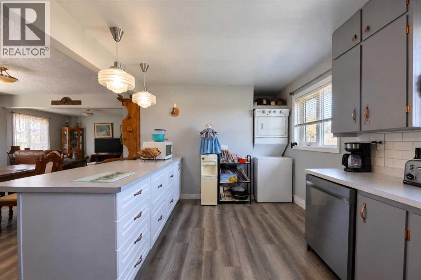
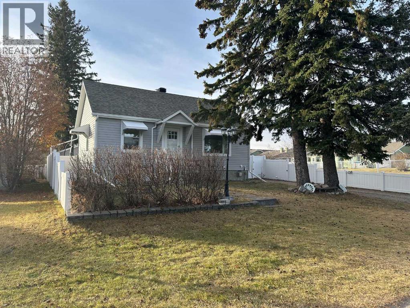
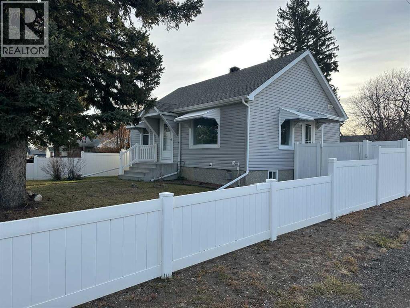
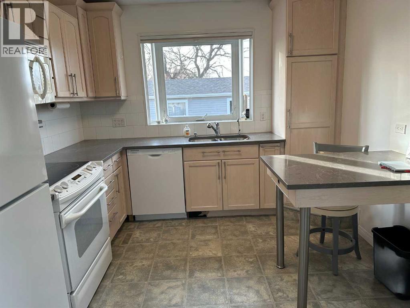
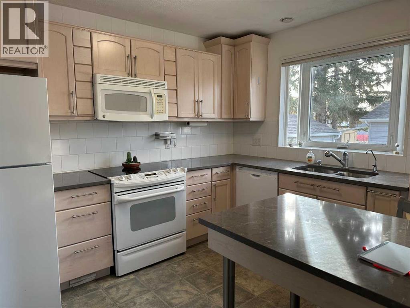
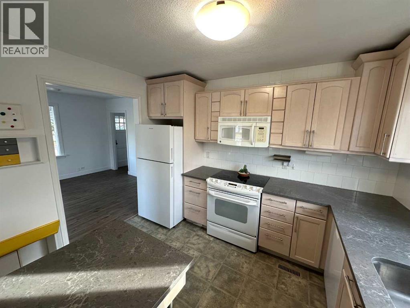
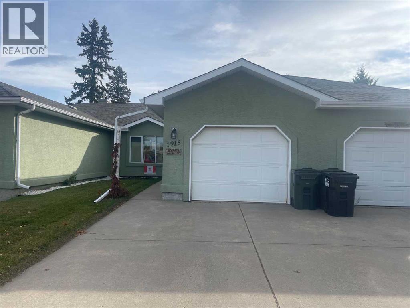
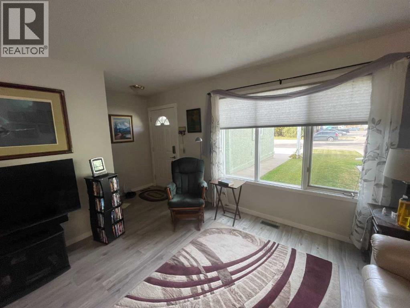
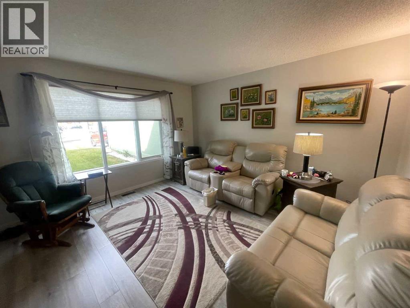
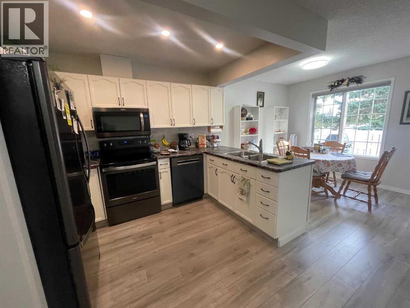
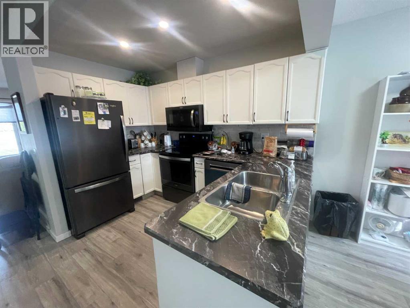
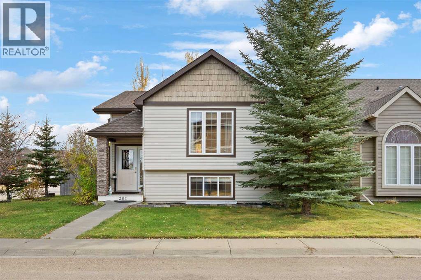
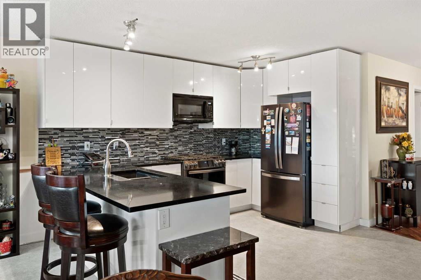
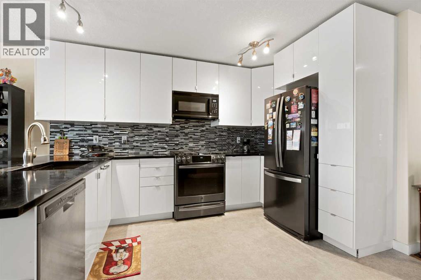
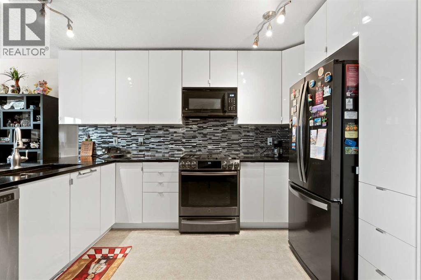
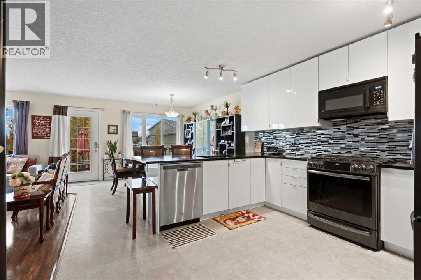
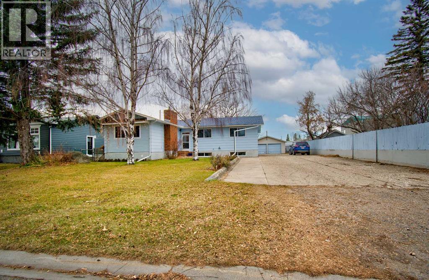
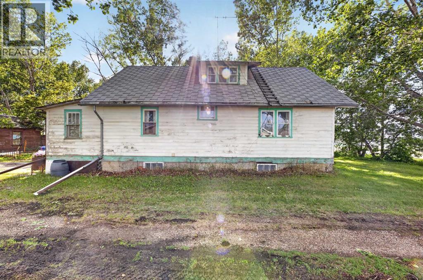
Discover a haven of comfort and space within this charming Upgraded Didsbury bungalow, thoughtfully designed to accommodate both family life and entertaining guests. Spanning a generous 1622 square feet above grade and 1434 square feet below, this detached house offers a versatile layout with five bedrooms and three full bathrooms, including a convenient three-piece ensuite bath. New Windows, Quartz countertops and new cabinets, newer appliances including a 5 burner gas stove & oven, enhance the kitchen, complemented by a breakfast bar and kitchen island, creating an inviting hub for culinary adventures. Newer carpet and vinyl plank flooring provide warmth and style throughout, while an open living room showcases a classic brick fireplace.. You can gain access either from inside or from the separate outside entrance that leads to the finished basement which provides additional living space with two bedrooms, another bathroom, large storage room, Laundry Room and a recreation room featuring its own brick fireplace. The Double Detached garage offers secure parking with Loads & Loads of indoor Storage Check out the floor plans in Pictures and there is also enough room to park the RV with access from the back of this massive “.43 of an Acre Lot” spanning 18820 square feet of treed surroundings, providing both privacy and outdoor enjoyment. With nearby schools, shopping, and golf opportunities, this bungalow presents a wonderful opportunity to settle into this beautiful community.

MLS® NumberA2357502
Price$480,000
Property TypeHouse
Living Area1,622 sq ft
Bedrooms5 (3 above + 2 below)
Bathrooms3
Year Built1976
Storeys1
Lot Size18,820 square feet
Frontage22.86 meters
OwnershipFreehold
ZoningR-2
Annual Property Tax$4,400 (2026)
Days on Market5
The Gallery

Interiors & Grounds

Features & Amenities

Every Detail, Considered

Interior & Systems

FlooringCarpeted, Vinyl, Vinyl Plank
HeatingForced air, Natural gas
CoolingNone
BasementFinished, Full, Separate entrance, Walk-up
Fireplaces2

Appliances & Features

  • Refrigerator
  • Oven - gas
  • Range - Gas
  • Dishwasher
  • Microwave
  • See remarks
  • Washer & Dryer

Construction & Lot

StyleBungalow
FoundationPoured Concrete
ExteriorAluminum siding
ConstructionWood frame
FencingPartially fenced
Lot FeaturesTreed, Back lane, No Animal Home, No Smoking Home, Level

Parking

Total Spaces2
TypeDetached Garage, Parking Pad, Other, RV

Building & Community

  • Golf Course Development

Room Dimensions

Main level

Living room13.17 Ft x 21.42 Ft
Kitchen11.67 Ft x 17.33 Ft
Dining room10.00 Ft x 12.67 Ft
Primary Bedroom12.58 Ft x 13.42 Ft
Bedroom10.33 Ft x 13.50 Ft
Bedroom9.75 Ft x 9.92 Ft
4pc Bathroom—
3pc Bathroom—

Basement

Recreational, Games room11.75 Ft x 37.58 Ft
Bedroom9.58 Ft x 10.92 Ft
4pc Bathroom—
Laundry room7.00 Ft x 13.75 Ft
Map & Location
Address1414 18 Street
CityDidsbury
ProvinceAlberta
Postal CodeT0M0W0
CountryCanada
Open in Google Maps
Affordability

Estimate Your Monthly Payment

$0per month
  • Mortgage payment $0
  • Property tax $0
  • Home insurance $0
  • Condo fees $0
  • Down payment $0
  • CMHC insurance $0
  • Mortgage amount $0

Estimate only, using Canadian semi-annual compounding and standard CMHC premiums. Your lender will confirm your actual rate and payment.
By Appointment

Begin a Private Conversation.

Request a private showing of 1414 18 Street, or speak with Champagne Taylor about this home and the market — in confidence.