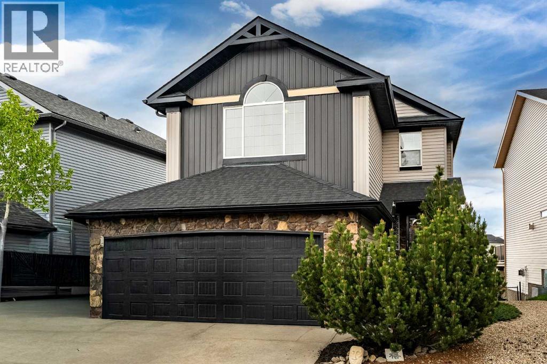
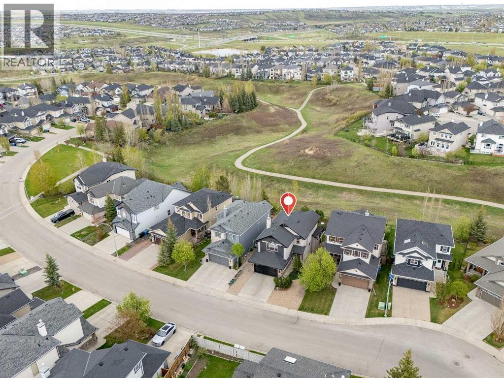
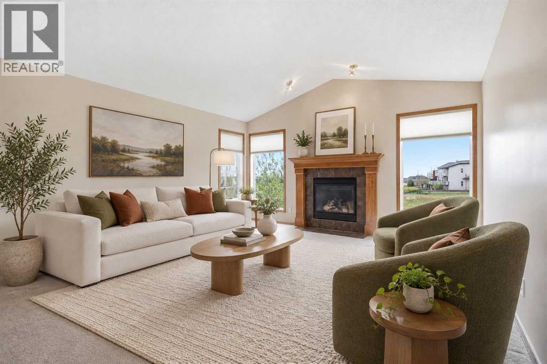
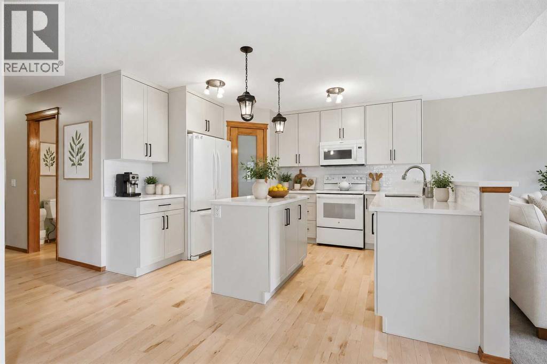
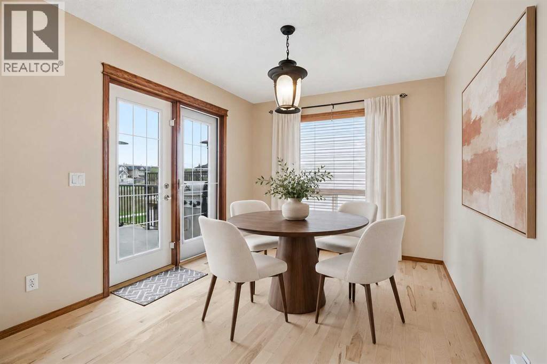

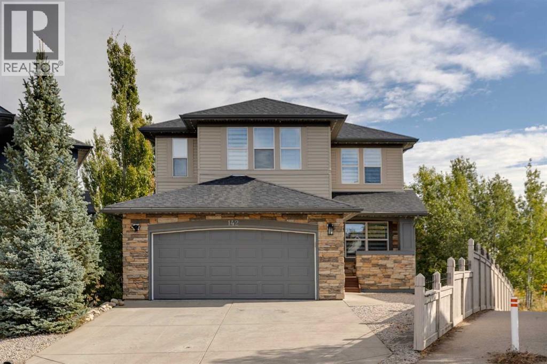
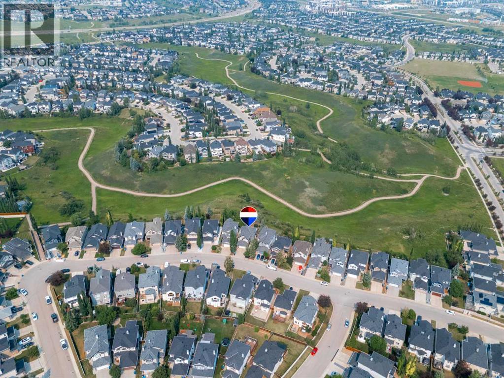
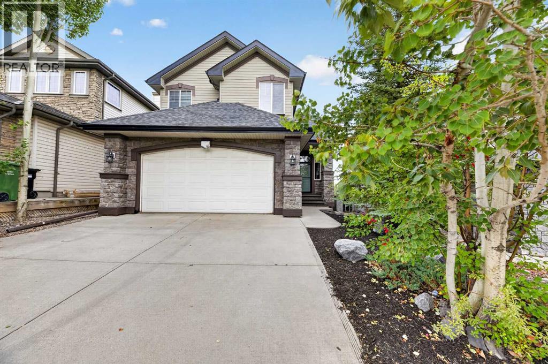
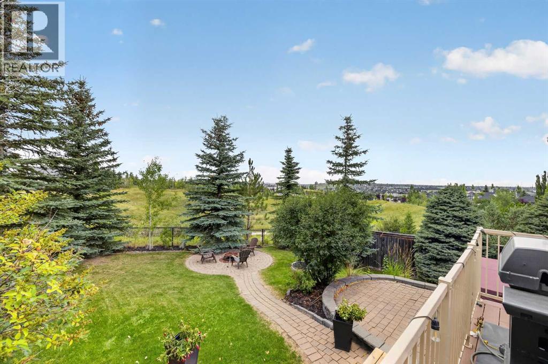
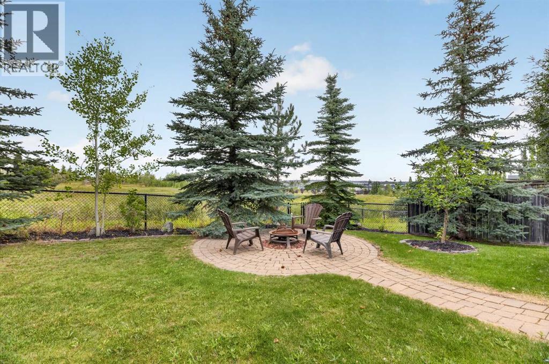
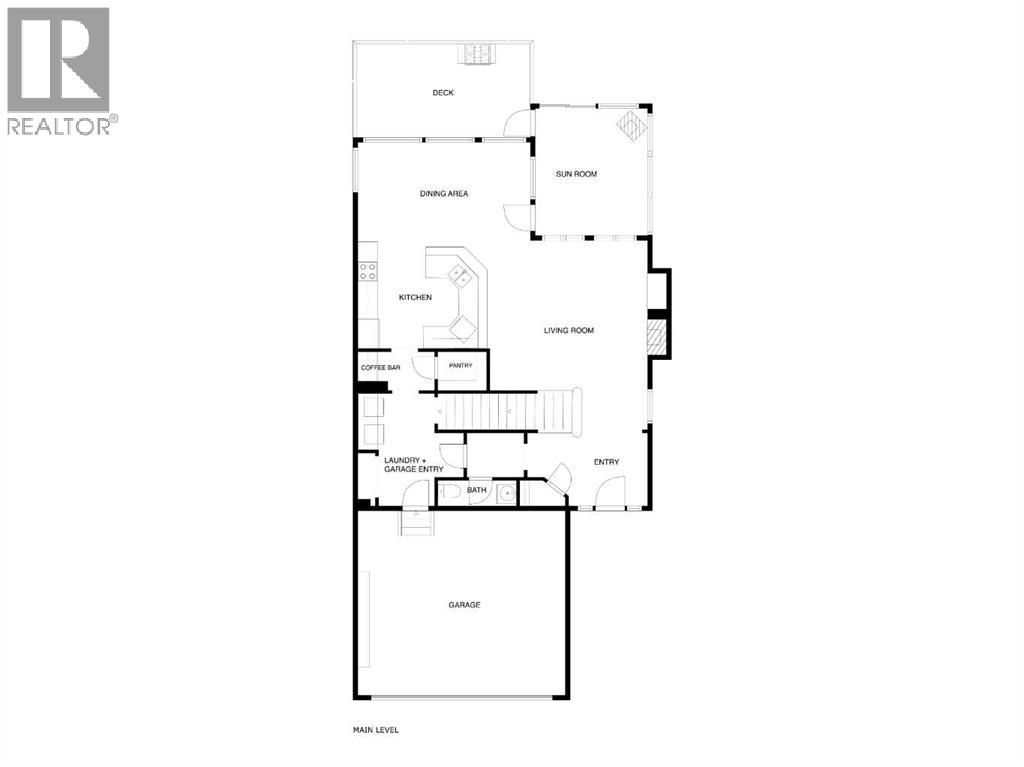
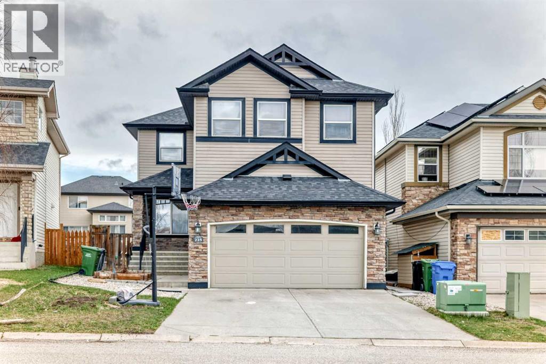
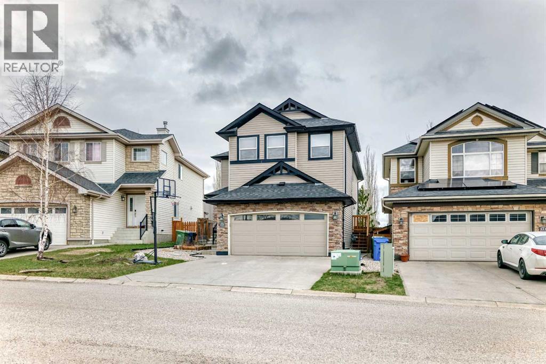
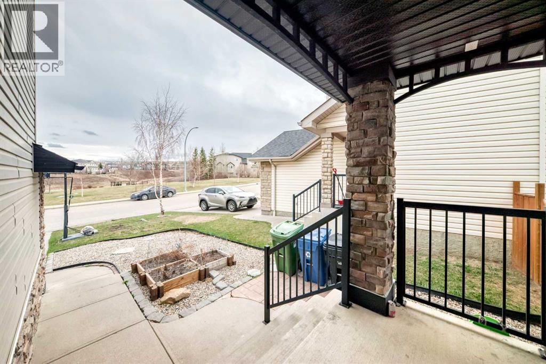
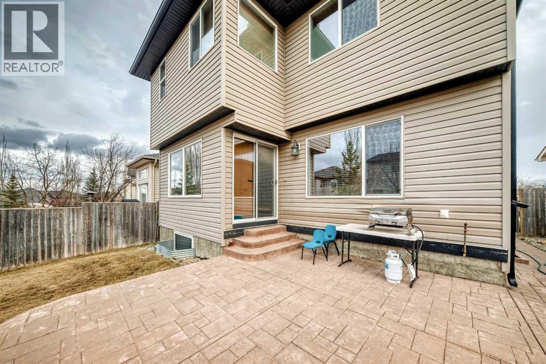
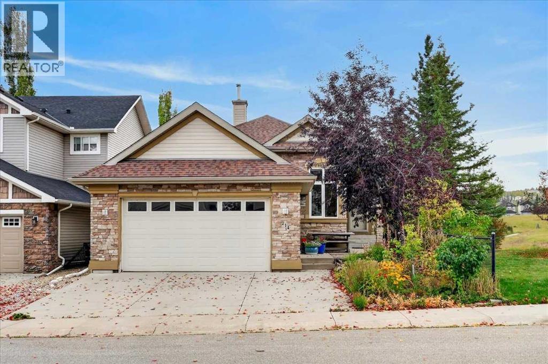
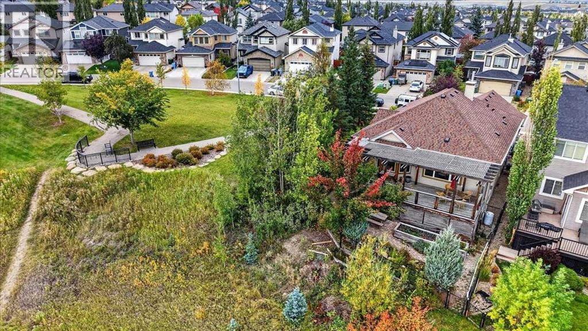
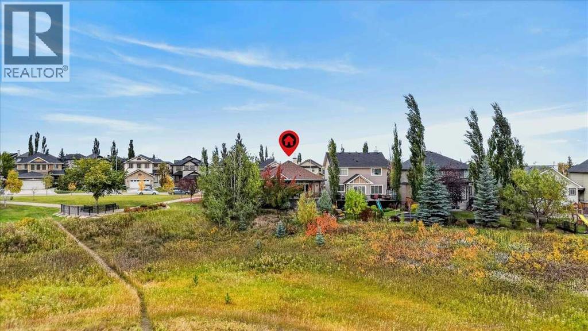
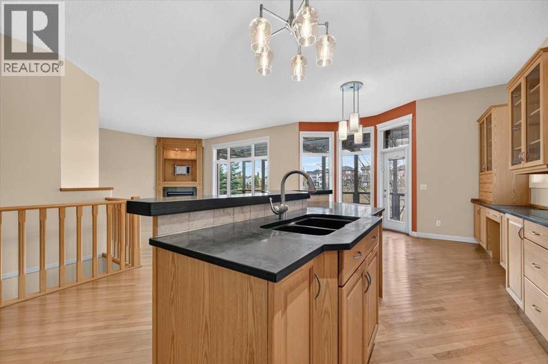
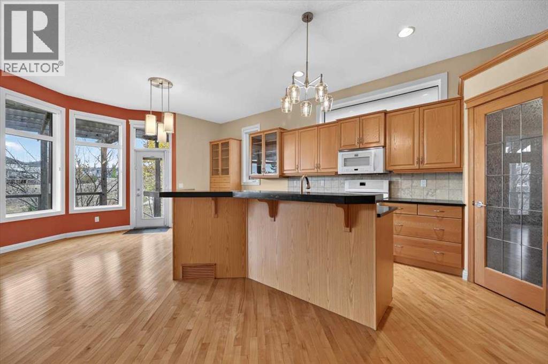
Beautifully updated, exceptionally spacious and backing onto a peaceful greenbelt, this impressive six-bedroom home offers the space and flexibility to accommodate every stage of family life. With generous living areas, a fully developed walkout basement and an expansive backyard, there is room for everyone to gather, entertain, work and unwind. Extensive recent upgrades, including new appliances, paint, upper-level carpeting, furnaces, air conditioning, garage door and sod, make this home move-in ready. Designed with both everyday living and entertaining in mind, the main floor offers a wonderful balance of open gathering spaces and private retreats, with hardwood flooring throughout. The inviting living and dining rooms provide an elegant setting for hosting friends and family, while a private office is ideal for working from home. In the heart of the home, the kitchen, breakfast nook and family room flow seamlessly together, with beautiful views of the backyard and greenbelt beyond. The stylish kitchen features white cabinetry, contrasting black granite countertops, new stainless steel appliances, a tile backsplash, corner pantry, built-in desk and a generous island with breakfast seating. Enjoy casual meals in the sunny breakfast nook, relaxed evenings in the family room and the ease of a layout that brings everyone together. Upstairs, four generous bedrooms provide plenty of room for family life, including a spacious primary retreat with its own sitting area, walk-in closet and ensuite. A versatile loft creates another place to enjoy, whether as a children's playroom, homework space or quiet reading retreat. The fully developed walkout basement offers incredible possibilities for extended or multigenerational living. With two additional bedrooms, a full bathroom, recreation room, second laundry and a complete kitchen with granite countertops, this bright and welcoming level offers the comforts of a separate living space. Direct access to the covered patio adds convenience and flexibility. Outside, the expansive backyard is ready for summer barbecues, outdoor games and quiet evenings surrounded by greenery. Relax on the upper deck with its new surface, or enjoy the shade of the covered patio below. With a greenbelt, pathway and playground just beyond the yard, outdoor adventures are close to home. Convenient access to Stoney Trail and major routes makes getting around the city easy. Offering room to grow, space to connect and the flexibility to live life your way, this is a home designed for making lasting memories.
Estimate only, using Canadian semi-annual compounding and standard CMHC premiums. Your lender will confirm your actual rate and payment.
Request a private showing of 142 Kincora Point NW, or speak with Champagne Taylor about this home and the market — in confidence.
Compare listings
Compare