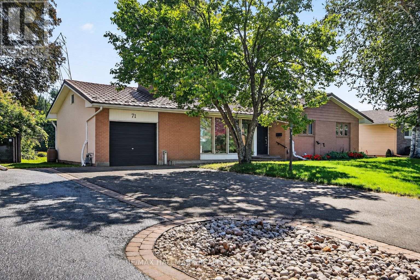
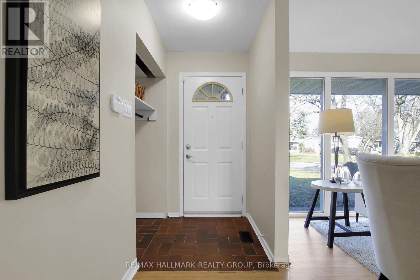
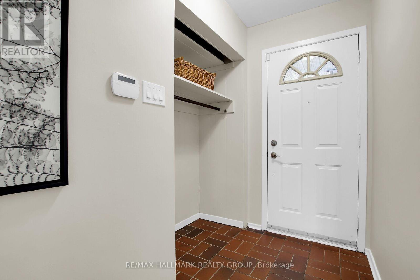
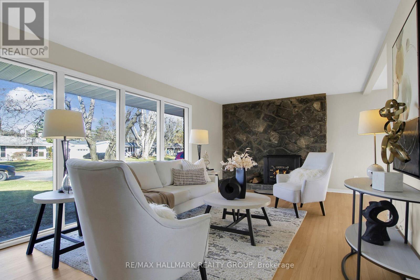
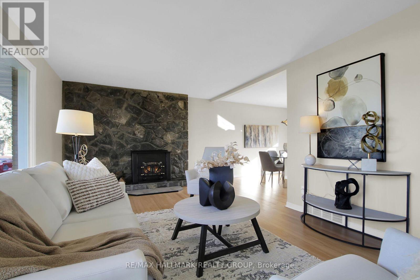

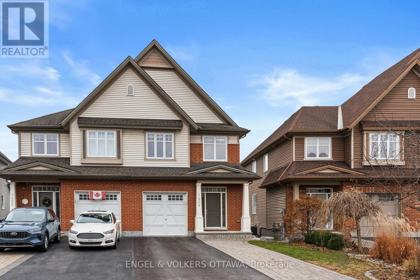
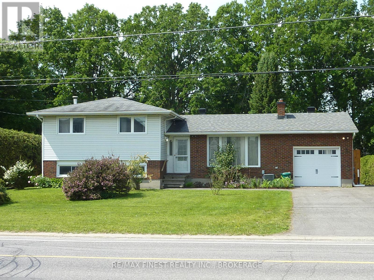
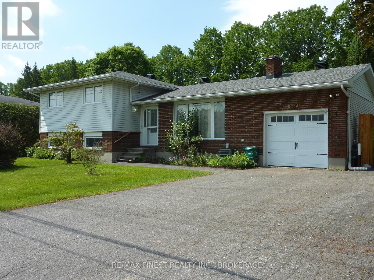
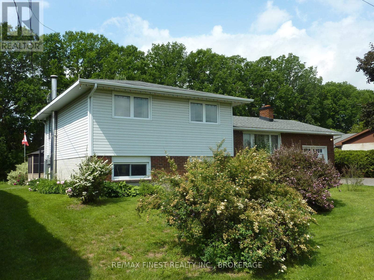
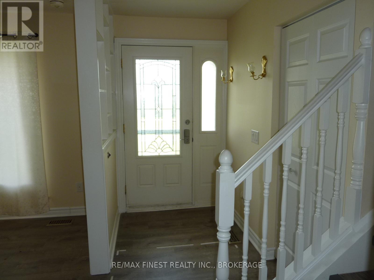
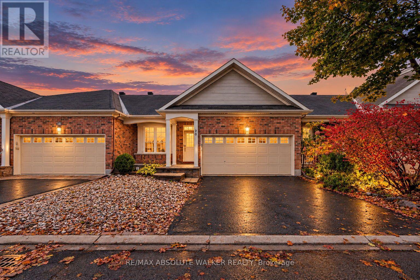
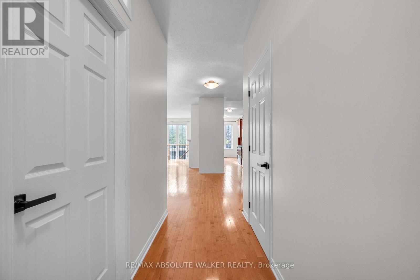
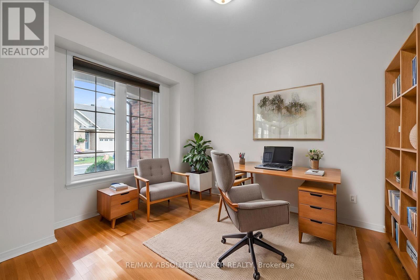
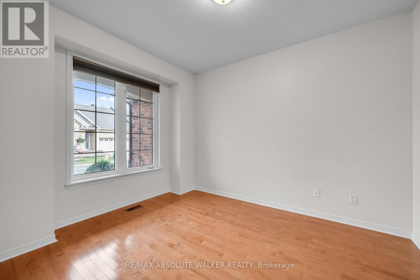
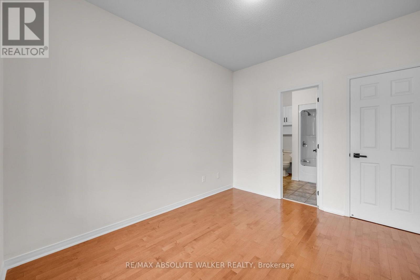
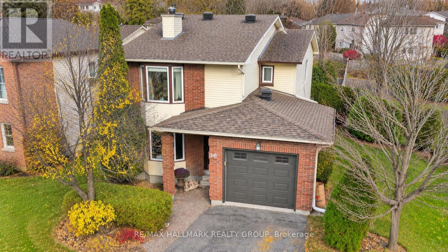
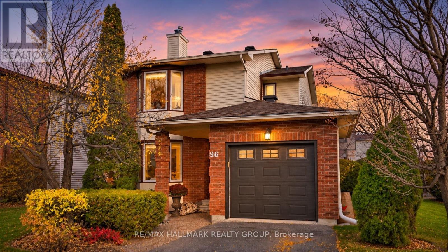
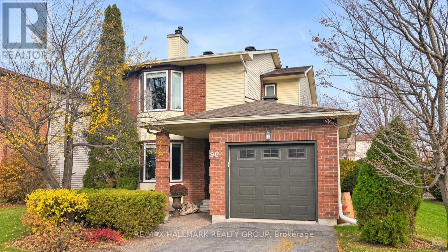
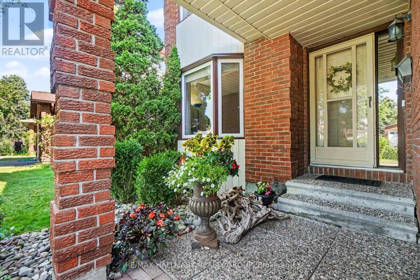
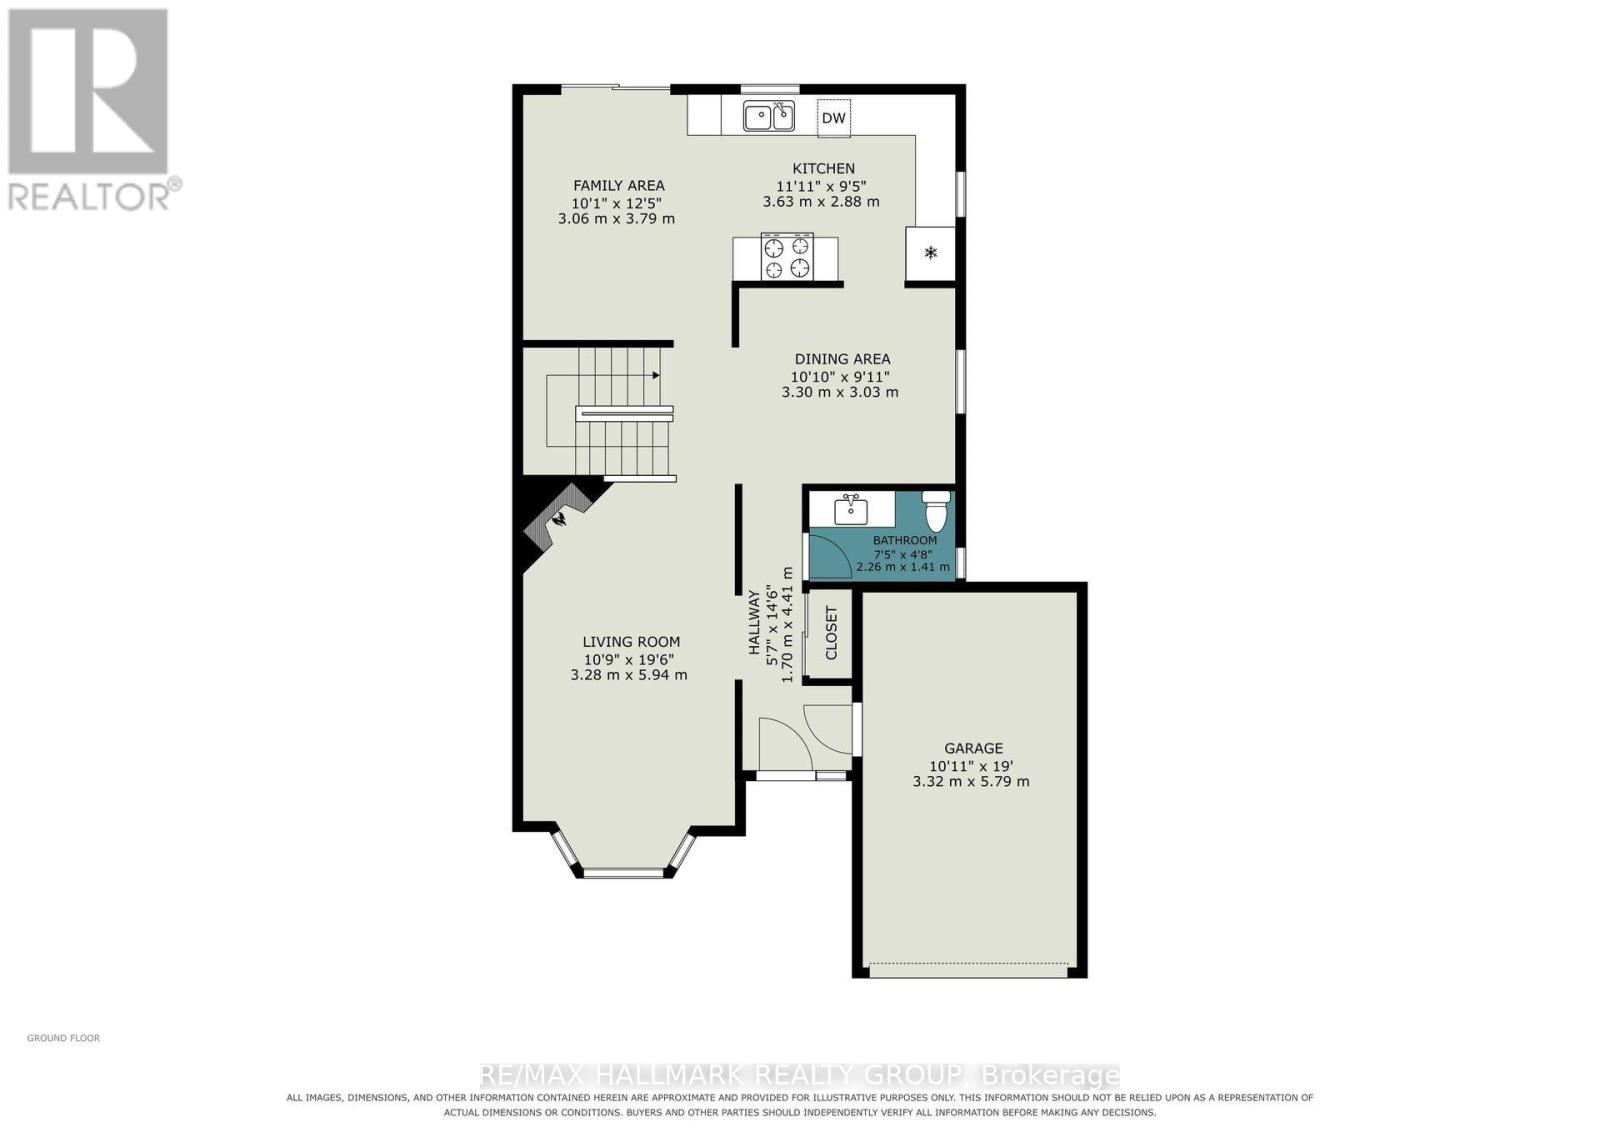
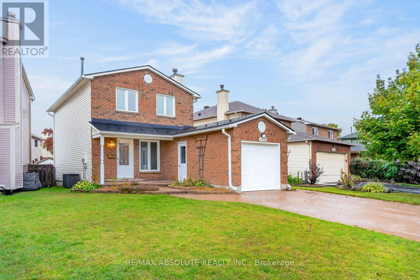
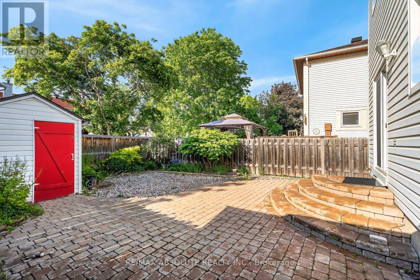
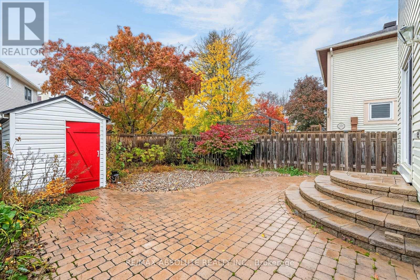
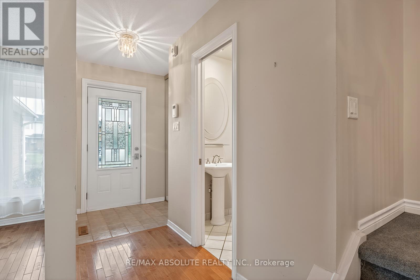
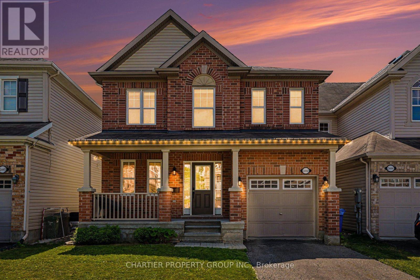
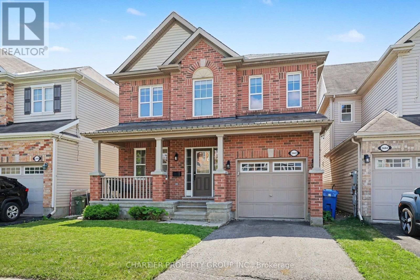
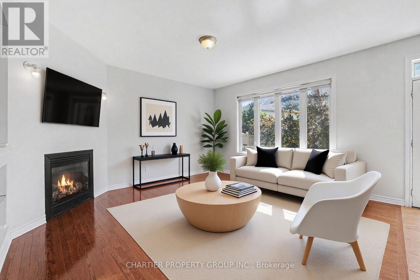
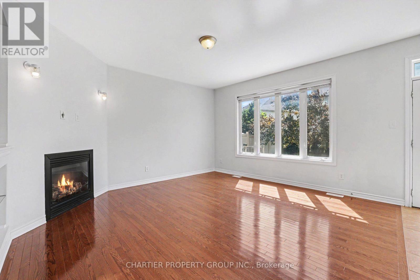
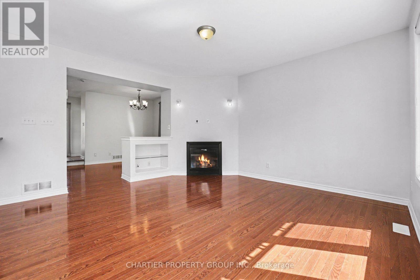
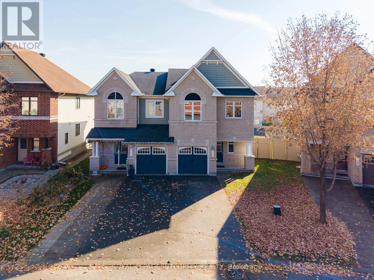
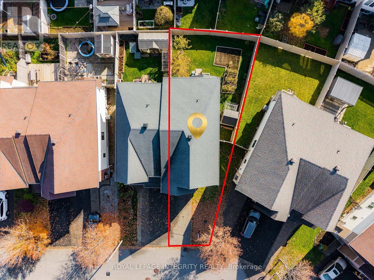
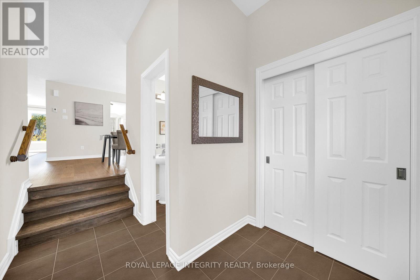
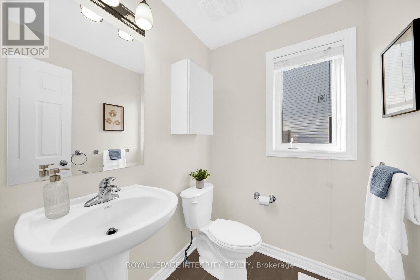
Rarely offered, this Energy Star Tartan semi-detached home sits on a premium lot with no rear neighbours- only a few homes in the community offer a walk-out basement backing onto the ravine. Standout curb appeal and a beautifully finished interior make it even more special. A fully landscaped exterior and extended interlock double driveway welcome you home.Step inside to an airy, open layout with 9' ceilings, all-new hardwood flooring and a gas fireplace framed by a stone feature wall. The bright kitchen is a pleasure to cook in, with quartz counters, a breakfast bar, 40" upper cabinets, undermount lighting and stainless steel appliances. Every principal room enjoys views of the greenspace, and patio doors lead out to a deck with a glass railing, perfect for morning coffee with a ravine backdrop.Upstairs, the primary suite offers a walk-in closet and a full ensuite with a separate shower and roman tub. Two more bedrooms complete the level, along with a versatile loft for an office, playroom, or easily convert it into a fourth bedroom as your family grows.The professionally finished walk-out lower level is bathed in natural light thanks to an oversized window and sliding patio door, making it a natural fit for a family room, guest space or gym.Outside, the fully fenced backyard is a private retreat, complete with an interlock patio and a storage shed.With three bedrooms plus a loft and within walking distance to all amenities, this home offers comfort, privacy and everyday convenience.
Estimate only, using Canadian semi-annual compounding and standard CMHC premiums. Your lender will confirm your actual rate and payment.
Request a private showing of 1424 CARRONBRIDGE CIRCLE, or speak with Champagne Taylor about this home and the market — in confidence.
Compare listings
Compare