
1426 Bayview Crescent SW

1426 Bayview Crescent SW

Bayview, Airdrie, Alberta T4B5N9
Offered at $695,000
3Bedrooms
3.5Bathrooms
2,037Interior Sq Ft
3,531Lot Sq Ft
2026Built
5Parking
The Residence

House in Bayview

Share
WhatsApp Facebook X Email

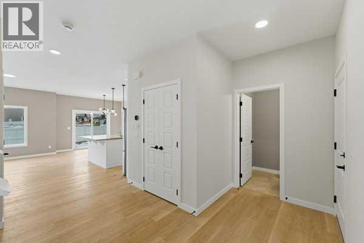
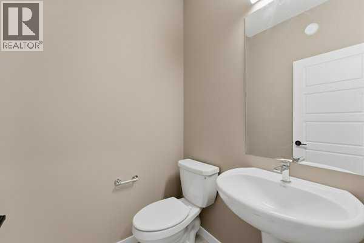
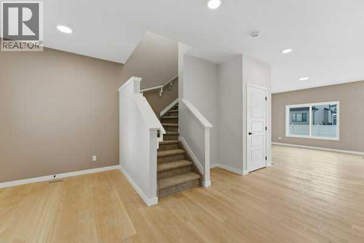
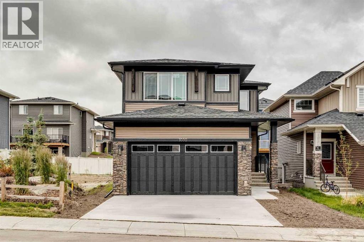
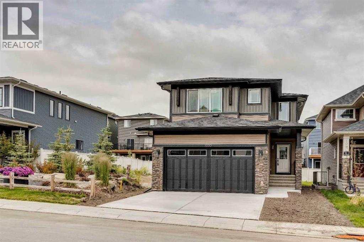
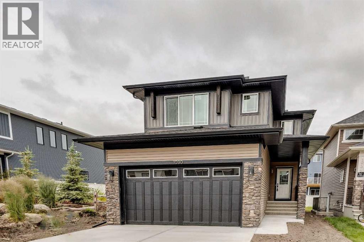
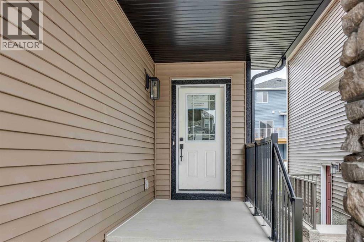
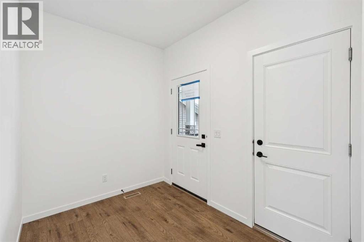
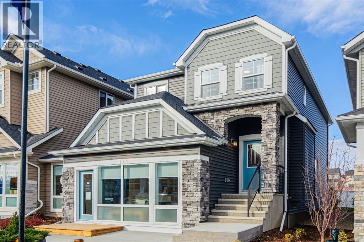
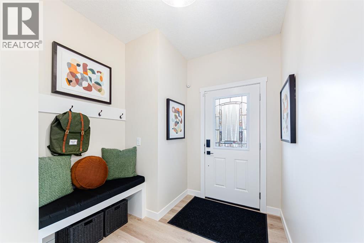
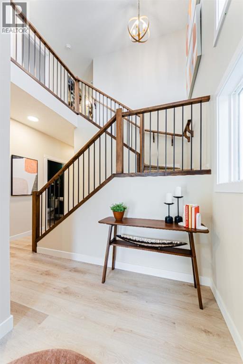
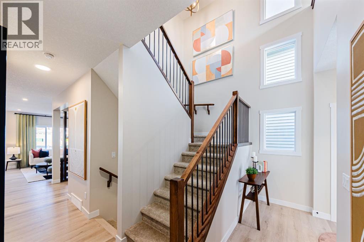
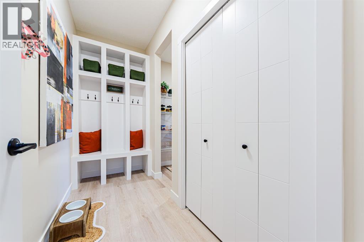
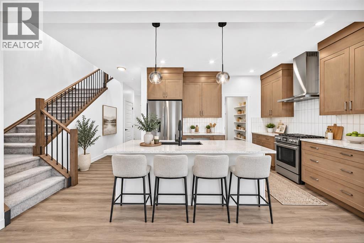
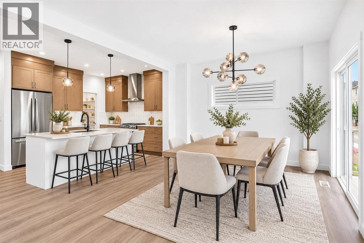
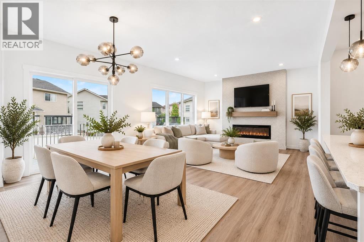
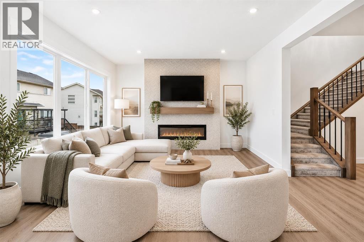
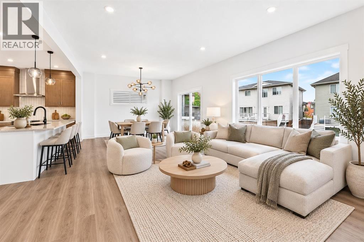
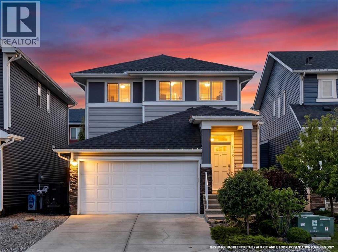
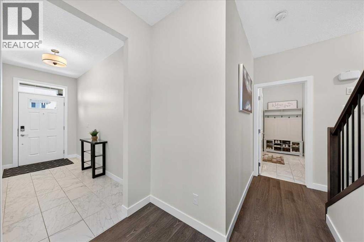
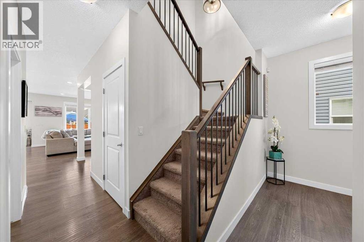
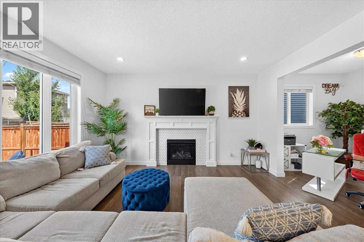
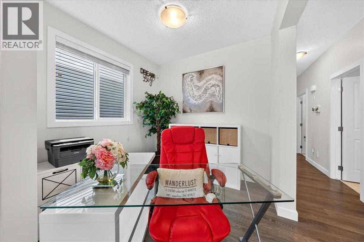
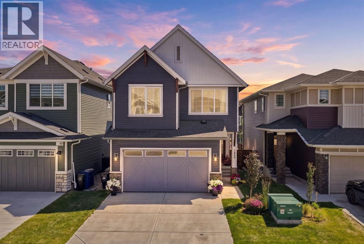
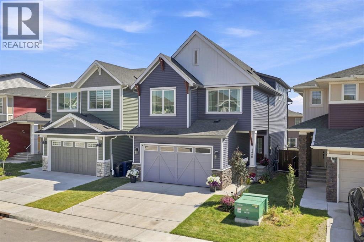
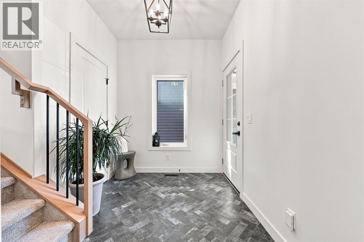
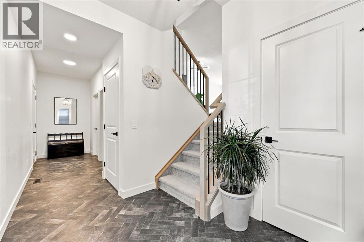
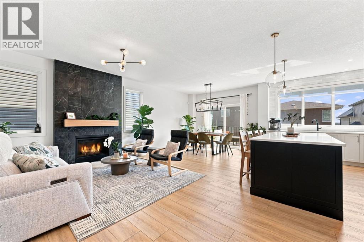
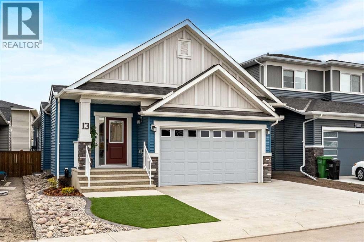
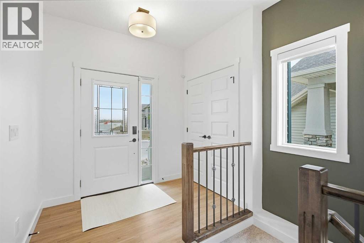
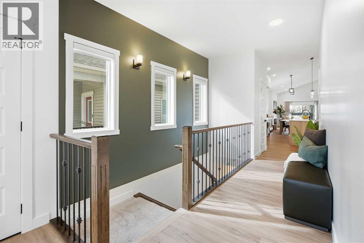
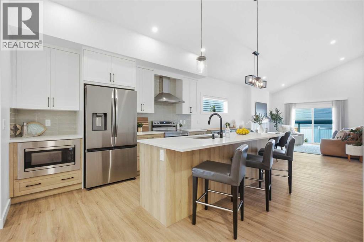
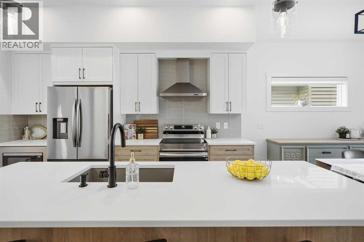
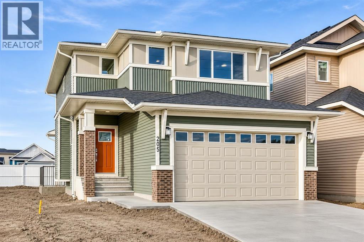
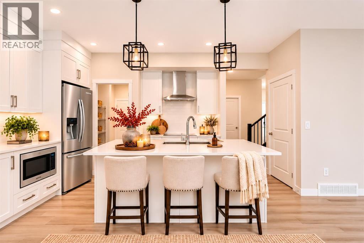
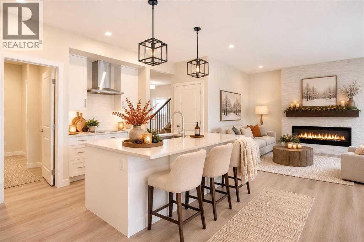
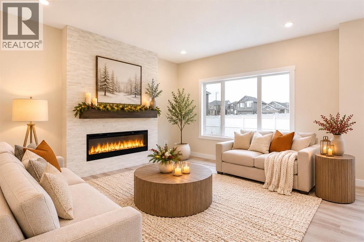
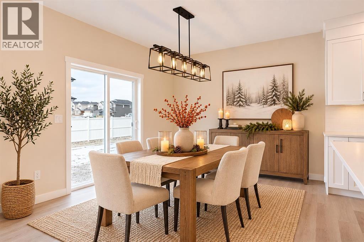
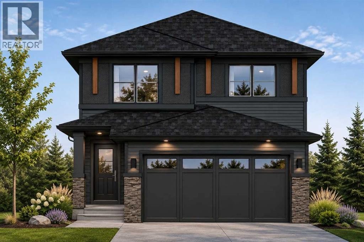
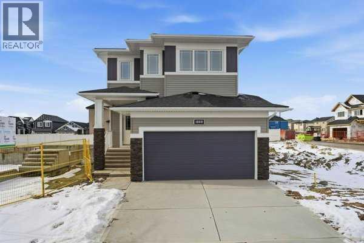
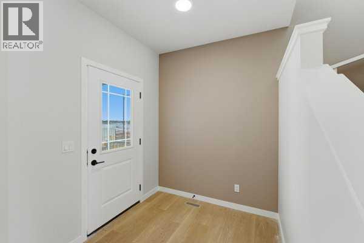
Welcome to 1426 Bayview Crescent SW — a beautifully crafted 2026-built detached home nestled in the sought-after community of Bayview, Airdrie. Offering 2,036 sq ft of thoughtfully designed living space, this brand-new 3-bedroom, 2.5-bathroom home delivers the perfect blend of modern style and everyday functionality. One of the many highlights of this home is the TRIPLE TANDEM GARAGE, which creates space for 3 vehicles, additional storage or a workshop. Inside, the open-concept main floor is ideal for both entertaining and family life, featuring a MAIN FLOOR DEN, L-shaped kitchen, and a soaring OPEN TO BELOW over the great room. The upper level provides a comfortable bonus room, with exceptional light brought in by the large windows featured in the open to below.The upper level also features 2 secondary bedrooms and a primary retreat with a stylish and functional 5 piece ensuite. Photos are representative, palette photo shows selected interior finishes. Est completion - February 2027

MLS® NumberA2358304
Price$695,000
Property TypeHouse
Living Area2,037 sq ft
Bedrooms3
Bathrooms3 (+1 half)
Year Built2026
Storeys2
Lot Size328 square meters
Frontage10.4 meters
OwnershipFreehold
ZoningR1-U
Annual Property Tax$1,287 (2026)
Days on Market1
The Gallery

Interiors & Grounds

Features & Amenities

Every Detail, Considered

Interior & Systems

FlooringCarpeted, Vinyl Plank
HeatingForced air, Natural gas
CoolingNone
BasementUnfinished, Full

Appliances & Features

  • Refrigerator
  • Range - Electric
  • Dishwasher
  • Microwave

Construction & Lot

FoundationPoured Concrete
ExteriorStone, Vinyl siding
ConstructionWood frame
FencingNot fenced

Parking

Total Spaces5
TypeAttached Garage, Tandem

Room Dimensions

Main level

2pc Bathroom—
Other10.83 Ft x 8.00 Ft
Great room14.00 Ft x 12.50 Ft
Dining room11.00 Ft x 12.50 Ft

Upper Level

Primary Bedroom13.00 Ft x 12.17 Ft
5pc Bathroom—
Bonus Room13.00 Ft x 12.50 Ft
4pc Bathroom—
Bedroom10.50 Ft x 10.08 Ft
Bedroom11.17 Ft x 9.83 Ft
Map & Location
Address1426 Bayview Crescent SW
CommunityBayview
CityAirdrie
ProvinceAlberta
Postal CodeT4B5N9
CountryCanada
Open in Google Maps
Affordability

Estimate Your Monthly Payment

$0per month
  • Mortgage payment $0
  • Property tax $0
  • Home insurance $0
  • Condo fees $0
  • Down payment $0
  • CMHC insurance $0
  • Mortgage amount $0

Estimate only, using Canadian semi-annual compounding and standard CMHC premiums. Your lender will confirm your actual rate and payment.
By Appointment

Begin a Private Conversation.

Request a private showing of 1426 Bayview Crescent SW, or speak with Champagne Taylor about this home and the market — in confidence.