
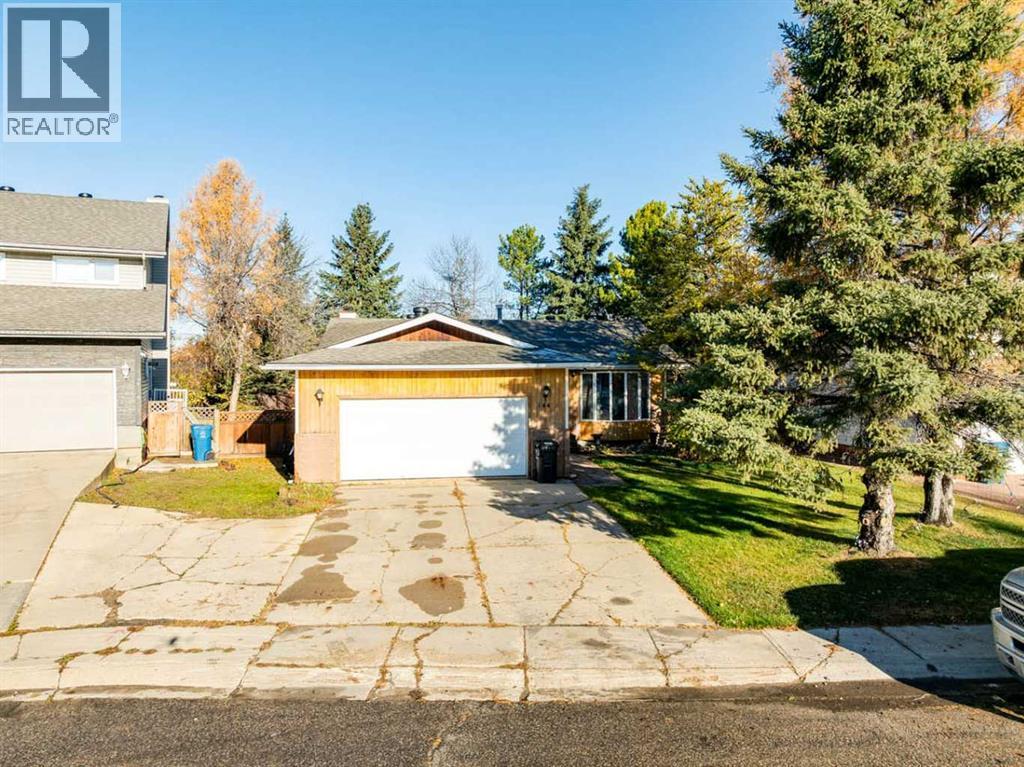
144 Marten Place

144 Marten Place

Thickwood, Fort McMurray, Alberta T9H4M5
Offered at $554,900
5Bedrooms
3Bathrooms
1,556Interior Sq Ft
7,189Lot Sq Ft
1979Built
4Parking
The Residence

House in Thickwood

Virtual tour
Share
WhatsApp Facebook X Email

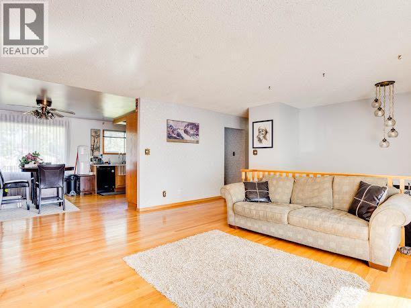
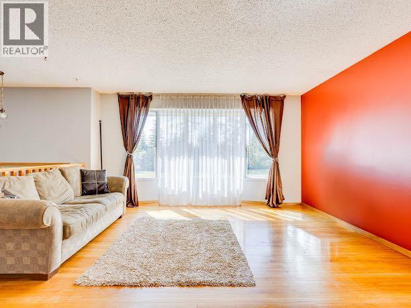
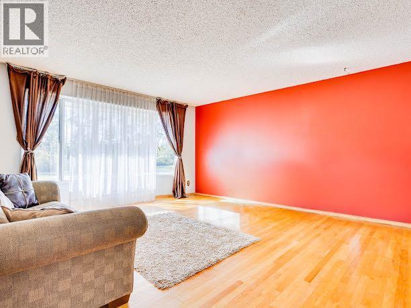
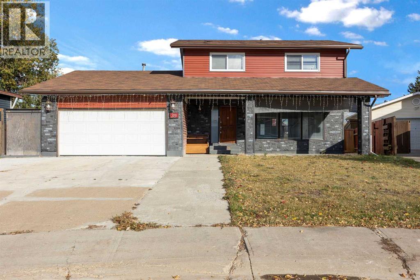
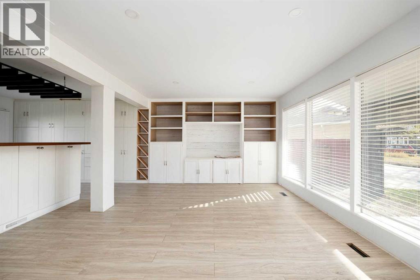
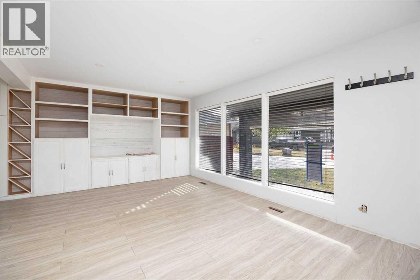
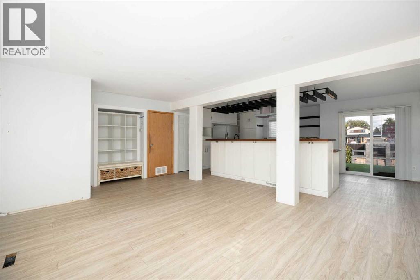
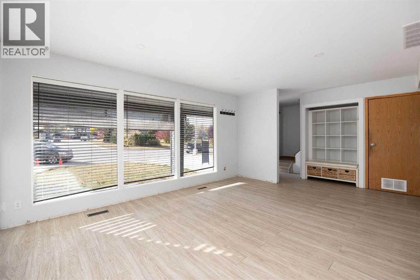
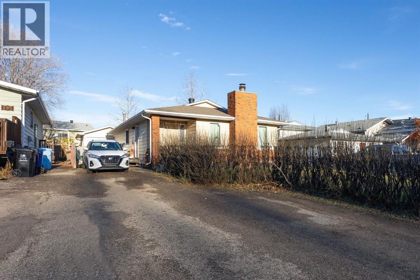
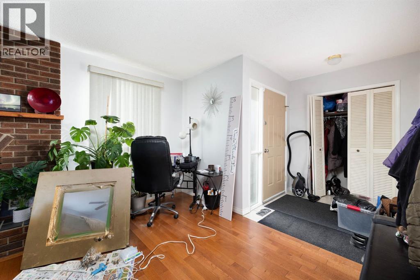
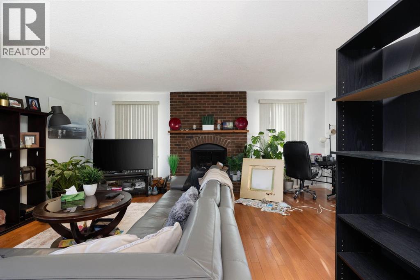
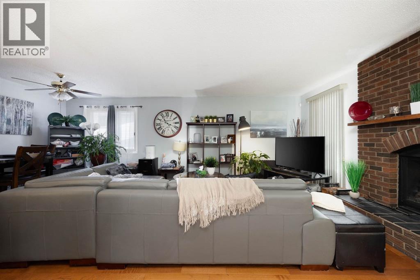
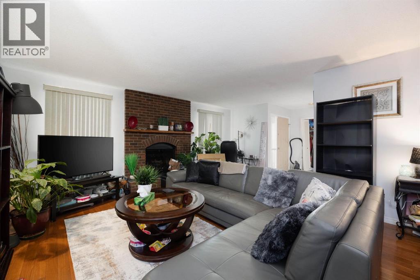
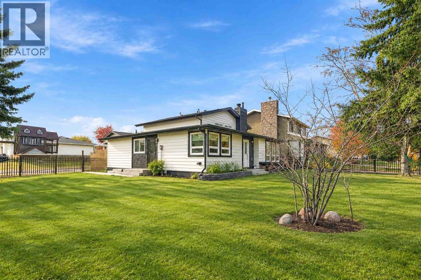
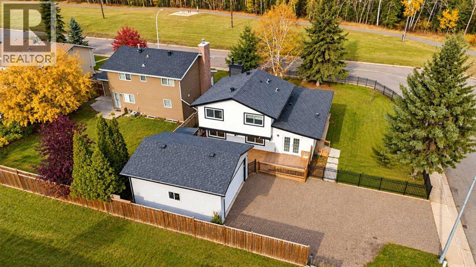
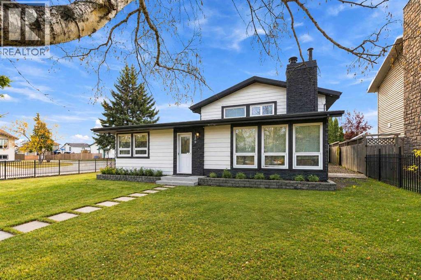
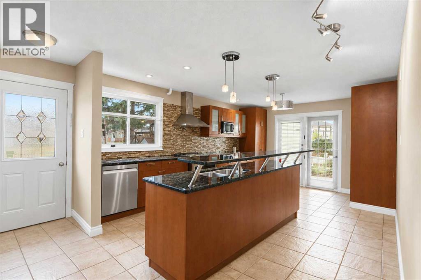
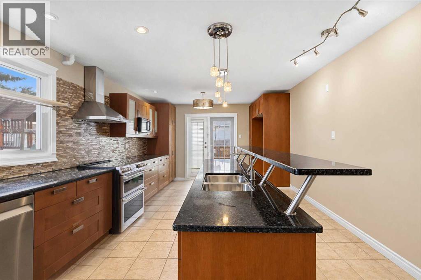
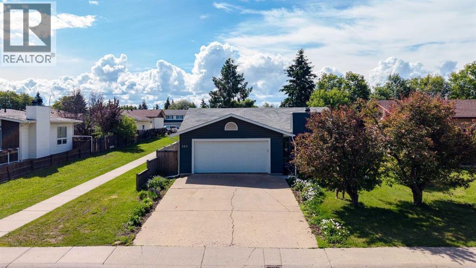
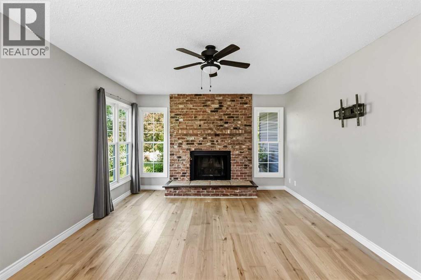
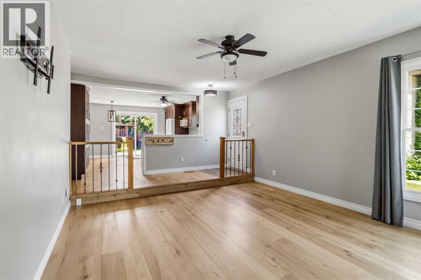
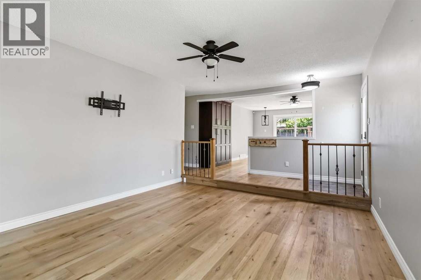
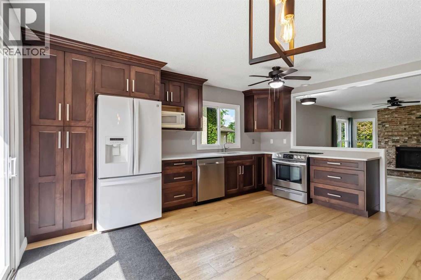
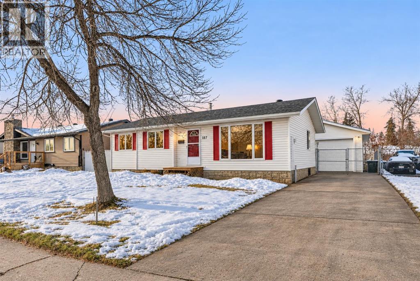
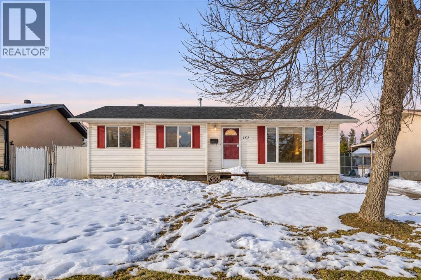
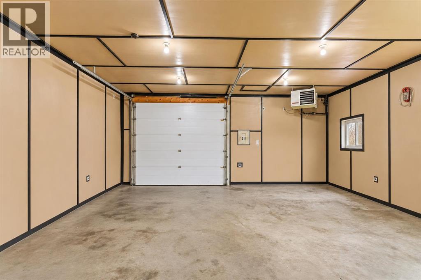
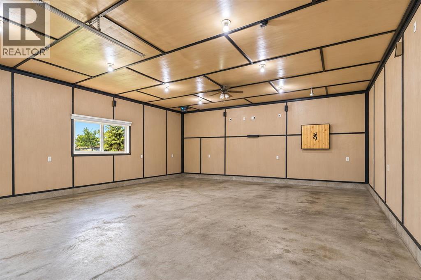
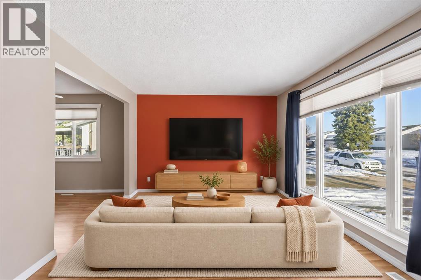
DOUBLE ATTACHED GARAGE! CUL-DE-SAC LOCATION! BUNGALOW! Welcome to 144 Marten Place. This spacious bungalow offers over 1,550 sq. ft. of living space on the main floor, upon entering, you are greeted by a spacious front family room with a large bay window that brings in plenty of natural light. The main floor continues into the MASSIVE KITCHEN, which boasts ample counter and cabinet space, beautiful QUARTZ COUNTERTOPS, and plenty of room for preparing meals and entertaining. The kitchen overlooks the spacious dining area and family room, which is accented nicely by a cozy GAS FIREPLACE, creating the perfect space for family gatherings. The main level also offers 3 bedrooms, including the spacious primary bedroom complete with its own 3-piece ensuite bathroom. A 4-piece main bathroom completes this level. The fully developed basement offers an impressive amount of additional living space, featuring a MASSIVE REC ROOM, 2 additional bedrooms, a 4-piece bathroom, a second kitchen, laundry area, and plenty of storage space. The yard is a must see as it comes with a large deck, mature trees, and plenty of room for the kids or pets. This home also features a DOUBLE ATTACHED GARAGE and is situated in a desirable CUL-DE-SAC LOCATION! Additional features/upgrades include: New shingles (2024), A/C (2024), new fridge (2025), all toilets replaced (2021), newer exterior side entrance door, and new basement carpet (2024).

MLS® NumberA2357164
Price$554,900
Property TypeHouse
Living Area1,556 sq ft
Bedrooms5 (3 above + 2 below)
Bathrooms3
Year Built1979
Lot Size7,189 square feet
Frontage0.61 meters
OwnershipFreehold
ZoningR1
Annual Property Tax$2,373 (2026)
Days on Market7
The Gallery

Interiors & Grounds

Features & Amenities

Every Detail, Considered

Interior & Systems

FlooringHardwood, Carpeted, Ceramic Tile
HeatingForced air, Natural gas
CoolingCentral air conditioning
BasementFinished, Full, Separate entrance
Fireplaces1

Appliances & Features

  • Refrigerator

Construction & Lot

StyleBungalow
FoundationPoured Concrete
ExteriorConcrete
ConstructionPoured concrete
FencingFence
Lot FeaturesCul-de-sac, See remarks

Parking

Total Spaces4
TypeAttached Garage, Concrete

Room Dimensions

Main level

3pc Bathroom6.42 Ft x 9.75 Ft
4pc Bathroom7.08 Ft x 7.33 Ft
Bedroom12.75 Ft x 9.08 Ft
Bedroom9.33 Ft x 9.92 Ft
Dining room11.92 Ft x 13.75 Ft
Family room11.58 Ft x 13.25 Ft
Kitchen11.75 Ft x 12.00 Ft
Living room17.75 Ft x 11.50 Ft
Primary Bedroom13.83 Ft x 12.42 Ft

Basement

4pc Bathroom7.67 Ft x 11.17 Ft
Bedroom11.92 Ft x 16.25 Ft
Bedroom12.83 Ft x 11.42 Ft
Other9.42 Ft x 14.08 Ft
Laundry room6.33 Ft x 16.83 Ft
Recreational, Games room18.17 Ft x 24.08 Ft
Map & Location
Address144 Marten Place
CommunityThickwood
CityFort McMurray
ProvinceAlberta
Postal CodeT9H4M5
CountryCanada
Open in Google Maps
Affordability

Estimate Your Monthly Payment

$0per month
  • Mortgage payment $0
  • Property tax $0
  • Home insurance $0
  • Condo fees $0
  • Down payment $0
  • CMHC insurance $0
  • Mortgage amount $0

Estimate only, using Canadian semi-annual compounding and standard CMHC premiums. Your lender will confirm your actual rate and payment.
By Appointment

Begin a Private Conversation.

Request a private showing of 144 Marten Place, or speak with Champagne Taylor about this home and the market — in confidence.