
1441 ELGIN Street Unit# 407

1441 ELGIN Street Unit# 407

312 - Central, Burlington, Ontario L7S1E6
Offered at $999,800
2Bedrooms
2Bathrooms
1,058Interior Sq Ft
2020Built
2Parking
The Residence

Apartment in 312 - Central

Share
WhatsApp Facebook X Email

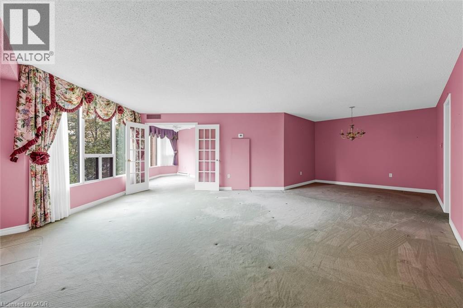
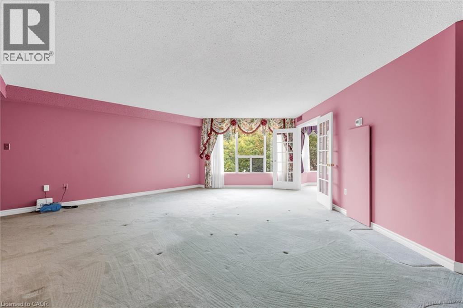
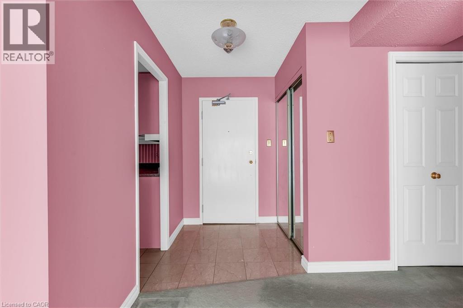
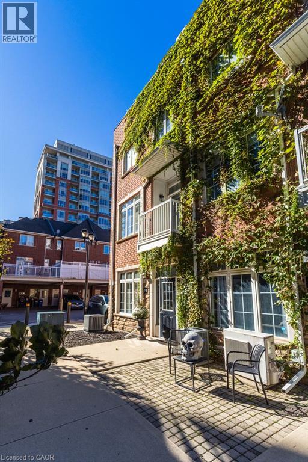
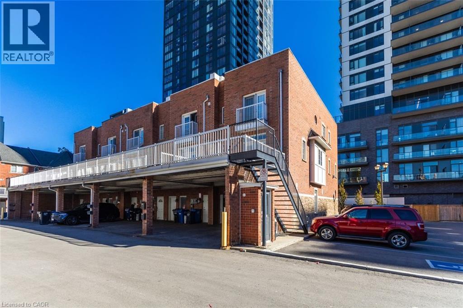
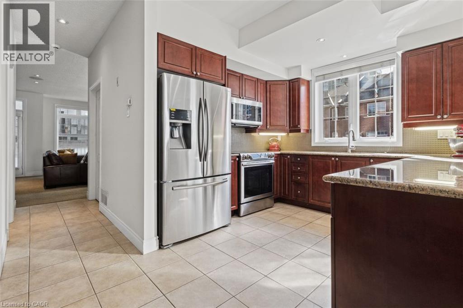
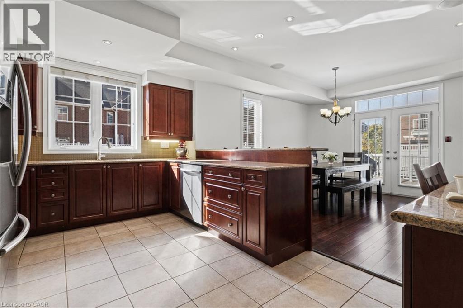
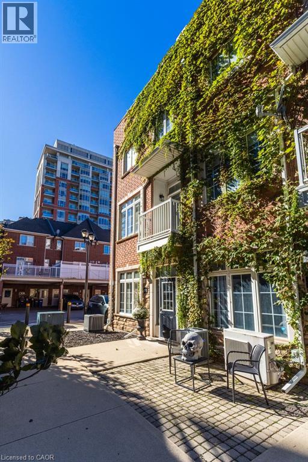
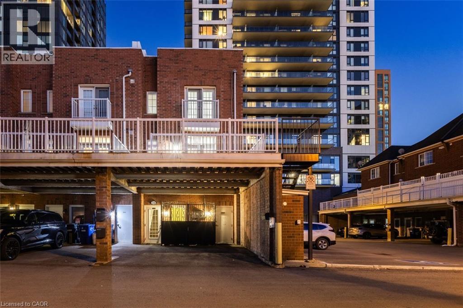
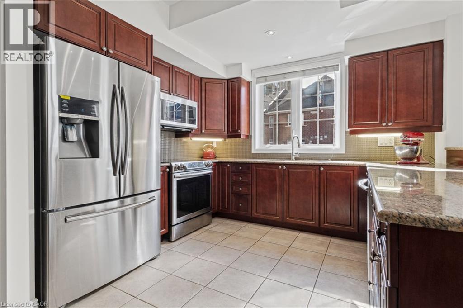
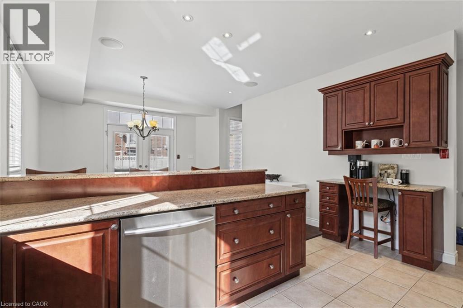
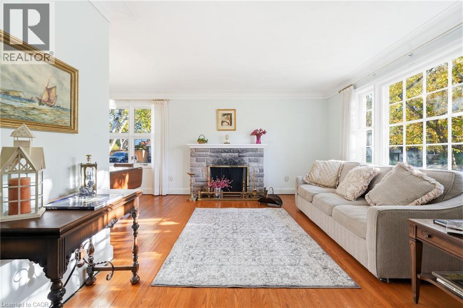
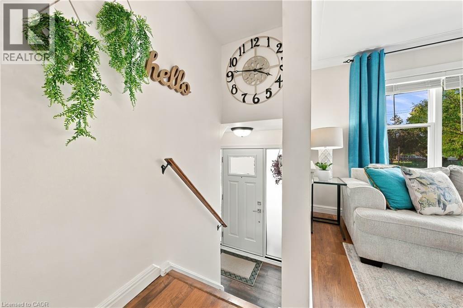
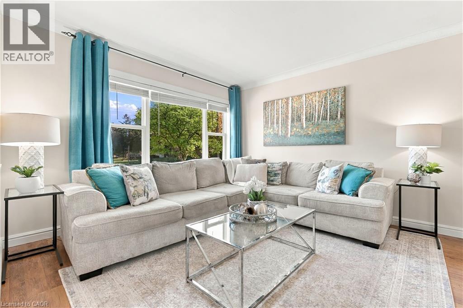
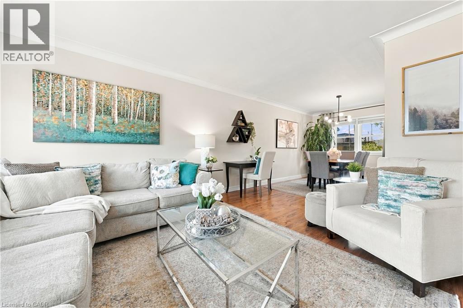
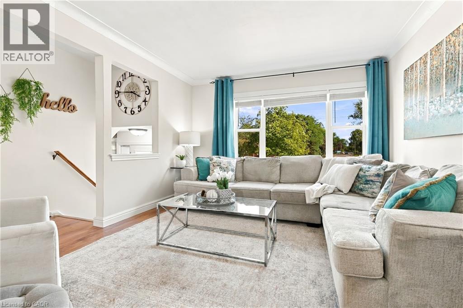
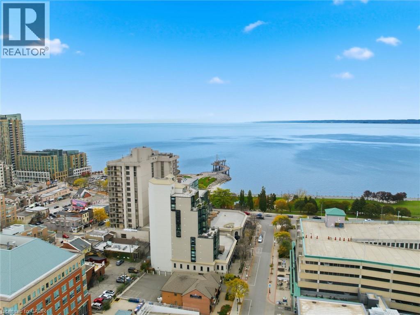
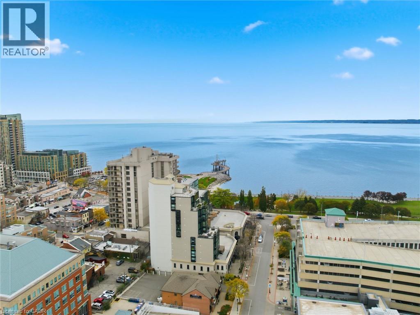
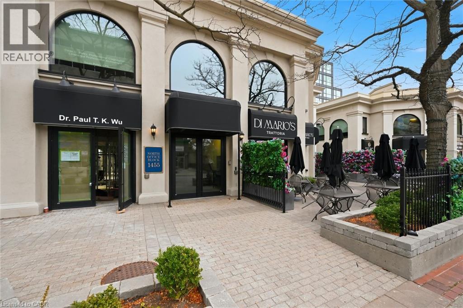
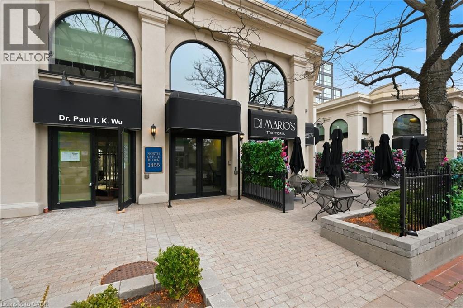
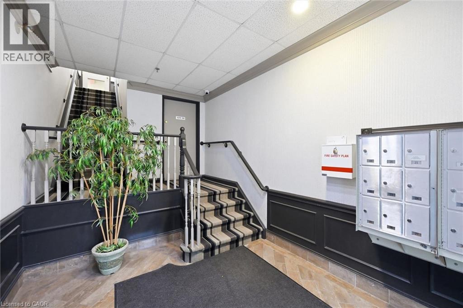
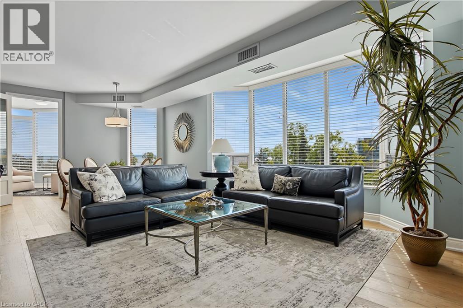
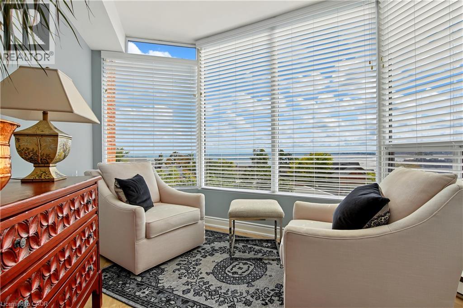
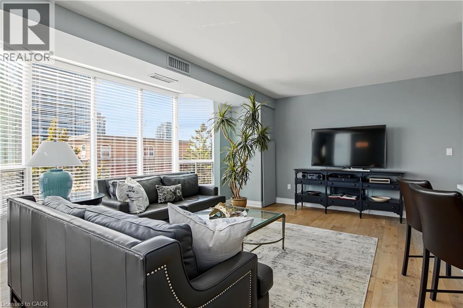
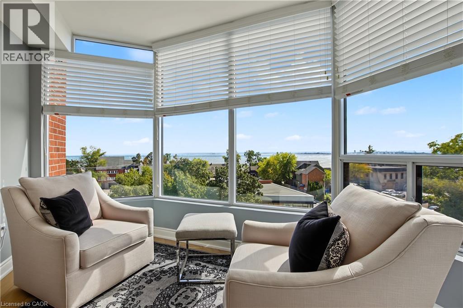
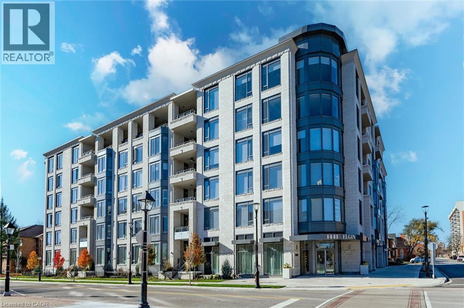
Enjoy carefree luxury living at The Saxony, a sought-after six-storey condominium in the heart of downtown Burlington. This beautifully maintained 1058 square feet suite offers one bedroom plus den, two bathrooms, 9-foot ceilings and an open-concept layout ideal for everyday living and entertaining. Quality finishes include plank hardwood flooring, quartz countertops, and Miele appliances. The primary suite features a walk-in closet and spa-inspired ensuite, while a balcony showcases views of the Niagara Escarpment. Step outside to enjoy boutique shopping, restaurants, transit, Spencer Smith Park, lakefront trails, the Performing Arts Centre, Art Gallery and Joseph Brant Hospital, all just moments away. Two parking spaces, including an accessible space with an electric vehicle charger, and a locker for additional storage adds exceptional convenience to this exclusive downtown lifestyle. Make your move now.

MLS® Number40866640
Price$999,800
Property TypeApartment
Living Area1,058 sq ft
Bedrooms2 (1 above + 1 below)
Bathrooms2
Year Built2020
Storeys1
OwnershipCondo/Strata
ZoningDC-481
Annual Property Tax$4,924
Condo Fee$1,048.61 / Monthly
Days on Market31
The Gallery

Interiors & Grounds

Features & Amenities

Every Detail, Considered

Interior & Systems

HeatingForced air, Natural gas
CoolingCentral air conditioning
BasementNone

Appliances & Features

  • Washer
  • Refrigerator
  • Dishwasher
  • Stove
  • Dryer
  • Window Coverings
  • Garage door opener
  • Microwave Built-in
  • Smoke Detectors

Construction & Lot

StyleOther
FoundationPoured Concrete
ExteriorStone
Lot FeaturesBalcony, Automatic Garage Door Opener

Parking

Total Spaces2
TypeUnderground, None

Building & Community

  • Exercise Centre
  • Party Room

Condo Fees

Fee$1,048.61 / Monthly
  • Landscaping
  • Water
  • Insurance
  • Parking

Room Dimensions

Main level

4pc Bathroom—
Primary Bedroom10'9'' x 14'3''
3pc Bathroom—
Den6'7'' x 9'0''
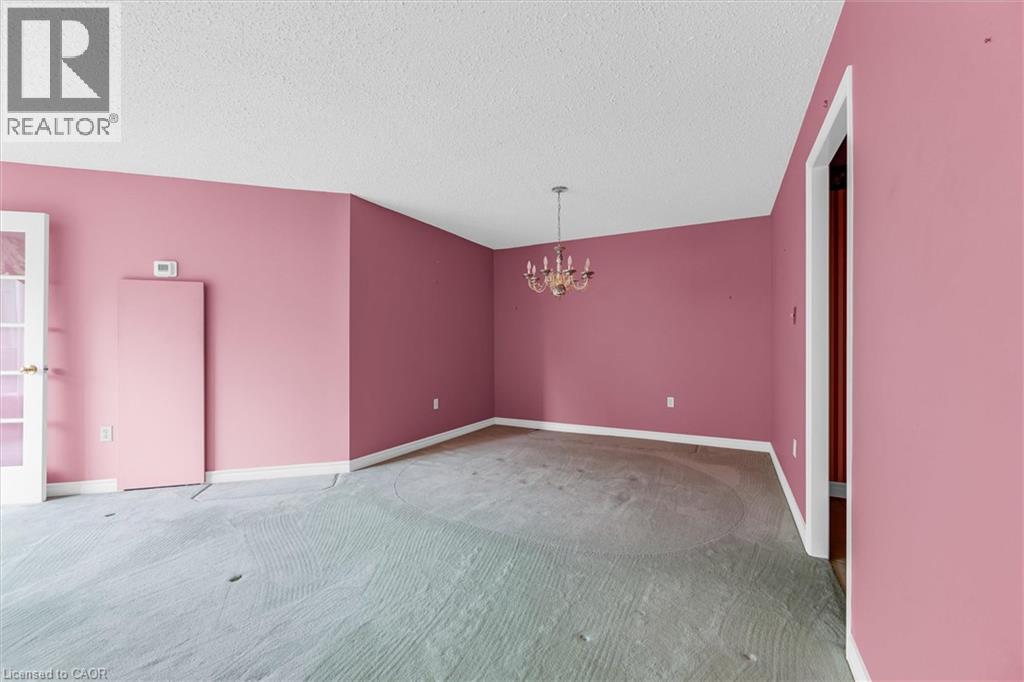
Living room/Dining room19'0'' x 14'0''
Kitchen8'6'' x 12'6''
Map & Location
Address1441 ELGIN Street Unit# 407
Community312 - Central
CityBurlington
ProvinceOntario
Postal CodeL7S1E6
CountryCanada
Open in Google Maps
Affordability

Estimate Your Monthly Payment

$0per month
  • Mortgage payment $0
  • Property tax $0
  • Home insurance $0
  • Condo fees $0
  • Down payment $0
  • CMHC insurance $0
  • Mortgage amount $0

Estimate only, using Canadian semi-annual compounding and standard CMHC premiums. Your lender will confirm your actual rate and payment.
By Appointment

Begin a Private Conversation.

Request a private showing of 1441 ELGIN Street Unit# 407, or speak with Champagne Taylor about this home and the market — in confidence.