
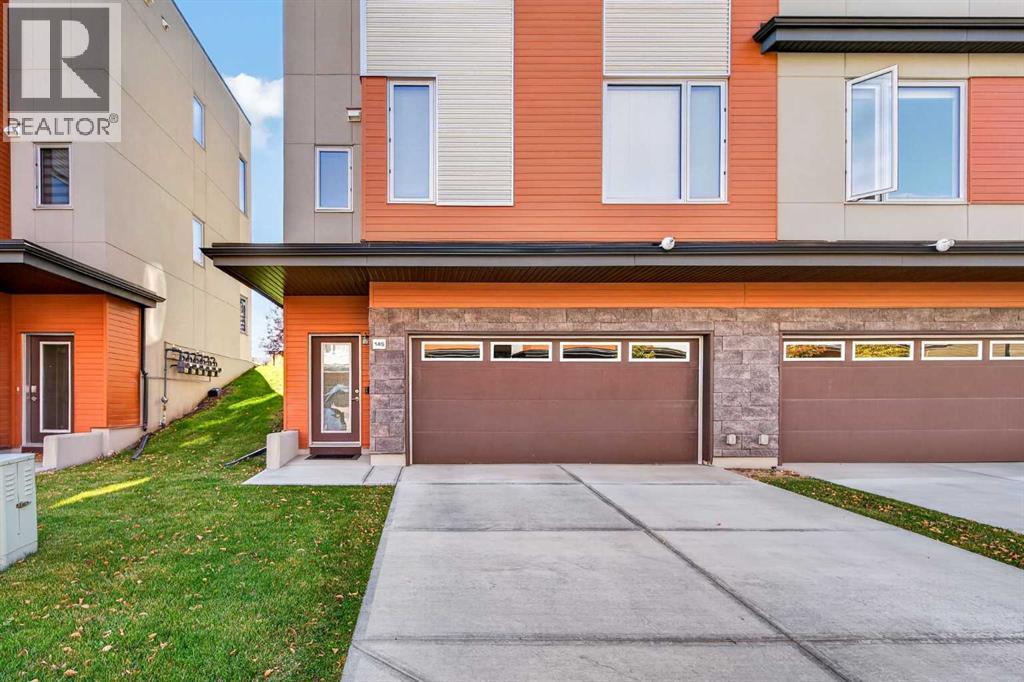
145 Shawnee Common SW

145 Shawnee Common SW

Shawnee Slopes, Calgary, Alberta T2Y0P9
Offered at $556,900
3Bedrooms
3.5Bathrooms
1,540Interior Sq Ft
2019Built
4Parking
The Residence

Row / Townhouse in Shawnee Slopes

Virtual tour
Share
WhatsApp Facebook X Email

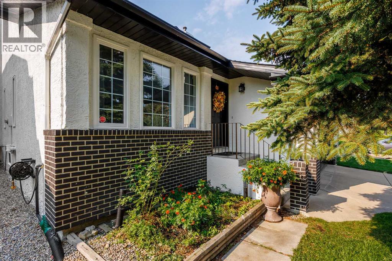
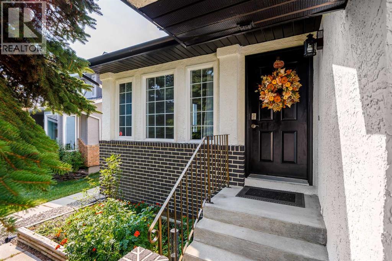
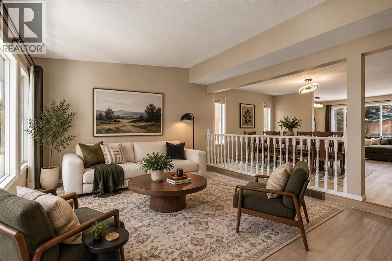
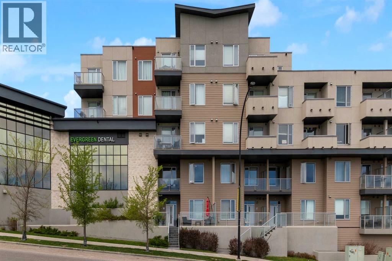
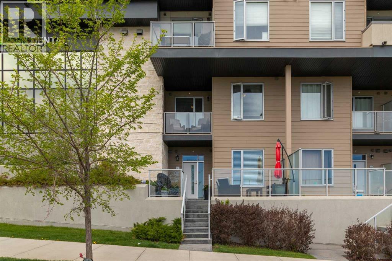
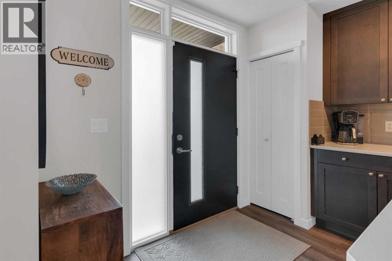
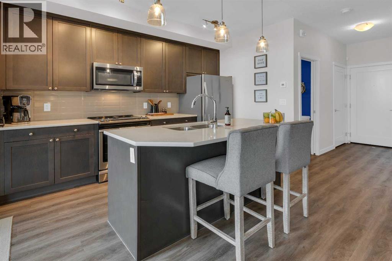
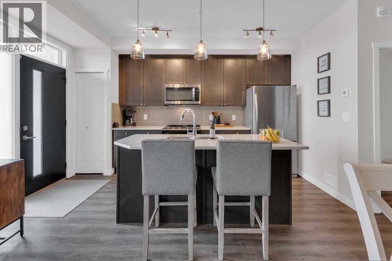
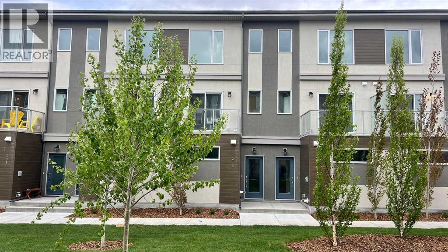
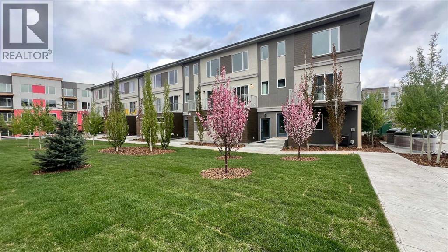
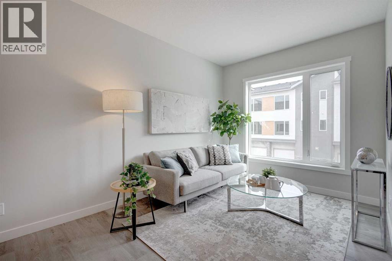
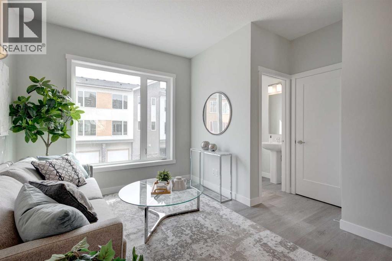
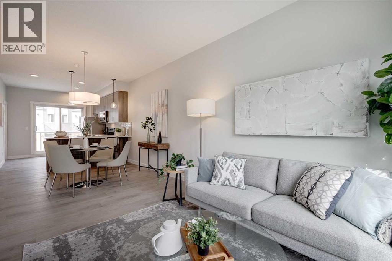
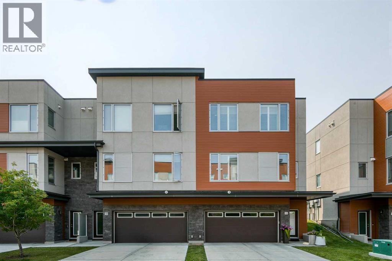
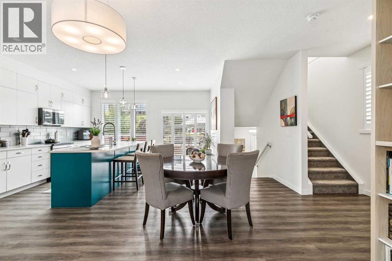
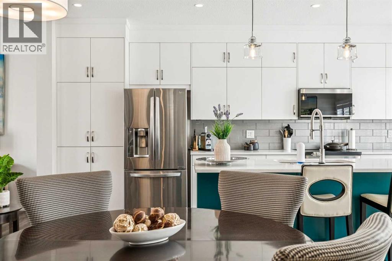
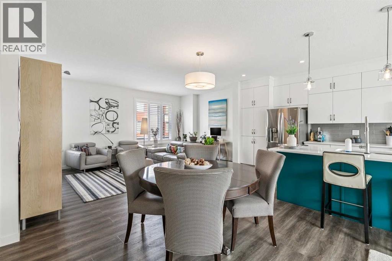
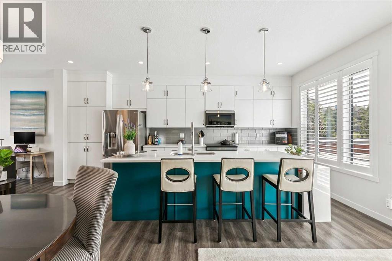
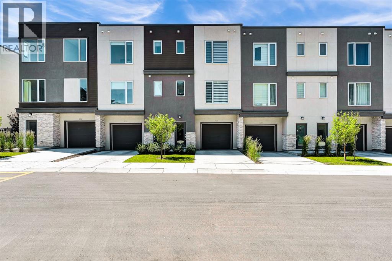
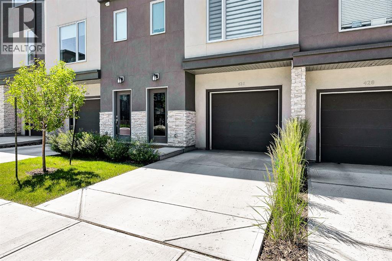
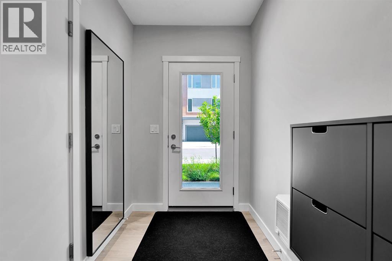
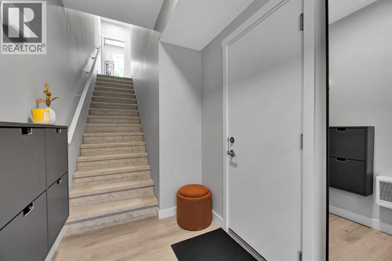
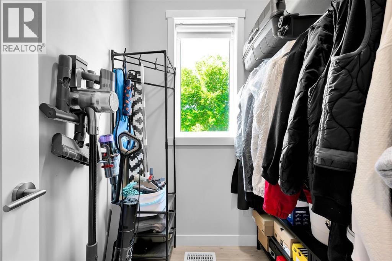
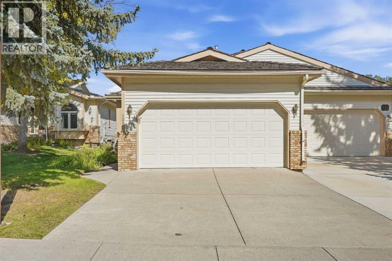
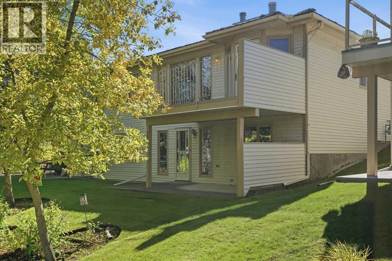
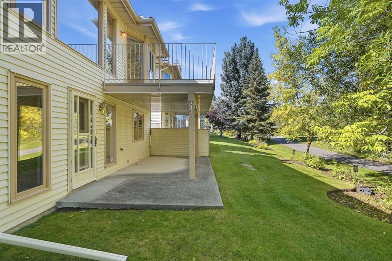
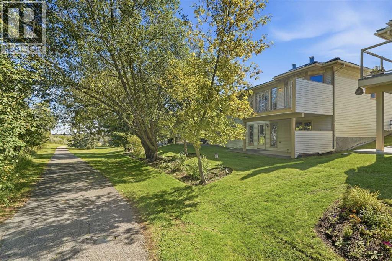
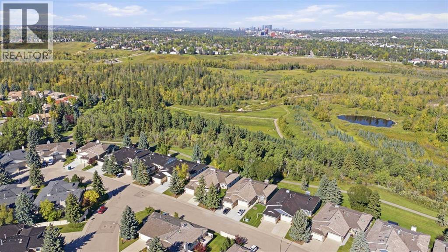
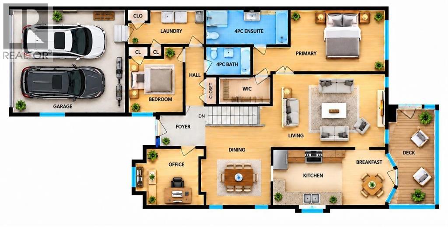
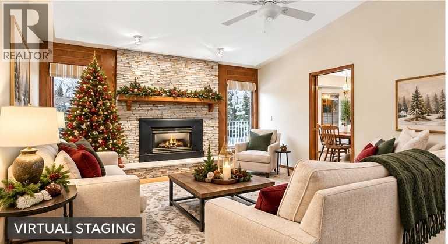
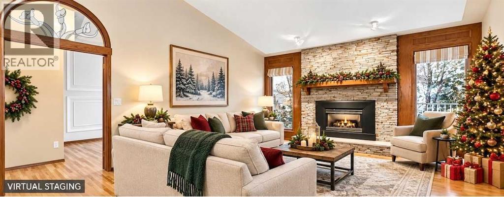
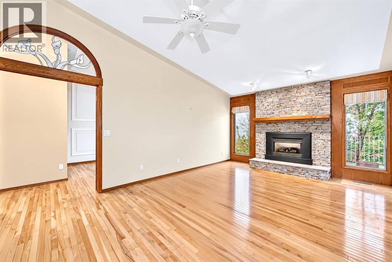
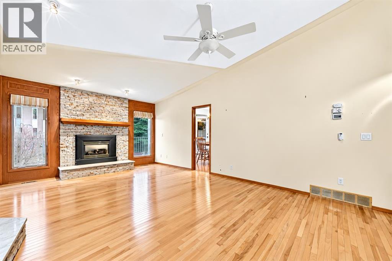
Three bedrooms, a double attached garage and green space behind you—this Shawnee Slopes townhome has plenty to offer. The south-facing rear exposure overlooks a natural green space and playground, with no neighbours directly behind. Inside, large windows bring natural light into the main floor, where laminate flooring runs through the spacious living and dining areas. There’s room for a full dining set, and the kitchen features a centre island, quartz countertops, raised cabinetry and upgraded stainless steel appliances. All three bedrooms are upstairs, including the primary bedroom with its own ensuite and walk-in closet. Laundry is on the same level, so there’s no carrying baskets up and down the stairs. Central air conditioning is a welcome bonus during the summer. Fish Creek Park is just steps away, and you’re close to the CTrain, schools, and the shops and restaurants in Shawnessy. Easy access to Macleod Trail and Stoney Trail keeps the rest of the city within reach.

MLS® NumberA2349577
Price$556,900
Property TypeRow / Townhouse
Living Area1,540 sq ft
Bedrooms3
Bathrooms3 (+1 half)
Year Built2019
Storeys2
OwnershipCondo/Strata
ZoningDC
Annual Property Tax$4,219 (2026)
Condo Fee$425.52 / Monthly
Days on Market44
The Gallery

Interiors & Grounds

Features & Amenities

Every Detail, Considered

Interior & Systems

FlooringLaminate, Carpeted
HeatingForced air, Natural gas
CoolingCentral air conditioning
BasementNone

Appliances & Features

  • Washer
  • Refrigerator
  • Dishwasher
  • Stove
  • Dryer
  • Microwave Range Hood Combo
  • Window Coverings
  • Garage door opener

Construction & Lot

FoundationPoured Concrete
ConstructionWood frame
FencingNot fenced

Parking

Total Spaces4
TypeAttached Garage

Building & Community

  • Pets Allowed

Condo Fees

Fee$425.52 / Monthly
  • Property Management
  • Insurance
  • Reserve Fund Contributions

Room Dimensions

Main level

Foyer13.83 Ft x 4.83 Ft

Second level

2pc Bathroom6.00 Ft x 4.75 Ft
Dining room11.33 Ft x 8.42 Ft
Kitchen19.17 Ft x 24.33 Ft
Living room11.33 Ft x 10.33 Ft

Third level

3pc Bathroom10.25 Ft x 4.92 Ft
3pc Bathroom11.92 Ft x 4.92 Ft
Bedroom13.00 Ft x 9.08 Ft
Bedroom13.00 Ft x 9.50 Ft
Primary Bedroom12.00 Ft x 11.25 Ft
Map & Location
Address145 Shawnee Common SW
CommunityShawnee Slopes
CityCalgary
ProvinceAlberta
Postal CodeT2Y0P9
CountryCanada
Open in Google Maps
Affordability

Estimate Your Monthly Payment

$0per month
  • Mortgage payment $0
  • Property tax $0
  • Home insurance $0
  • Condo fees $0
  • Down payment $0
  • CMHC insurance $0
  • Mortgage amount $0

Estimate only, using Canadian semi-annual compounding and standard CMHC premiums. Your lender will confirm your actual rate and payment.
By Appointment

Begin a Private Conversation.

Request a private showing of 145 Shawnee Common SW, or speak with Champagne Taylor about this home and the market — in confidence.