
1450 RENNIE STREET

1450 RENNIE STREET

Oshawa (Taunton), Ontario L1K0N9
Offered at $839,900
5Bedrooms
4.5Bathrooms
3Parking
The Residence

House in Oshawa (Taunton)

Virtual tour
Share
WhatsApp Facebook X Email

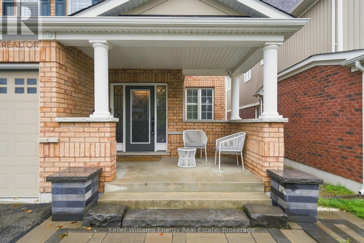
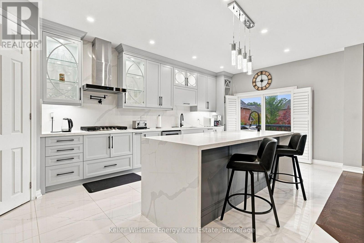
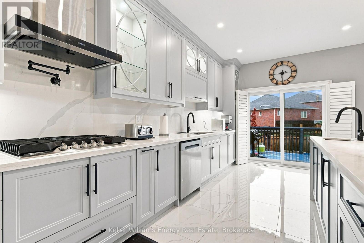
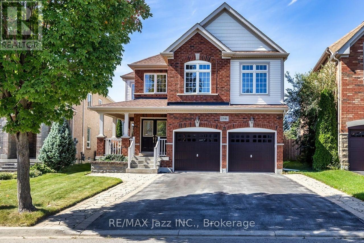
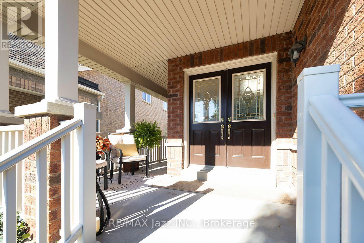
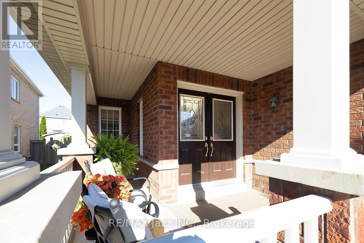
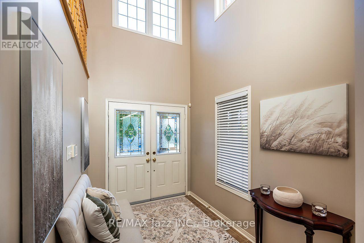
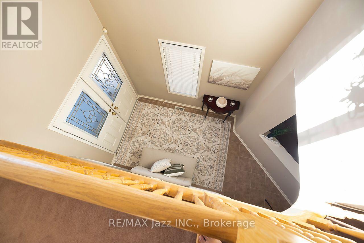
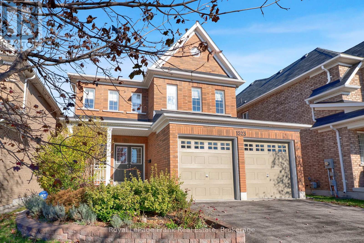
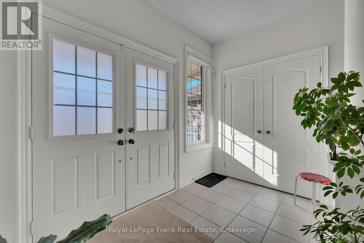
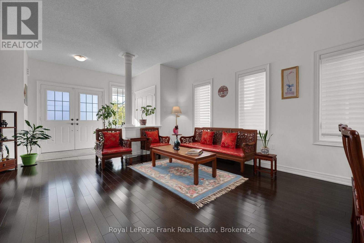
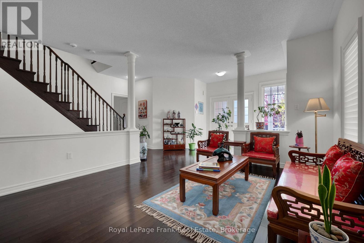
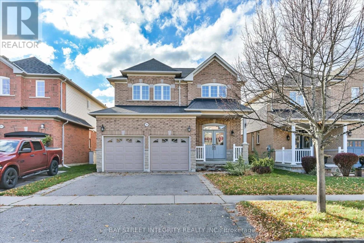
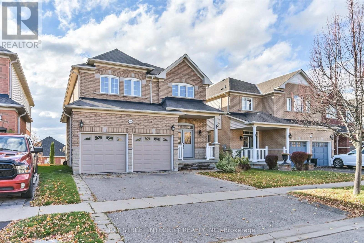
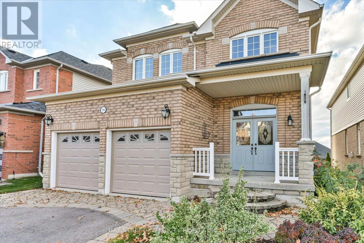
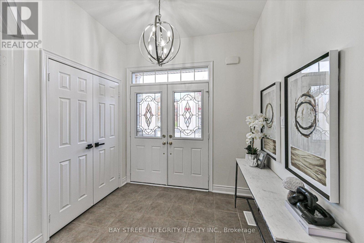
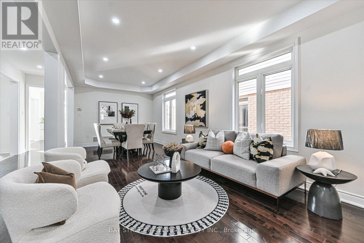
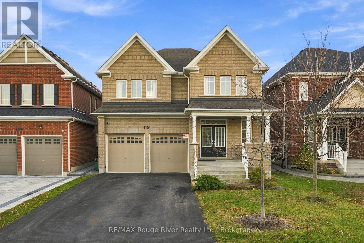
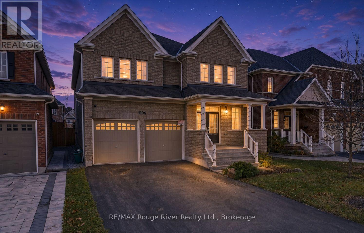
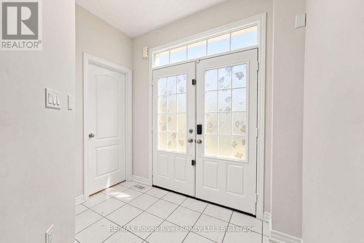
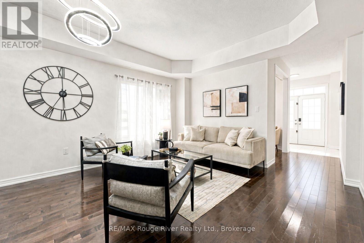
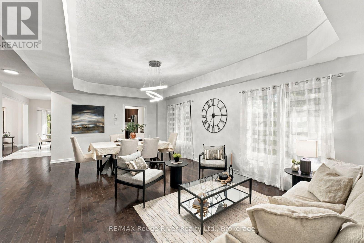
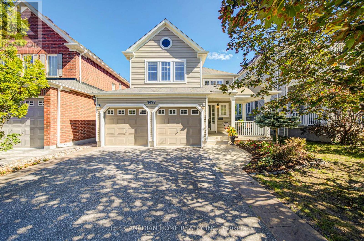
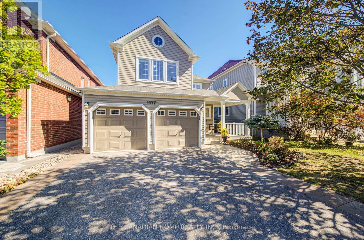
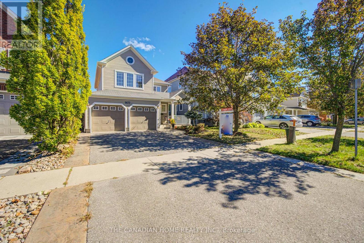
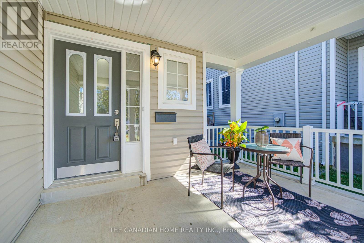
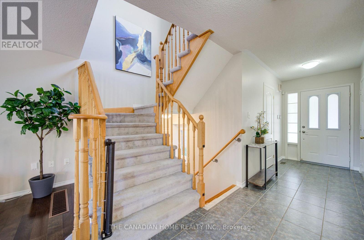
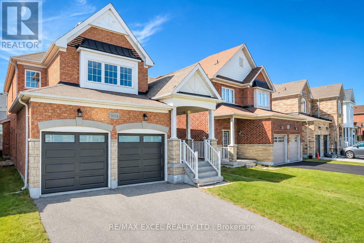
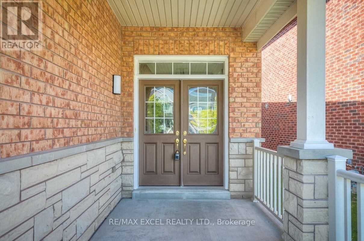
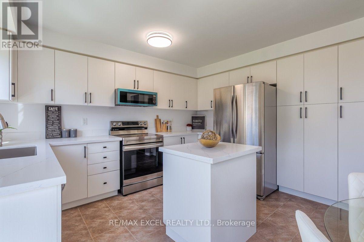
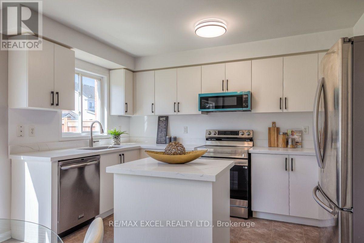
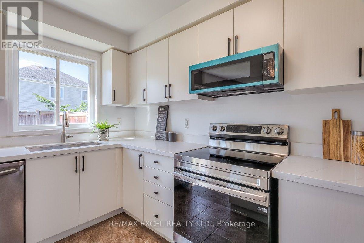
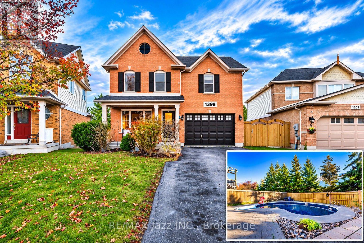
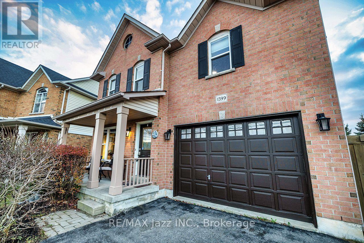
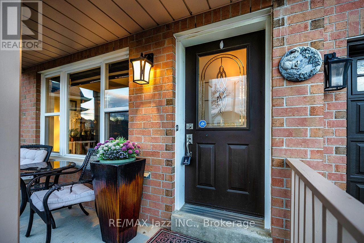
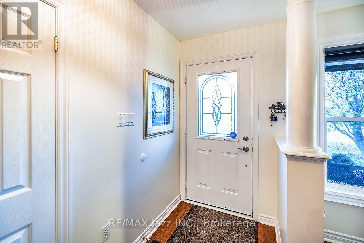
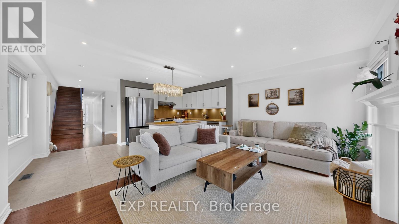
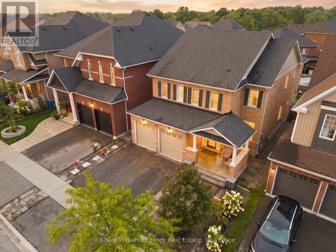
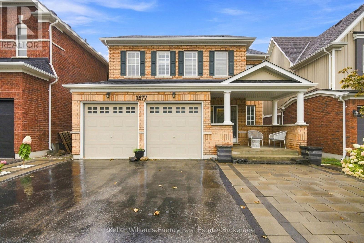
Spacious Great Gulf-built semi-detached home offering nearly 1,900 sq ft plus a finished basement with a full kitchen and bathroom, providing excellent potential for an in-law suite. This beautifully maintained, carpet-free home features hardwood floors on the main and second levels, hardwood stairs, and laminate flooring in the basement. The inviting main floor offers a formal dining room and an open-concept kitchen and family room with a walk-out to the backyard deck. Quartz countertops, new appliances including a gas stove, upgraded light fixtures, and pot lights add style and functionality. Upstairs, four generous bedrooms include a spacious primary retreat with two walk-in closets and a 4-piece ensuite featuring a soaker tub and separate shower. A walk-in linen closet provides additional storage. The finished basement offers flexible living space, storage, and a cold cellar. Landscaped front and backyards with interlocking, including an extended parking area at the front, complete this impressive home.

MLS® NumberE14179730
Price$839,900
Property TypeHouse
Bedrooms5 (4 above + 1 below)
Bathrooms4 (+1 half)
Storeys2
Frontage21.8 feet
OwnershipFreehold
Annual Property Tax$5,534
Days on Market8
The Gallery

Interiors & Grounds

Features & Amenities

Every Detail, Considered

Interior & Systems

HeatingForced air, Natural gas
CoolingCentral air conditioning
BasementFinished, Apartment in basement, N/A, N/A
Fireplaces1

Appliances & Features

  • Washer
  • Refrigerator
  • Central Vacuum
  • Dishwasher
  • Stove
  • Dryer
  • Window Coverings
  • Garage door opener
  • Garage door opener remote(s)
  • Smoke Detectors

Construction & Lot

FoundationPoured Concrete
ExteriorBrick, Vinyl siding
FencingFenced yard
Lot FeaturesIn-Law Suite

Parking

Total Spaces3
TypeGarage

Building & Community

  • Fireplace(s)

Room Dimensions

Second level

Bedroom—
Bedroom 2—
Bedroom 3—
Bedroom 4—
Map & Location
Address1450 RENNIE STREET
CityOshawa (Taunton)
ProvinceOntario
Postal CodeL1K0N9
CountryCanada
Open in Google Maps
Affordability

Estimate Your Monthly Payment

$0per month
  • Mortgage payment $0
  • Property tax $0
  • Home insurance $0
  • Condo fees $0
  • Down payment $0
  • CMHC insurance $0
  • Mortgage amount $0

Estimate only, using Canadian semi-annual compounding and standard CMHC premiums. Your lender will confirm your actual rate and payment.
By Appointment

Begin a Private Conversation.

Request a private showing of 1450 RENNIE STREET, or speak with Champagne Taylor about this home and the market — in confidence.