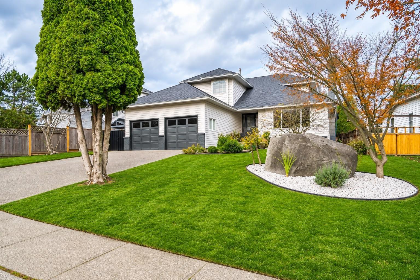
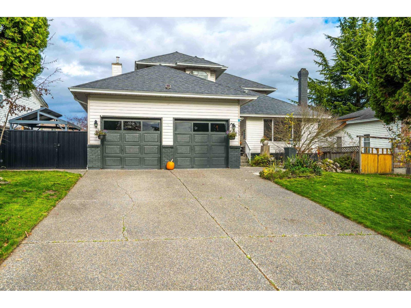
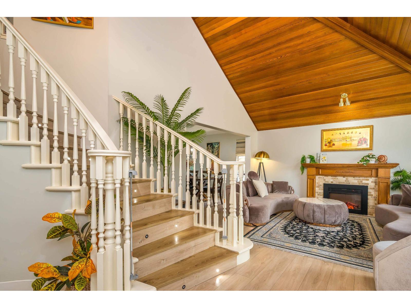
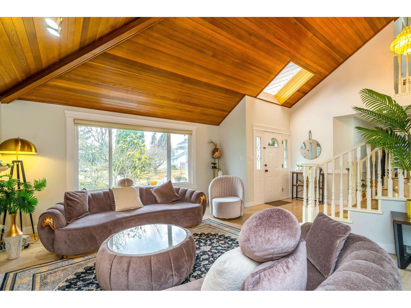
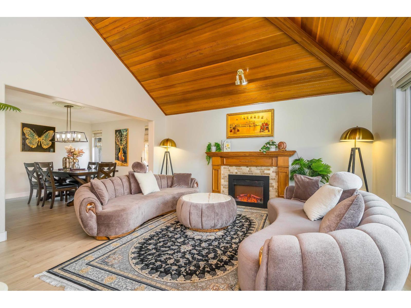

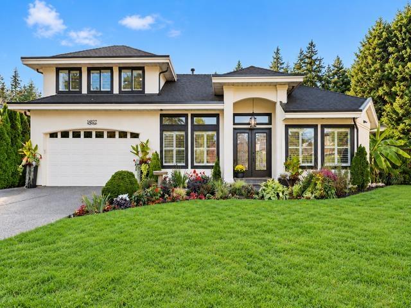
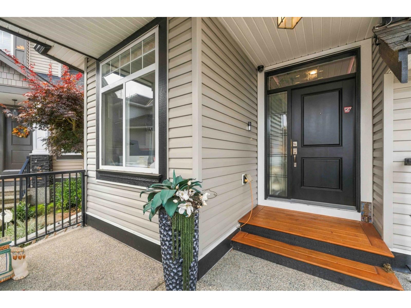
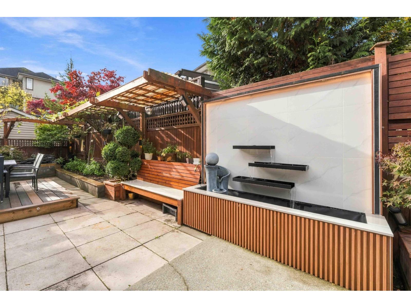
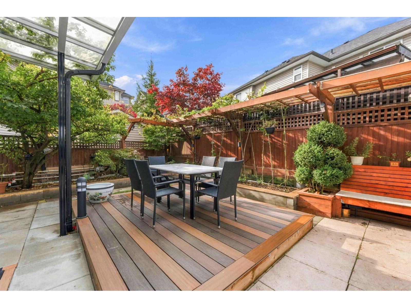
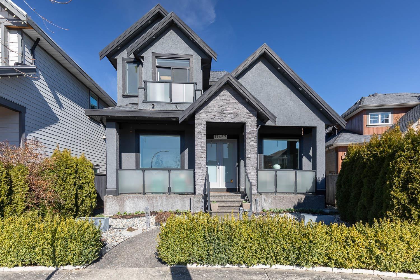
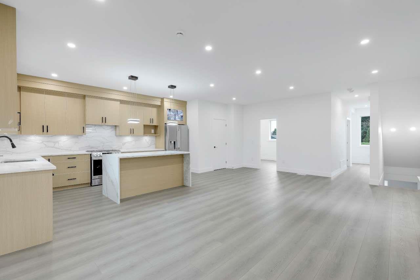
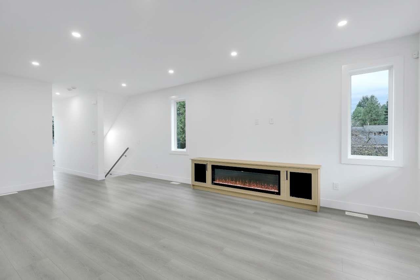
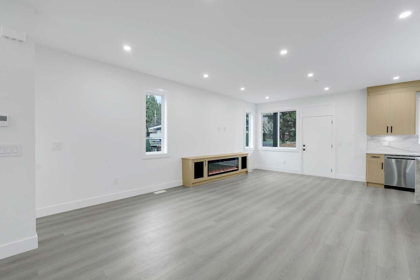
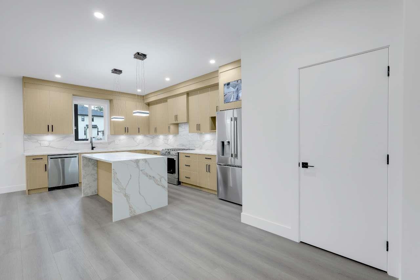
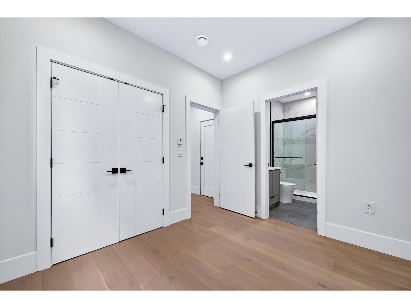
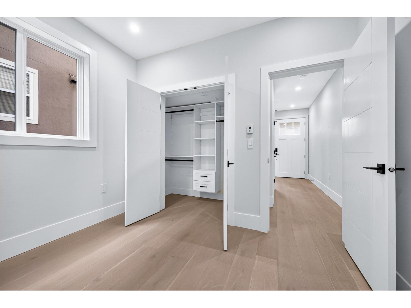
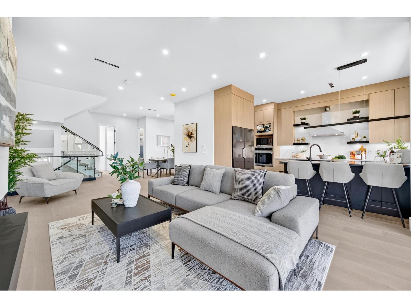
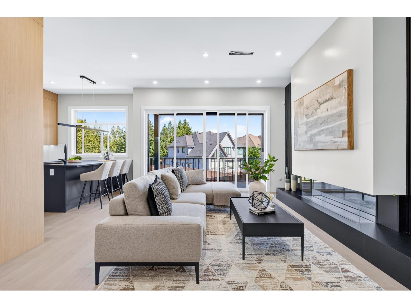
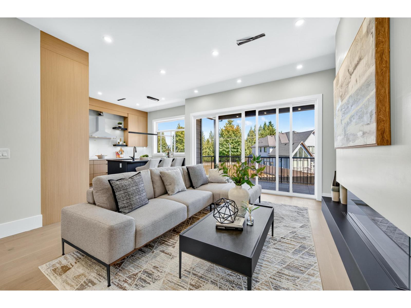
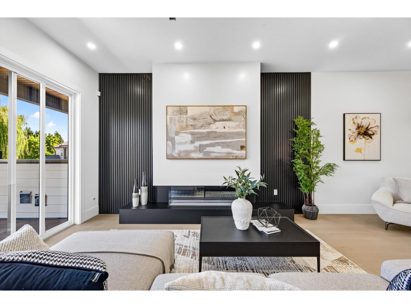
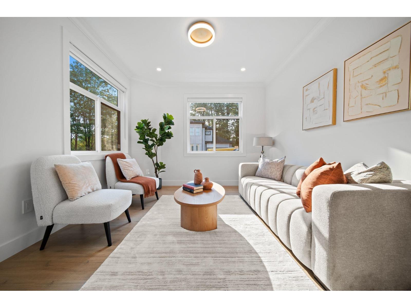
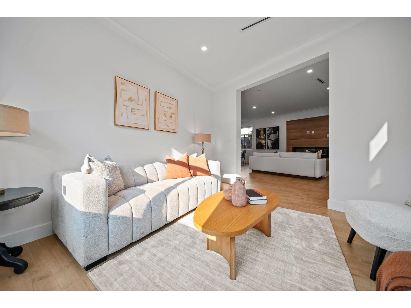
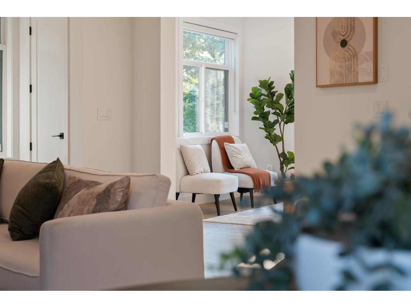
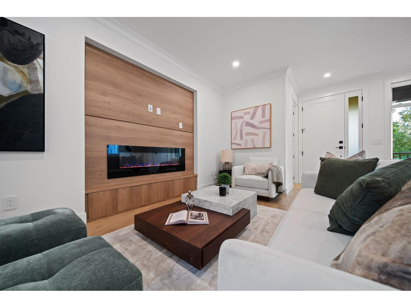
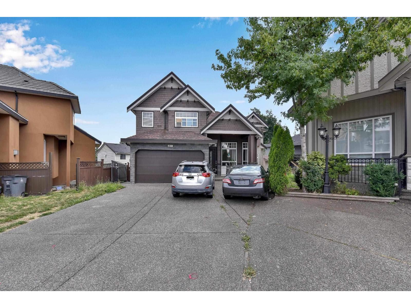
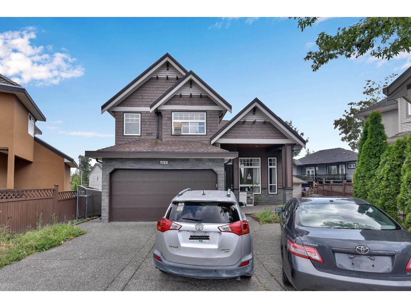
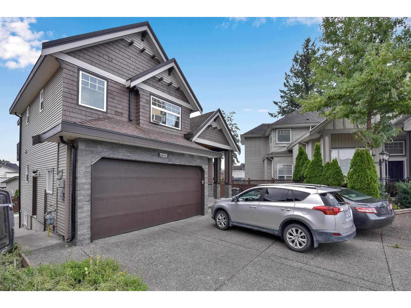
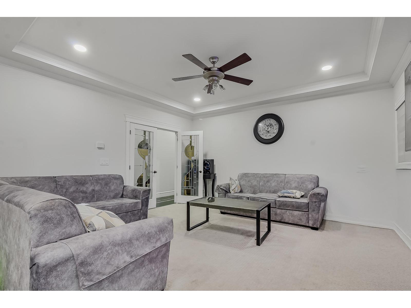
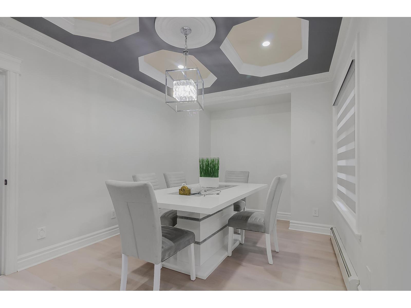
Sherbrooke Estates. Rancher & Loft. 1963 sq. ft. 2 Primary bedrooms, walk in closets, spa like baths on both levels. Recently renovated top to bottom. High & vaulted ceilings, detailed finish, bright white kitchen, high end appliances, double electric ovens, gas stove, 8" engineered oak wide plank flooring, 2 gas fireplaces, California shutters, freshly painted, including ceiling, new roof, Navien hot water on demand, copper piping, freshly insulated crawl space, great for storage. 7164 sq. ft. cul de sac lot, wide driveway, RV parking. Entertainer's private western exposed back garden, 16' x 24' covered patio, hot water tap, faux grass, vegetable garden on side on home. Blocks to Peninsula Village, Semiahmoo Trail/Secondary Schools. Steps to Sunnyside Forest, miles of walking trails.
Estimate only, using Canadian semi-annual compounding and standard CMHC premiums. Your lender will confirm your actual rate and payment.
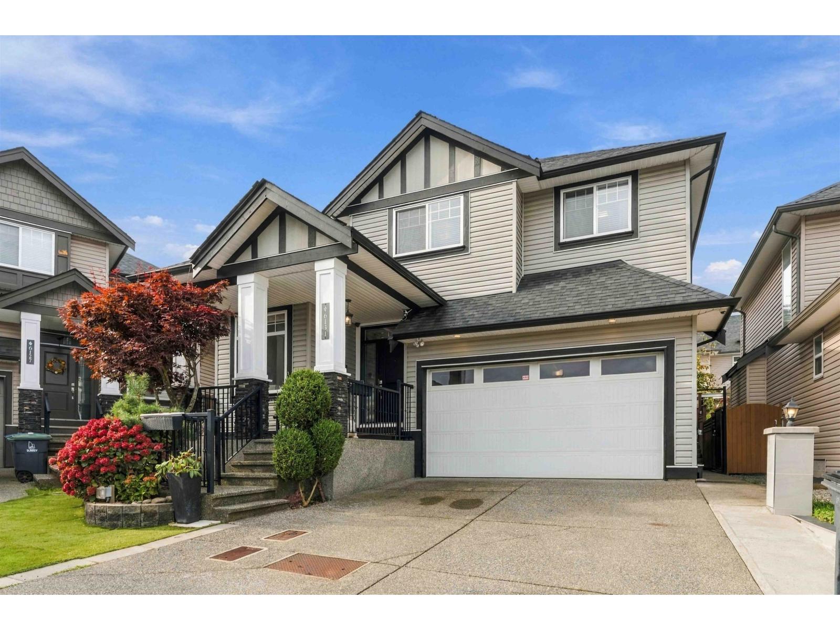
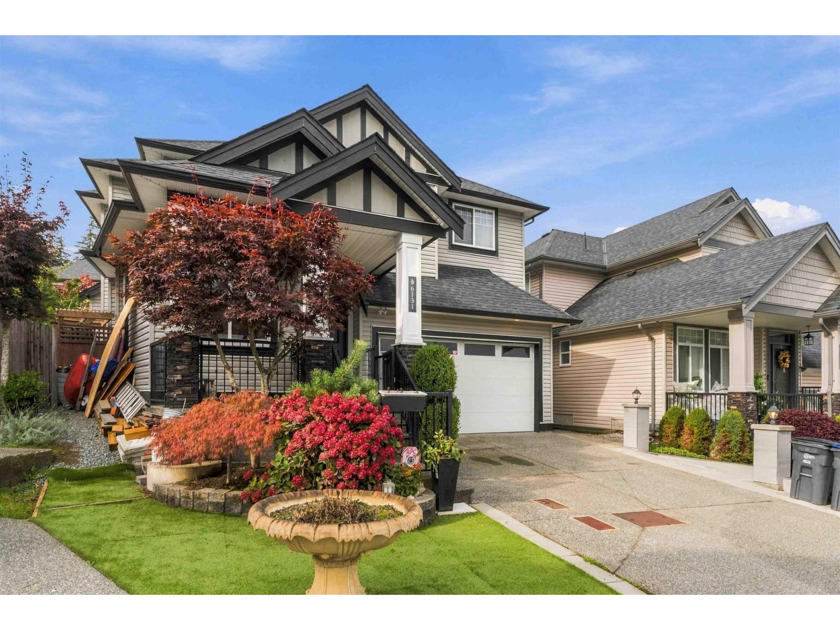
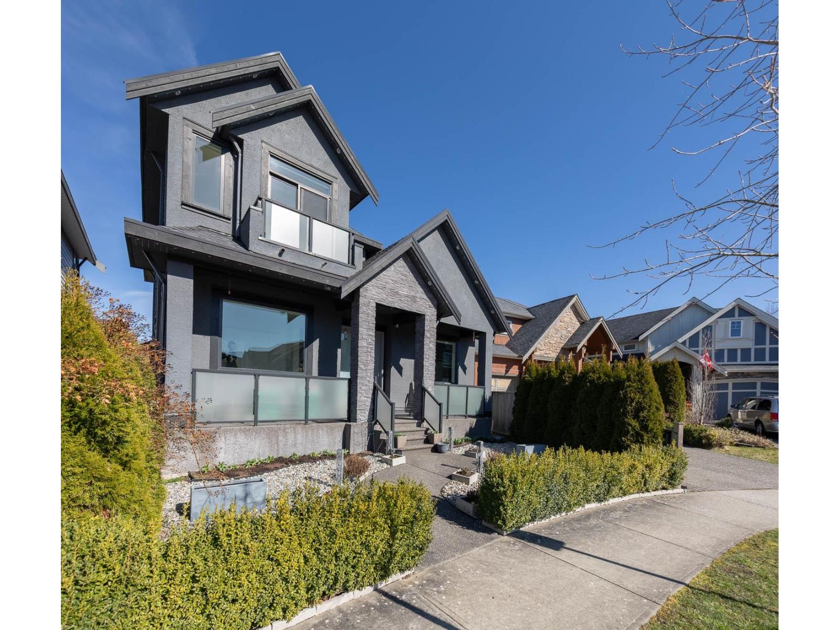
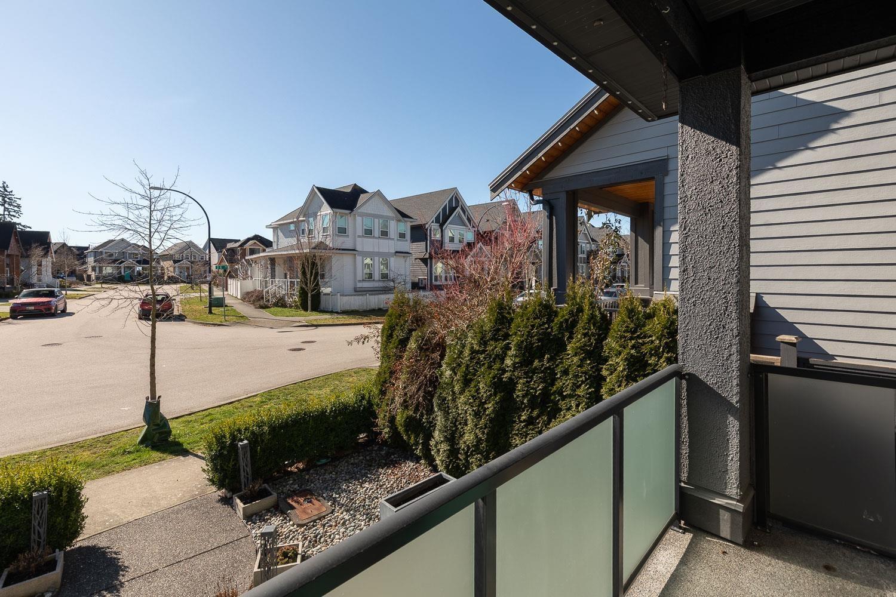
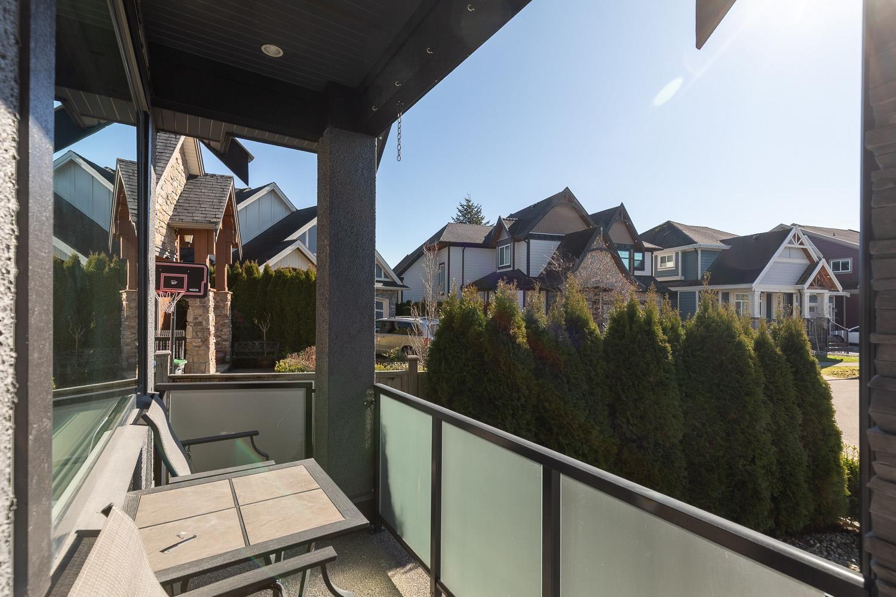
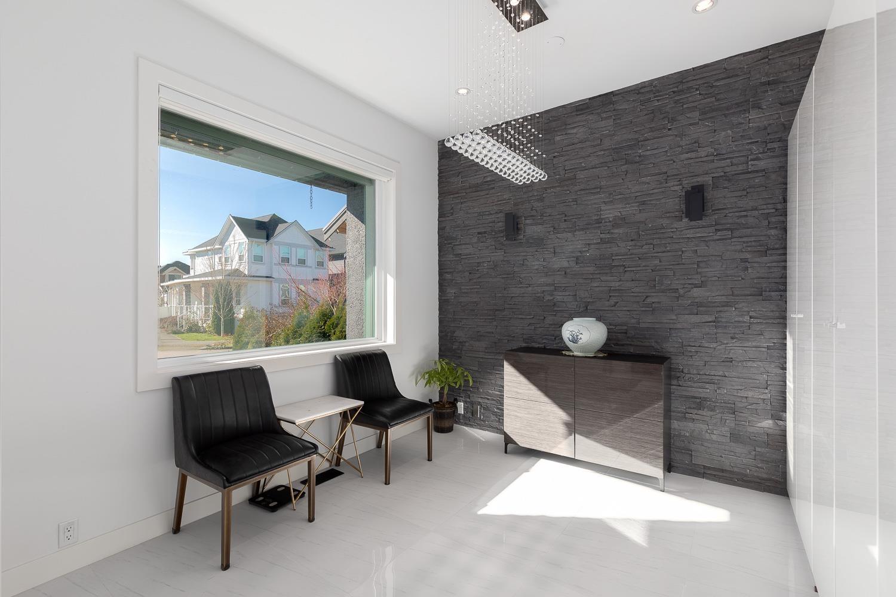
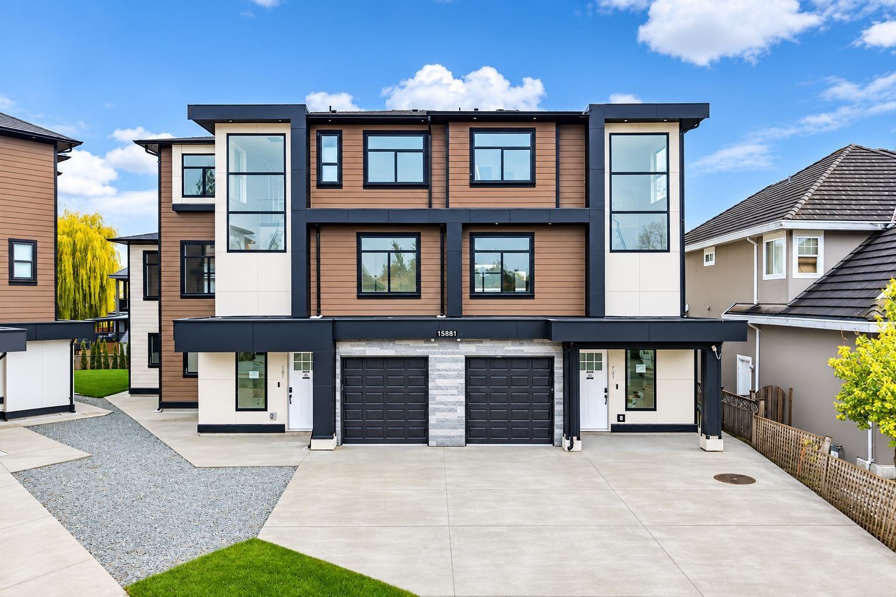
Request a private showing of 14827 24 AVENUE, or speak with Champagne Taylor about this home and the market — in confidence.
Compare listings
Compare