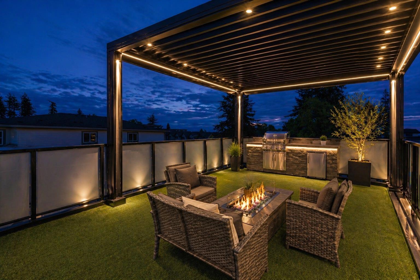
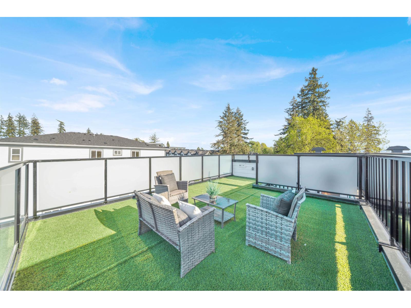
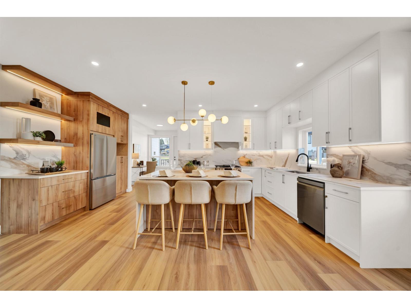
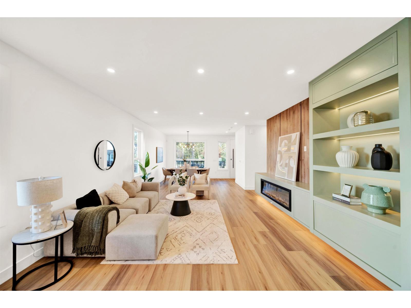
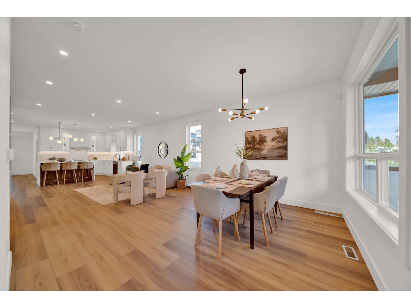

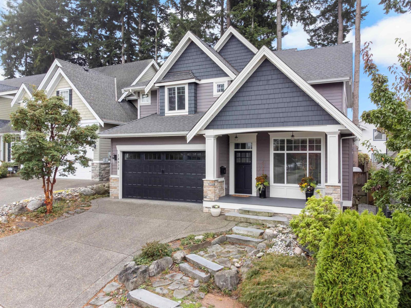
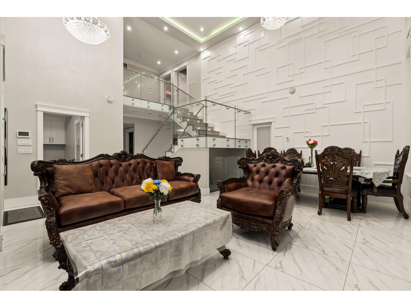
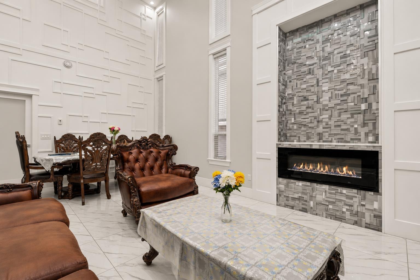
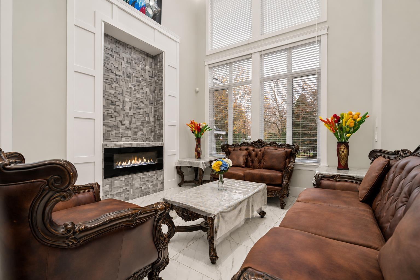
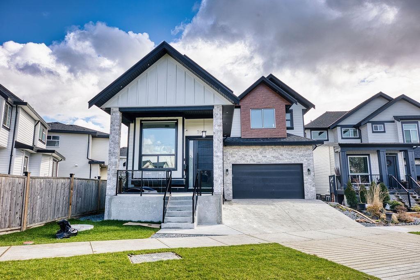
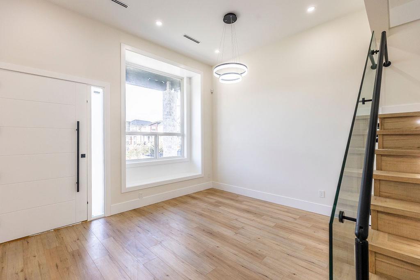
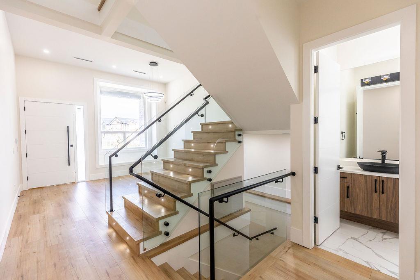
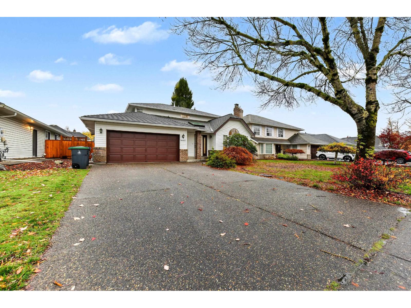
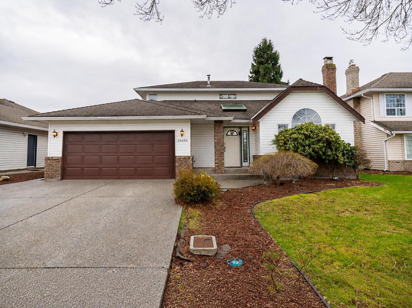
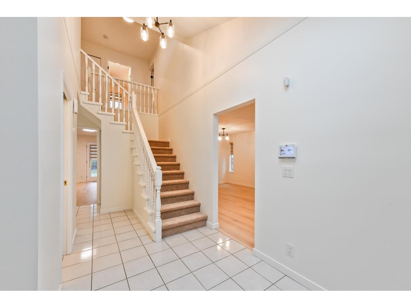
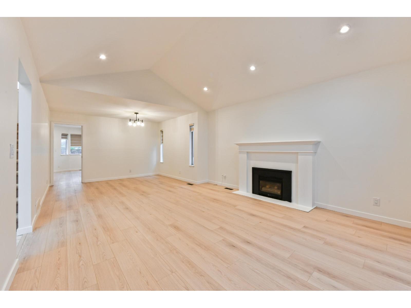
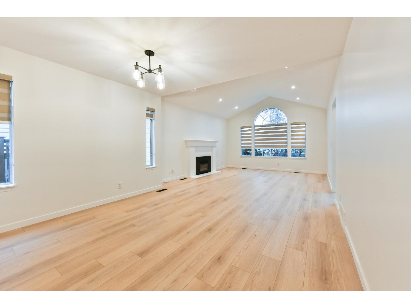
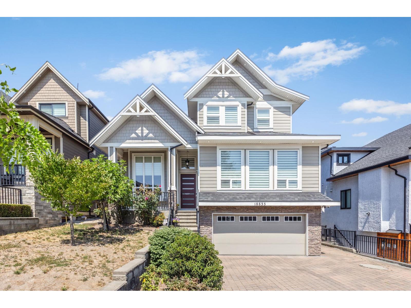
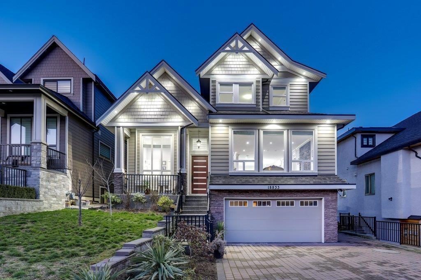
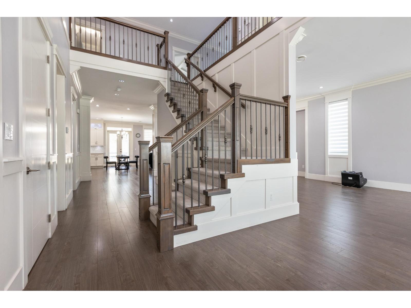
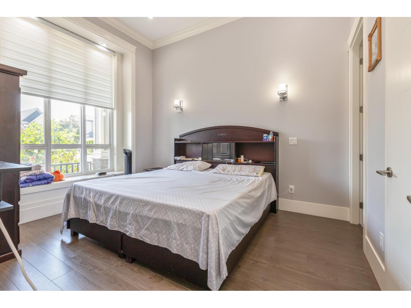
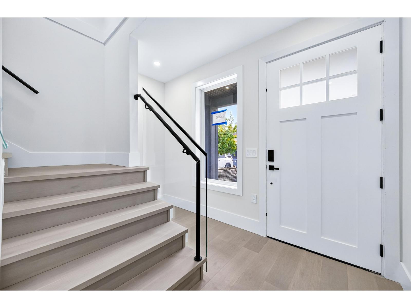
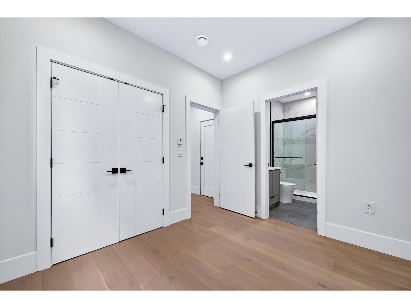
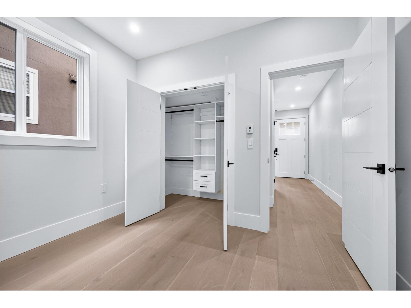
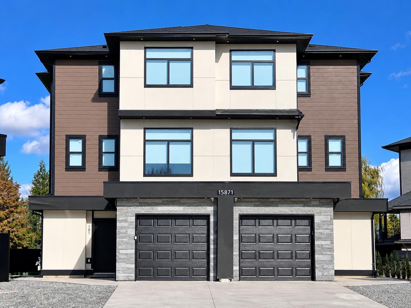
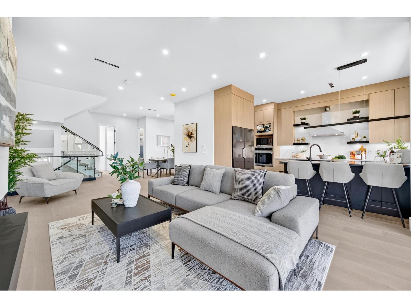
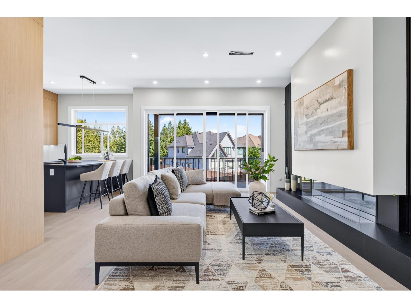
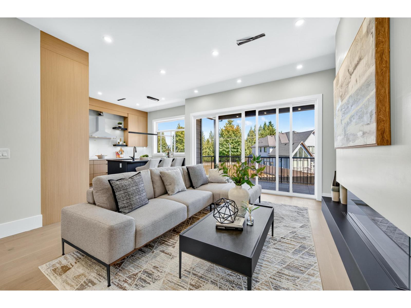
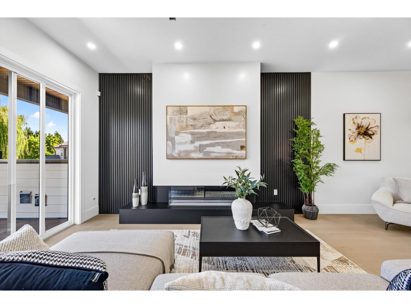
Welcome to Forest Ridge, where this 3,724 sq ft residence sits at the end of a quiet cul-de-sac. Soaring 10 ft ceilings and wide plank flooring set an elegant tone on the main, with formal dining, a living room and family room made for gathering. The renovated chef's kitchen features new cabinetry, quartz counters and a generous island, opening to a private, south-facing yard and patio. Upstairs, four bedrooms include a primary retreat with 11 ft 9 in ceilings, walk-in closet and spa-inspired ensuite. The fully renovated lower level offers a 2 bed suite with its own kitchen, laundry and separate entry, ideal for extended family or income. Updates include central A/C, tankless hot water, new upstairs windows, custom closets, upgraded appliances and fresh exterior paint. Double garage and parking for four. Minutes to golf, shopping, schools, Highway 99 and White Rock beaches. Turnkey and beautifully presented.
Estimate only, using Canadian semi-annual compounding and standard CMHC premiums. Your lender will confirm your actual rate and payment.
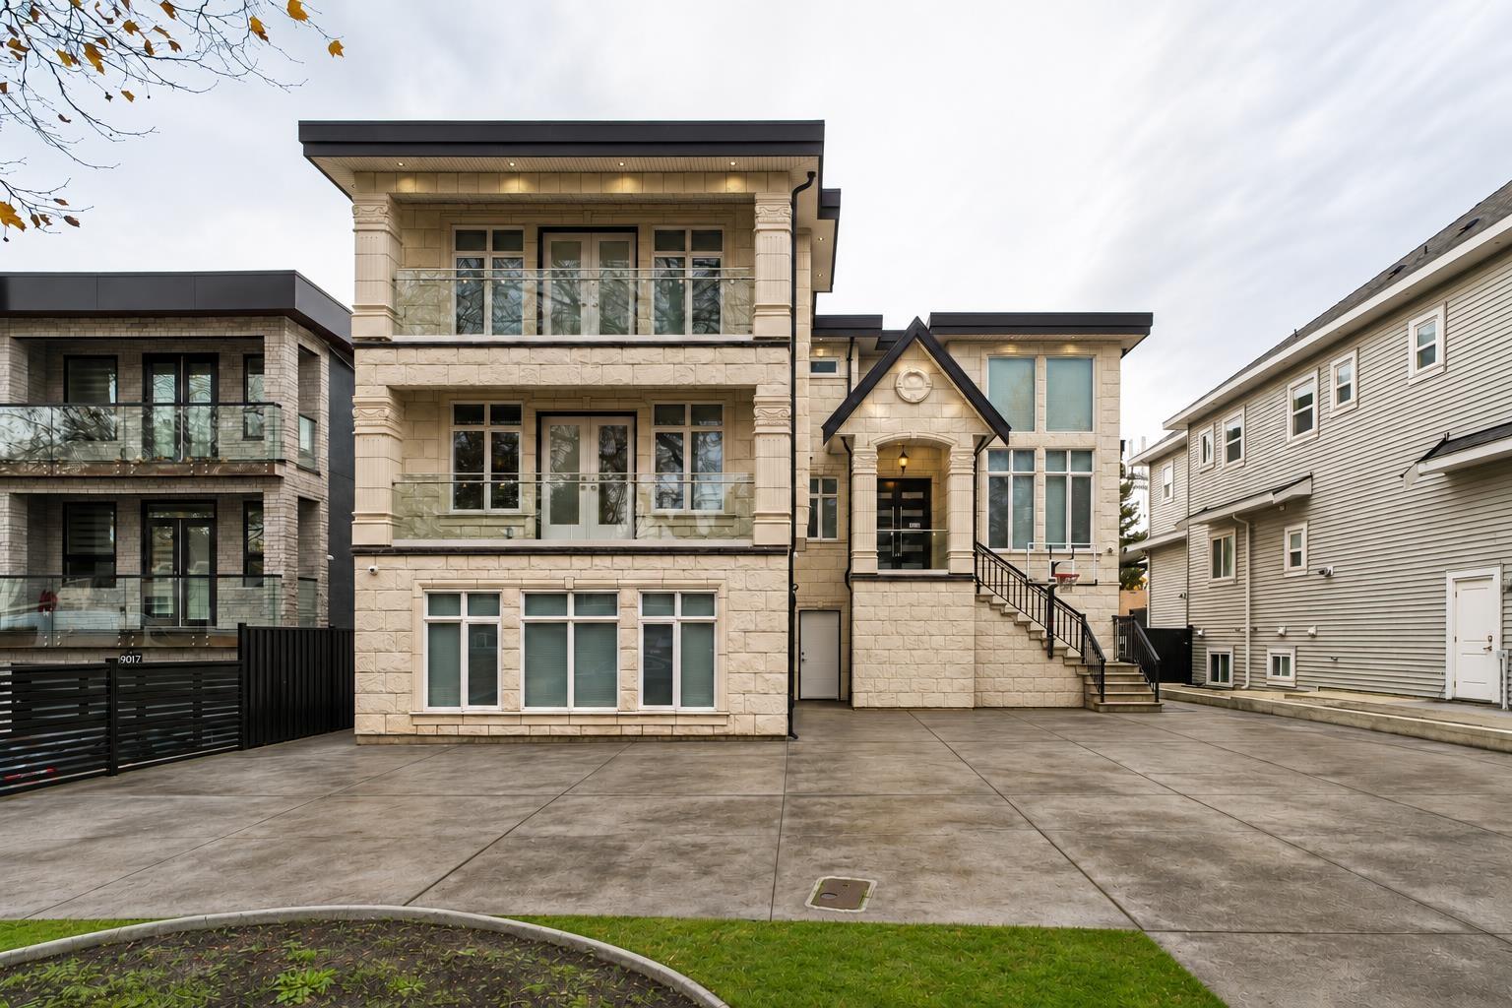
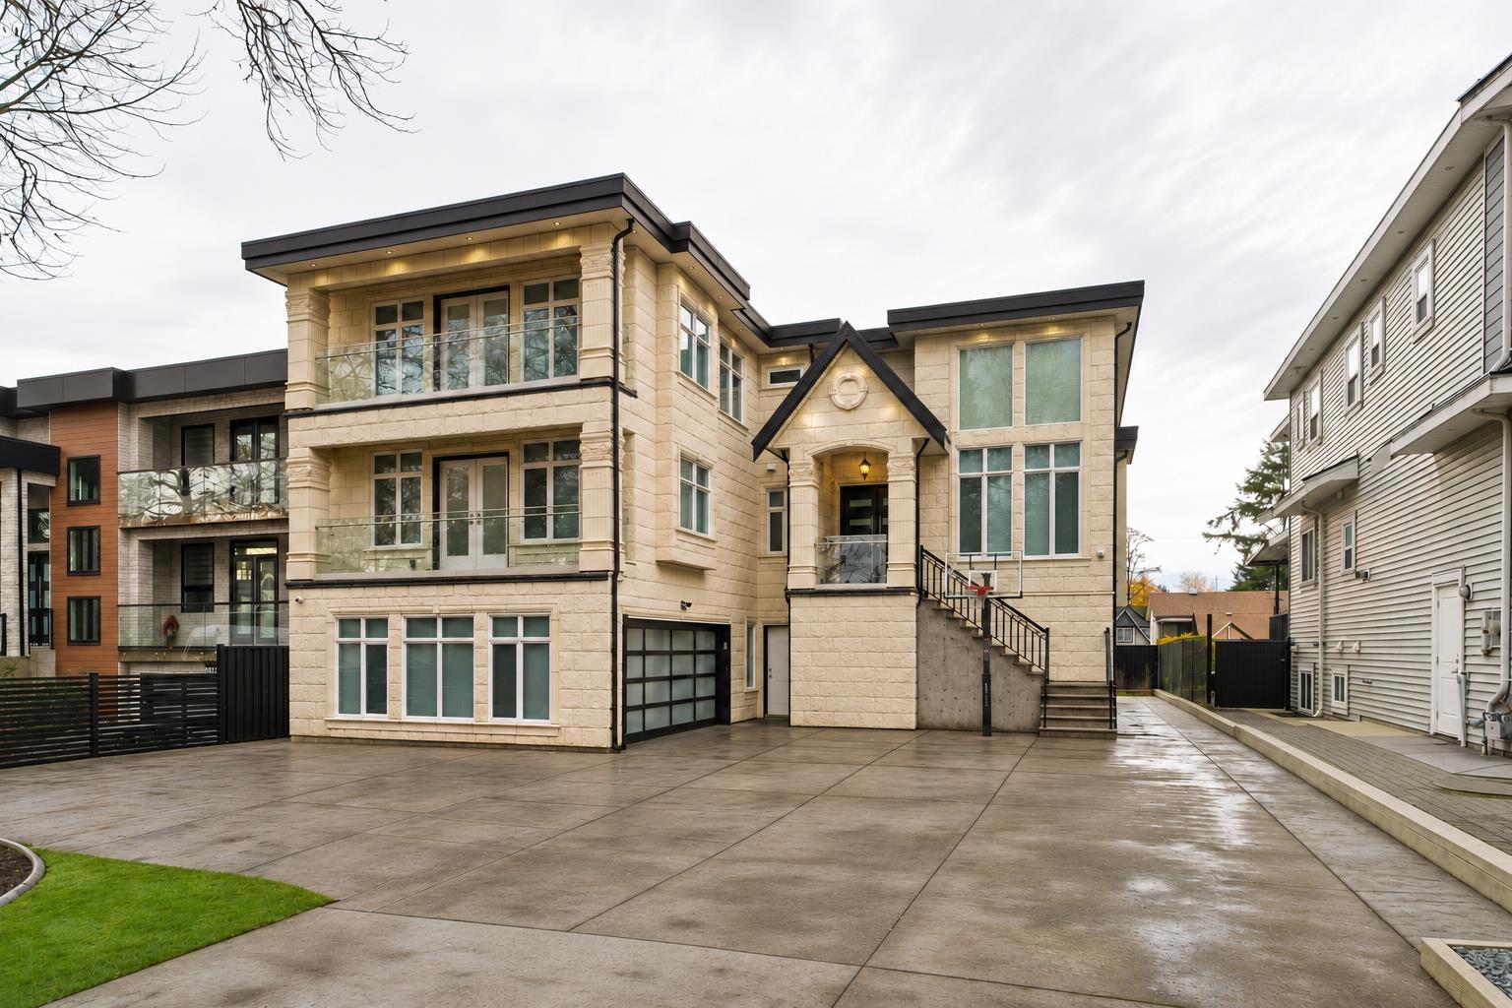
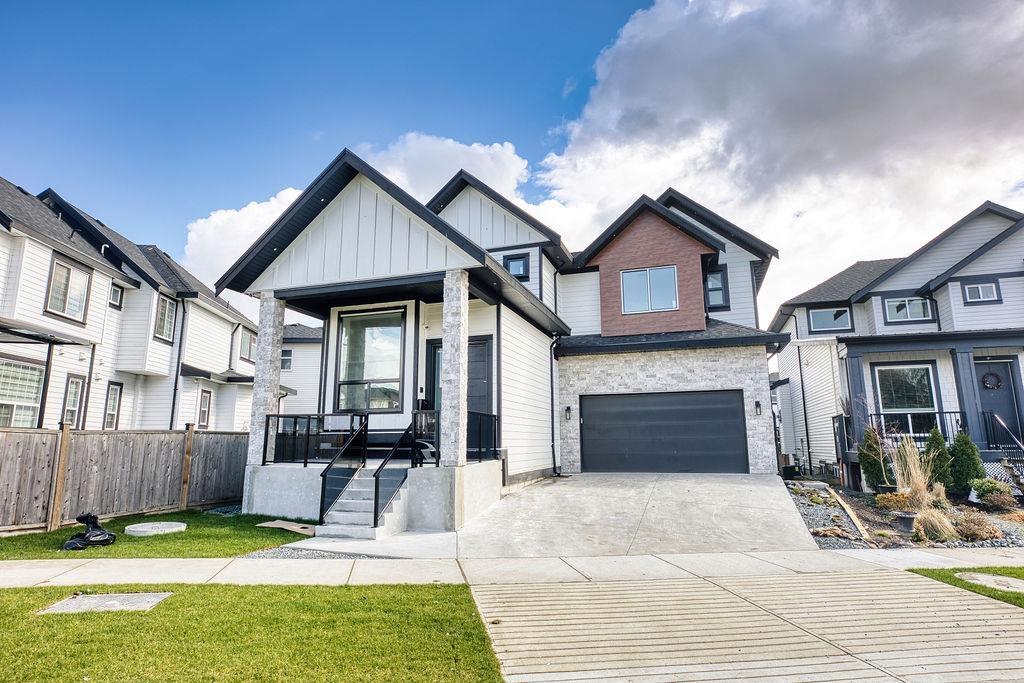


Request a private showing of 14838 34 AVENUE, or speak with Champagne Taylor about this home and the market — in confidence.
Compare listings
Compare